Movoto Real Estate
  • View/Area
  • Exterior
  • Entry Way
  • Dining
  • Living
  • Kitchen
  • Bedroom
  • Bath
  • Other
  • Animated home icon 3D tour

12421 SE 174th Loop, Summerfield, FL 34491

$410,000
  • 3

    bed

  • 2

    bath

  • 1,945

    Sqft ($211/Sqft)

House for sale 94 days
$15K price drop

About 12421 SE 174th Loop

Property type House
Year built 2006
HOA fee $152/month
Lot size 10,454 Sqft
Movoto estimate
Parking 2 garage spaces
Property description
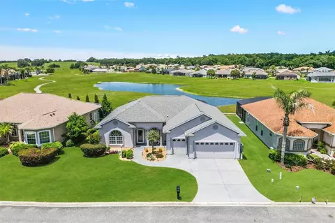
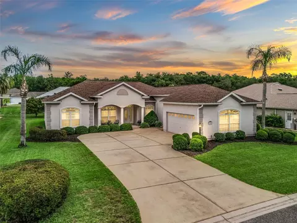
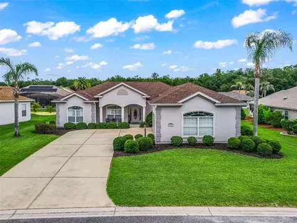
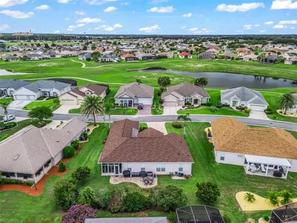
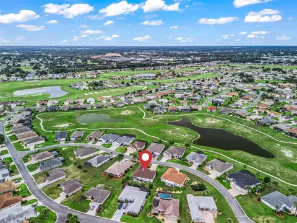
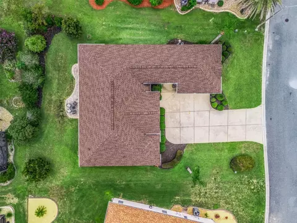
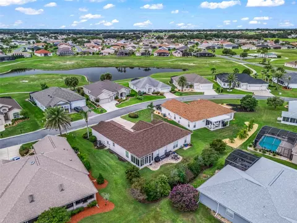
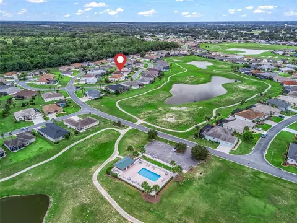
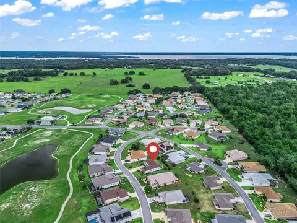
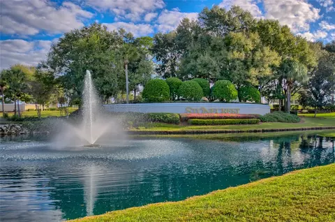
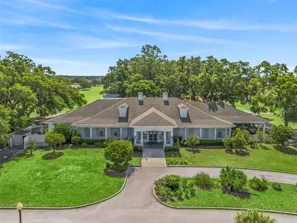
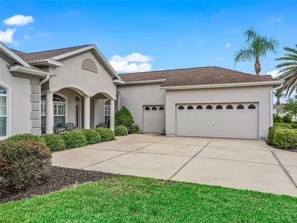
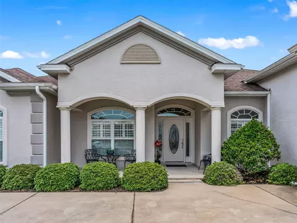
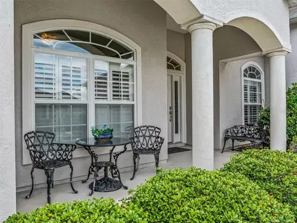
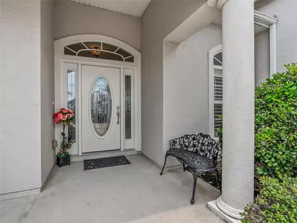
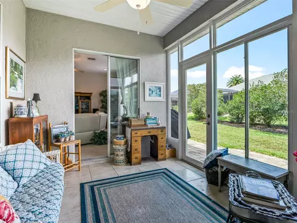
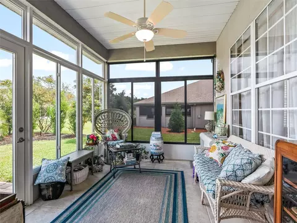
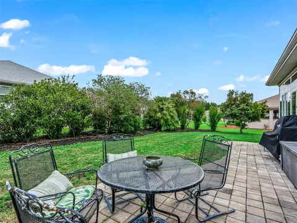
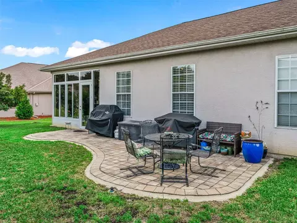
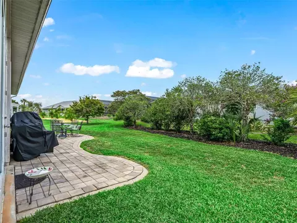
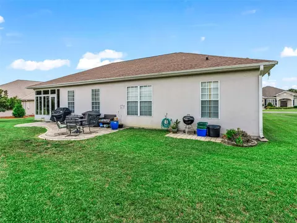
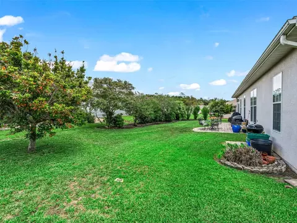
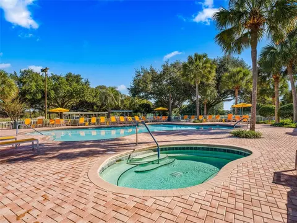
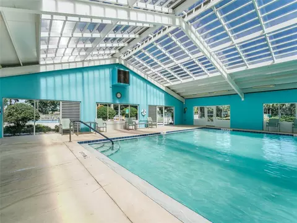
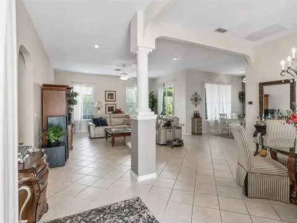
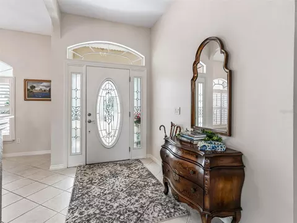
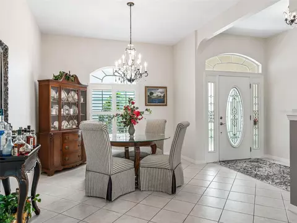
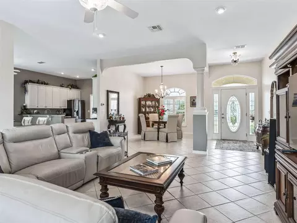
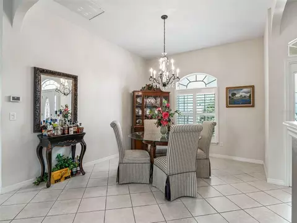
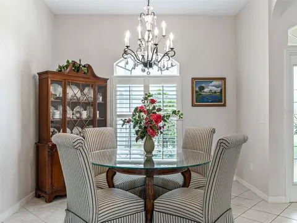
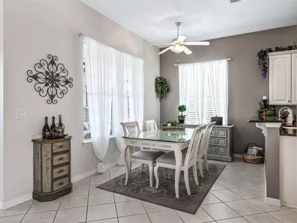
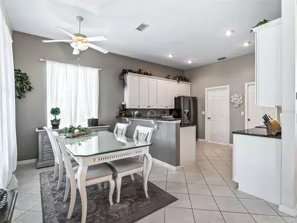
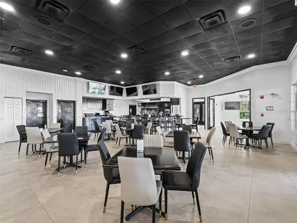
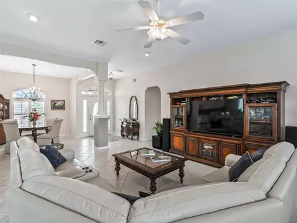
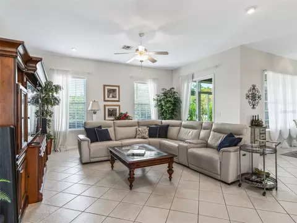
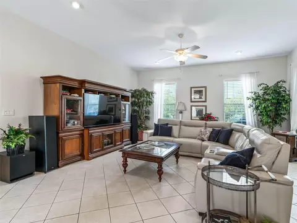
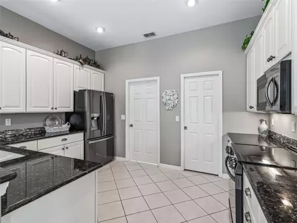
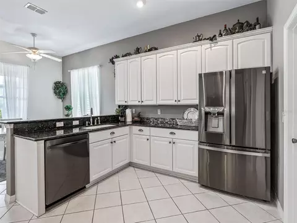
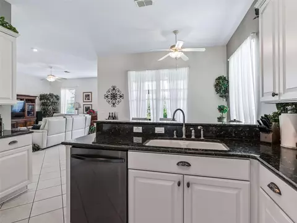
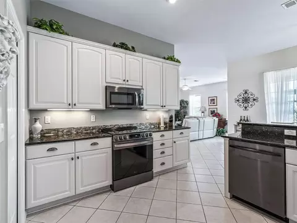
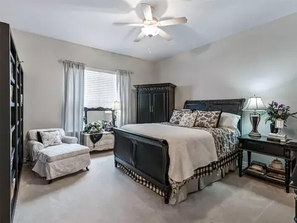
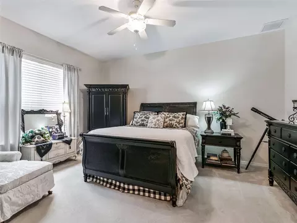
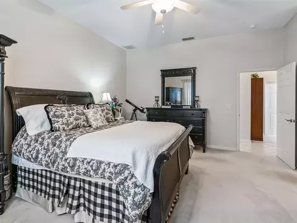
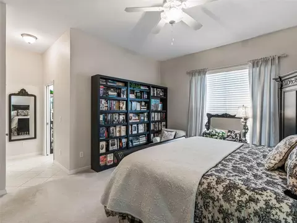
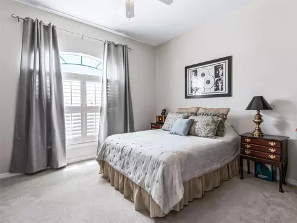
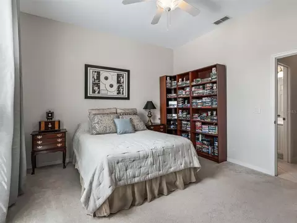
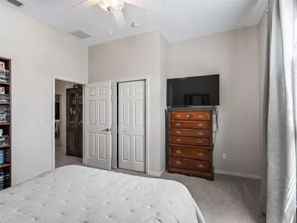
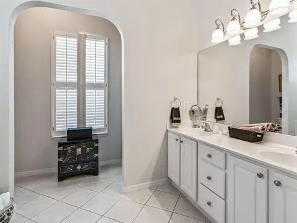
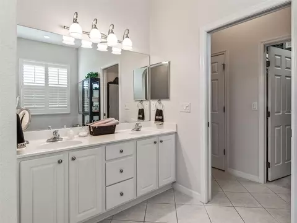
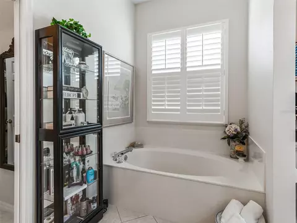
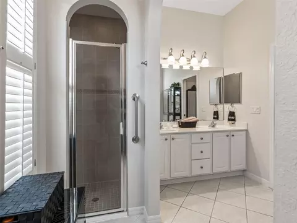
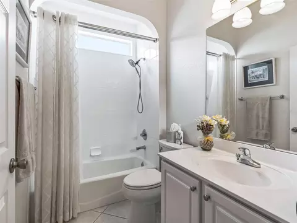
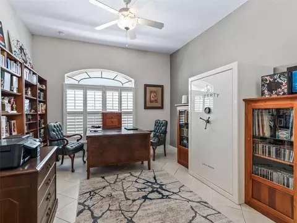
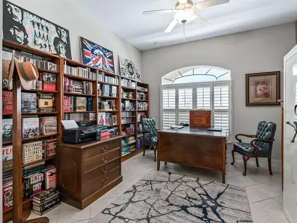
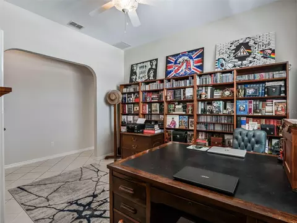
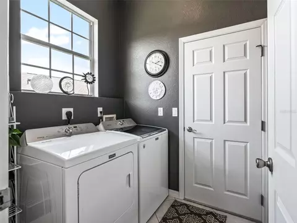
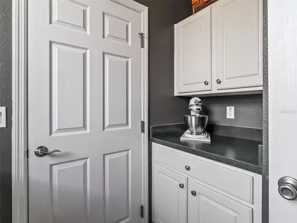
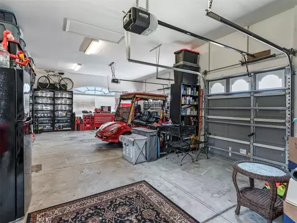
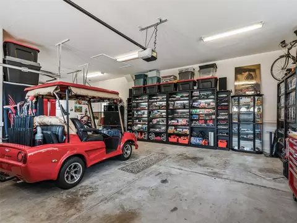
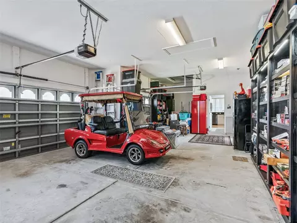
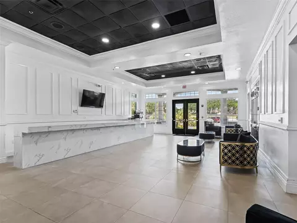
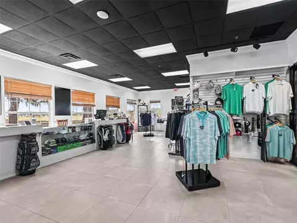
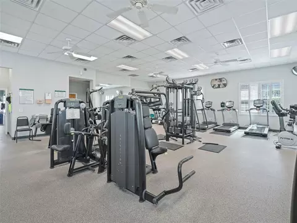
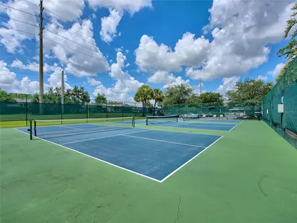
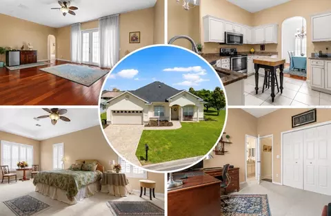
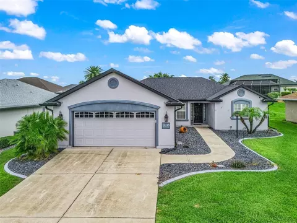
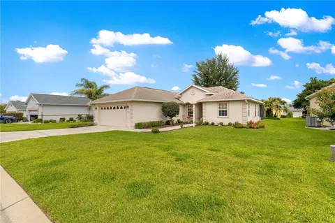
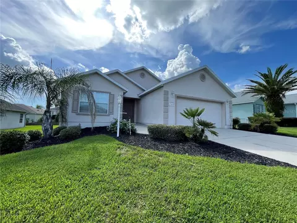
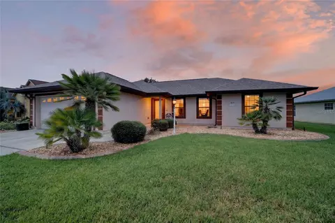
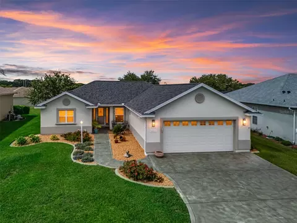
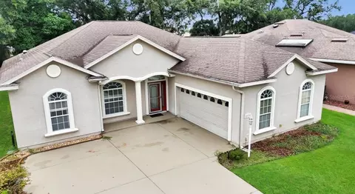
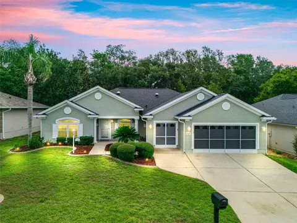
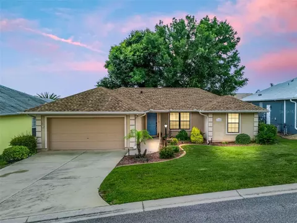
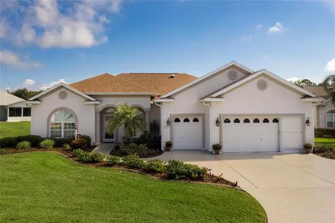
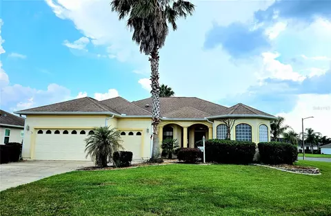
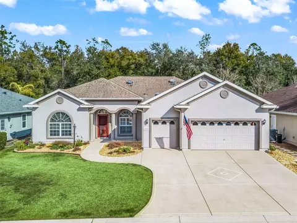
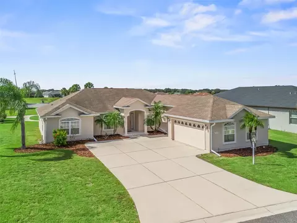
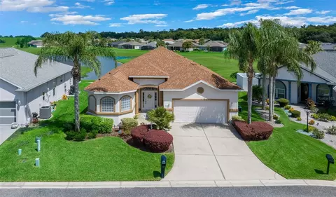
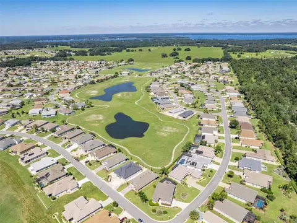
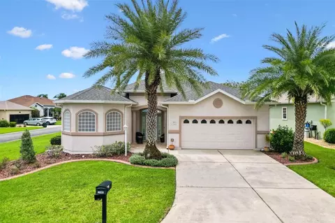
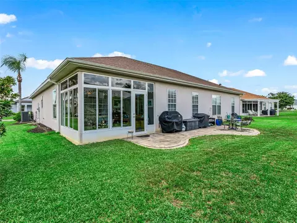
PRICE IMPROVED $15,000 | GATED 55+ GOLF COMMUNITY | ROOF 2021 | HVAC 2025 | 2-CAR + GOLF CART GARAGE | GLASS-ENCLOSED LANAI | GOLF CART TO THE VILLAGES PHOTOS VIRTUALLY STAGED SO YOU CAN VISUALIZE THE POSSIBILITIES. Motivated seller just dropped the price $15,000 — your opportunity to own a customized home in STONECREST, one of the most sought-after 55+ communities and it just got better. A bridge away from The Villages — with your own gate, your own golf course, and four pools waiting. This stunning customized 3-bedroom, 2-bath Birch model sits in Stonecrest, the gated 55+ golf course community in Summerfield, FL, where residents enjoy full amenities: four pools (one indoor), pickleball, softball, an 18-hole championship course, and over 80 clubs — then hop the golf cart bridge into The Villages whenever they please. It's a location buyers search for and rarely find at this price. The big-ticket items are already done: ROOF 2021. HVAC 2025. WATER HEATER 2015. Buy this home and spend your money on living, not replacing. HOA fee is just $152 a month. Curb appeal makes the first impression: meticulously maintained landscaping, an oversized side-facing 2-car + golf cart garage, and a gracious 20' x 9' covered front porch framed by three elegant columns, with a leaded glass door and sidelight accent. Step inside to soaring 10-foot ceilings and plantation shutters throughout an open-concept floor plan that lives large. The dining area glows under a designer chandelier, flowing into a living area with sliding-door access to the lanai — one spacious gathering space built for entertaining family and friends. The kitchen is a designer's dream, drenched in natural light: Verde Peacock granite countertops, a striking 4" glass Verde Peacock backsplash, white 42" wood cabinetry, sleek black stainless appliances including a 2024 stove with air fryer and a whisper-quiet 2024 dishwasher, a one-year-new faucet, pantry closet, and generous breakfast bar with its own access to the lanai. The 13' x 10' glass-enclosed lanai is true year-round living space, finished with Low-E glass windows, UV blinds, tile flooring, and a new exit door. Beyond it, a paver back patio with privacy landscaping sets the stage for cookouts and stunning Florida sunsets. Retreat to the expansive 14' x 17' primary suite with a large walk-in closet and a spa-like en-suite: soaking tub, walk-in shower, dual-sink vanity, linen closet, and private water closet with comfort-height elongated commode. Guest bedroom 2 offers a nice closet, and guest bedroom 3 makes a perfect office, den, or hobby room. The guest bath features a tiled tub/shower combination and comfort-height commode. Storage is never an issue in the 17' x 35' oversized side-facing garage with extra shelving — room for two cars, the golf cart, and everything else. Behind Stonecrest's gates you get privacy, security, championship golf, and a calendar so full you'll have to choose. Luxurious finishes, a fantastic location, major systems already updated — and now, a price that makes the decision even easier. This one won't last at the new price. Call today to schedule your private showing — A WONDERFUL LIFESTYLE AWAITS YOU IN STONECREST!
Listed by
Listing Agent - Cindy Steinemann
Listing Agent Contact: 352-753-2029
Listing Office - RE/MAX PREMIER REALTY LADY LK
Source: Stellar MLS mls logo
MLS#G5113278 • last updated 1 day ago
Movoto checked Stellar MLS for data 21 minutes ago
Request a virtual or in-person tour
Overview
Cooling/AC Central Air
Levels/Style 1, One
Type Residential
Virtual Tour External Link
SubType Single Family Residence
Status Active
MLS # G5113278
SqFt 1945
Lot Size (Acres) 0.24
Lot Size (SqFt) 10454
Property Tax 2841.93
Year Built 2006
Condition Completed
HOA Name Carmel Knight
HOA Fee 152, Monthly
Interior
Total # Bathrooms 2
# Full Baths 2
# Bedrooms 3
Total # of Rooms 8
Interior Features Ceiling Fans(s), Eat-in Kitchen, Living Room/Dining Room Combo, Open Floorplan, Primary Bedroom Main Floor, Solid Surface Counters, Solid Wood Cabinets, Stone Counters, Thermostat, Walk-In Closet(s)
Exterior
Roof Shingle
Foundation Slab
# Garage Spaces 2
Amenities / Utilities
Utilities Desc Public
Sewer Public Sewer
Location
County Marion
Community Features Clubhouse, Deed Restrictions, Dog Park, Fitness Center, Gated Community - No Guard, Golf Carts OK, Golf, Pool, Restaurant, Special Community Restrictions, Tennis Court(s)
Subdivision STONECREST
APN 6275-010-012
Zoning PUD
Lot/ Land Details
Road Surface Type Paved
Road Responsibility Private Maintained Road
Tour this home
When would you like to see 12421 SE 174th Loop?
question
Have a question about this property? Call us at (844) 430-0869
4/10
3/10
3/10
Lake Weir High School
public Grades 9-12
Marion
Source: GreatSchools.org © 2026. All rights reserved.

Around the neighborhood

Explore everything this neighborhood has to offer.
4/100
Walk
61/100
Family
36/100
Dining
75/100
Pet
  • Real Estate
  • FL
  • Marion County
  • Summerfield
  • 34491
  • 12421 SE 174th Loop

My commute

Enter a destination to see travel time and distance.
By entering my info and clicking Ask a Question below, I am providing my e-signature and express written consent to receive marketing emails, calls, and texts (including via automatic telephone dialing systems, AI generative, artificial or pre-recorded voice technology) relating to my inquiry from Movoto (and parties calling/messaging on their behalf) even if my number appears on the company, state, or national Do Not Call Registry. You also agree to ourTerms and Conditions and Privacy Policy. Consent not required to receive services (call 1-844-420-1270 to be connected without providing consent).

Nearby homes for sale in Summerfield, FL

Nearby recently sold homes in Summerfield, FL

Newest listings in 34491

Meet with a real estate agent today (844) 430-0869
The multiple listing information is provided by Stellar MLS. IDX information is provided exclusively for consumers’ personal, non-commercial use and that it may not be used for any purpose other than to identify prospective properties consumers may be interested in purchasing. Information deemed reliable but not guaranteed to be accurate. Buyer to verify all information. The information provided is for consumers' personal, non-commercial use and may not be used for any purpose other than to identify prospective properties consumers may be interested in purchasing. Listing information updated every 15 minutes. Terms of use & Privacy Policy, California Privacy Info. Copyright © 2005 - 2026 Movoto, Inc. All rights reserved. Equal Housing Opportunity CalDRE CalDRE #01517281
Movoto Real Estate is committed to ensuring accessibility for individuals with disabilities. We are continuously working to improve the accessibility of our web experience for everyone. We welcome feedback and accommodation requests, please submit them here.
Stellar MLS
The real estate listing data marked with this icon comes from the IDX program of the Stellar MLS. All information provided is deemed reliable but is not guaranteed and should be independently verified. Listings displayed on this website may be subject to prior sale or removal from sale; availability of any listing should always be independently verified. Listing information is provided exclusively for consumers’ personal, non-commercial use, solely to identify potential properties for potential purchase; all other use is strictly prohibited and may violate relevant federal and state law.
Requests for information regarding mortgage products will be directed to Movoto.com affiliate, Lower, LLC - a licensed Mortgage Lender (NMLS #1124061), or, based on your location, may be redirected to a participating mortgage marketing partner that may pay Lower, LLC for any consumer contact information provided through this site.