
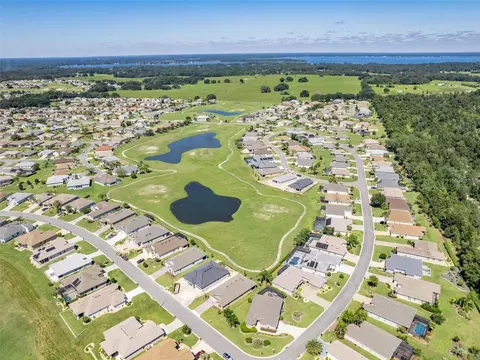
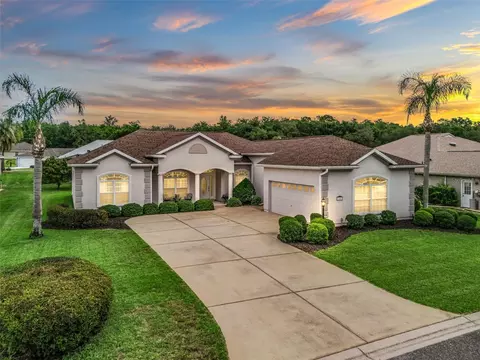
- $427,500
- 4Bd
- 3Ba
- 2,726 Sq Ft
SOLD


Last sold date unavailable
bed
bath
Sqft ($111/Sqft)
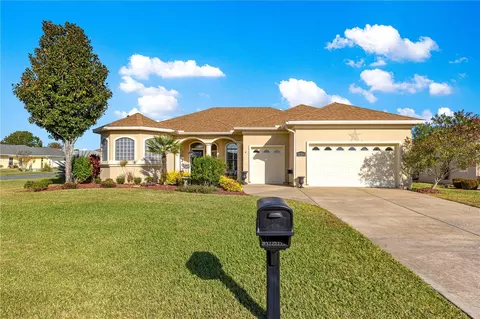
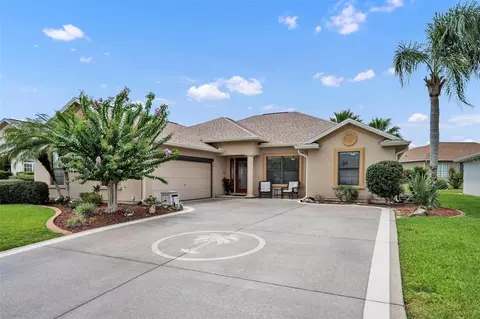
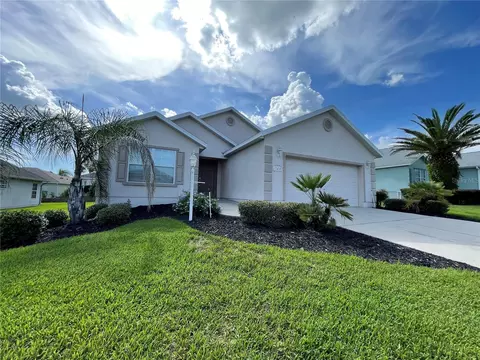
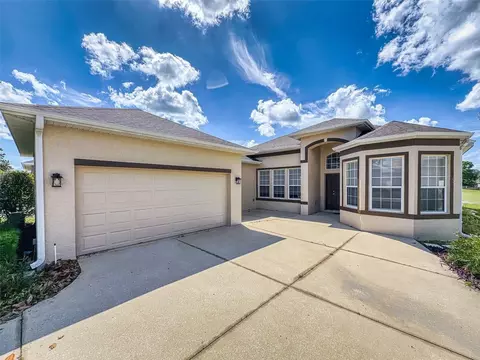
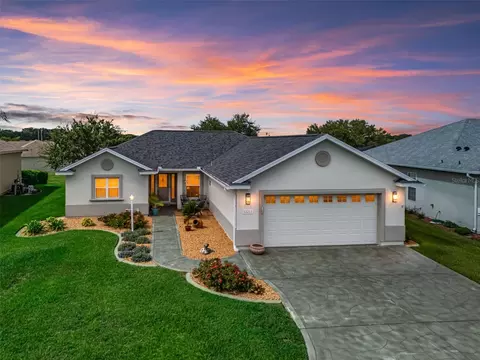
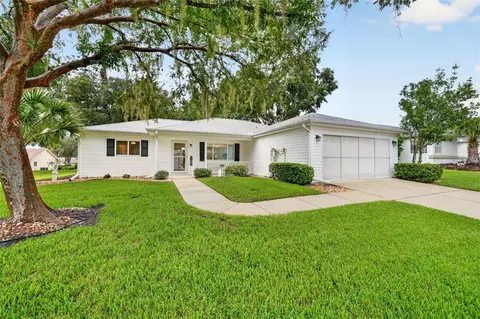
| Property type House | Neighborhood | Year built 2008 | HOA fee $106/month | Lot size 8,276 Sqft | Movoto estimate | Parking 2 garage spaces |
| Overview | |
| Cooling/AC | Central |
| Heating | Fuel - Electric, Heat Pump |
| Levels/Style | Single Family Home |
| Type | Residential |
| Property Description | One Story |
| Lot Size (Acres) | 0.19 |
| Lot Number | 29 |
| Total Acreage | Up To 10, 889 Sq. Ft. |
| Lot Size (Sq Ft) | 8276 |
| Property Tax | 3453 |
| Block Parcel | H/29 |
| Virtual Tour | N/A |
| Planned Unit Development Y/N | 1 |
| DOM | 340 |
| Year Built | 2008 |
| Maintenance Includes | Community Pool, Recreational Facilities, Tennis Courts |
| Housing For Older Persons | 55 Or Older |
| HOA Fee | Monthly, 106 |
| HOA Common Assn | Required |
| Pet Restrictions YN | 1 |
| Interior | |
| Primary Bath Desc | Dual Sinks, Garden Bath, Tub With Separate Shower Stall |
| Baths Total | 2 |
| # Full Baths | 2 |
| Bedrooms Total | 3 |
| Additional Rooms | Den/Library/Office, Foyer, Inside Utility |
| Kitchen Features | Breakfast Bar, Pantry |
| Flooring | Carpet, Ceramic Tile |
| Interior Features | Blinds/Shades, Ceiling Fan(S), Inside Utility, Solid Stone Counters, Walk In Closet |
| Room Count | 3 |
| Interior Features | Breakfast Room Separate, Formal Dining Room Separate, Formal Living Room Separate, Great Room, Open Floor Plan, Split Bedroom |
| Exterior | |
| Foundation | Slab |
| Exterior Construction | Stucco, Wood Frame |
| Exterior | Gutters / Downspouts, Irrigation System, Mature Landscaping, Screen/Covered Enclosure, Sliding Doors, Trees/Landscaped |
| Roof | Shingle |
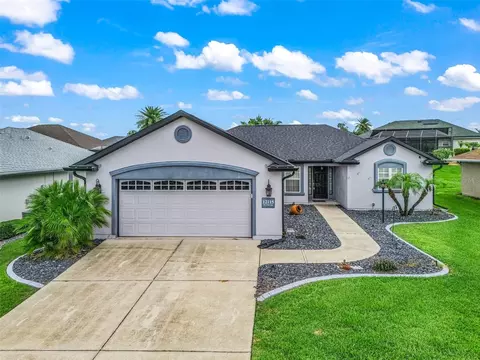
| Garage Features | Attached, Door Opener |
| Garage Carport | 2 Car Garage |
| Amenities / Utilities | |
| Utilities Desc | Cable Available, County Water, Public Sewer, Public Utilities, Street Lights, Underground |
| Appliances Included | Dishwasher, Disposal, Hot Water Electric, Microwave, Range, Refrigerator |
| Pool | Community |
| Pets Allowed Y/N | 1 |
| Number of Pets | 2 |
| Internet YN | 1 |
| Location | |
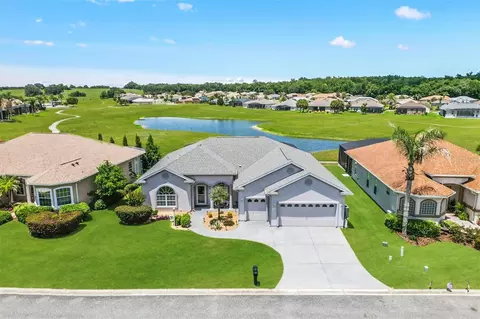
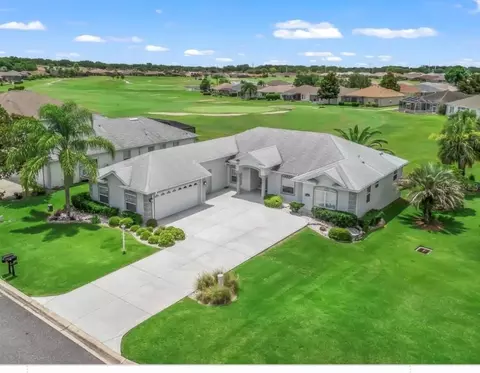
| Water View | Pond |
| Location | Golf Course Frontage, Street Private |
| Water View Y/N | 1 |
| County | Marion |
| Community Features | Association Recreation - Owned, Community Hot Tub/Spa, Deed Restrictions, Fees Required, Fitness, Gated Community, Golf Community, PUD, Recreation Building, Tennis Courts |
| APN | 6275 8 29 |
| Zoning | PUD |
| Driving Directions | Turn Into Main Entrance Off Hwy441/us27 Onto SE 176th Pl Rd, Continue T/L Onto SE 176th Loop, House On LEFT. |
| Est. value | Bed/bath | Sqft | mi | |
|---|---|---|---|---|
| 12163 Se 176th Loop, Summerfield, FL 34491 | $452,000 | 3/2 | 2,005 | 0.01 |
| 12171 Se 176th Loop, Summerfield, FL 34491 | $357,000 | 3/2 | 1,909 | 0.01 |
| 12159 Se 176th Loop, Summerfield, FL 34491 | $292,000 | 3/2 | 1,319 | 0.03 |
| 12175 Se 176th Loop, Summerfield, FL 34491 | $425,000 | 2/2 | 1,958 | 0.03 |
| 17602 Se 122nd Ter, Summerfield, FL 34491 | $410,000 | 3/3 | 2,071 | 0.03 |
| 12164 Se 176th Loop, Summerfield, FL 34491 | $523,000 | 3/2 | 2,400 | 0.03 |
| 17603 Se 122nd Ter, Summerfield, FL 34491 | $470,000 | 4/3 | 2,254 | 0.03 |
| 12170 Se 176th Loop, Summerfield, FL 34491 | $478,000 | 3/3 | 2,144 | 0.03 |
Estimated values are based on public record data and automated valuation models. Values are not guaranteed and may not reflect current market conditions.
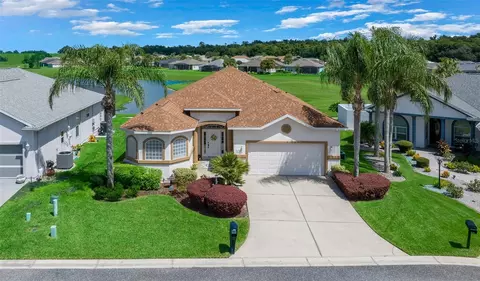
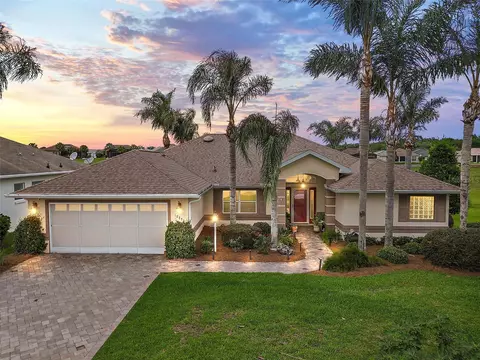

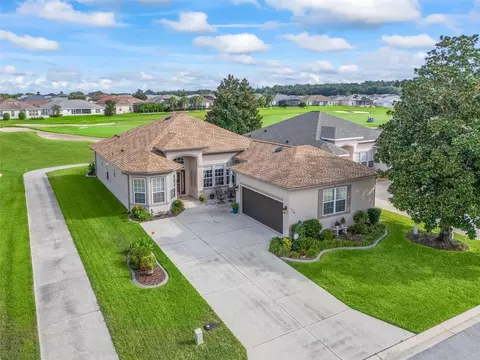
$399,000
$300,245
$296,990
$299,995
$359,650
$450,000
$275,000
$344,900
$381,998
$25,000
$335,875
$224,945
$385,000
$276,900
$335,000
$329,205
$274,500
$271,990
$318,495
$364,000
$429,900
$629,000
$346,500
$219,900
$483,000
$256,000
$217,500