
Movoto Real Estate
  • View/Area
  • Exterior
  • Other
  • Entry Way
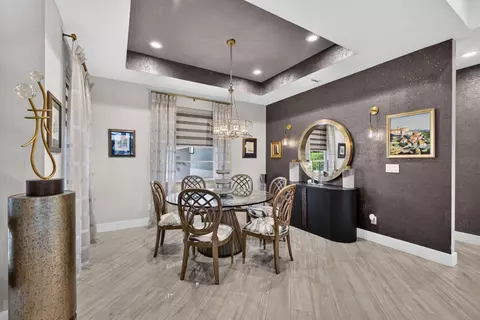
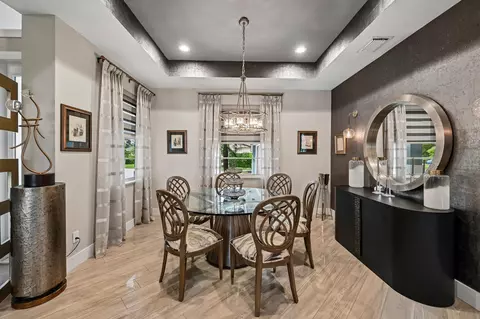
  • Dining
  • Living
  • Kitchen
  • Bedroom
  • Bath
  • Animated home icon 3D tour

1258 SE Brewster Pl, Stuart, FL 34997

  • $1,285,000

  • 3

    bed

  • 4

    bath

  • 3,025

    Sqft ($425/Sqft)
House for sale 9 days
Movoto is helping 49 homebuyers near you

About 1258 SE Brewster Pl

Property type House
Neighborhood
Year built 1993
HOA fee $1,942/month
Movoto estimate
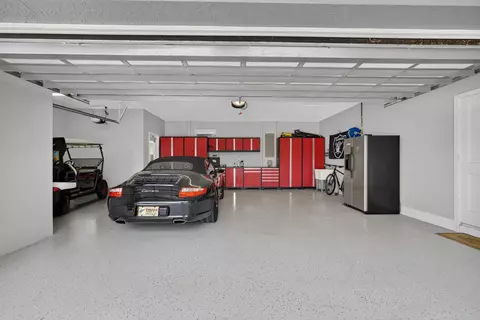
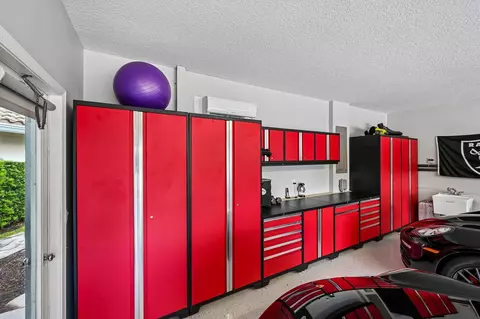
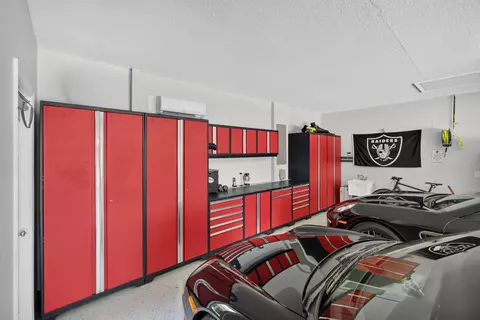
Parking 2 garage spaces
Property description
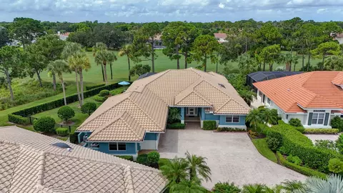
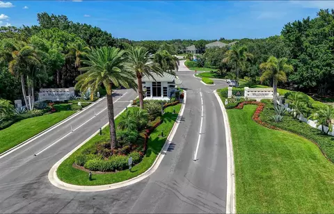
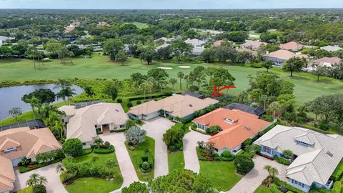
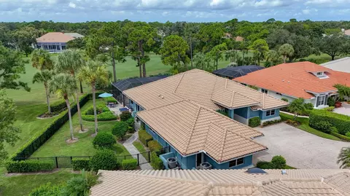
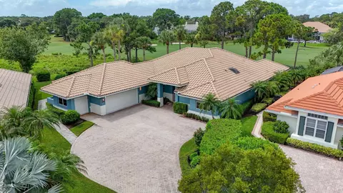
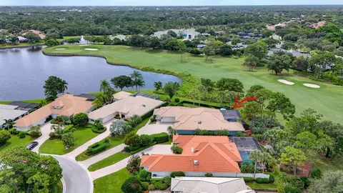
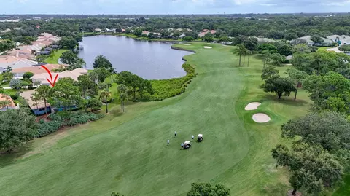
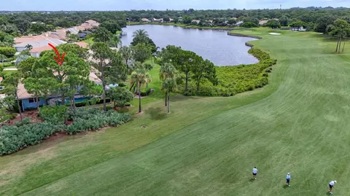
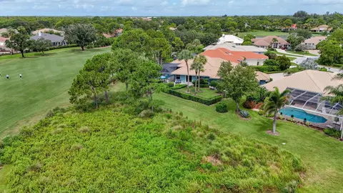
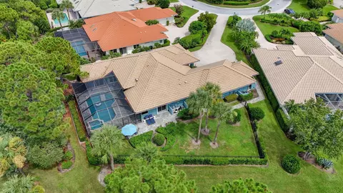
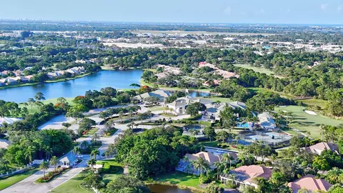
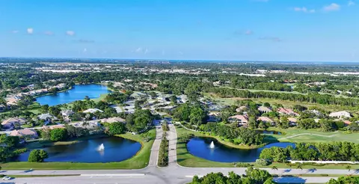
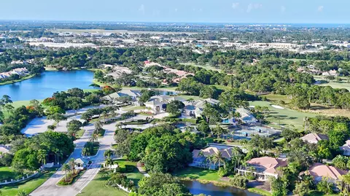
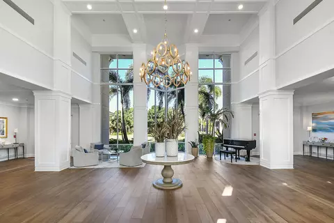
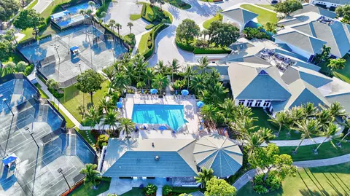
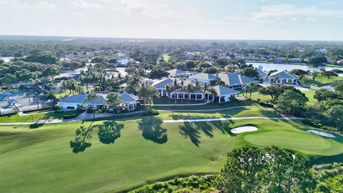
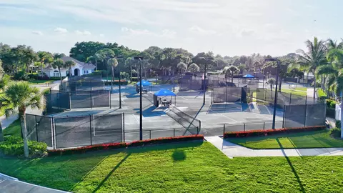
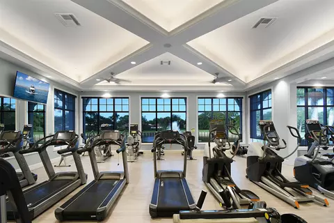
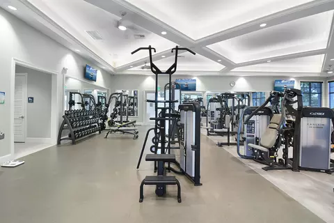
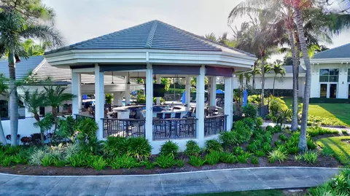
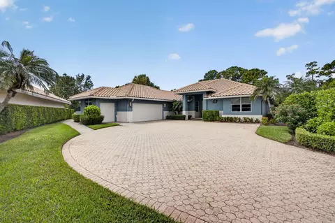
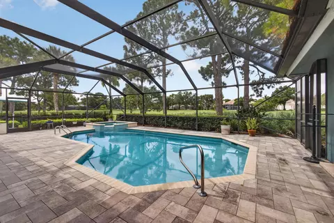
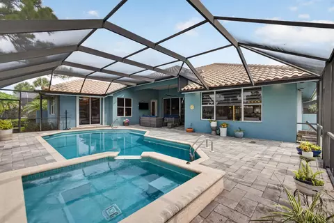
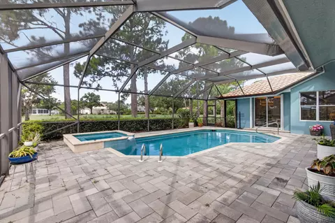
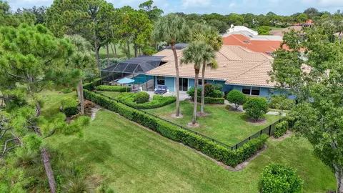
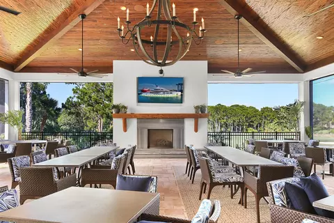
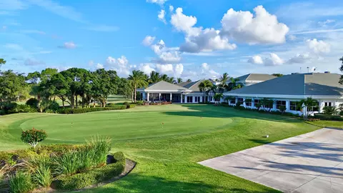
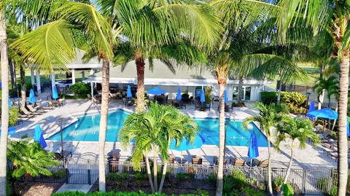
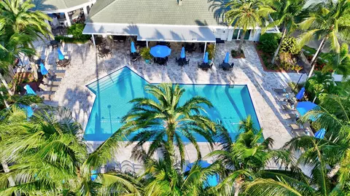
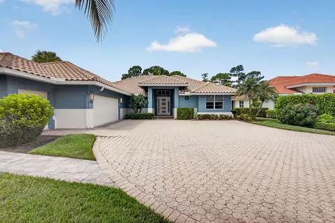
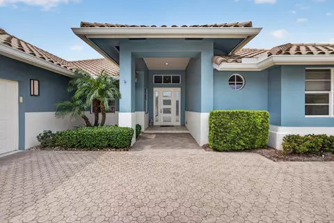
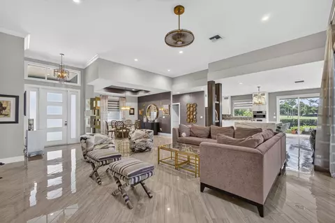
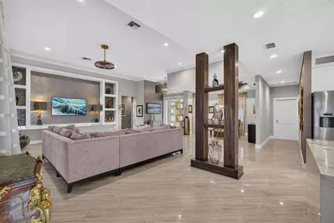
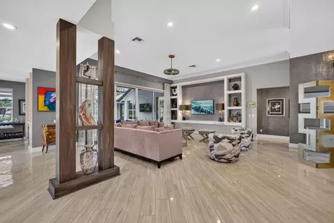
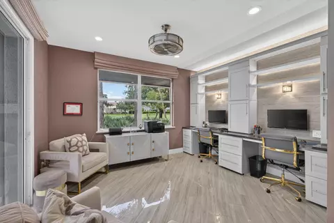
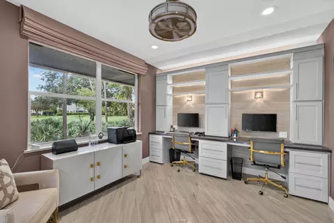
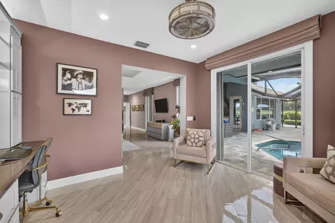
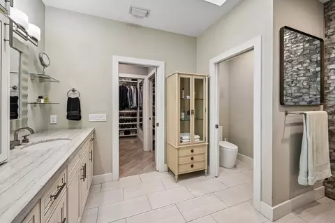
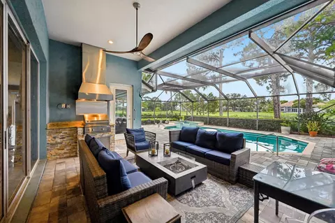
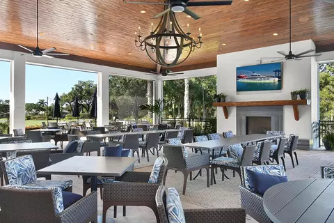
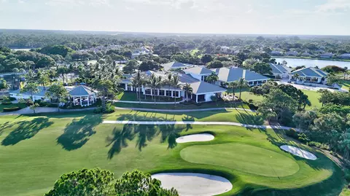
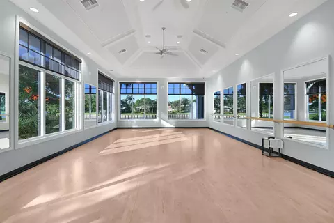
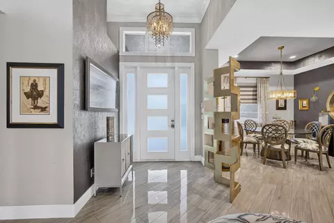
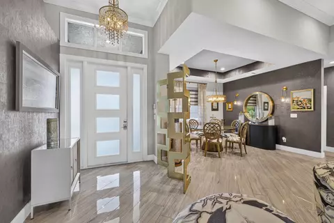
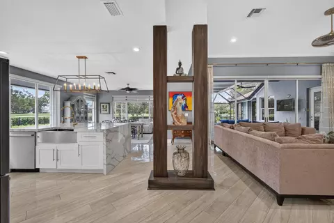
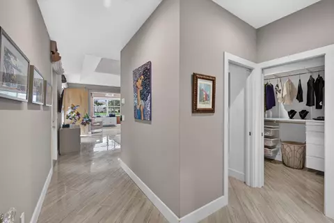
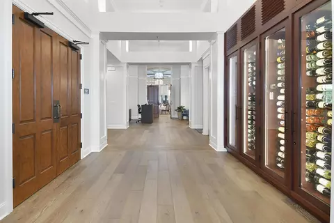
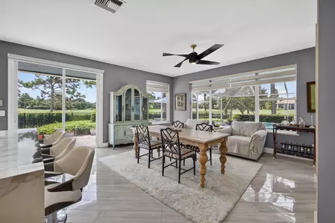
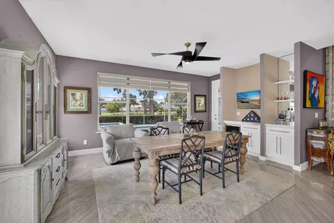
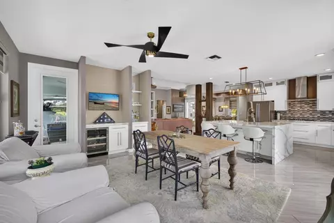
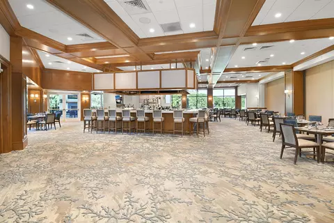
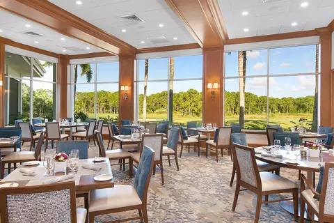
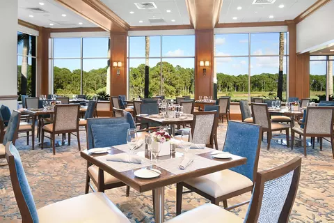
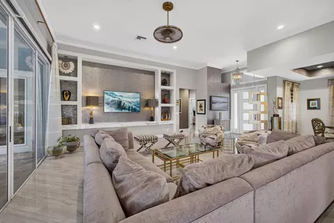
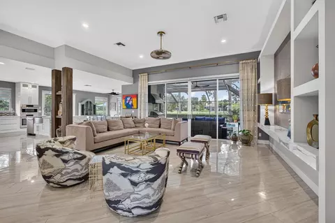
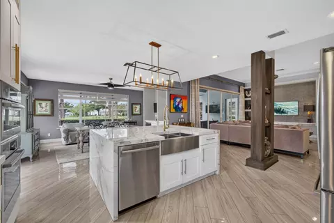
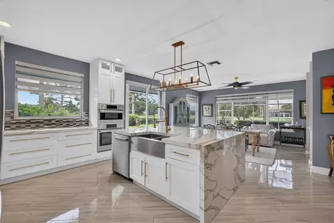
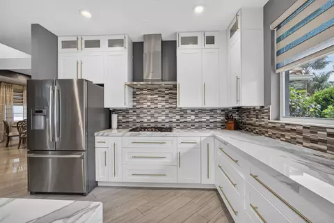
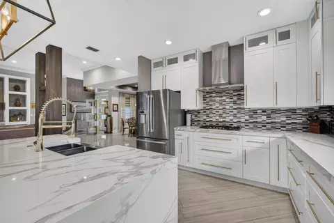
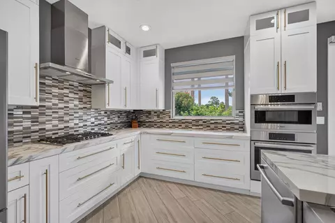
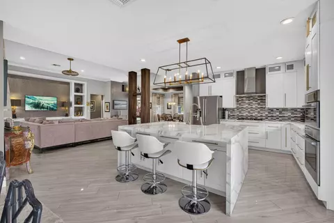
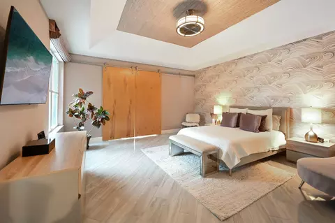
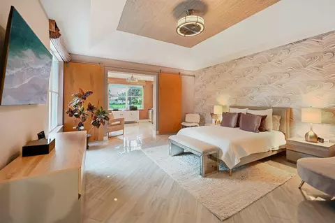
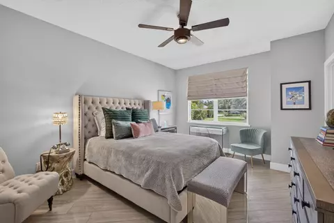
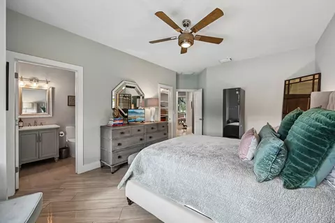
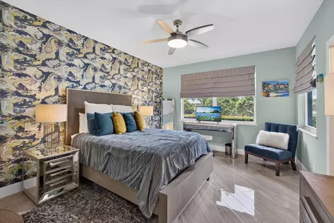
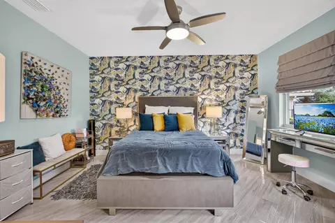
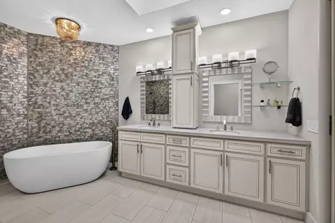
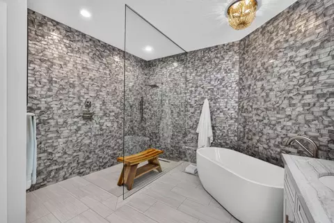
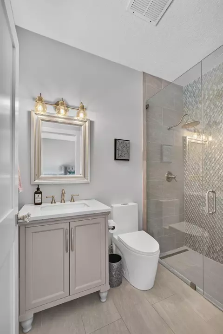
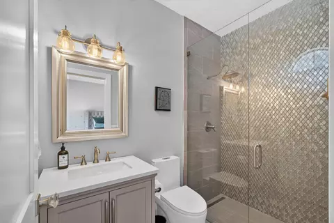
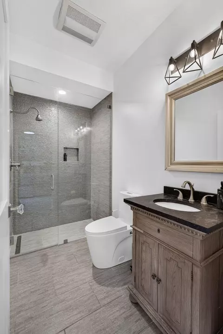
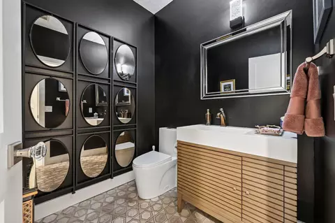
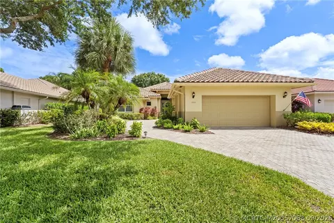
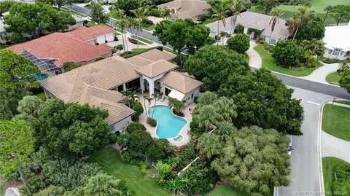
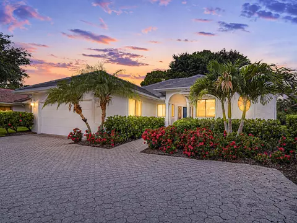
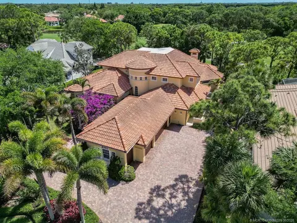
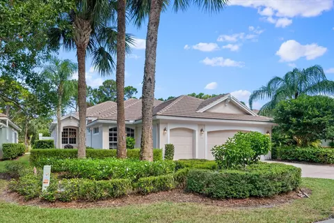
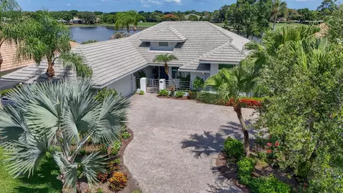
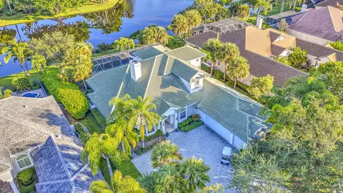
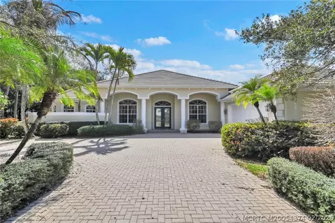
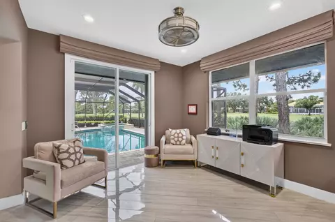
This Glamorous Home is on an Oversized Lot with Golf & Water Views that wrap around the House. Located in the Newly Updated Gated Community of Willoughby it is Perfect for Entertaining or Relaxing. This Open Layout Home Features Luxurious Designer Finishes throughout. With 3 Bedroom + Office & 3 Highly Desirable Full Bathrooms + Chic Powder Room this Home Sparkles. Great Room has Vaulted Ceilings. Stunning Dream Kitchen features Gas Cook Top, Bosch Stainless Steel Appliances, Fabulous Marble Island & Counters & White Shaker Cabinets with Gold Hardware provide Lots of Storage & Counter Space. Lavish Master Ensuite with a Very Large Walk-In Shower & Soaker Tub, Dual Vanities & Skylight. Guest Bedrooms have Exquisite Full Ensuite & Plenty of Space for your Guests to Retreat & Relax. Lots of Resort Amenities: 2 Restaurants, Golf, Tennis, Pickleball, Fitness, Dog Parks & More. Near Everything!
Listed by
Listing Agent - Linda MacKenzie Ranc
Listing Agent Contact: 561-354-1700
Listing Office - Berkshire Hathaway Florida Rea
Source: Beaches MLS mls logo
MLS#B26063932 • last updated 5 days ago
Movoto checked Beaches MLS for data 5 minutes ago
Request a virtual or in-person tour
Overview
Cooling/AC CentralAir, CeilingFans, Ductless, HeatPump
Heating Central, HeatPump
Levels/Style One, House, 1
Virtual Tour External Link
MLS # B26063932
Status Active
SubType Single Family Residence
Living Area 3025
Property Tax 10225.2
HOA Willoughby Golf Club
HOA Fee Monthly, 1941.75
Property Condition Resale
Year Built 1993
Interior
Total # of Bathrooms 4
# of Full Baths 3
# of Half Baths 1
Total # of Bedrooms 3
Total # of Rooms 8
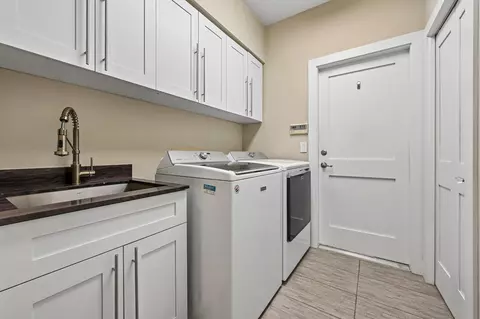
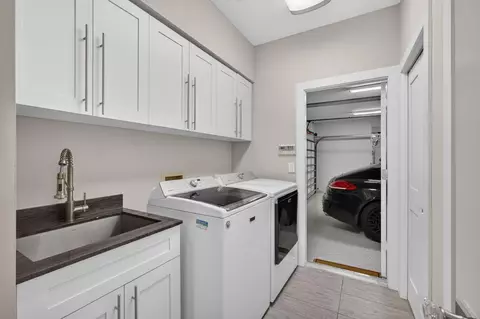
Laundry WasherHookup, Inside, LaundryRoom, LaundryTub, Sink
Flooring Other, Terrazzo, Tile, Wood
Accessibility Features None
Appliances Cooktop, Dryer, Dishwasher, GasCooktop, GasRange, Microwave, Oven, Refrigerator, TanklessWaterHeater, WaterHeater, WineRefrigerator, Washer
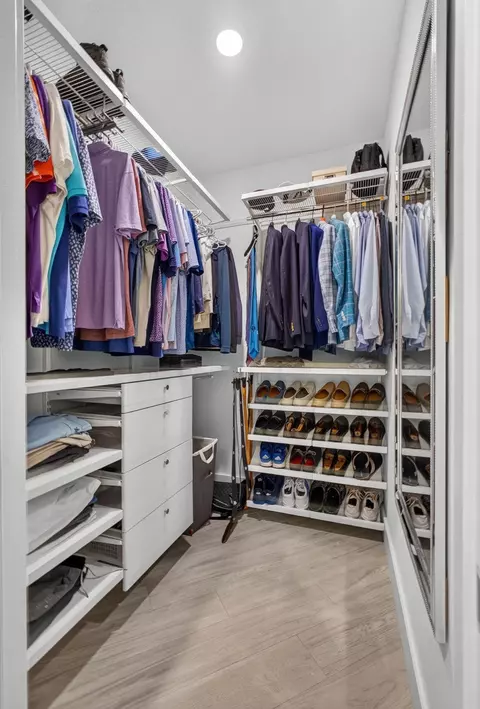
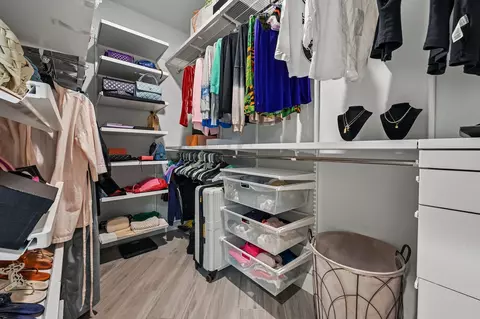
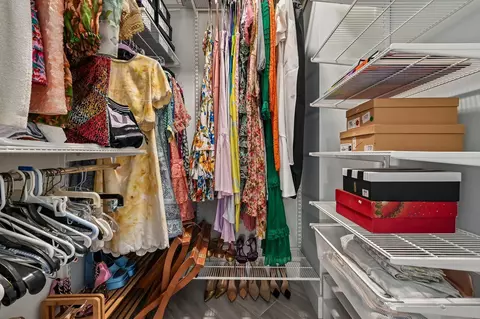
Interior Features BreakfastBar, BuiltInFeatures, BedroomOnMainLevel, Bathtub, ClosetCabinetry, DiningArea, SeparateFormalDiningRoom, DualSinks, GardenTubRomanTub, HighCeilings, KitchenIsland, KitchenDiningCombo, MainLevelPrimary, SoakingTub, SeparateShower, VaultedCeilings, WalkInClosets, Bar
Exterior
Roof Tile
Construction Block, Stucco
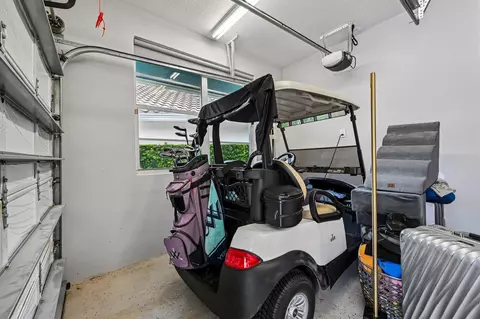
Parking Attached, Driveway, Garage, GolfCartGarage, GarageDoorOpener, PaverBlock
# Parking Spaces 9
Exterior Features BuiltInBarbecue, Barbecue, Garden, OutdoorKitchen, OutdoorLivingArea
Patio/Porch Covered, Patio, Screened
Lot Features CulDeSac, Landscaped, OnGolfCourse, OversizedLot, QuarterToHalfAcreLot, SprinklersAutomatic
Fencing BackYard, Fenced, Gate
Amenities / Utilities
Water Source Public
Pool GasHeat, InGround, PoolEquipment, Private, ScreenEnclosure, PoolSpaCombo, SaltWater, Association, Heated
Security Features SecuritySystem, ClosedCircuitCameras, SecurityGate, GatedWithGuard, GatedCommunity, SecurityGuard
Spa Heated, InGround
HOA Fee Includes CommonAreas, CableTv, MaintenanceGrounds, RecreationFacilities, Security, Trash
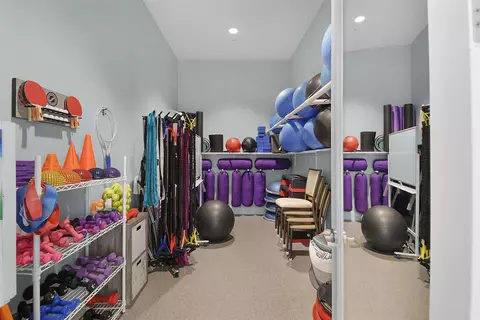
HOA Amenities Cabana, Clubhouse, DogPark, FitnessCenter, GolfCourse, Gated, Library, Pickleball, Pool, PuttingGreens, Restaurant, Security, TennisCourts
Location
View GolfCourse, Garden, Lake, Other, Pool, Water
Waterfront Lake Front
Community Features HomeOwnersAssociation, Gated, StreetLights
Subdivision Willoughby Golf Club
Elementary School Pinewood (Martin)
Middle School Dr. David L. Anderson
High School Martin County
APN 393841002000001600
Directions Willoughby Blvd. To Willoughby Golf Club. At Security Guard Gate Show License. Proceed To Stop Sign. Turn Left. Drive To First Street On The Right And Turn Right Onto Brewster In Belle Haven Neighborhood. Home Is At The End Of The Street In The Cul-de-sac
Lot/ Land Details
Road Frontage Private Road
Road Surface Paved
Tour this home
When would you like to see 1258 SE Brewster Pl?
question
Have a question about this property? Call us at (844) 430-0869
3/10
3/10
5/10
Source: GreatSchools.org © 2026. All rights reserved.

Around 6070 - Stuart - South Of Indian St

Explore everything this neighborhood has to offer.
32/100
Walk
61/100
Family
56/100
Dining
86/100
Pet
  • Real Estate
  • FL
  • Martin County
  • Stuart
  • 34997
  • 1258 SE Brewster Pl

My commute

Enter a destination to see travel time and distance.
By entering my info and clicking Ask a Question below, I am providing my e-signature and express written consent to receive marketing emails, calls, and texts (including via automatic telephone dialing systems, AI generative, artificial or pre-recorded voice technology) relating to my inquiry from Movoto (and parties calling/messaging on their behalf) even if my number appears on the company, state, or national Do Not Call Registry. You also agree to ourTerms and Conditions and Privacy Policy. Consent not required to receive services (call 1-844-420-1270 to be connected without providing consent).

Nearby homes for sale in Stuart, FL

Nearby recently sold homes in Stuart, FL

Newest listings in 34997

Meet with a real estate agent today (844) 430-0869
The multiple listing information is provided by BeachesMLS. IDX information is provided exclusively for consumers’ personal, non-commercial use and that it may not be used for any purpose other than to identify prospective properties consumers may be interested in purchasing. Information deemed reliable but not guaranteed to be accurate. Buyer to verify all information. The information provided is for consumers' personal, non-commercial use and may not be used for any purpose other than to identify prospective properties consumers may be interested in purchasing. Listing information updated every 15 minutes. Terms of use & Privacy Policy, California Privacy Info. Copyright © 2005 - 2026 Movoto, Inc. All rights reserved. Equal Housing Opportunity CalDRE CalDRE #01517281
Movoto Real Estate is committed to ensuring accessibility for individuals with disabilities. We are continuously working to improve the accessibility of our web experience for everyone. We welcome feedback and accommodation requests, please submit them here.
All listings featuring the BMLS logo are provided by BeachesMLS, Inc. This information is not verified for authenticity or accuracy and is not guaranteed. Copyright ©2026 BeachesMLS, Inc. IDX information is provided exclusively for consumers’ personal, non-commercial use, that it may not be used for any purpose other than to identify prospective properties consumers may be interested in purchasing, and that the data is deemed reliable but is not guaranteed accurate by MLS.
Requests for information regarding mortgage products will be directed to Movoto.com affiliate, Lower, LLC - a licensed Mortgage Lender (NMLS #1124061), or, based on your location, may be redirected to a participating mortgage marketing partner that may pay Lower, LLC for any consumer contact information provided through this site.