
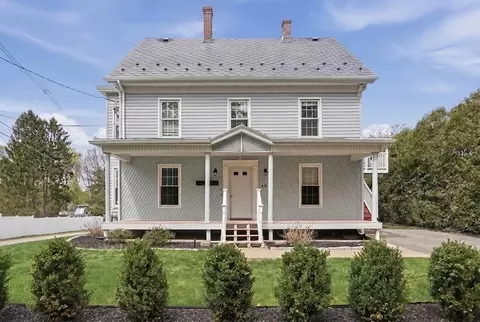
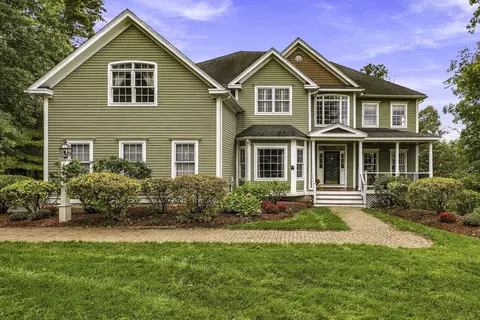
- $819,000
- 6Bd
- 4Ba
- 2,972 Sq Ft
SOLD 06/27/26

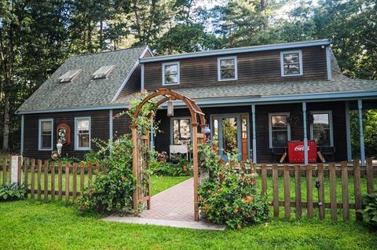
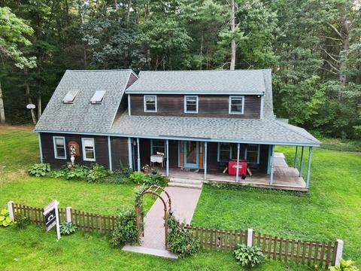
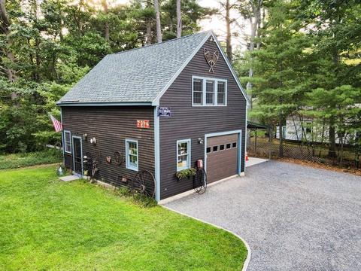
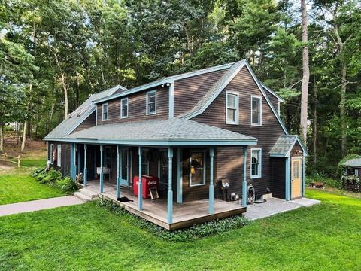
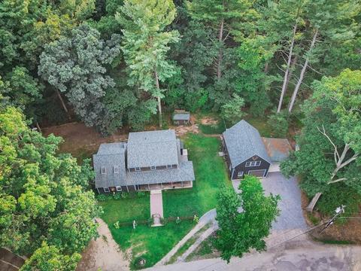
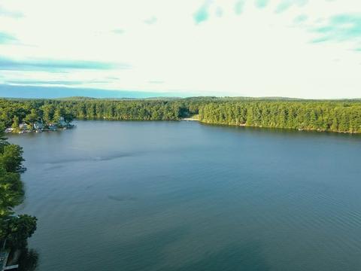
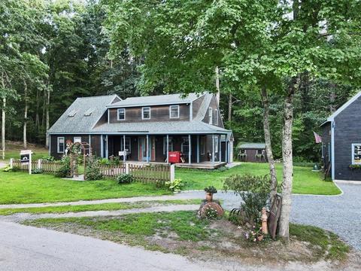
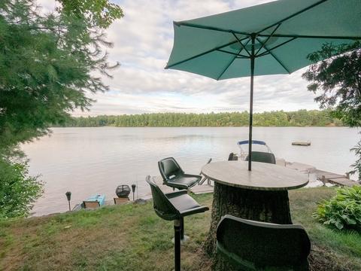
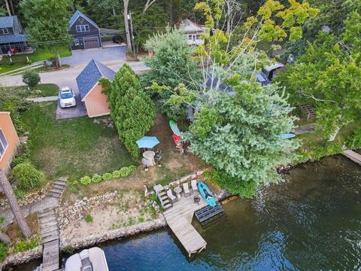
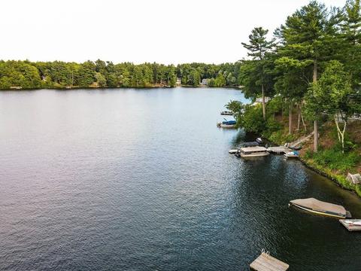
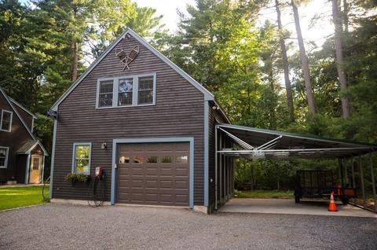
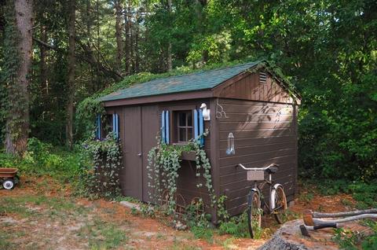
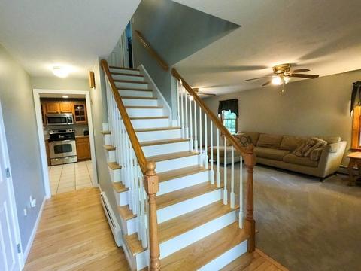
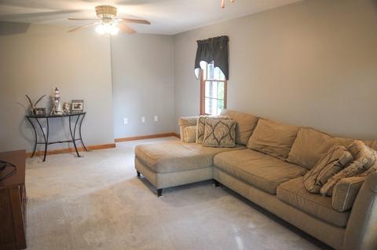
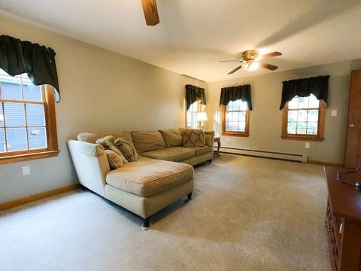
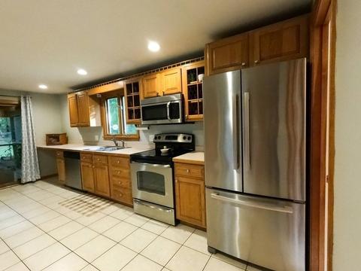
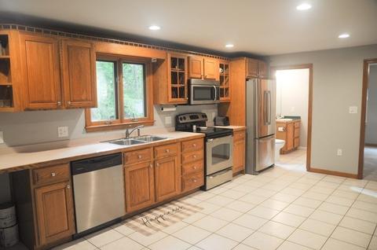
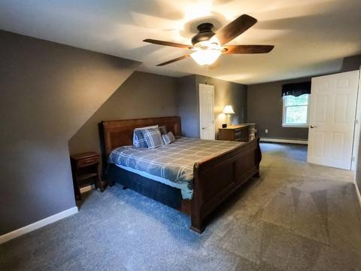
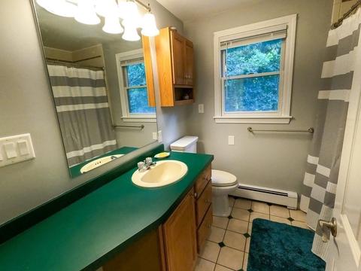
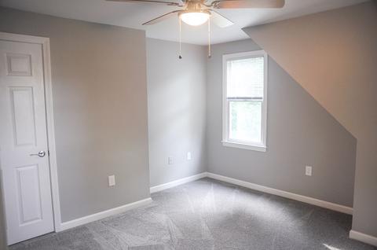
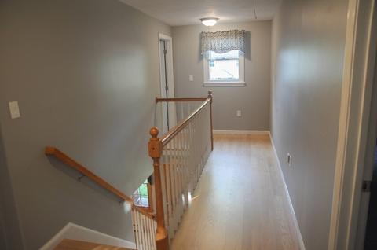
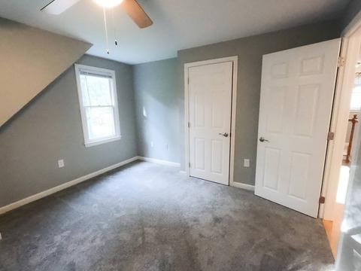
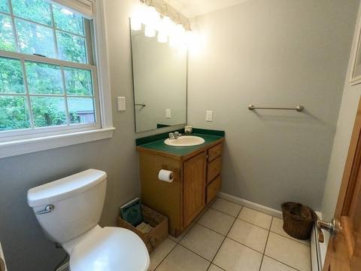
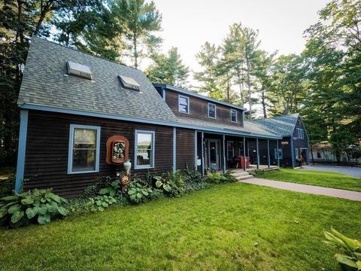
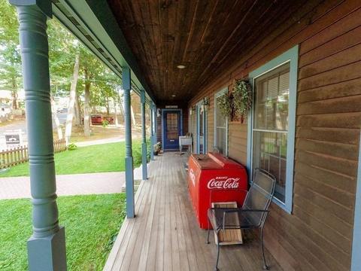
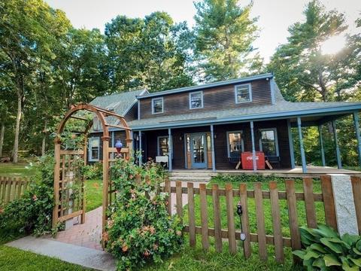
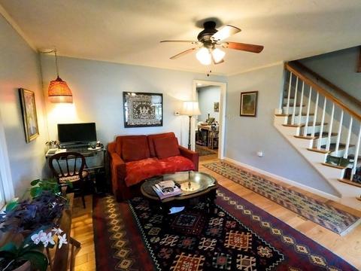
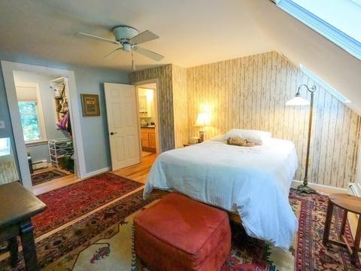
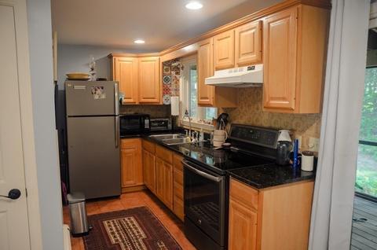
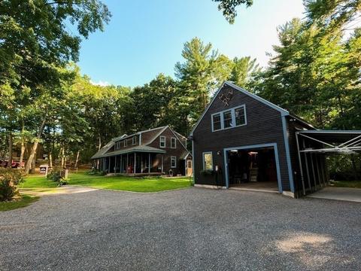
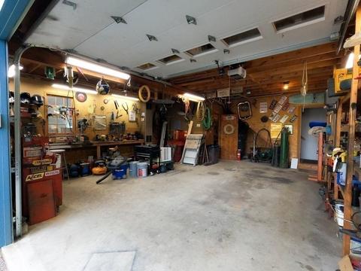
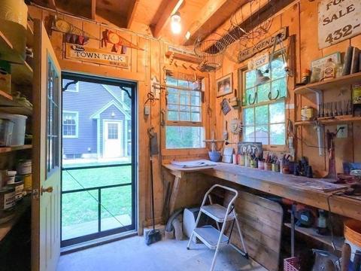
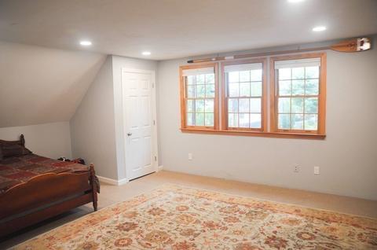
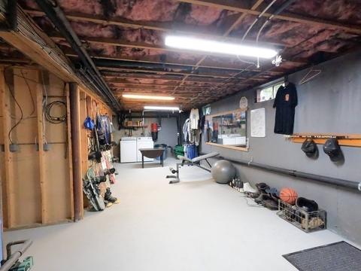
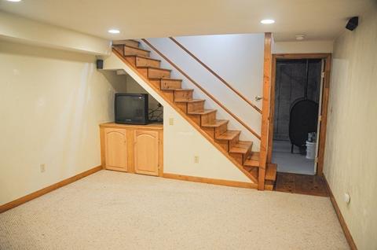
Last sold 10/18/2022 for $915K
bed
bath
Sqft ($385/Sqft)
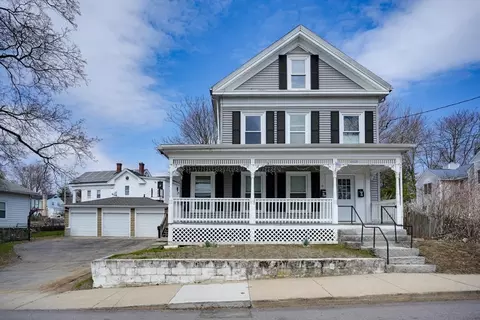
| Property type Multi-family | Neighborhood | Year built 1994 | HOA fee $0/month | Lot size 0.47 Acre | Movoto estimate | Parking 1 garage spaces |

| Overview | |
| Cooling/AC | Unit 1(Window AC) |
| Heating | Unit 1(Hot Water Baseboard, Oil, Wall Unit), Unit 2(Hot Water Baseboard, Oil) |
| Levels/Style | 4 |
| MLS # | 73025290 |
| Type | Residential Income |
| Status | Closed |
| SubType | Multi Family |
| SqFt | 2378 |
| Lot Size (SqFt) | 20473 |
| Lot Size (Acres) | 0.47 |
| Annual Property Tax | 9800 |
| Year Built | 1994 |
| Interior | |
| Total # of Bathrooms | 4 |
| # Full Baths | 2 |
| # Half Baths | 2 |
| Total # of Bedrooms | 4 |
| Basement | Full, Partially Finished, Interior Entry, Concrete |
| Total # of Rooms | 9 |
| Laundry | Washer Hookup, Unit 1 Laundry Room |
| Flooring | Tile, Carpet, Concrete, Hardwood, Unit 1(undefined), Unit 2(Tile Floor, Wood Flooring) |
| Appliances | Unit 1(Range, Dishwasher, Microwave, Refrigerator, Vacuum System), Unit 2(Range, Refrigerator), Oil Water Heater, Plumbed For Ice Maker, Utility Connections For Electric Range, Utility Connections For Electric Oven, Utility Connections For Electric Dryer |
| Interior Features | Unit 1(Ceiling Fans, Storage, Central Vacuum, Bathroom With Tub & Shower, Open Floor Plan, Slider, Internet Available - Broadband), Unit 2(Ceiling Fans, Bathroom With Tub & Shower, Internet Available - Broadband), Unit 1 Rooms(Living Room, Kitchen, Office/Den), Unit 2 Rooms(Living Room, Kitchen) |
| Door Features | Insulated Doors, Storm Door(s) |
| Exterior | |
| Foundation | Concrete Perimeter |
| Roof | Shingle |
| Construction | Frame |
| # Covered Spaces | 1 |
| Parking Desc | Off Street, Stone/Gravel |
| # Parking Spaces | 6 |
| # Garage Spaces | 1 |
| Exterior Features | Storage |
| Patio/ Porch | Porch, Screened |
| Lot Desc | Wooded, Other |
| Amenities / Utilities | |
| Sewer | Private Sewer |
| Green Features: Energy Efficiency | Attic Vent Elec., Thermostat |
| Utilities | For Electric Range, for Electric Oven, for Electric Dryer, Washer Hookup, Icemaker Connection |
| Electricity | 220 Volts, Circuit Breakers, 200+ Amp Service, Individually Metered |
| Water Source | Private |
| Location | |
| View | Scenic View(s) |
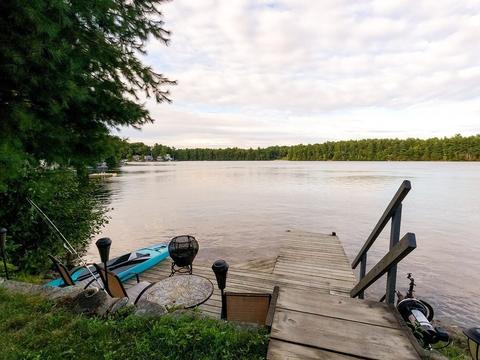
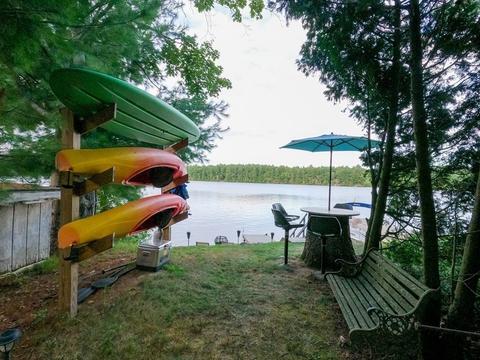
| Waterfront | Waterfront, Beach Front, Navigable Water, Lake, Dock/Mooring, Frontage, Walk To, Access, Private, Lake/Pond, Walk To, 1/2 To 1 Mile To Beach, Beach Ownership(Public) |
| County | Middlesex |
| Community Features | Shopping, Park, Walk/Jog Trails, Golf, Medical Facility, Bike Path, Conservation Area, Highway Access, Private School, Public School, Other |
| Elementary School | Center School |
| Middle School | Hale Middle |
| High School | Nashoba |
| Zoning | R |
| APN | M:000U2 P:013A, 778068 |
| Directions | From Stow: Sudbury Rd To Barton Rd; Or From Hudson: Main St To West St To Hunter Ave To Barton Rd. |
| Multifamily Details | |
| Total Actual Rent | 1200 |
| Lot/ Land Details | |
| Road Frontage | Private Road |
| Road Responsibility | Public Maintained Road |
| Road Surface | Paved |
MLS # 73025290
MLS # 73027228 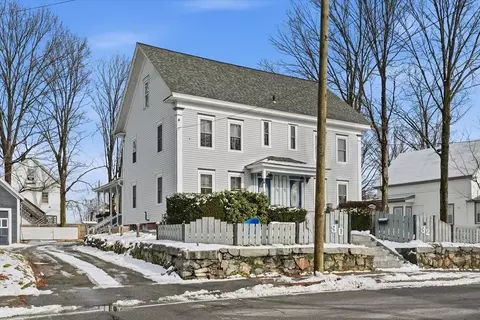
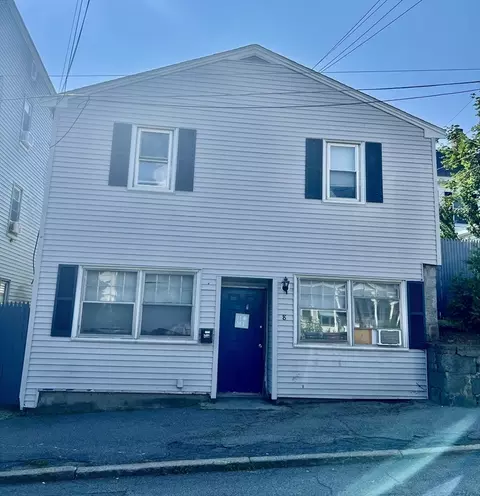
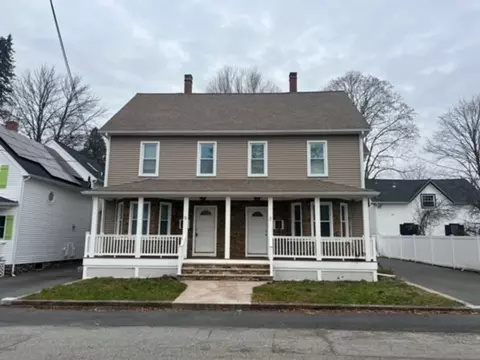
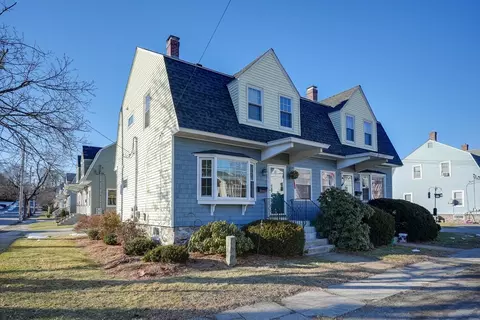
$449,450
$549,000
$450,000
$594,900
$769,000
$439,900
$549,990
$469,900
$950,000
$524,900
$774,900
$524,900
$849,500
$850,000
$549,000
$257,450
$1,299,000
$950,000
$740,000
$900,000
$879,000
$2,787,000
$679,900
$795,000
$1,199,998
$1,690,000
$899,900
$1,995,000
$1,550,000
$739,900