Movoto Real Estate
  • Exterior
  • Other
  • Living
  • Dining
  • Entry Way
  • Kitchen
  • Bath
  • Bedroom
  • Floorplan

6 Center Pl # -8, Stow, MA 01775

$730,000
  • 3

    bed

  • 2

    bath

  • 2,151

    Sqft ($339/Sqft)

Multi-family for sale 32 hours

About 6 Center Pl # -8

Property type Multi-family
Year built 1900
HOA fee $0/month
Lot size 5,227 Sqft
Movoto estimate
Property description
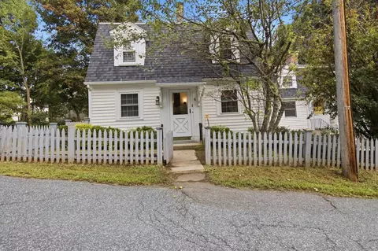
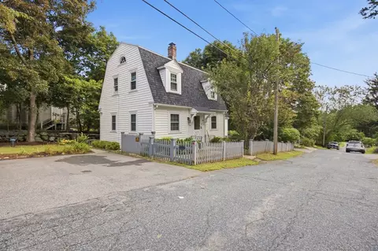
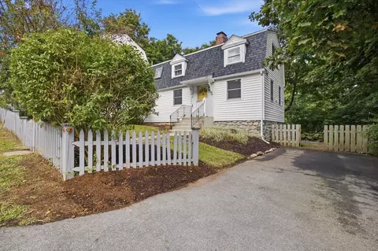
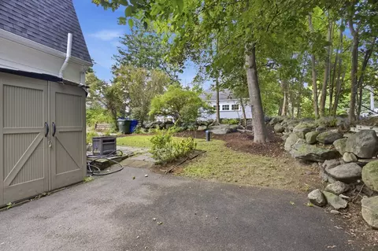
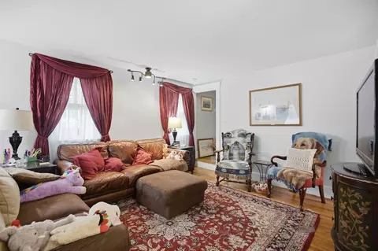
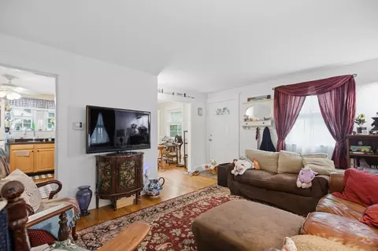
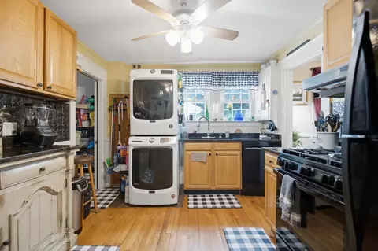
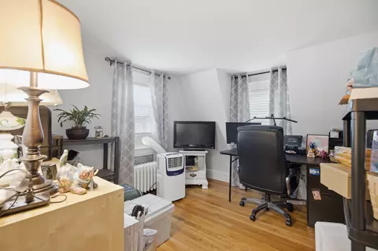
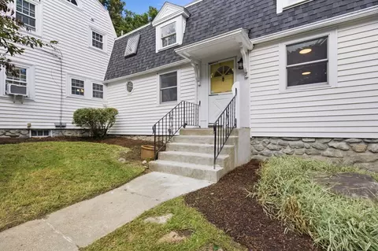
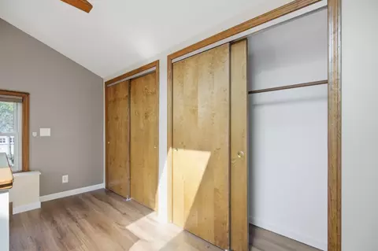
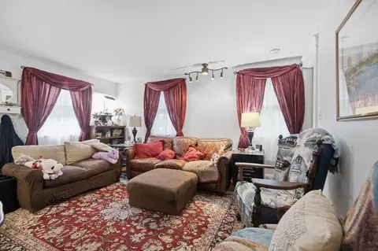
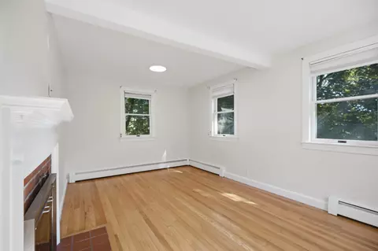
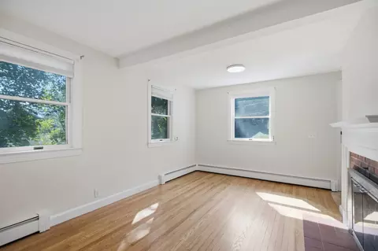
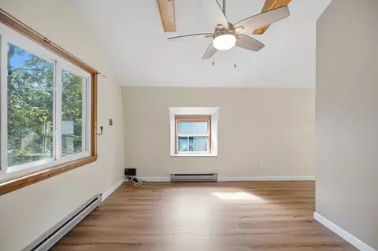
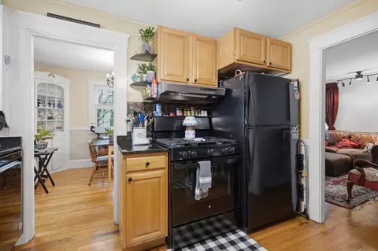
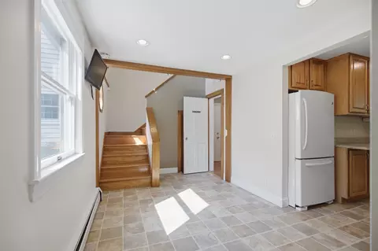
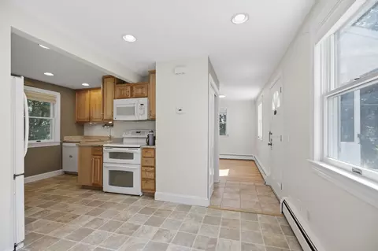
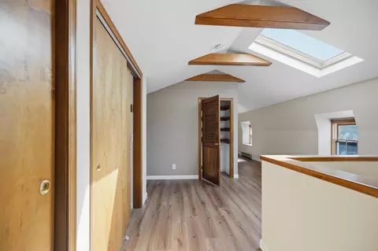
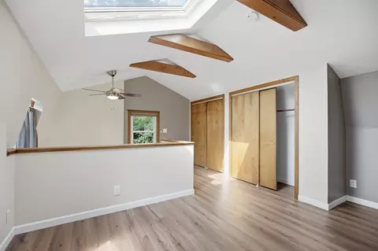
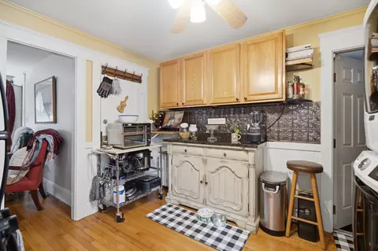
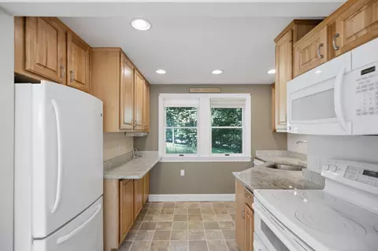
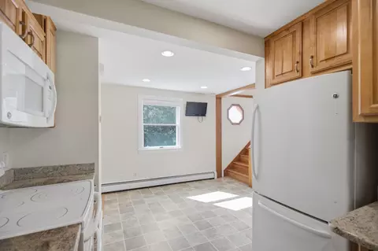
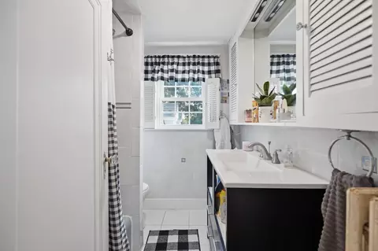
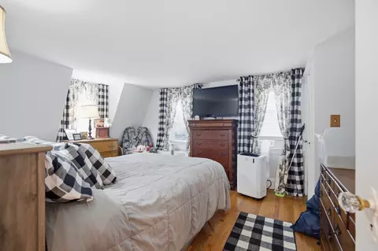
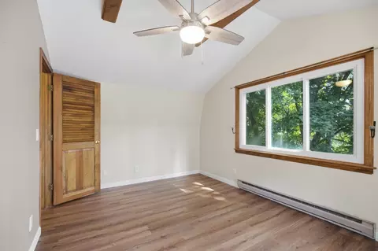
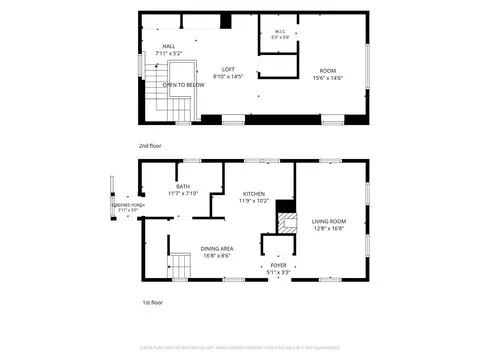
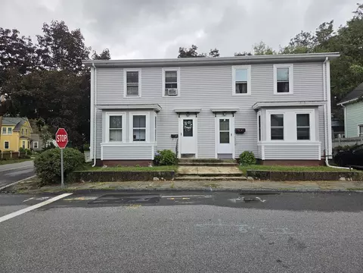
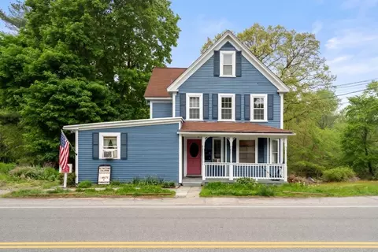
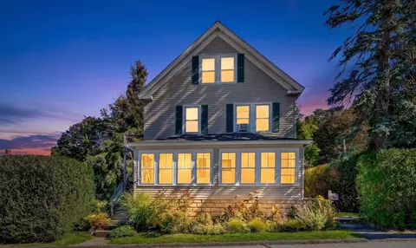
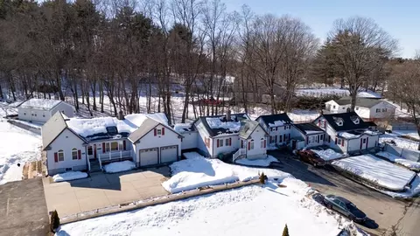
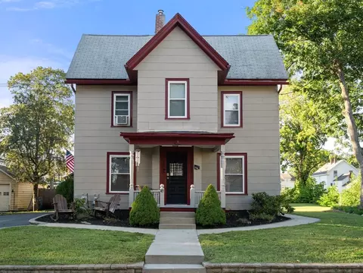
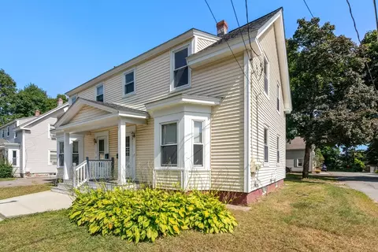
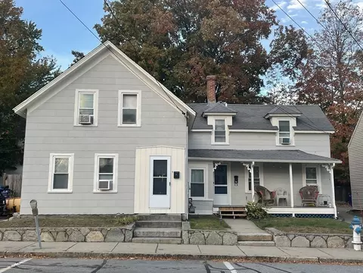
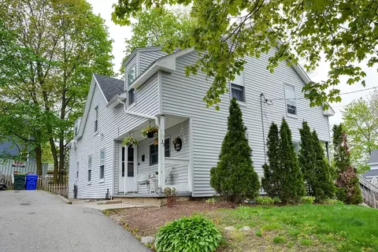
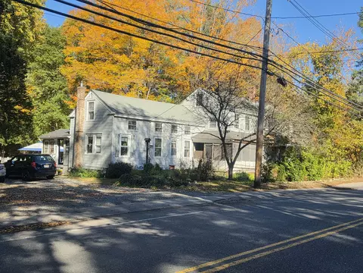
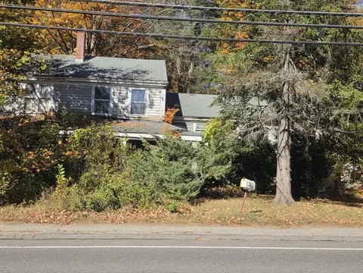
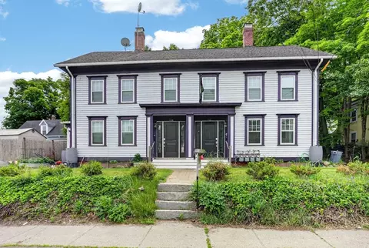
Look no further...this beautifully maintained side-by-side bilevel two-family home is a rare offering in a desirable location. Thoughtfully cared for and uniquely versatile, it’s ideal for multi-generational living, owner-occupancy with supplemental income, or a strong investment portfolio addition. Tucked on a quiet side street just off Rt. 117, the property offers exceptional convenience with walkable access to Center Elementary School and Randall Library, plus close proximity to local farms, the Assabet River, Lake Boon, scenic hiking trails, and dining destinations. Unit 6 delivers a classic, well-designed layout with exceptional functionality. The kitchen offers generous cabinet storage and efficient workspace, flowing seamlessly into a formal dining room ideal for hosting or everyday meals. The living room provides a warm, inviting atmosphere with hardwood flooring and natural light. Two spacious bedrooms offer versatility for sleeping, office, or hobby use. Additional features include hardwood floors throughout, gas heat, attic and basement access for storage or future expansion potential, a two-car driveway, and a private rear yard that enhances outdoor enjoyment. This unit is perfect for an owner-occupant seeking comfort and practicality or an investor looking for strong rental appeal.Unit 8 stands out with a stylish, modern renovation that creates a truly impressive living experience. The first level showcases a granite kitchen/dining area with updated cabinetry, sleek finishes, and excellent flow for cooking and entertaining. The fireplaced living room adds architectural charm and a focal point for gatherings. The updated bath features contemporary fixtures and a clean, polished aesthetic. Upstairs, the loft-style second level offers dramatic ceiling height, exposed beams, and abundant natural light. This flexible space can function as a one- or two-bedroom layout, a studio-style retreat, or a creative workspace. Ample closet storage, hardwood flooring, and thoughtful design elements make this unit feel both modern and timeless. Two dedicated parking spaces complete the offering The grounds are a standout, featuring professional landscaping and fruit trees that elevate the property’s charm and curb appeal. Whether you’re seeking a refined residence, a flexible living arrangement, or a smart investment opportunity, this home delivers exceptional value and character. A truly special property for the discerning buyer. Don’t miss out
Listed by
Listing Agent - Anna Travias
Listing Office - Barrett Sotheby's International Realty
Source: MLS Property Information Network, Inc. mls logo
MLS#73573521 • last updated 1 day ago
Movoto checked MLS Property Information Network, Inc. for data 9 minutes ago
Request a virtual or in-person tour
Overview
Cooling/AC None
Heating Steam, Natural Gas
Levels/Style 4, 4
MLS # 73573521
Type Residential Income
Status Active
SubType 2 Family - 2 Units Side By Side
SqFt 2151
Lot Size (SqFt) 5227
Lot Size (Acres) 0.12
Annual Property Tax 9829
Year Built 1900
Interior
Total # of Bathrooms 2
# Full Baths 2
Total # of Bedrooms 3
Basement Full, Interior Entry, Bulkhead, Concrete, Unfinished
Total # of Rooms 9
Flooring Tile, Carpet, Laminate, Hardwood
Appliances Range, Dishwasher, Refrigerator, Washer, Dryer, Microwave
# Fireplaces 1
Interior Features Storage, Stone/Granite/Solid Counters, Remodeled, Internet Available - Unknown, Ceiling Fan(s), Cathedral/Vaulted Ceilings, Living Room, Dining Room, Kitchen, Loft
Fireplace Wood Burning
Window Features Skylight(s)
Exterior
Foundation Stone
Roof Shingle
Construction Frame
Parking Desc Paved Drive, Paved
# Parking Spaces 4
Exterior Features Garden
Fencing Fenced/Enclosed, Fenced
Lot Desc Level
Amenities / Utilities
Sewer Private Sewer
Green Features: Energy Efficiency Varies Per Unit
Electricity Circuit Breakers, Individually Metered
Water Source Private
Location
County Middlesex
Community Features Shopping, Walk/Jog Trails, Stable(s), Golf, Conservation Area, House Of Worship, Public School, T-Station
Elementary School Center
Zoning R
APN 778367
Directions Great Road To Center Place
Multifamily Details
Rent Includes Unit 1(Water), Unit 2(Water)
Net Operating Income 61200
Total Actual Rent 5100
Gross Income 61200
Lot/ Land Details
Road Surface Paved
Open houses
for 6 Center Pl # -8.

Select a date to see it sooner.

question
Have a question about this property? Call us at (844) 430-0869
6/10
7/10
8/10
Source: GreatSchools.org © 2026. All rights reserved.

Around the neighborhood

Explore everything this neighborhood has to offer.
16/100
Walk
95/100
Family
40/100
Dining
80/100
Pet
  • Real Estate
  • MA
  • Middlesex County
  • Stow
  • 01775
  • 6 Center Pl # -8

My commute

Enter a destination to see travel time and distance.
By entering my info and clicking Ask a Question below, I am providing my e-signature and express written consent to receive marketing emails, calls, and texts (including via automatic telephone dialing systems, AI generative, artificial or pre-recorded voice technology) relating to my inquiry from Movoto (and parties calling/messaging on their behalf) even if my number appears on the company, state, or national Do Not Call Registry. You also agree to ourTerms and Conditions and Privacy Policy. Consent not required to receive services (call 1-844-420-1270 to be connected without providing consent).

Nearby homes for sale in Stow, MA

Nearby recently sold homes in Stow, MA

Newest listings in 01775

Meet with a real estate agent today (844) 430-0869
The multiple listing information is provided by MLS Property Information Network, Inc. IDX information is provided exclusively for consumers’ personal, non-commercial use and that it may not be used for any purpose other than to identify prospective properties consumers may be interested in purchasing. Information deemed reliable but not guaranteed to be accurate. Buyer to verify all information. The information provided is for consumers' personal, non-commercial use and may not be used for any purpose other than to identify prospective properties consumers may be interested in purchasing. Listing information updated every 15 minutes. Terms of use & Privacy Policy, California Privacy Info. Copyright © 2005 - 2026 Movoto, Inc. All rights reserved. Equal Housing Opportunity CalDRE CalDRE #01517281
Movoto Real Estate is committed to ensuring accessibility for individuals with disabilities. We are continuously working to improve the accessibility of our web experience for everyone. We welcome feedback and accommodation requests, please submit them here.
Massachusetts Multiple Listing Service™ system
The real estate listing data marked with this icon comes from the IDX program of the Massachusetts Multiple Listing Service™ system.
The property listing data and information set forth herein were provided to MLS Property Information Network, Inc. from third party sources, including sellers, lessors, and public records, and were compiled by MLS Property Information Network, Inc. The property listing data and information are for the personal, non commercial use of consumers having a good faith in interest in purchasing or leasing listed properties of the type displayed to them and may not be used for any purpose other than to identify prospective properties which such consumers may have a good faith interest in purchasing or leasing. MLS Property Information Network, Inc. and its subscribers disclaim any and all representations and warranties as to the accuracy of the property listing data and information set forth herein.
Requests for information regarding mortgage products will be directed to Movoto.com affiliate, Lower, LLC - a licensed Mortgage Lender (NMLS #1124061), or, based on your location, may be redirected to a participating mortgage marketing partner that may pay Lower, LLC for any consumer contact information provided through this site.