
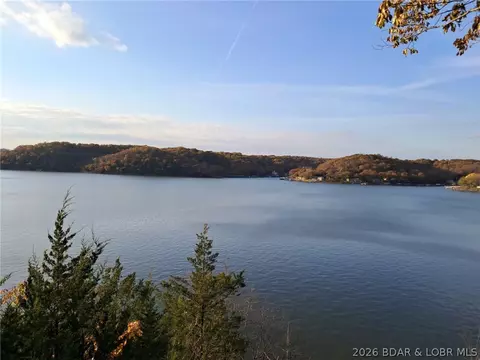

- $128,500
- 2Bd
- 1Ba
- 960 Sq Ft
$4.4K

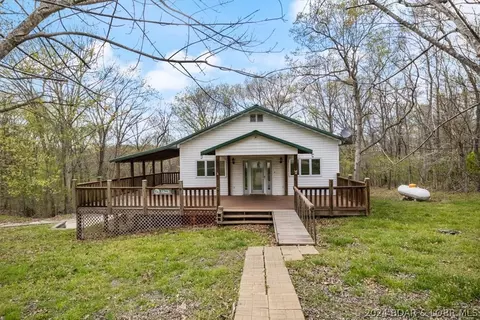

Last sold date unavailable
bed
bath
Sqft ($142/Sqft)
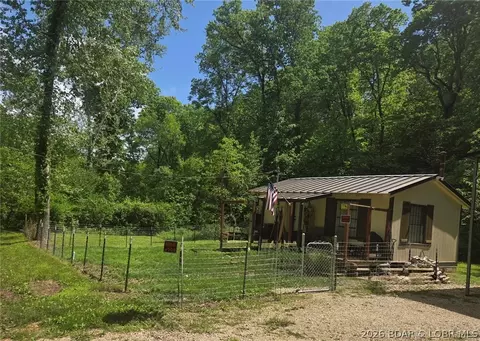
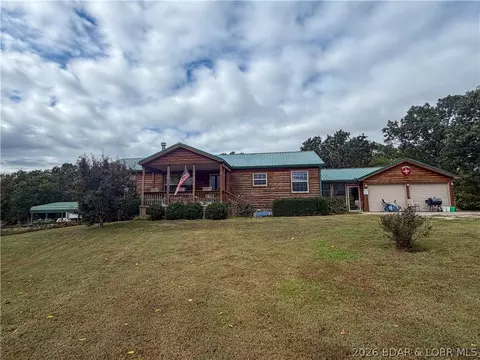
| Property type House | Neighborhood | Year built 2003 | HOA fee $0/month | Lot size 2.49 Acre | Movoto estimate | Parking 1 garage spaces |
| Overview | |
| Cooling/AC | Central Air |
| Heating | Electric, Forced Air, Propane |
| Levels/Style | One, 1, One Story |
| Virtual Tour | N/A |
| MLS # | 3562944 |
| Living Area | 2293 |
| SubType | Detached |
| Type | Residential |
| Status | Active |
| Lot Size (Acres) | 2.49 |
| Property Tax | 1460 |
| Year Built | 2003 |
| Interior | |
| Total # of Bathrooms | 3 |
| # Full Bath | 3 |
| # Bedrooms | 2 |
| Basement | Full, Walk-Out Access |
| Total # of Rooms | 12 |
| Laundry | Washer Hookup, Dryer Hookup |
| Flooring | Tile |
| Accessibility Features | Low Threshold Shower |
| Door Features | Storm Door(s) |
| Appliances | Cooktop, Dryer, Dishwasher, Ice Maker, Microwave, Oven, Refrigerator, Water Softener Owned |
| Window Features | Window Treatments |
| Interior Features | Wet Bar, Ceiling Fan(s), Fireplace, Jetted Tub, Pantry, Cable TV, Unfurnished, Vaulted Ceiling(s), Walk-In Closet(s), Walk-In Shower, Window Treatments |
| Fireplace | Gas |
| Exterior | |
| Foundation | Poured, Basement |
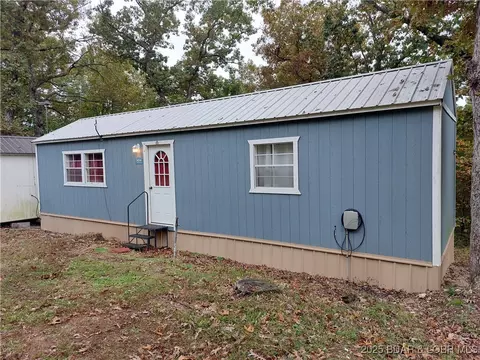
| Roof | Metal |
| Construction | Vinyl Siding |
| Parking Desc | Attached, Detached, Garage, Garage Door Opener, Open, Storage, Workshop In Garage, Driveway |
| # Garage Spaces | 1 |
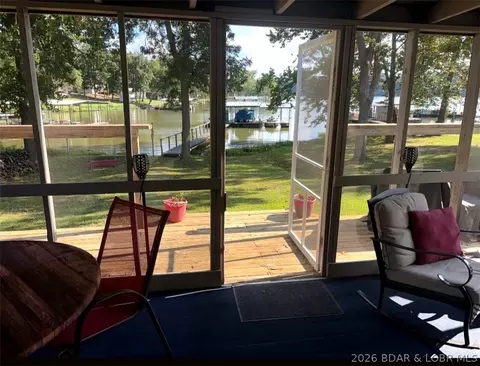
| Exterior Features | Deck, Gravel Driveway, Porch, Patio, Workshop |
| Patio/ Porch | Covered, Deck, Patio, Porch |
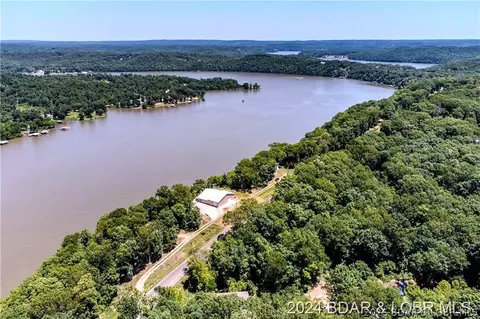
| Lot Desc | Acreage, Level, Outside City Limits, Wooded |
| Lot Size Dimensions | IRR |
| Amenities / Utilities | |
| Utilities | Cable Available, High Speed Internet Available |
| Sewer/ Septic | Septic Tank |
| Water Source | Public |
| Security Features | Security System Owned, Security System |
| Other Equipment | Satellite Dish |
| HOA Fee Includes | None |
| Location | |
| County | Morgan |
| Community Features | None |
| Subdivision | Walnut Hills |
| Elem School District | Stover |
| Middle School District | Stover |
| High School District | Stover |
| APN | 188027400003001024 |
| Zoning | Residential |
| Directions | GPS Won't Show. From Laurie- Hwy 5 East To MO135 N To Left On Ivy Bend Rd. (10mi), Follow For 10.7 Miles To A Right On Walnut Hills Rd., Follow For 0.2 Miles To Left On Wh5 Rd. (after Winn Rd.) Then 0.1 Miles To Home On The Right, Shop On The Left. |
| Lot/ Land Details | |
| Add'l Parcels Desc | 187026300003006016 |
| Possible Use | Multi-Family, Residential |
| Road Surface | Gravel |
| Est. value | Bed/bath | Sqft | mi | |
|---|---|---|---|---|
| 33485 Wh5 Rd, Stover, MO 65078 | $118,000 | —/— | 154 | 0.02 |
| 33774 Whn Rd, Stover, MO 65078 | $10,400 | —/— | 551 | 0.06 |
| 4066 Walnut Hills Rd, Stover, MO 65078 | $61,000 | —/— | — | 0.06 |
| 4018 Walnut Hills Rd, Stover, MO 65078 | $80,000 | 2/1 | 552 | 0.07 |
| 4029 Walnut Hills Rd, Stover, MO 65078 | $74,000 | —/— | 492 | 0.08 |
| 4057 Walnut Hills Rd, Stover, MO 65078 | $99,000 | —/— | 924 | 0.08 |
| 4109 Walnut Hills Rd, Stover, MO 65078 | $143,000 | —/— | 705 | 0.08 |
| 4025 Walnut Hills Rd, Stover, MO 65078 | $97,000 | —/— | 1,028 | 0.09 |
Estimated values are based on public record data and automated valuation models. Values are not guaranteed and may not reflect current market conditions.

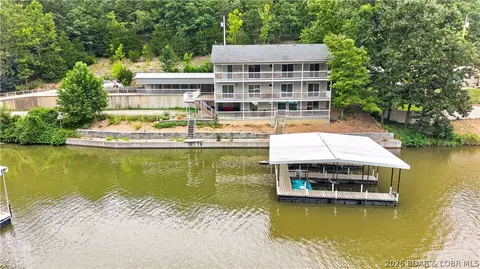
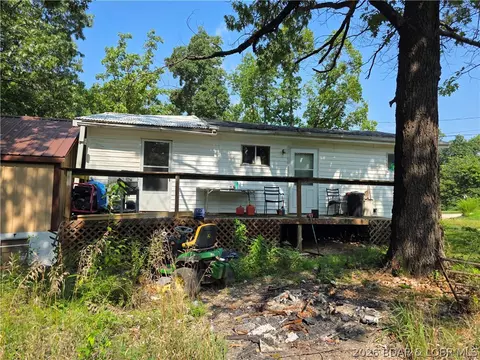
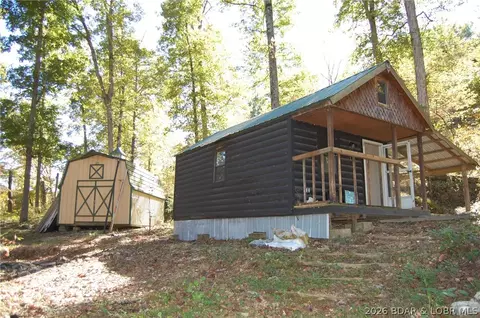
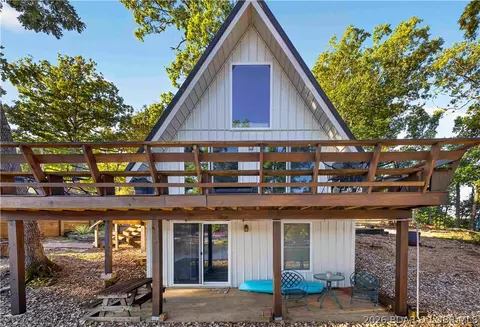
$374,950
$175,000
$204,500
$400,000
$154,900
$187,000
$249,900
$125,000
$187,500
$399,999
$324,950
$204,500
$249,900
$174,108
$211,000
$187,000
$324,900
$54,550
$399,900
$399,999