Movoto Real Estate
Sold on 03/31/2025

245 Chiswick Loop, Stockbridge, GA 30281

$454,100

Last sold 03/31/2025 for $499K

  • 4

    bed

  • 4

    bath

  • 2,702

    Sqft ($185/Sqft)

House not for sale

About 245 Chiswick Loop

Property type House
Neighborhood
Year built 2024
HOA fee $150/month
Lot size 2702 Acre
Movoto estimate
Rental estimate
Property description
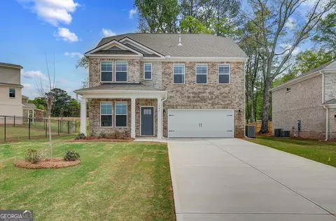
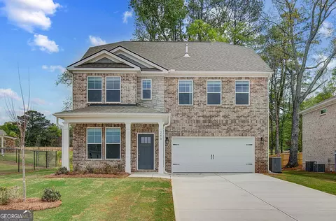
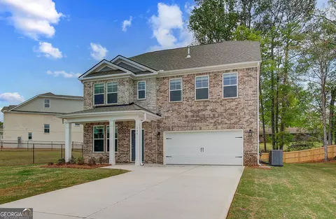
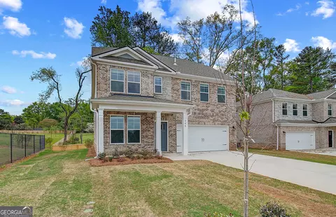
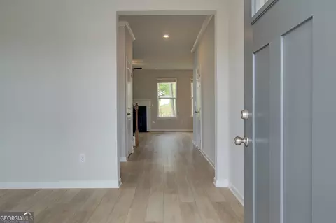
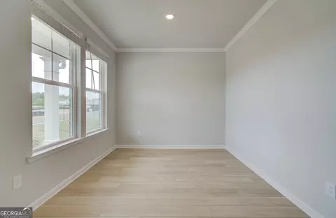
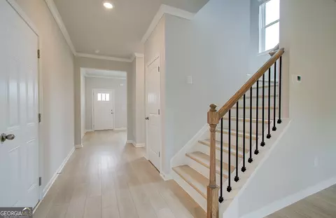
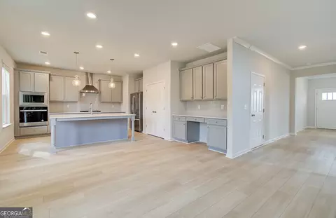
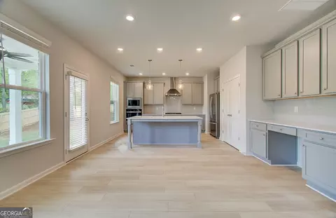
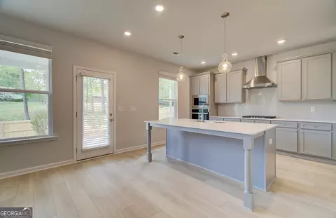
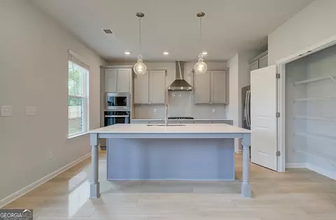
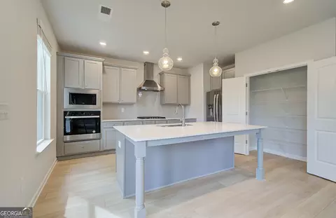
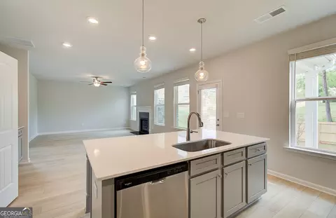
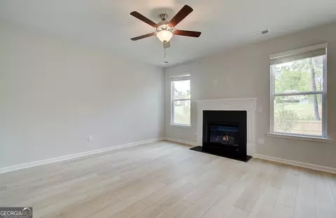
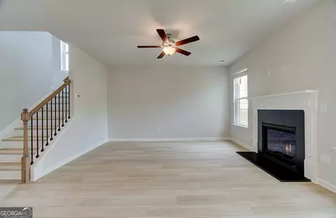
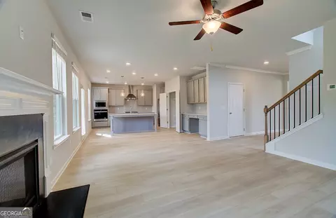
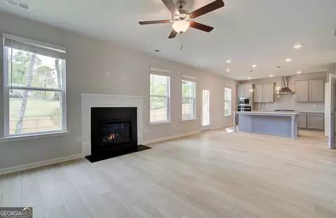
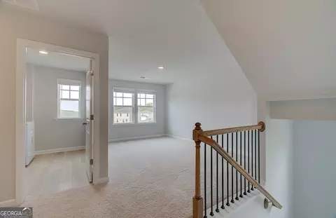
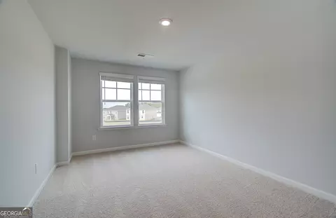
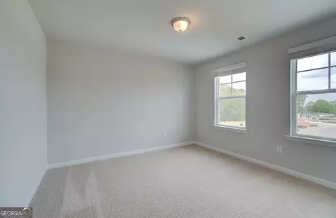
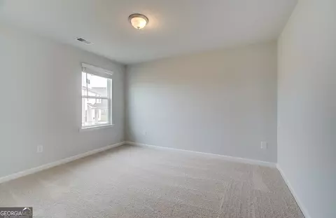
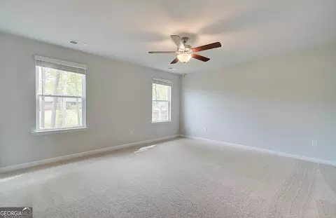
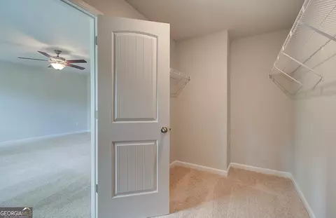
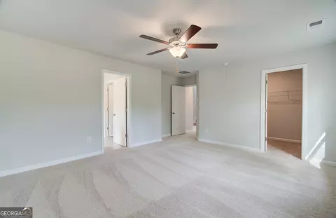
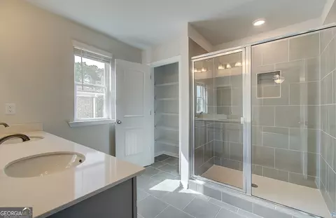
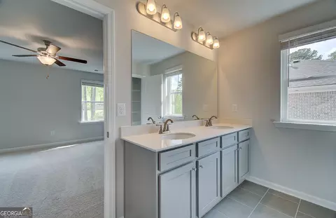
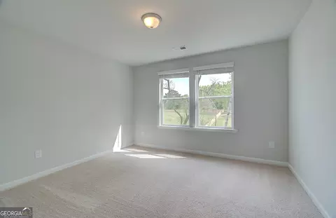
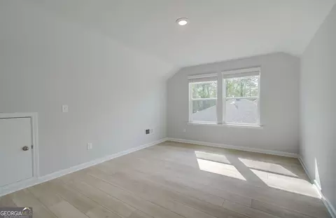
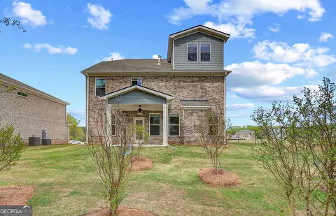
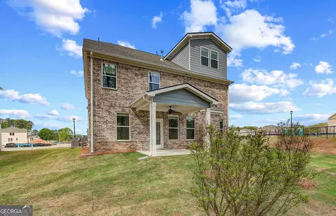
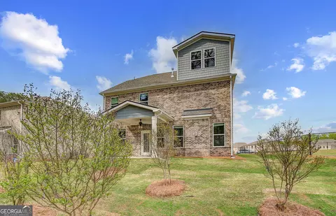
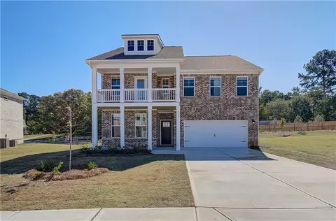
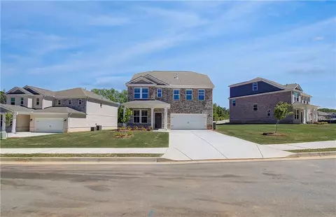
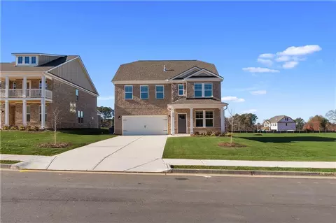
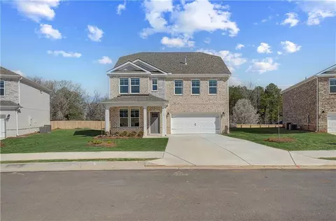
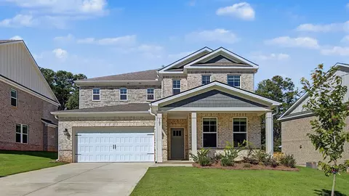
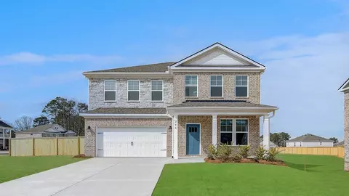
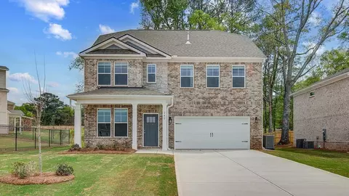
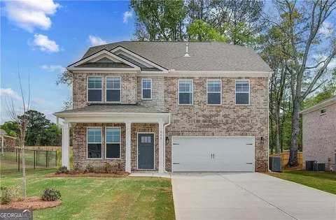
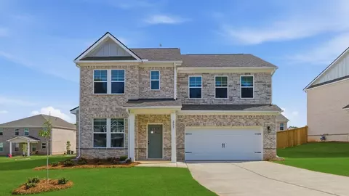
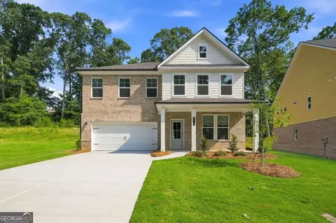
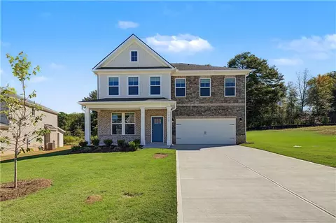
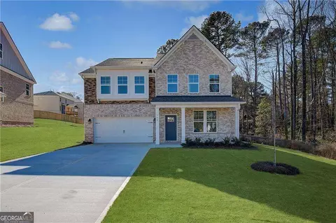
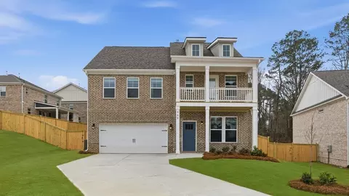
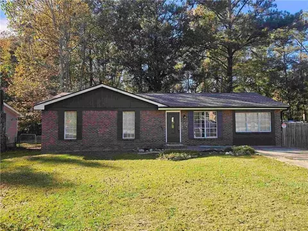
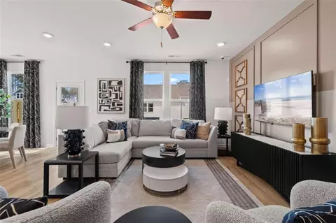
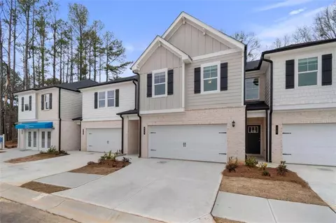
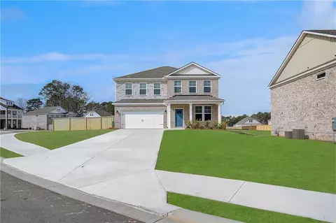
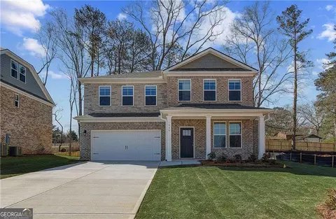
Welcome to Burchwood by DRB Homes, located in the highly sought-after Henry County! Discover our stunning Pelham floor plan, where every detail is meticulously crafted for modern living and comfort. As you approach the home, you'll be captivated by the stylish blend of brick and siding on the exterior, offering both curb appeal and durability. Step inside to an inviting open-concept interior that creates a seamless flow between spaces, perfect for entertaining and family gatherings. The spacious family room is designed for relaxation and socializing, featuring large windows that flood the area with natural light while providing a clear view of the kitchen. The kitchen itself is a chef's dream, showcasing a generous island that doubles as a breakfast bar, elegant quartz countertops that combine beauty with functionality, and stylish cabinetry that offers ample storage. You'll also find built-in stainless steel appliances and a sleek vent hood over the cooktop, making cooking a pleasure. Please note: If the buyer is represented by a broker/agent, DRB REQUIRES the buyer's broker/agent to be present during the initial meeting with DRB's sales personnel to ensure proper representation. If buyer's broker/agent is not present at initial meeting The Pelham floor plan includes four well-appointed bedrooms and 3.5 baths, ensuring plenty of space for everyone. Upstairs, you'll discover the luxurious owner's retreat, a peaceful sanctuary complete with an en-suite bathroom featuring dual vanities and a spacious shower. The additional bedrooms offer comfort and privacy, while a versatile teen suite provides extra space that can be used as a playroom, study area, or guest suite. Experience the perfect blend of comfort and style in the Pelham. Come find your dream home in Burchwood, where every detail is designed with you in mind! Please note: If the buyer is represented by a broker/agent, DRB REQUIRES the buyer's broker/agent to be present during the initial meeting with DRB's sales personnel to ensure proper representation.
Listed by
Listing Agent - DRB Team Listings
Listing Office - DRB Group Georgia LLC
Source: Georgia MLS mls logo
MLS#10452817 • last updated 1 year ago
Movoto checked Georgia MLS for data 10 minutes ago
Overview
Levels/Style Two, House
SubType Single Family Residence
SqFt 2702
Status Sold
MLS # 10452817
Property Type Residential
Lot Size (Acres) 2702
Lot Size (Sqft) 117699120
Year Built 2024
Annual HOA Fee 1800
Property Condition New Construction
Interior
# of Full Baths 3
# of Half Baths 1
Total # of Bathrooms 4
Total # of Bedrooms 4
Laundry Upper Level
Fireplace Gas Starter
Common Walls No Common Walls
Exterior
Roof Type Wood
Construction Brick
Foundation Slab
Exterior Features Garden
Patio/Porch Patio
Amenities / Utilities
Water/Sewer Public Sewer
Water Source Public
Other Equipment Satellite Dish
Security Features Smoke Detector(s)
Location
Waterfront No Dock Or Boathouse
Body of Water None
View City
Subdivision BURCHWOOD
Elementary School Pates Creek
High School Dutchtown
Middle School Dutchtown
Directions From Downtown Atlanta Take I-75 South To Jodeco Rd Exit 222 Then Go Right Off The Ramp, Community Is Down On The Left
$454K
Range: $424K-$483K
Last 30 days 
Rental est.: $1,809/month
Gross rent multiplier: 23.0
  • May 2025
    mls logo MLS # 10452817
  • May 15, 2025 Sold
    $499,993
  • Apr 15, 2025 Pending
    —
  • Mar 4, 2025 Price Change
    $499,993 (-3.7%)
  • Feb 4, 2025 Listed
    $512,125
  • May 2025
    mls logo MLS # 7519382
  • May 12, 2025 Sold
    $499,993
  • Apr 15, 2025 Active
    —
  • Feb 4, 2025 Listed
    $512,125
  • Feb 2025
    mls logo MLS # 6lb6ylhir6
  • Feb 24, 2025 Price Change
    $519,125 (+0.4%)
  • Feb 11, 2025 Price Change
    $517,125 (+1.0%)
  • Feb 7, 2025 Listed
    $512,125
  • 245 Chiswick Loop
    $499K
  • Burchwood
    —
  • 30281
    $319K -3% y/y
  • Stockbridge
    $319K -3% y/y
No chart available
Statistics calculated by Movoto
Est. value Bed/bath Sqft mi
249 Chiswick Loop, Stockbridge, GA 30281 $412,000 4/3 2,462 0
225 Chiswick Loop, Stockbridge, GA 30281 $484,000 4/3 2,700 0.03
32 Eva Ln, Stockbridge, GA 30281 $315,100 3/2 1,376 0.05
13 Eva Ln, Stockbridge, GA 30281 $278,900 3/2 1,966 0.06
23 Eva Ln, Stockbridge, GA 30281 $261,100 3/2 1,603 0.06
212 Chiswick Loop, Stockbridge, GA 30281 $482,100 5/4 3,151 0.06
33 Eva Ln, Stockbridge, GA 30281 $307,200 3/3 2,164 0.07
18 Cook Ln, Stockbridge, GA 30281 $351,000 4/3 1,910 0.08

Estimated values are based on public record data and automated valuation models. Values are not guaranteed and may not reflect current market conditions.
Thinking of selling? Get a Cash Offer.

  • A smooth, fast sale
  • Skip staging and repairs
  • No strings attached
3/10
4/10
5/10
Source: GreatSchools.org © 2026. All rights reserved.

Around Burchwood

Explore everything this neighborhood has to offer.
By entering my info and clicking Ask a Question, I am providing my e-signature and express written consent to receive marketing emails, calls, and texts (including via automatic telephone dialing systems, AI generative, artificial or pre-recorded voice technology) relating to my inquiry from Movoto (and parties calling/messaging on their behalf) even if my number appears on the company, state, or national Do Not Call Registry. You also agree to ourTerms and Conditions and Privacy Policy. Consent not required to receive services (call 1-844-420-1270 to be connected without providing consent).

Nearby recently sold homes in Stockbridge, GA

Nearby homes for sale in Stockbridge, GA

Newest listings in 30281

  • Real Estate
  • GA
  • Henry County
  • Stockbridge
  • 30281
  • 245 Chiswick Loop
Meet with a real estate agent today (844) 430-0869
The multiple listing information is provided by GAMLS. IDX information is provided exclusively for consumers’ personal, non-commercial use and that it may not be used for any purpose other than to identify prospective properties consumers may be interested in purchasing. Information deemed reliable but not guaranteed to be accurate. Buyer to verify all information. The information provided is for consumers' personal, non-commercial use and may not be used for any purpose other than to identify prospective properties consumers may be interested in purchasing. Listing information updated every 15 minutes. Terms of use & Privacy Policy, California Privacy Info. Copyright © 2005 - 2026 Movoto, Inc. All rights reserved. Equal Housing Opportunity CalDRE CalDRE #01517281
Movoto Real Estate is committed to ensuring accessibility for individuals with disabilities. We are continuously working to improve the accessibility of our web experience for everyone. We welcome feedback and accommodation requests, please submit them here.
Georgia Multiple Listing Service™ system
The data relating to real estate for sale on this web site comes in part from the Internet Data Exchange/ Broker Reciprocity Program of GAMLS. Real estate listings held by brokerage firms other than this one are marked with the Internet Data Exchange/Broker Reciprocity logo and detailed information about them includes the name of the listing brokers. The broker providing this data believes it to be correct, but advises interested parties to confirm them before relying on them in a purchase decision. IDX information is provided exclusively for consumers' personal, non-commercial use and may not be used for any purpose other than to identify prospective properties consumers may be interested in purchasing. Copyright 2026 GAMLS. All rights reserved.
Requests for information regarding mortgage products will be directed to Movoto.com affiliate, Lower, LLC - a licensed Mortgage Lender (NMLS #1124061), or, based on your location, may be redirected to a participating mortgage marketing partner that may pay Lower, LLC for any consumer contact information provided through this site.