
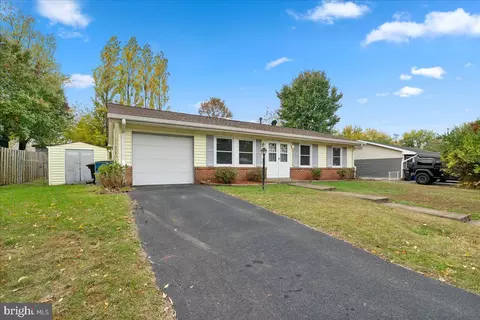
- $537,000
- 3Bd
- 2Ba
- 1,652 Sq Ft
SOLD

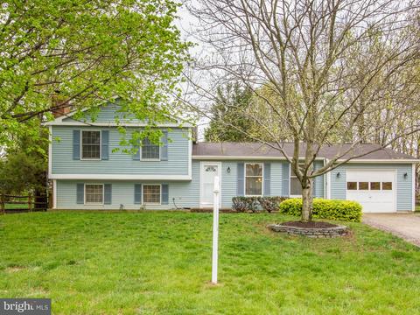
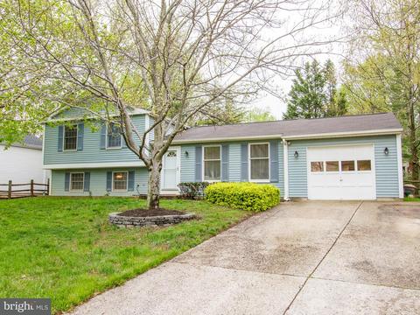
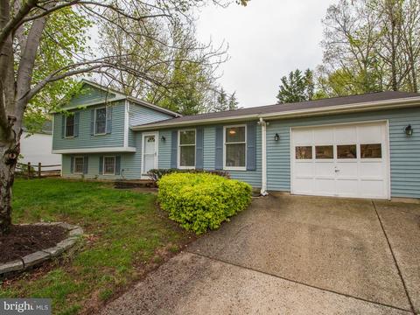
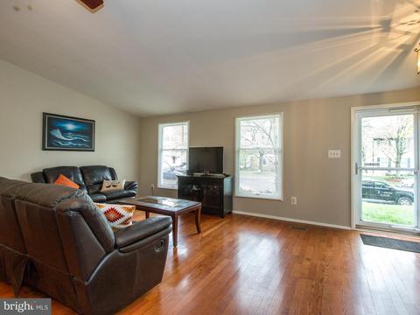
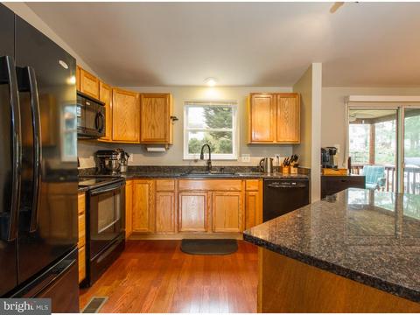
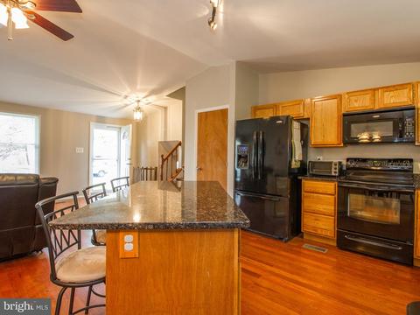
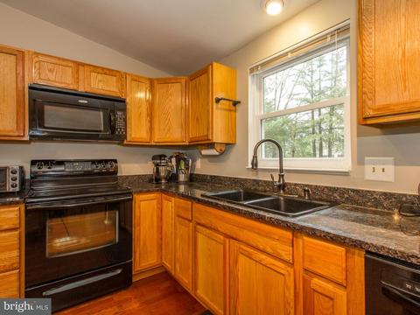
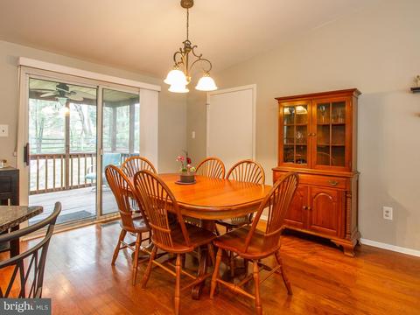
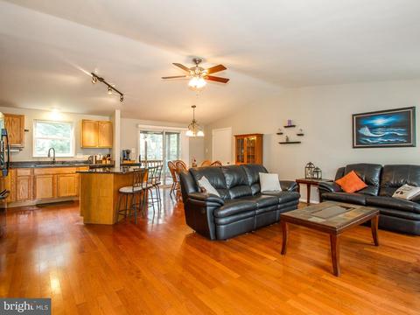
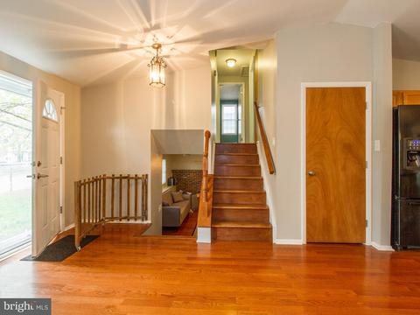
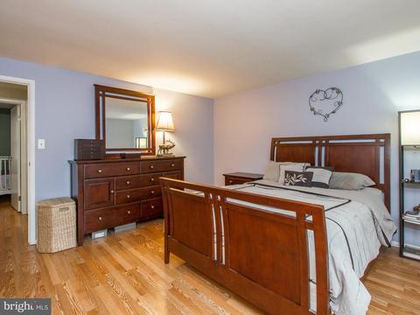
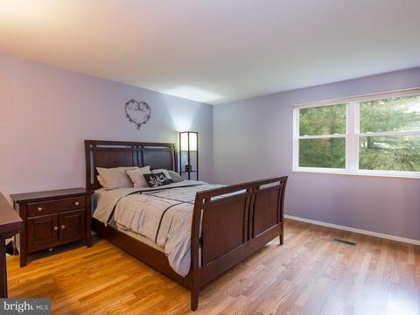
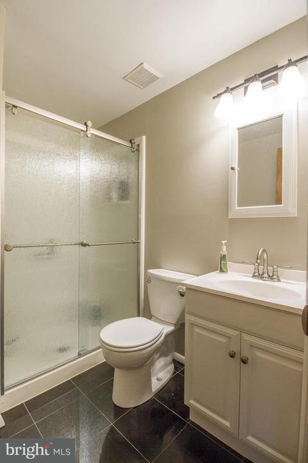
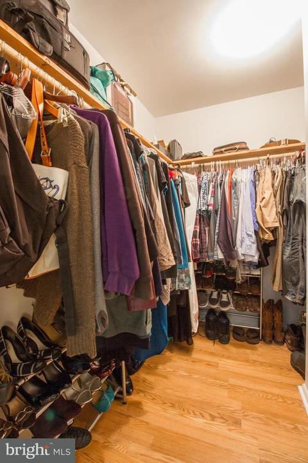
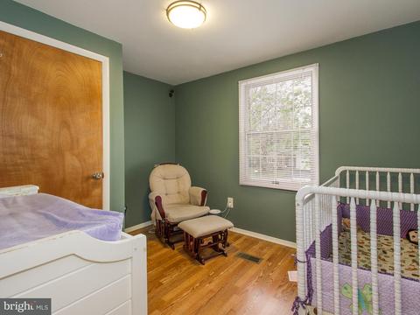
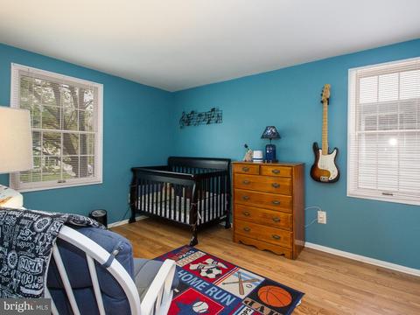
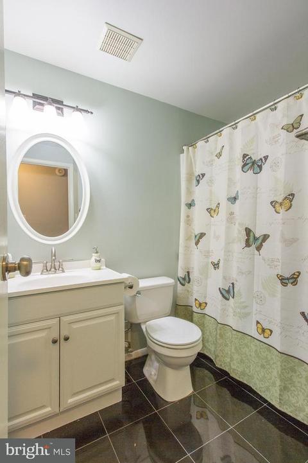
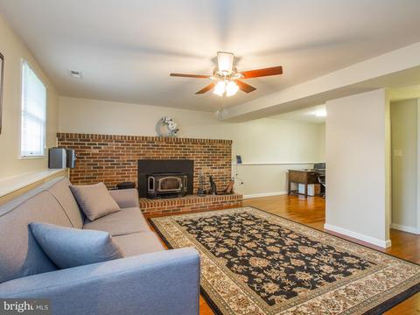
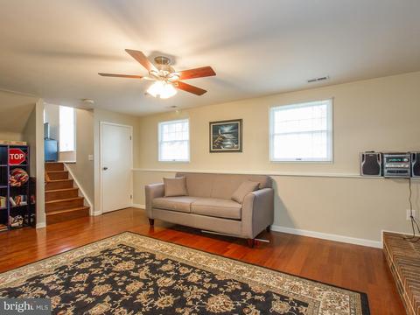
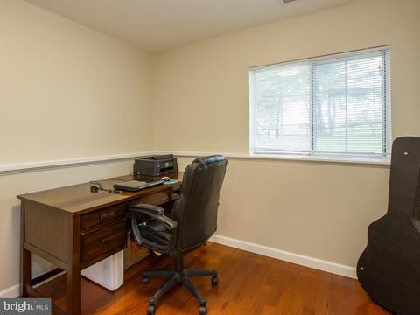
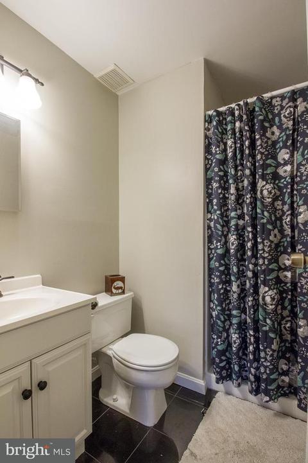
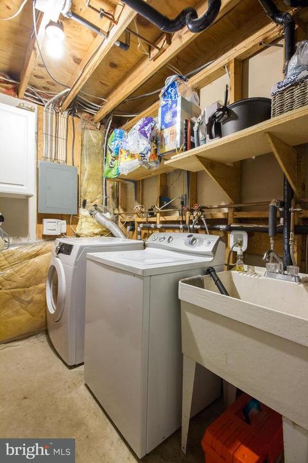
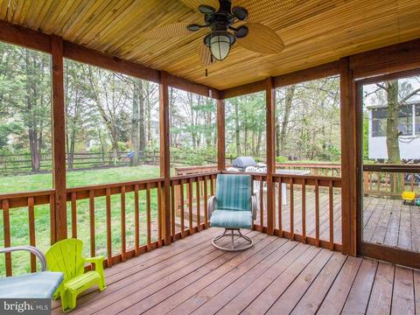
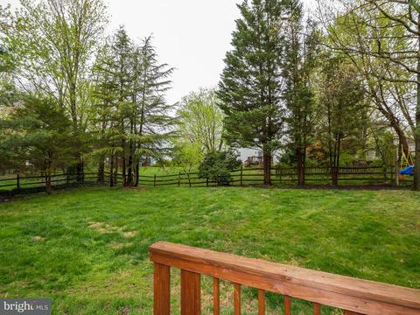
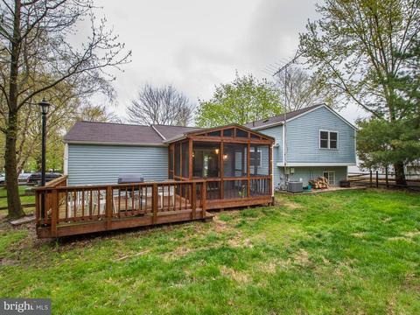
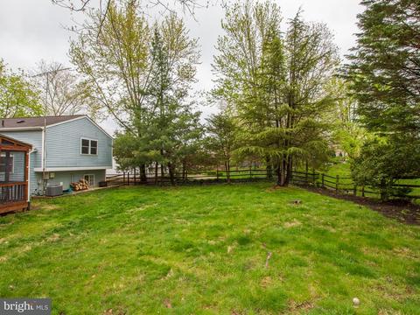
Last sold 06/28/2018 for $435K
bed
bath
Sqft ($262/Sqft)
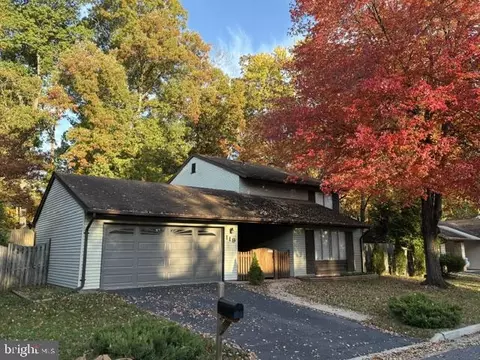
| Property type House | Neighborhood | Year built 1983 | HOA fee $10/month | Lot size 10,019 Sqft | Movoto estimate | Parking 1 garage spaces | Rental estimate |

| Overview | |
| Cooling/AC | Central A/C, Electric |
| Heating | Electric |
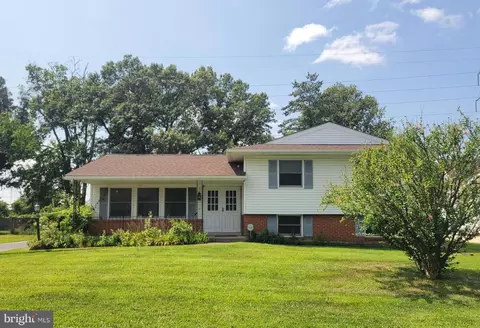
| Levels/Style | Split Level |
| Type | Residential |
| Status | Closed |
| SqFt | 1661 |
| Lot Size (SqFt) | 10019 |
| Lot Size (Acres) | 0.23 |
| County Tax | 4283.21, Annually |
| Tax: Assessed Value | 389200 |
| Annual Property Tax | 4283.21 |
| Year Built | 1983 |
| HOA Fee | 116, Annually |
| New Construction (Y/N) | N |
| Foreclosure (Y/N) | N |
| Interior | |
| Total # of Bathrooms | 3 |
| # Full Baths | 3 |
| Total # of Bedrooms | 3 |
| Basement | Fully Finished |
| Other Room(s) | Living Room, Dining Room, Primary Bedroom, Bedroom 2, Bedroom 3, Kitchen, Family Room, Study |
| Appliances | Dishwasher, Disposal, Dryer, Dryer - Front Loading, Microwave, Oven/Range - Electric, Refrigerator, Washer, Water Heater - High-Efficiency |
| Walls/ Ceilings | Vaulted Ceilings |
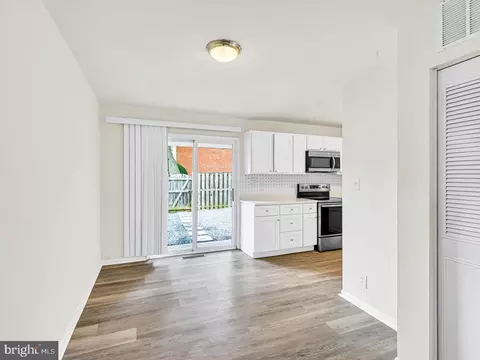
| Interior Features | Family Room Off Kitchen, Breakfast Area, Kitchen - Island, Combination Dining/Living, Kitchen - Eat-In, Upgraded Countertops, Primary Bath(s), Floor Plan - Open |
| Accessibility Features | None |
| Exterior | |
| Construction | Aluminum Siding |
| Garage Desc | Garage - Front Entry |
| Parking Desc | Garage, Attached Garage |
| # Garage Spaces | 1 |
| # Parking Spaces | 1 |
| # Attached Garage Spaces | 1 |
| Existing Structures | Above Grade, Below Grade |
| Amenities / Utilities | |
| Utilities | Fiber Optics Available |
| Sewer/ Septic | Public Sewer |
| Pool | No Pool |
| HOA Amenities | Common Grounds |
| Location | |
| Subdivision | FOREST RIDGE |
| Water Source | Public |
| Senior Community (Y/N) | N |
| School District | LOUDOUN COUNTY PUBLIC SCHOOLS |
| Directions | Take Herndon Pkwy, Left On Crestview Dr, Left On Forest Ridge Dr, Left On Applegate, R On Pepperidge Pl, Left On Tamarack Ln, Right On Silverleaf - House On Right Hand Side |
| Lot/ Land Details | |
| Road Responsibility | City/County |
MLS # 1000478128| Est. value | Bed/bath | Sqft | mi | |
|---|---|---|---|---|
| 241 Silverleaf Dr, Sterling, VA 20164 | $687,000 | 3/2 | 1,458 | 0.01 |
| 237 Silverleaf Dr, Sterling, VA 20164 | $651,000 | 4/2 | 1,080 | 0.02 |
| 243 Silverleaf Dr, Sterling, VA 20164 | $713,000 | 3/3 | 1,572 | 0.03 |
| 238 Silverleaf Dr, Sterling, VA 20164 | $707,000 | 4/2 | 1,782 | 0.03 |
| 236 Silverleaf Dr, Sterling, VA 20164 | $809,700 | 5/3 | 2,352 | 0.03 |
| 107 Red Oak Ln, Sterling, VA 20164 | $702,500 | 4/2 | 1,782 | 0.03 |
| 105 Red Oak Ln, Sterling, VA 20164 | $731,400 | 4/3 | 1,936 | 0.03 |
| 240 Silverleaf Dr, Sterling, VA 20164 | $672,400 | 4/3 | 1,792 | 0.03 |
Estimated values are based on public record data and automated valuation models. Values are not guaranteed and may not reflect current market conditions.
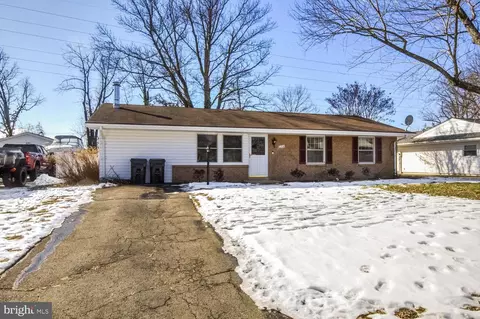


$634,450
$449,450
$656,925
$579,000
$599,450
$614,102
$499,950
$405,000
$535,000
$514,000
$839,900
$850,000
$672,000
$694,000
$639,754
$727,000
$469,990
$395,000
$669,900
$839,900
$619,950
$600,000
$2,000,000
$514,900
$625,000
$419,000
$509,950
$812,500
$625,000