
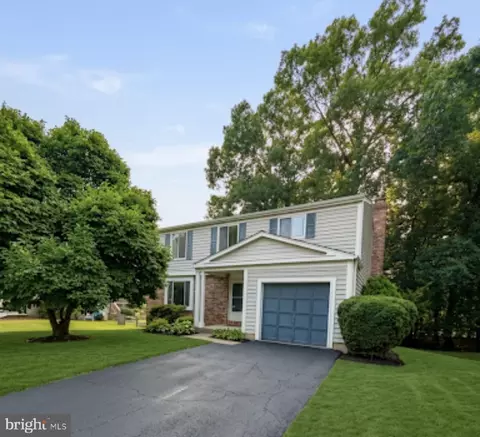
- $550,000
- 4Bd
- 3Ba
- 2,382 Sq Ft
SOLD 08/06/26


Last sold 07/05/2017 for $505K
bed
bath
Sqft ($146/Sqft)
| Property type House | Neighborhood | Year built 1983 | HOA fee $9/month | Lot size 10,019 Sqft | Movoto estimate | Parking 1 garage spaces |

| Overview | |
| Type | Residential |
| Status | Closed |
| SqFt | 3469 |
| Lot Size (SqFt) | 10019 |
| Lot Size (Acres) | 0.23 |
| Tax: Assessed Value | 440860 |
| Annual Property Tax | 4957.39 |
| Year Built | 1983 |
| Condition | Very Good |
| HOA Fee | 110, Annually |
| New Construction (Y/N) | N |
| Foreclosure (Y/N) | N |
| Interior | |
| Total # of Bathrooms | 4 |
| # Full Baths | 3 |
| # Half Baths | 1 |
| Total # of Bedrooms | 7 |
| Basement | Connecting Stairway, Front Entrance, Outside Entrance, Rear Entrance, Side Entrance, Sump Pump, Full, Fully Finished, Daylight, Full, Walkout Stairs, Windows |
| Other Room(s) | Living Room, Dining Room, Primary Bedroom, Bedroom 2, Bedroom 3, Bedroom 4, Bedroom 5, Kitchen, Game Room, Family Room, Foyer, Breakfast Room |
| Appliances | Washer/Dryer Hookups Only, Dishwasher, Disposal, Dryer, Dual Flush Toilets, Exhaust Fan, Icemaker, Microwave, Oven - Double, Oven - Self Cleaning, Oven/Range - Electric, Stove, Washer, Water Heater |
| Window Features | Screens |
| Interior Features | Breakfast Area, Kitchen - Island, Dining Area, Kitchen - Eat-In, Primary Bath(s), Chair Railings, Upgraded Countertops, Window Treatments, Wet/Dry Bar, Wood Floors, Recessed Lighting, Floor Plan - Open |
| Accessibility Features | None |
| Exterior | |
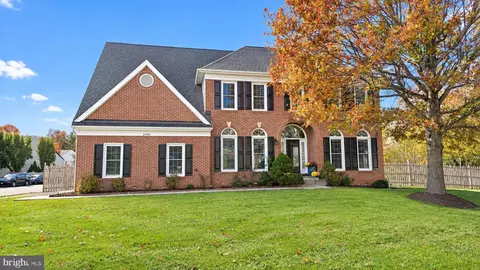
| Roof | Asphalt |
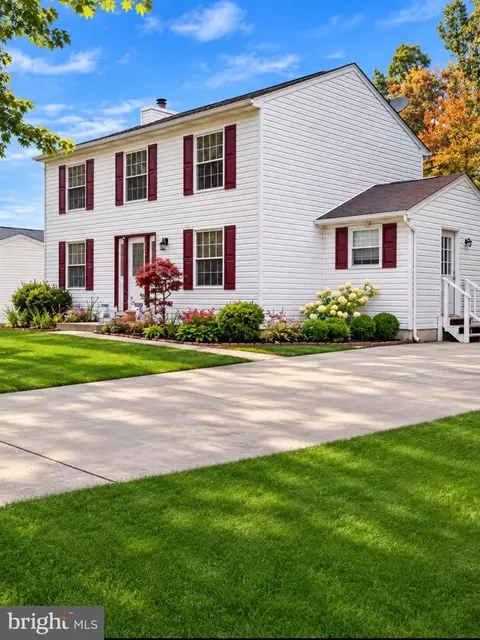
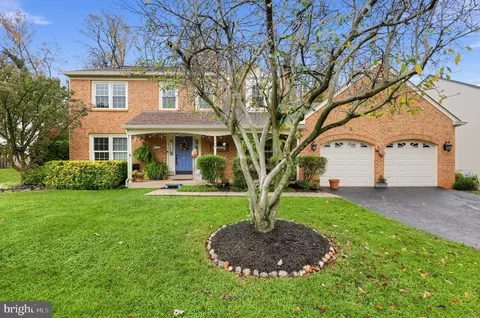
| Construction | Aluminum Siding |
| Style | Colonial |
| Garage Desc | Garage Door Opener |
| Parking Desc | Garage, Attached Garage |
| # Garage Spaces | 1 |
| # Parking Spaces | 1 |
| # Attached Garage Spaces | 1 |
| Exterior Features | Sidewalks |
| Existing Structures | Above Grade, Below Grade, Deck(s) |
| Fencing | Fully |
| Amenities / Utilities | |
| Cooling | Ceiling Fan(s), Central A/C, Heat Pump(s), Electric |
| Heating | Central, Electric |
| Water Conservation | Low-Flow Fixtures |
| Green Features: Energy Efficient | Appliances |
| Sewer/ Septic | Public Sewer |
| Pool | No Pool |
| Other Fees | 0, Monthly |
| Location | |
| View | Trees/Woods |
| Subdivision | FOREST RIDGE |
| Water Source | Public |
| Senior Community (Y/N) | N |
| High School | PARK VIEW |
| Elementary School | FOREST GROVE |
| School District | LOUDOUN COUNTY PUBLIC SCHOOLS |
| Middle School | STERLING |
| Directions | DULLES TOLL RD. 28.N R.STERLING BLVD R. WILLIAMSBURG, R.DICKENSON BECOMES SILVERLEAF TO 236 OR HERNDON PKWY. TO CRESTVIEW, L.FOREST RIDGE, L.PEPPER RIDGE, TAMARACK R.SILVERLEAF.OR TYSONS 7 W. L. STERLING BLVD. L.FILMORE R.SILVERLEAF. |
| Lot/ Land Details | |
| Road Surface Type | Approved |
MLS # 1000732893
MLS # LO9943841
MLS # LO9913880
MLS # 1000707109
MLS # LO9769465| Est. value | Bed/bath | Sqft | mi | |
|---|---|---|---|---|
| 238 Silverleaf Dr, Sterling, VA 20164 | $707,000 | 4/2 | 1,782 | 0.01 |
| 234 Silverleaf Dr, Sterling, VA 20164 | $720,000 | 4/2 | 1,792 | 0.02 |
| 237 Silverleaf Dr, Sterling, VA 20164 | $651,000 | 4/2 | 1,080 | 0.03 |
| 239 Silverleaf Dr, Sterling, VA 20164 | $657,400 | 3/3 | 1,232 | 0.03 |
| 232 Silverleaf Dr, Sterling, VA 20164 | $745,500 | —/2 | 2,016 | 0.03 |
| 240 Silverleaf Dr, Sterling, VA 20164 | $672,400 | 4/3 | 1,792 | 0.03 |
| 241 Silverleaf Dr, Sterling, VA 20164 | $687,000 | 3/2 | 1,458 | 0.03 |
| 114 Almond Ct, Sterling, VA 20164 | $760,300 | 6/4 | 2,548 | 0.04 |
Estimated values are based on public record data and automated valuation models. Values are not guaranteed and may not reflect current market conditions.





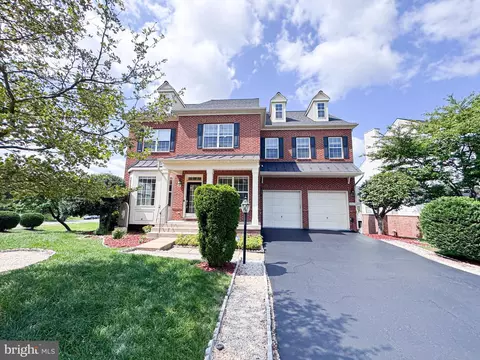
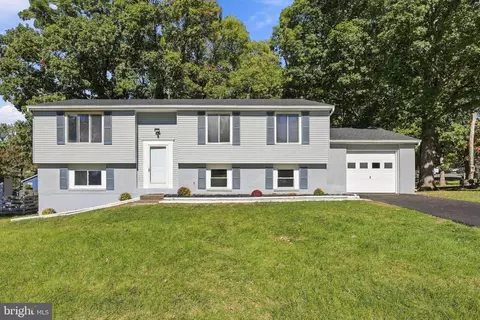
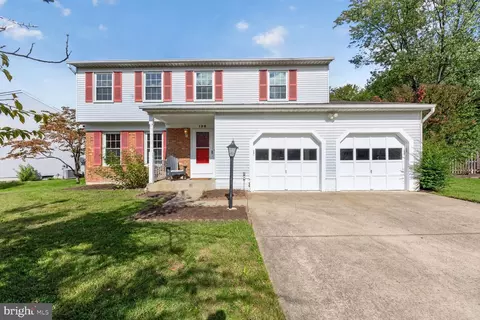
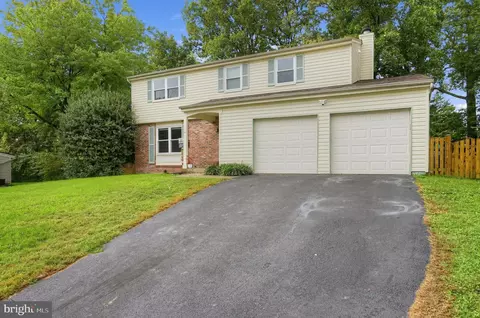
$634,450
$449,450
$656,925
$579,000
$599,450
$614,102
$499,950
$405,000
$535,000
$514,000
$839,900
$850,000
$672,000
$694,000
$639,754
$727,000
$469,990
$395,000
$669,900
$839,900
$619,950
$600,000
$2,000,000
$514,900
$625,000
$419,000
$509,950
$812,500
$625,000