
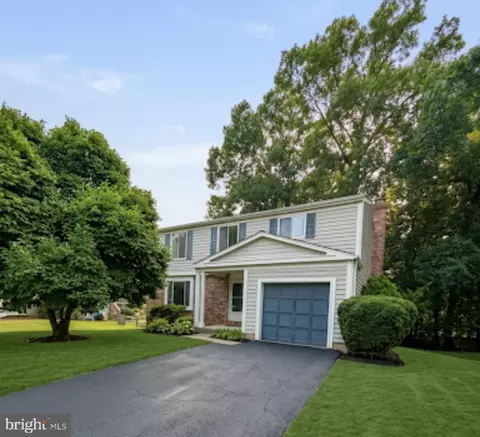
- $550,000
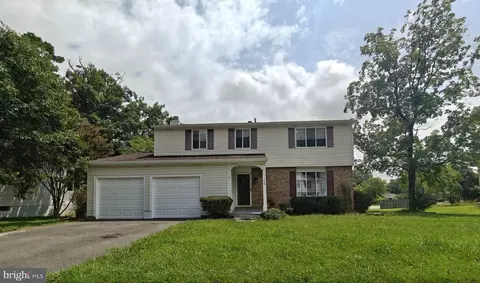
- 4Bd
- 3Ba
- 2,382 Sq Ft
SOLD 08/06/26


Last sold 10/01/2013 for $350K
bed
bath
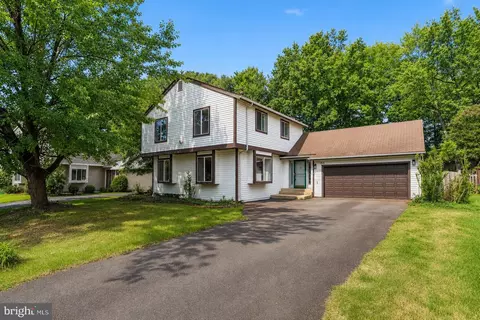
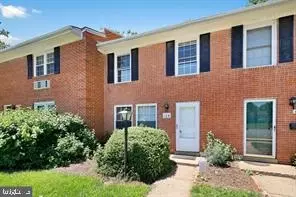
| Property type House | Year built 1978 | HOA fee $8/month | Lot size 0.25 Acre | Movoto estimate | Parking 1 garage spaces |
| Overview | |
| Year Built | 1978 |
| New Construction | N |
| Type | Detached |
| Vacation Home | N |
| Farm | N |
| Property Condition | As-is Condition |
| Lot Area Acre | 0.25 |
| Lot Size Area | 10890 |
| Lot Number | 138 |
| County Tax | 4368.2 |
| County Tax Payment Frequency | Annually |
| Total Taxes | 4368.2 |
| Tax Year | 2012 |
| Total Taxes Payment Frequency | Annually |
| Tax Total Living Area | 2352 |
| Virtual Tour | N/A |
| Handicap | None |
| HOA Fee | 91 |
| HOA Payment Frequency | Annually |
| HOA | Y |
| Interior | |
| Upper Floor Bathrooms | 0, 2 |
| Lower Floor 1/2 Bathrooms | 0, 0 |
| Main Floor 1/2 Bathrooms | 1 |
| Bathrooms Full | 2 |
| Bathrooms | 3 |
| Bathrooms 1/2 | 1 |
| Upper Floor Bedrooms | 0, 4 |
| Bedroom 2 Level | Upper 1 |
| Bedrooms | 4 |
| Bedroom 3 Level | Upper 1 |
| Bedroom 1 Level | Upper 1 |
| Lower Floor Bedrooms | 0, 0 |
| Bedroom 3 Length (ft.) | 12 |
| Bedroom 3 Width (ft.) | 11 |
| Master Bedroom Level | Upper 1 |
| Master Bedroom Width (ft.) | 13 |
| Bedroom 1 Width (ft.) | 12 |
| Bedroom 2 Width (ft.) | 14 |
| Bedroom 1 Length (ft.) | 18 |
| Bedroom 2 Length (ft.) | 16 |
| Master Bedroom Length (ft.) | 17 |
| Foyer Level | Main |
| Dining Kitchen | Dining "L", Fam Rm Off Kit |
| Family Room Level | Main |
| Family Room Length (ft.) | 19 |
| Library Length (ft.) | 19 |
| Dining Room Width (ft.) | 12 |
| Kitchen Width (ft.) | 13 |
| Other Rooms | Foyer, Library, Bedroom-First, Dining Room, Bedroom-Master, Bedroom-Second, Family Rm, Kitchen, Bedroom-Third |
| Kitchen Level | Main |
| Dining Room Length (ft.) | 13 |
| Library Width (ft.) | 14 |
| Foyer Length (ft.) | 10 |
| Kitchen Length (ft.) | 13 |
| Family Room Width (ft.) | 14 |
| Foyer Width (ft.) | 6 |
| Dining Room Level | Main |
| Bedroom 1 Flooring | Carpet |
| Master Bedroom Flooring | Hardwood |
| Bedroom 3 Flooring | Carpet |
| Kitchen Flooring | Hardwood |
| Foyer Flooring | Hardwood |
| Dining Room Flooring | Hardwood |
| Bedroom Second Flooring | Carpet |
| Family Room Flooring | Hardwood |
| Attic | Yes |
| Interior Features | Floor Plan-Open |
| Room List | Dining Room, Bedroom-Master, Bedroom-Second, Bedroom-Third, Kitchen, Family Rm, Library, Foyer, Bedroom-First |
| Exterior | |
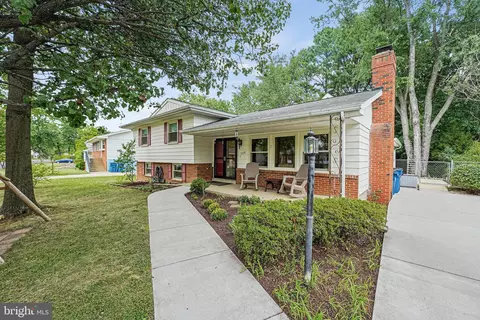
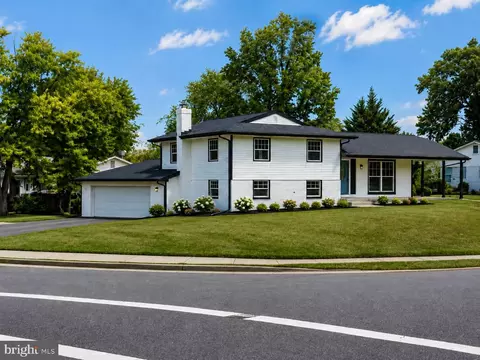
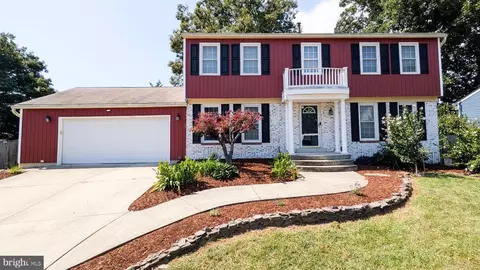
| Style | Colonial |
| Main Entrance | Foyer |
| Basement Entrance | Connect Stair |
| Basement | Y |
| Stories | 3 |
| Basement Type | Daylight, Partial, Partially Finished |
| Exterior | Alum/Steel Siding, Brick And Siding |
| Parking Included in List Price | Y |
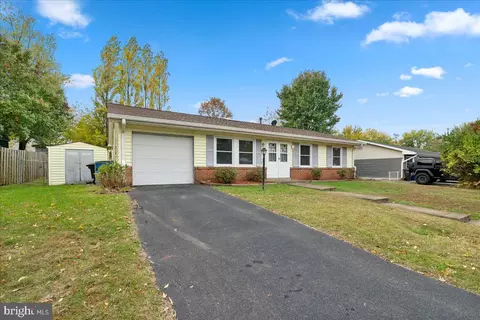
| Garage Type | Attached |
| Garage | 1 |
| Parking | Garage, Concrete Driveway |
| Roof | Composite |
| Amenities / Utilities | |
| Cooling | Heat Pump(s) |
| Cooling Fuel | Electric |
| Fireplaces | 1 |
| Heating | Heat Pump(s) |
| Heating Fuel | Electric |
| TV/Cable/Communications | Cable-Prewired, DSL Available, Mult Phone Lines, Satellite Rec/Dish |
| Hot Water | Electric |
| Water | Public |
| Appliances | Dishwasher, Dryer, Icemaker, Oven/Range-Electric, Refrigerator, Washer |
| Amenities | Attach Mstr Bath, Attic-Access Only, Master Walk-in Closet, Washer/Dryer Hookup |
| Pool | No |
| Location | |
| Water Front | N |
| Est. value | Bed/bath | Sqft | mi | |
|---|---|---|---|---|
| 117 Applegate Dr, Sterling, VA 20164 | $756,000 | 4/3 | 1,962 | 0.02 |
| 109 Cottonwood Ct, Sterling, VA 20164 | $731,000 | 4/2 | 2,030 | 0.02 |
| 118 Applegate Dr, Sterling, VA 20164 | $795,000 | 4/2 | 2,352 | 0.03 |
| 115 Applegate Dr, Sterling, VA 20164 | $751,000 | 4/2 | 2,090 | 0.03 |
| 116 Applegate Dr, Sterling, VA 20164 | $667,000 | 4/2 | 1,052 | 0.03 |
| 120 Applegate Dr, Sterling, VA 20164 | $802,000 | 4/3 | 2,482 | 0.03 |
| 121 Applegate Dr, Sterling, VA 20164 | $682,000 | 3/3 | 1,138 | 0.03 |
| 108 Cottonwood Ct, Sterling, VA 20164 | $734,000 | 4/2 | 2,090 | 0.04 |
Estimated values are based on public record data and automated valuation models. Values are not guaranteed and may not reflect current market conditions.
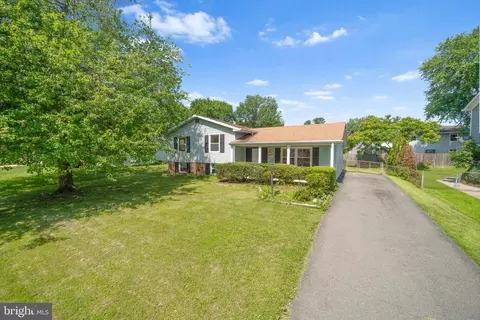
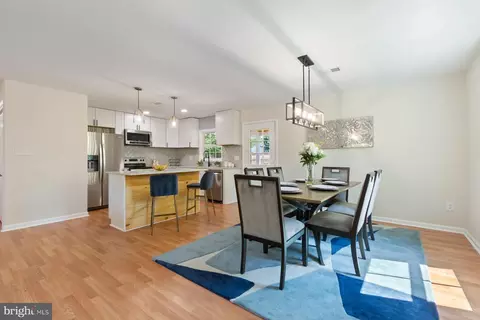
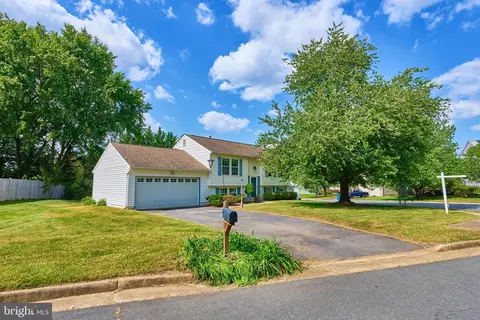
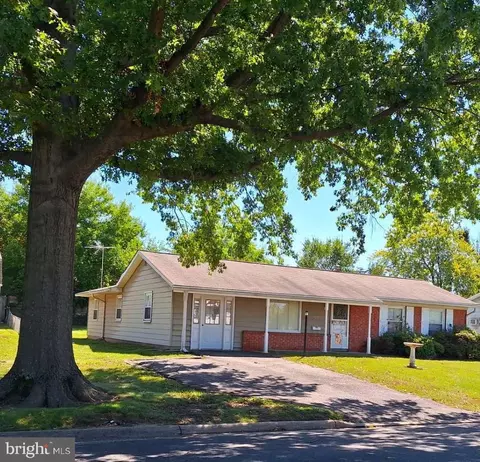
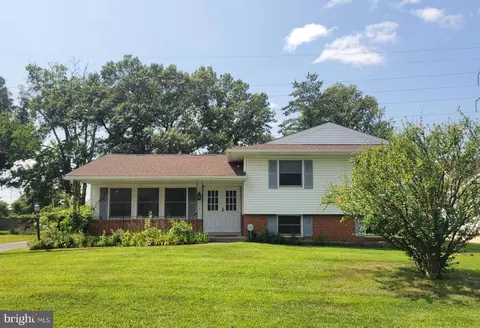
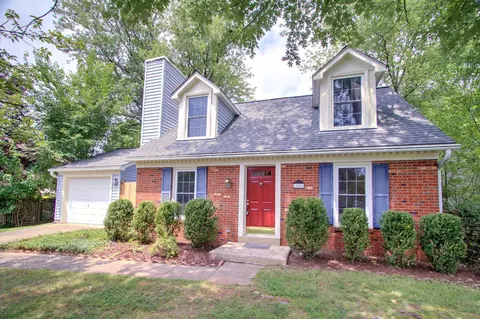
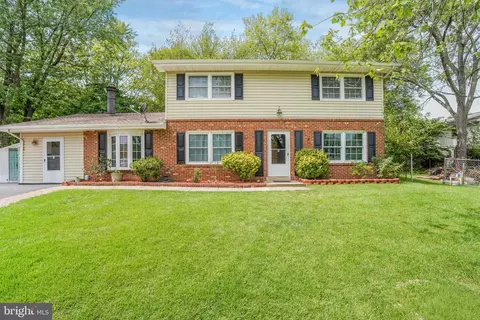

$634,450
$449,450
$656,925
$579,000
$599,450
$614,102
$499,950
$405,000
$535,000
$514,000
$839,900
$850,000
$672,000
$694,000
$639,754
$727,000
$469,990
$395,000
$669,900
$839,900
$619,950
$600,000
$2,000,000
$514,900
$625,000
$419,000
$509,950
$812,500
$625,000