
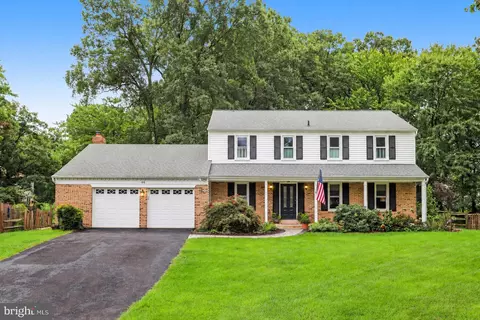
- $800,000
- 4Bd
- 3Ba
- 2,519 Sq Ft
SOLD 10/02/26

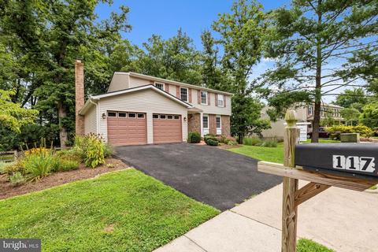
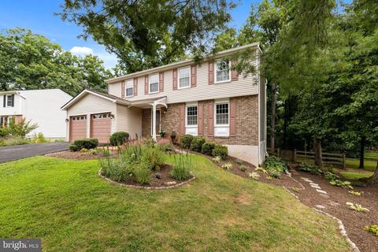
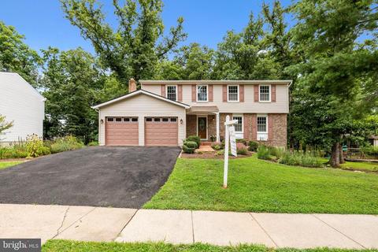
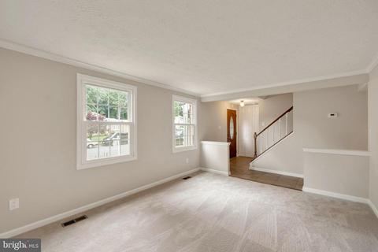
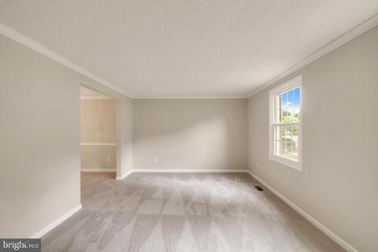
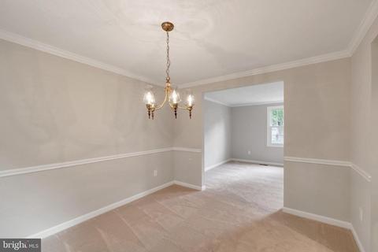
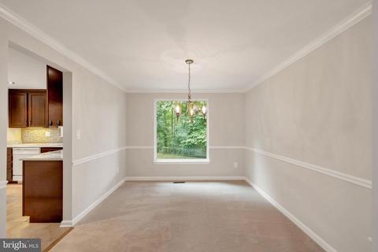
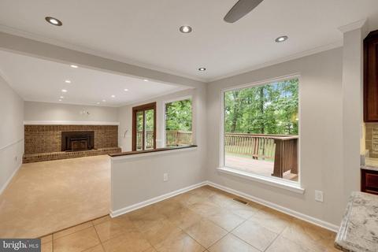
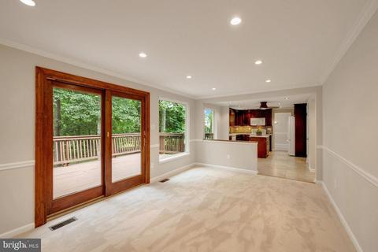
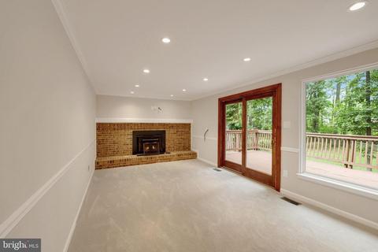
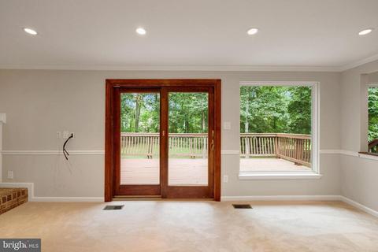
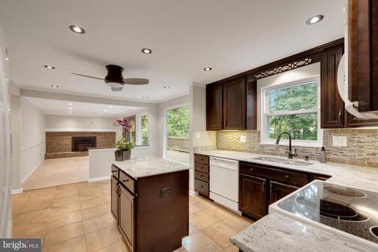
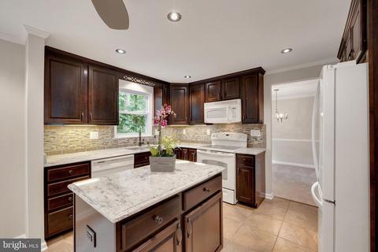
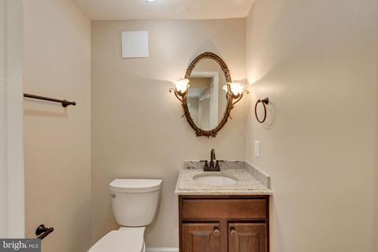
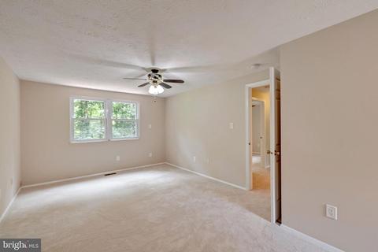
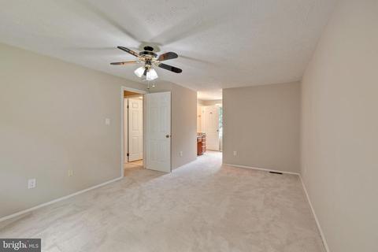
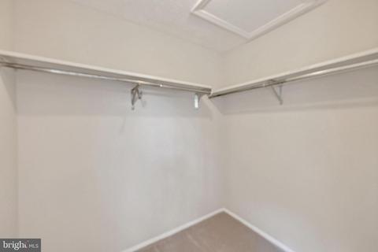
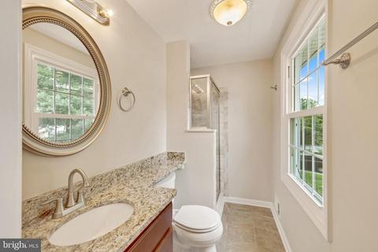
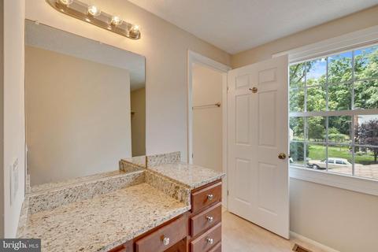
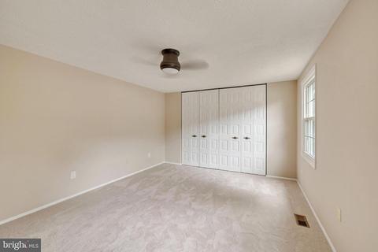
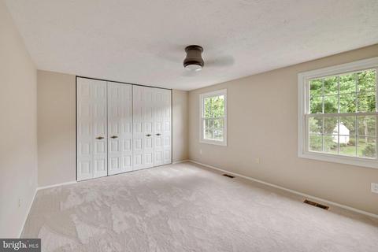
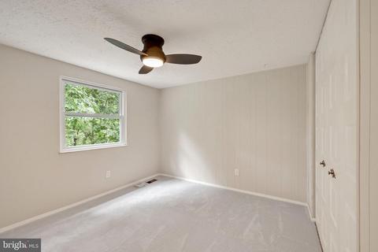
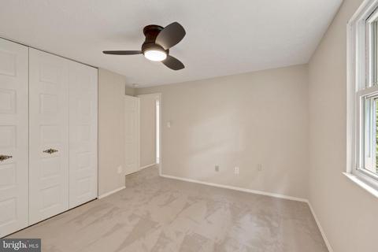
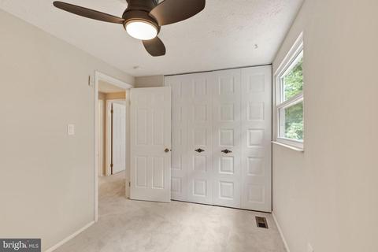
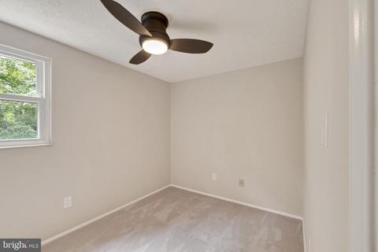
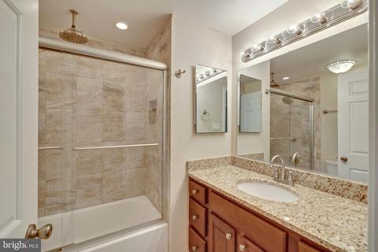
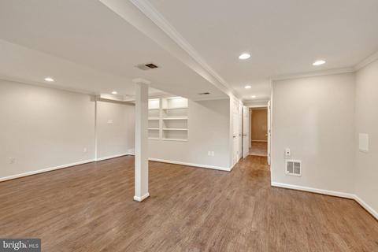
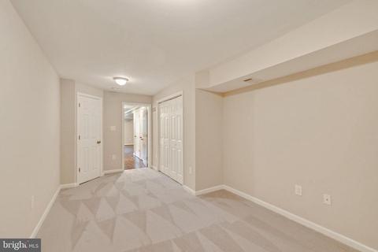
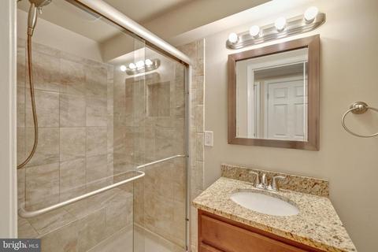
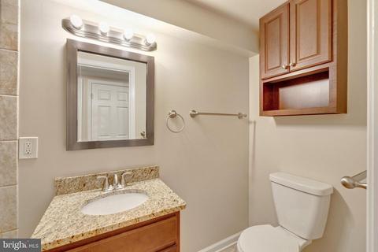
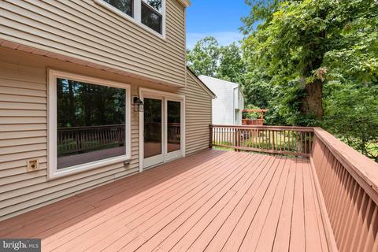
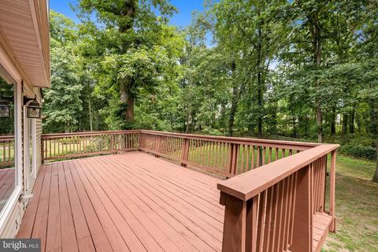
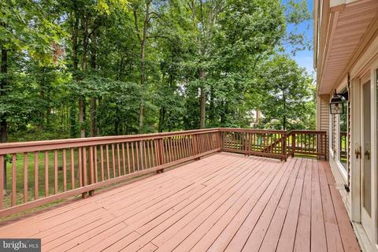
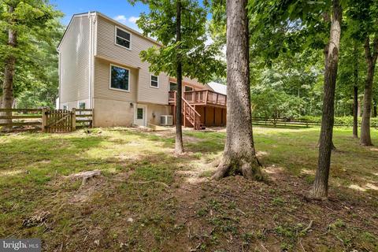
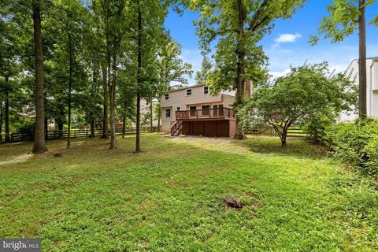
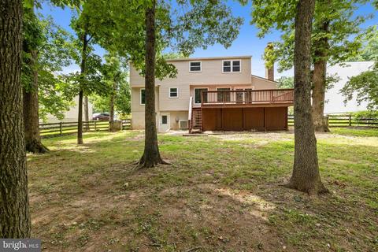
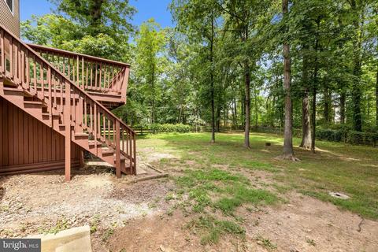
Last sold 10/04/2022 after 101 Days
bed
bath
Sqft ($244/Sqft)
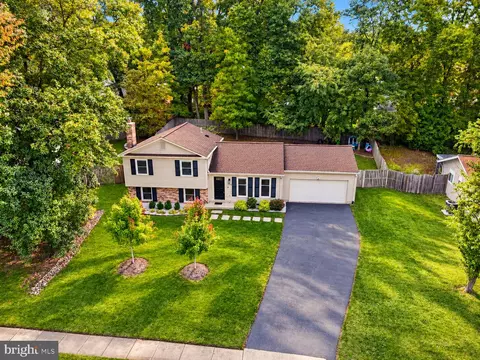
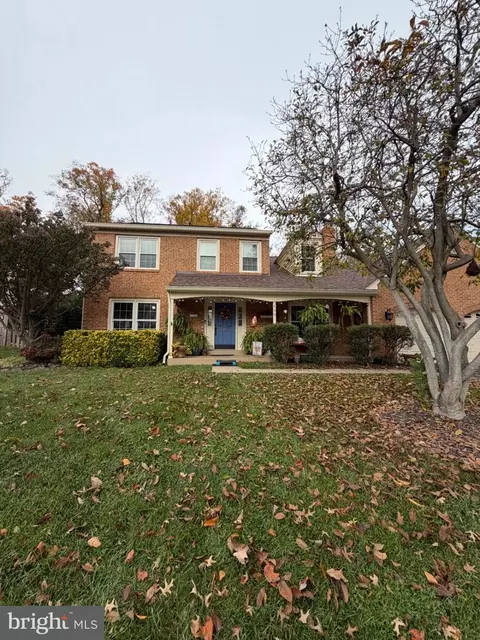
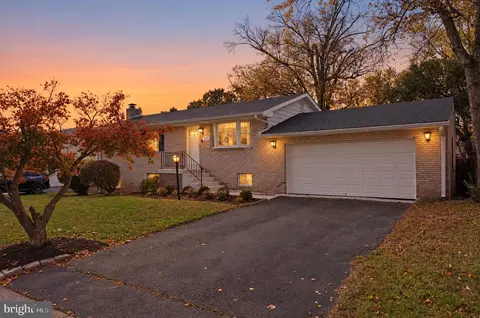
| Property type House | Neighborhood | Year built 1978 | HOA fee $12/month | Lot size 0.32 Acre | Parking 2 garage spaces |

| Overview | |
| Cooling/AC | Central A/C, Heat Pump(s), Electric |
| Heating | Central, Electric |
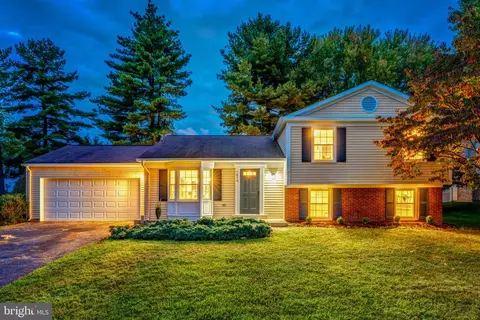
| Levels/Style | Colonial |
| Type | Residential |
| Virtual Tour | N/A |
| Status | Closed |
| SqFt | 2768 |
| Lot Size (SqFt) | 13939 |
| Lot Size (Acres) | 0.32 |
| County Tax | 5198, Annually |
| Tax: Assessed Value | 584090 |
| Annual Property Tax | 5198 |
| Year Built | 1978 |
| Condition | Excellent |
| HOA Fee | 141, Annually |
| New Construction (Y/N) | N |
| HOA Name | FOREST RIDGE HOMEOWNERS ASSOCIATION |
| Foreclosure (Y/N) | N |
| Interior | |
| Total # of Bathrooms | 4 |
| # Full Baths | 3 |
| # Half Baths | 1 |
| Total # of Bedrooms | 5 |
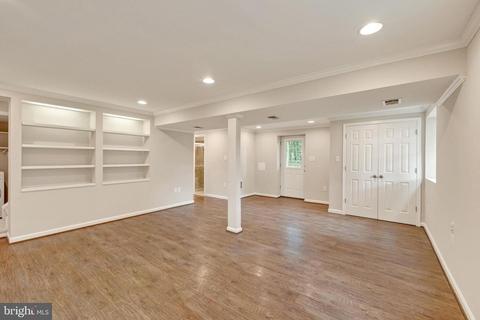
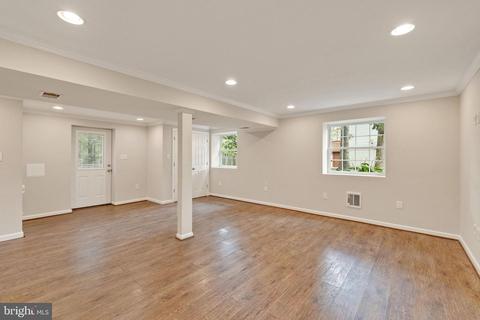
| Basement | Fully Finished, Outside Entrance, Interior Access, Rear Entrance, Windows, Walkout Level, Sump Pump, Improved, Heated, Full, Daylight, Partial |
| Other Room(s) | Living Room, Dining Room, Primary Bedroom, Bedroom 2, Bedroom 3, Bedroom 4, Bedroom 5, Kitchen, Family Room, Den, Full Bath |
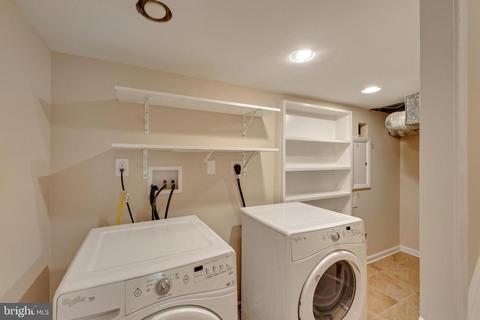
| Appliances | Dishwasher, Disposal, Dryer, Exhaust Fan, Icemaker, Microwave, Oven/Range - Electric, Refrigerator, Washer |
| Walls/ Ceilings | Dry Wall |
| Interior Features | Kitchen - Table Space, Dining Area, Floor Plan - Traditional |
| Accessibility Features | None |
| Exterior | |
| Roof | Architectural Shingle |
| Construction | Aluminum Siding |
| Foundation | Concrete Perimeter |
| Garage Desc | Garage - Front Entry, Garage Door Opener, Inside Access |
| Parking Desc | Paved Driveway, Attached Garage |
| # Garage Spaces | 2 |
| # Parking Spaces | 2 |
| # Attached Garage Spaces | 2 |
| Exterior Features | Gutter System |
| Existing Structures | Above Grade, Below Grade, Deck(s) |
| Lot Desc | Backs To Trees |
| Fencing | Wood |
| Amenities / Utilities | |
| Sewer/ Septic | Public Sewer |
| Other Equipment | None |
| Pool | No Pool |
| HOA Fees Include | Common Area Maintenance |
| HOA Amenities | Common Grounds |
| Location | |
| View | Trees/Woods |
| Subdivision | FOREST RIDGE |
| Water Source | Public |
| Senior Community (Y/N) | N |
| School District | LOUDOUN COUNTY PUBLIC SCHOOLS |
| Location | Suburban |
| Directions | Route 7 West, Left On Sterling Blvd, Left On Circle Drive, Left On S Fillmore Ave, Right On Forest Ridge Drive, Left On Applegate Drive, House On Left. |
| Zoning | R2 |
| Lot/ Land Details | |
| Road Responsibility | City/County |
| Road Surface Type | Black Top |
MLS # VALO2030102
MLS # 1003467834
MLS # LO8081417| Est. value | Bed/bath | Sqft | mi | |
|---|---|---|---|---|
| 115 Applegate Dr, Sterling, VA 20164 | $738,000 | 4/2 | 2,090 | 0.02 |
| 119 Applegate Dr, Sterling, VA 20164 | $788,000 | 4/2 | 2,352 | 0.02 |
| 116 Applegate Dr, Sterling, VA 20164 | $662,000 | 4/2 | 1,052 | 0.03 |
| 109 Cottonwood Ct, Sterling, VA 20164 | $730,000 | 4/2 | 2,030 | 0.03 |
| 118 Applegate Dr, Sterling, VA 20164 | $796,000 | 4/2 | 2,352 | 0.03 |
| 113 Applegate Dr, Sterling, VA 20164 | $681,000 | —/3 | 1,138 | 0.03 |
| 114 Applegate Dr, Sterling, VA 20164 | $665,100 | 4/2 | 924 | 0.04 |
| 120 Applegate Dr, Sterling, VA 20164 | $802,000 | 4/3 | 2,482 | 0.04 |
Estimated values are based on public record data and automated valuation models. Values are not guaranteed and may not reflect current market conditions.


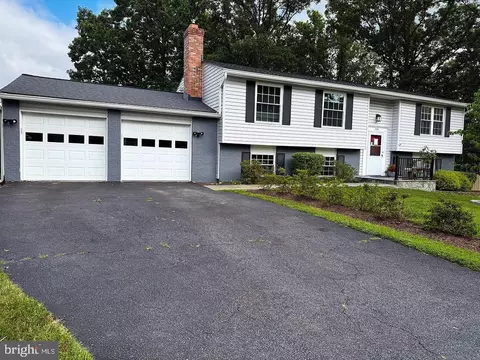

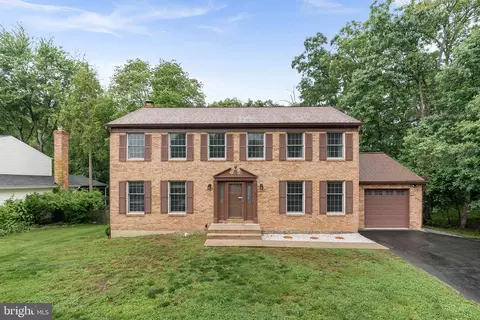
$634,450
$449,450
$656,925
$579,000
$599,450
$614,102
$499,950
$405,000
$535,000
$514,000
$839,900
$850,000
$672,000
$694,000
$639,754
$727,000
$469,990
$395,000
$669,900
$839,900
$619,950
$600,000
$2,000,000
$514,900
$625,000
$419,000
$509,950
$812,500
$625,000