
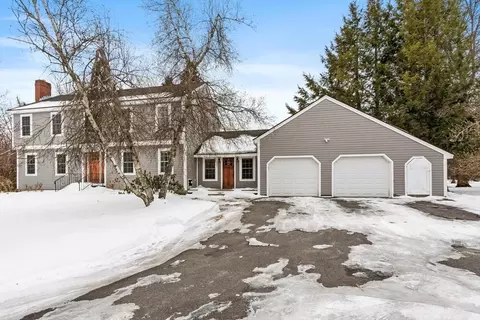
- $715,000
- 3Bd
- 3Ba
- 2,310 Sq Ft
SOLD

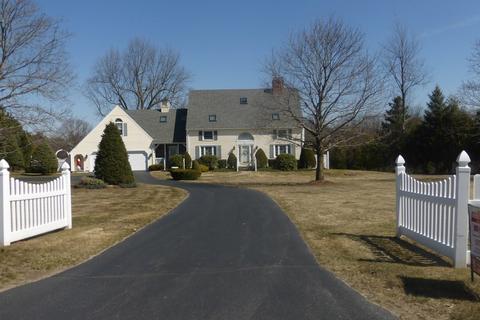
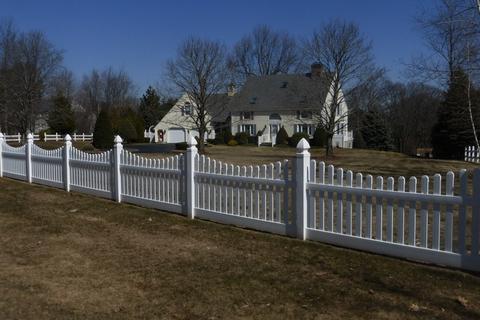
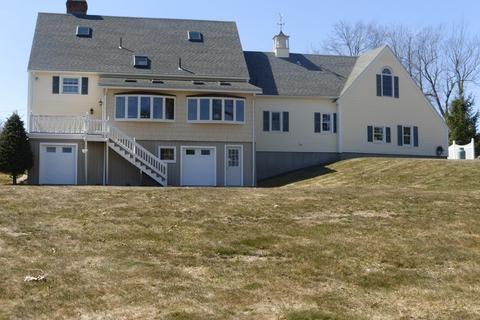
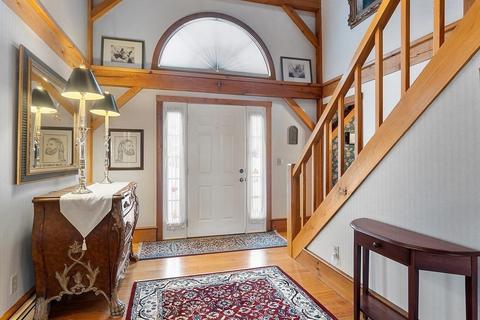
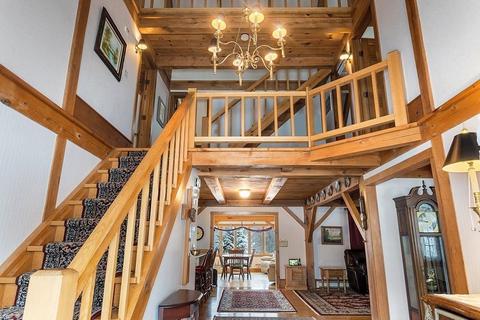
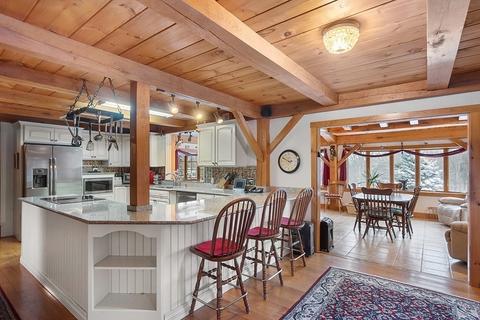
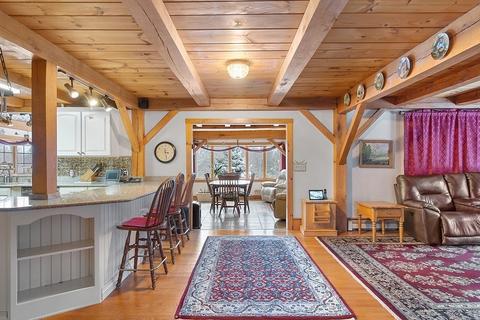
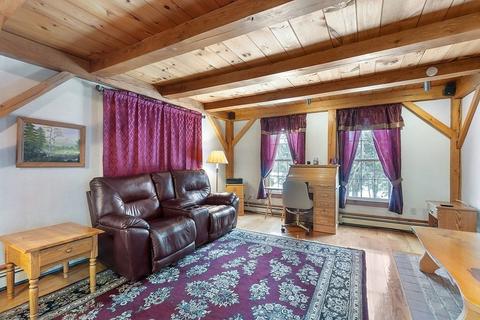
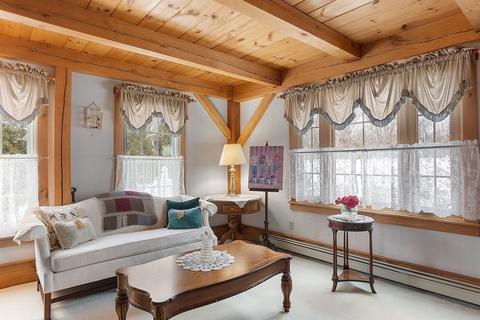
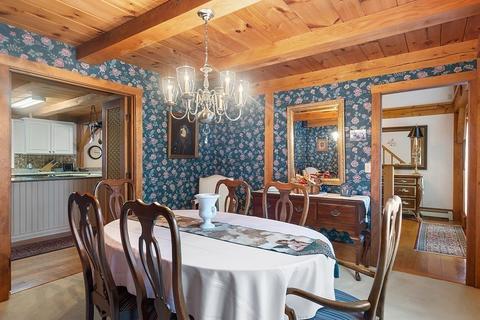
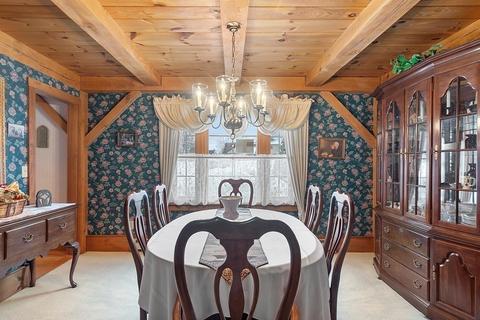

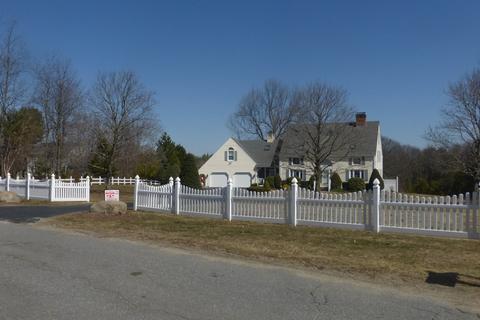
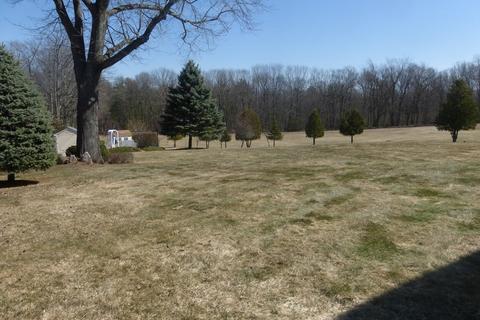
Last sold 05/07/2021 for $650K
bed
bath
Sqft ($180/Sqft)
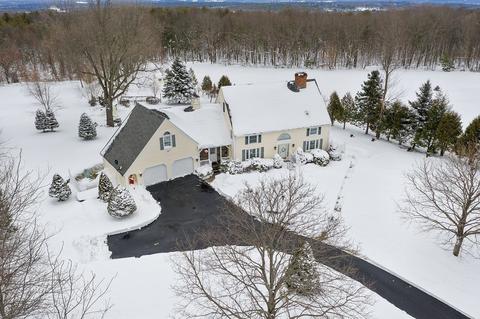
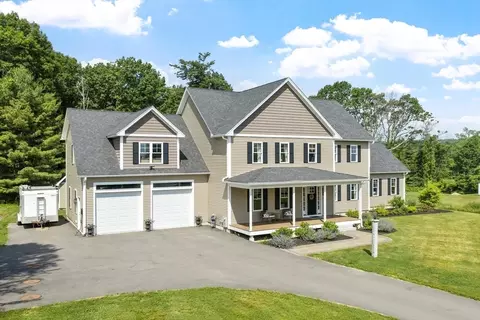
| Property type House | Year built 1985 | HOA fee $0/month | Lot size 2.18 Acre | Movoto estimate | Parking 2 garage spaces |

| Overview | |
| Levels/Style | Colonial |
| Type | Single Family |
| SubType | Detached |
| MLS # | 72787361 |
| SqFt | 3610 |
| Status | Sold |
| Lot Size (Acre) | 2.18 |
| Property Tax | 8640 |
| Year Built | 1985 |
| Short Sale (Y/N) | No |
| Foreclosure (Y/N) | No |
| Interior | |
| # Full Baths | 2 |
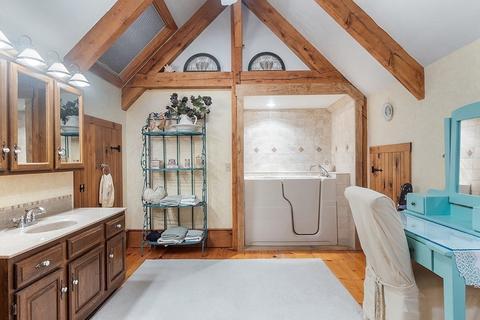
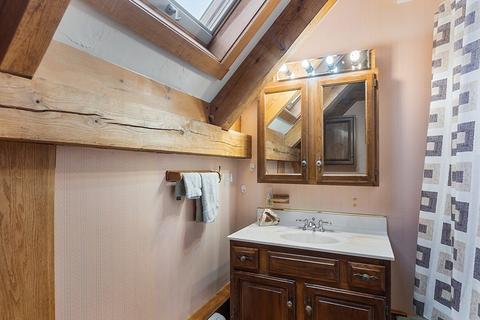
| Bathroom 2 | Bathroom - Full, Bathroom - With Tub & Shower, Skylight, Ceiling - Cathedral, Ceiling - Beamed, Flooring - Stone/Ceramic Tile |
| Bathroom 3 | Bathroom - Full, Bathroom - With Tub & Shower, Skylight, Ceiling - Cathedral, Ceiling - Beamed, Flooring - Stone/Ceramic Tile |
| Primary Bathroom | Yes |
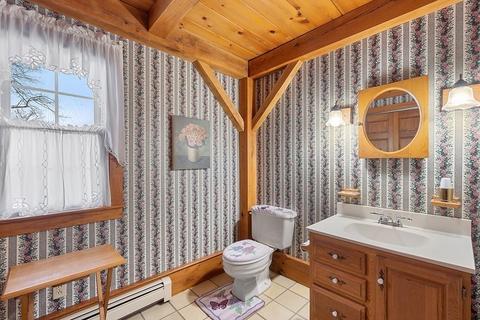
| Bathroom 1 | Bathroom - Half, Flooring - Stone/Ceramic Tile, Dryer Hookup - Electric, Washer Hookup |
| # Half Baths | 2 |
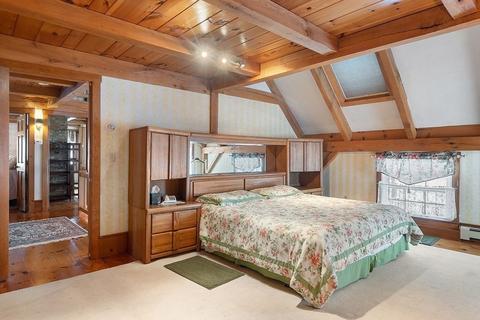
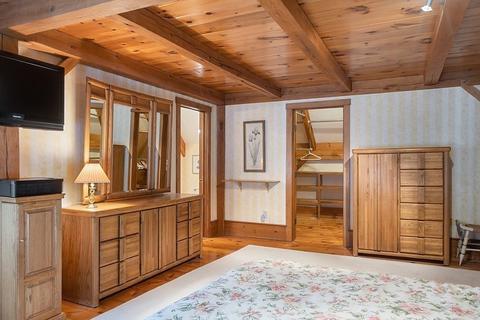
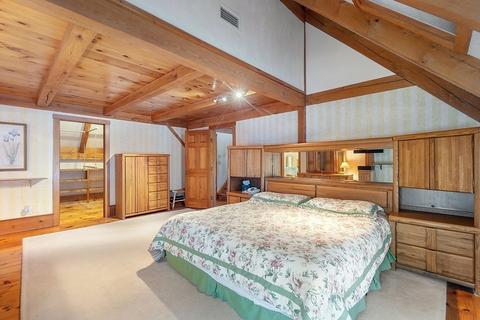
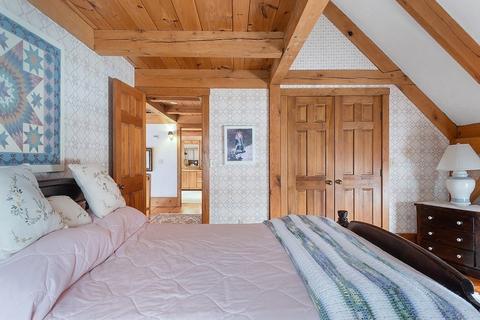
| Primary Bedroom | Bathroom - Full, Skylight, Ceiling - Beamed, Closet - Walk-in, Flooring - Wood |
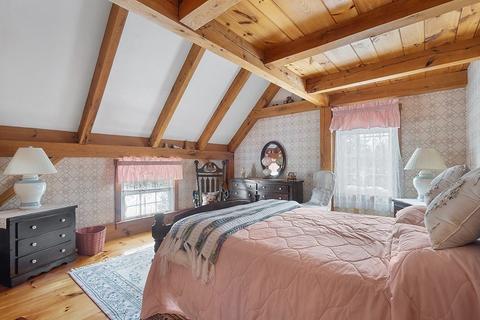
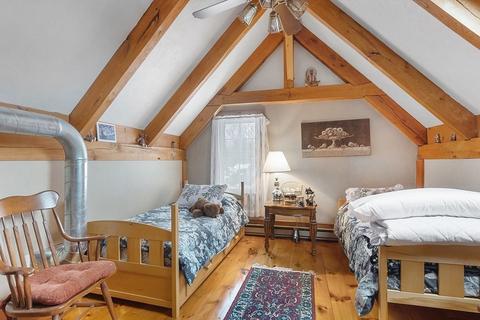
| Bedroom 3 | Skylight, Ceiling - Beamed, Flooring - Wood |
| Bedroom 2 | Skylight, Ceiling - Beamed, Flooring - Wood |
| Total # of Bedrooms | 3 |
| Total # of Rooms | 10 |
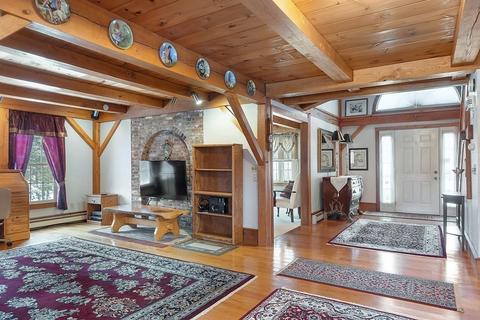
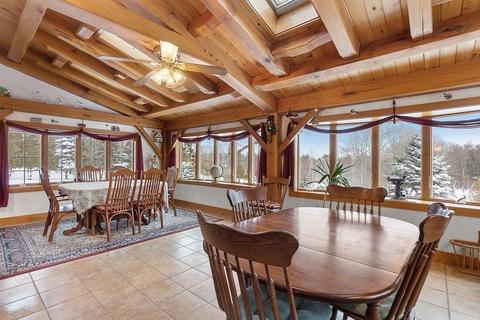
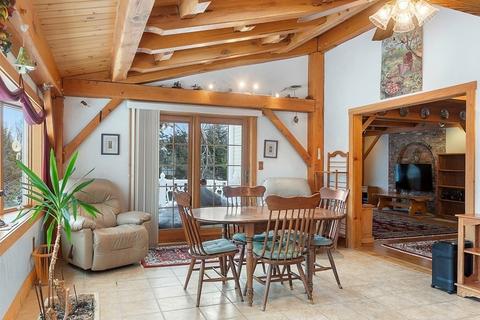
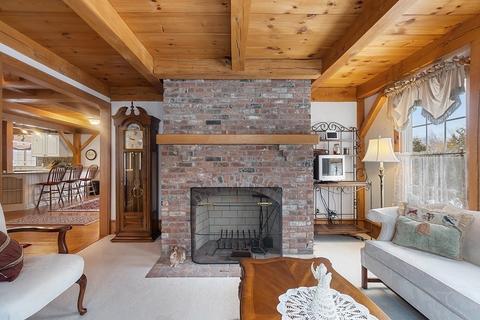
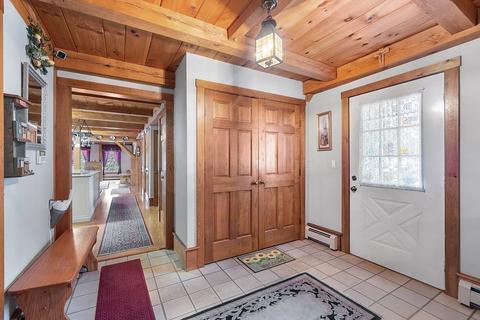
| Family Room | Skylight, Ceiling Fan(s), Ceiling - Beamed, Flooring - Stone/Ceramic Tile, Window(s) - Picture, Main Level, Deck - Exterior, Exterior Access, Open Floor Plan |
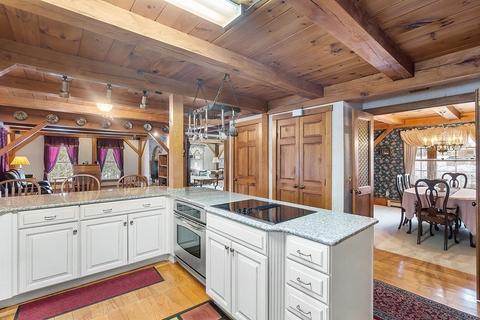
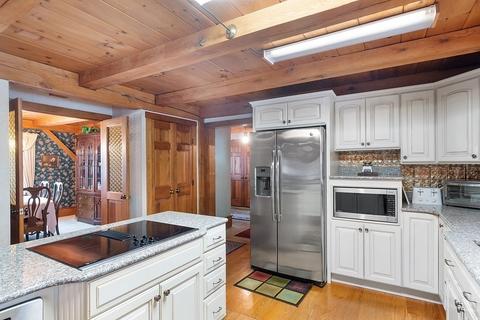
| Kitchen | Ceiling - Beamed, Flooring - Wood, Pantry, Countertops - Stone/Granite/Solid, Countertops - Upgraded, Main Level, Country Kitchen, Open Floor Plan, Stainless Steel Appliances |
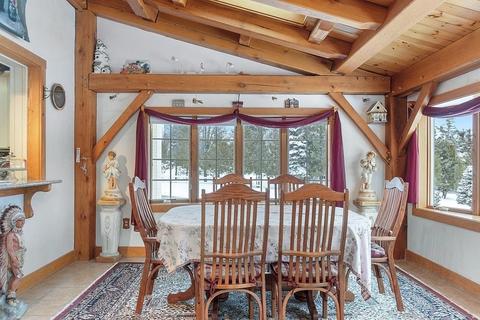
| Dining Room | Flooring - Wall To Wall Carpet |
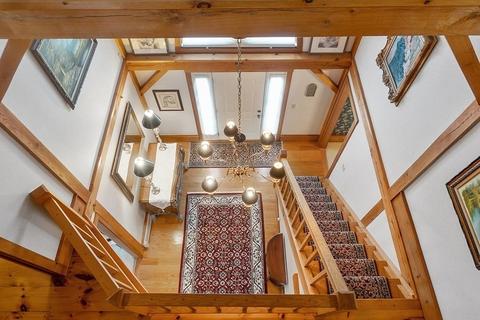
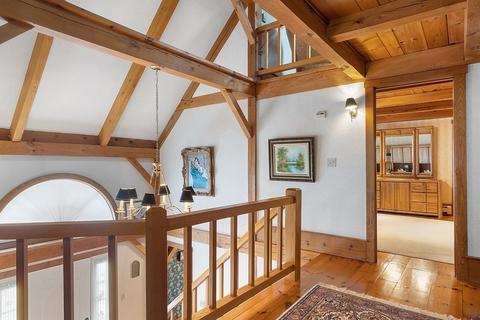
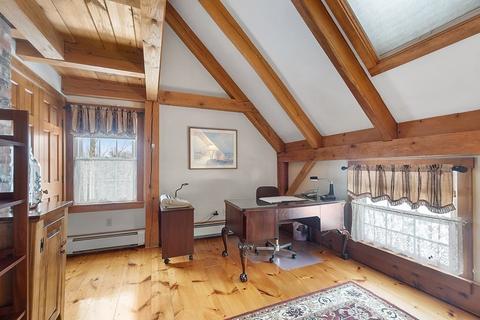
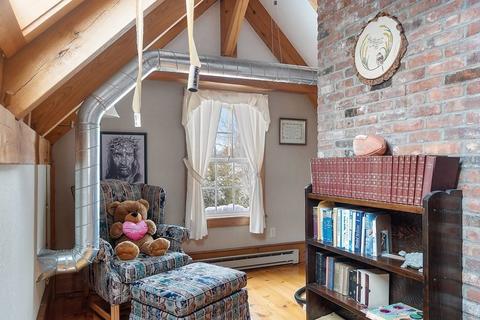
| Add'l Room 1 | Ceiling - Beamed, Flooring - Wood, Loft |
| Basement | Full, Walk Out |
| # Fireplaces | 1 |
| Interior Features | Fireplace, Flooring - Wall To Wall Carpet, Security System |
| Exterior | |
| Foundation | Poured Concrete |
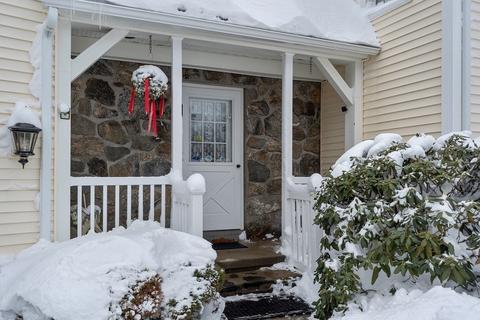
| Exterior | Vinyl |
| Roof | Asphalt/Fiberglass Shingles |
| Construction | Post & Beam |
| Garage/ Parking | Attached, Heated, Storage, Work Area |
| Parking Desc | Off-Street |
| # Parking Spaces | 4 |
| # Garage Spaces | 2 |
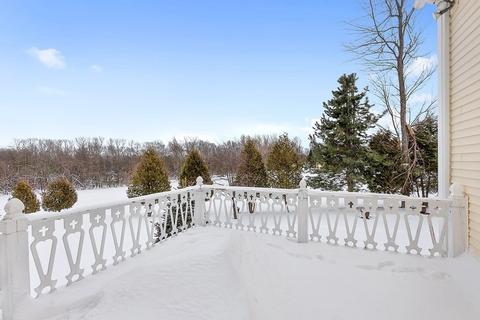
| Exterior Features | Deck, Storage Shed, Professional Landscaping, Sprinkler System, Garden Area |
| Lot Desc | Paved Drive, Cleared, Fenced/Enclosed |
| Amenities / Utilities | |
| Electricity | Circuit Breakers |
| Utility Connections | For Electric Range |
| Utilities: Hot Water | Electric |
| Water Source | Private Water |
| HOA Amenities | Walk/Jog Trails, Stables, Golf Course, Conservation Area |
| Location | |
| County | Worcester |
| APN | M:00053 L:00025, 3431810 |
| Lot/ Land Details | |
| Road Type | Public |
MLS # 72787361
MLS # 70037106| Est. value | Bed/bath | Sqft | mi | |
|---|---|---|---|---|
| 95 Tuttle Rd, Sterling, MA 01564 | $731,000 | 3/2 | 2,362 | 0.04 |
| 99 Tuttle Rd, Sterling, MA 01564 | $741,000 | 4/2 | 2,456 | 0.04 |
| 98 Tuttle Rd, Sterling, MA 01564 | $681,000 | 3/2 | 2,361 | 0.06 |
| 107 Tuttle Rd, Sterling, MA 01564 | $768,000 | 3/3 | 2,411 | 0.07 |
| 93 Tuttle Rd, Sterling, MA 01564 | $891,000 | 4/3 | 2,916 | 0.07 |
| 100 Tuttle Rd, Sterling, MA 01564 | $914,000 | 3/3 | 2,834 | 0.07 |
| 94 Tuttle Rd, Sterling, MA 01564 | $745,000 | 3/2 | 2,186 | 0.1 |
| 104 Tuttle Rd, Sterling, MA 01564 | $897,000 | 4/2 | 2,884 | 0.1 |
Estimated values are based on public record data and automated valuation models. Values are not guaranteed and may not reflect current market conditions.
$439,900
$449,450
$747,450
$399,900
$459,900
$450,000
$654,000
$455,500
$469,900
$549,000
$879,000
$454,975
$482,450
$439,900
$600,000
$429,900
$624,900
$659,000
$679,900
$399,900
$899,900
$469,900
$795,000
$569,900
$1,690,000
$749,000
$1,752,500
$2,299,000
$388,000
$499,000