
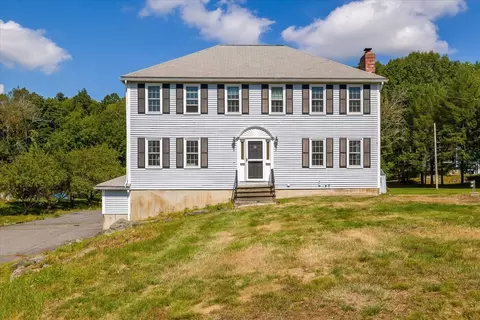
- $589,900
- 4Bd
- 3Ba
- 2,264 Sq Ft
SOLD

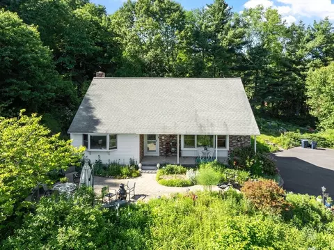
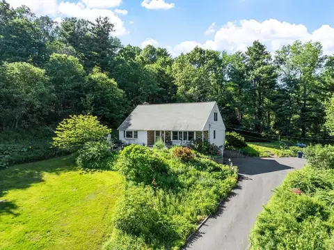
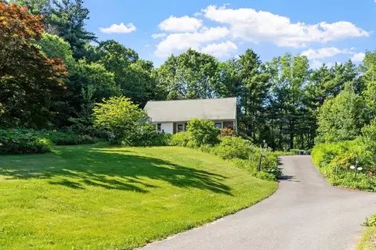
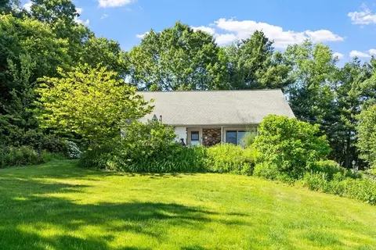
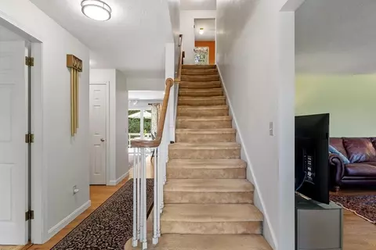
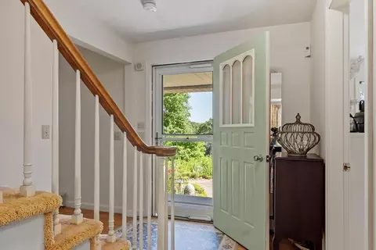
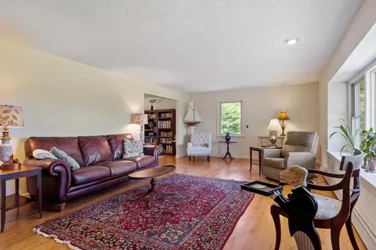
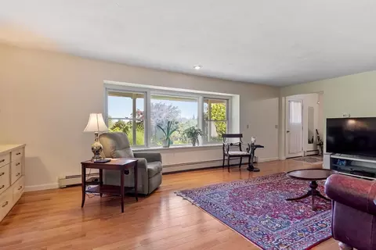
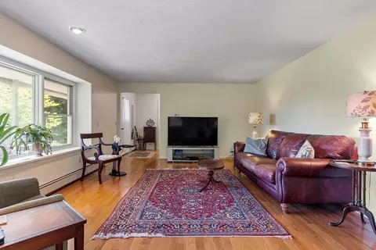
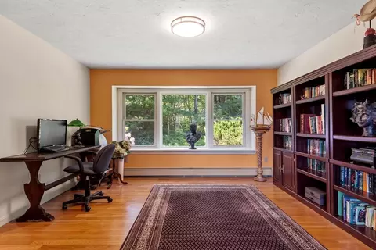
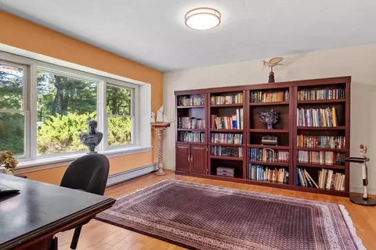
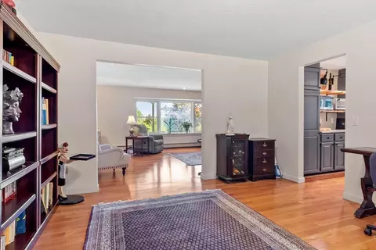
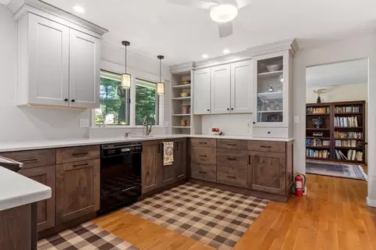
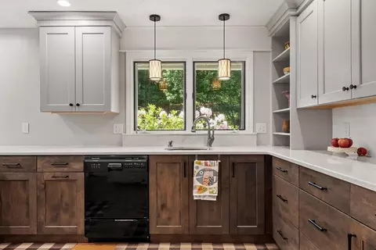
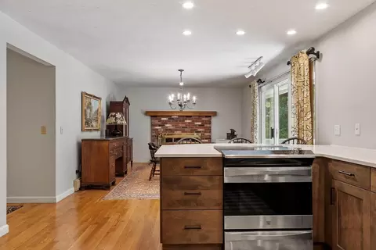
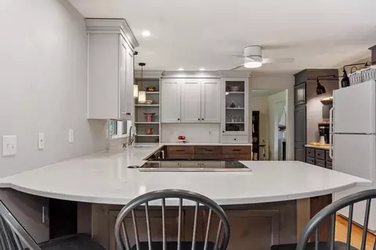
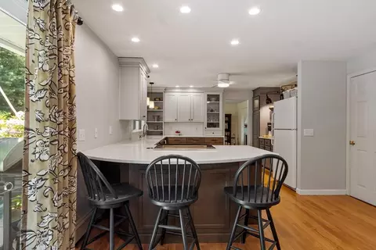
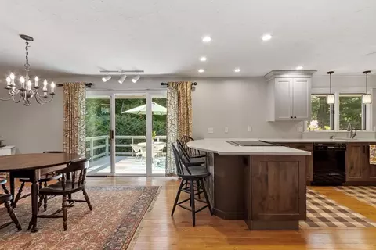
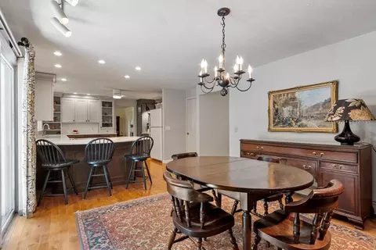
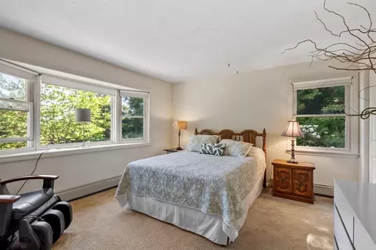
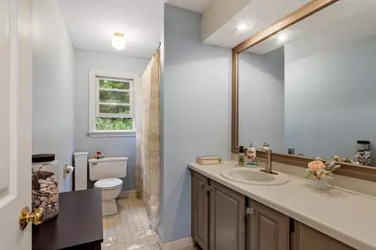
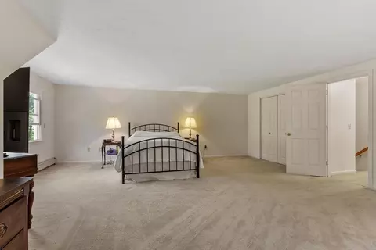
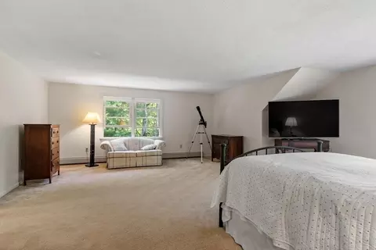
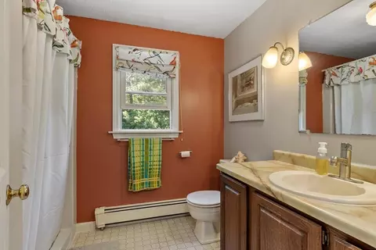
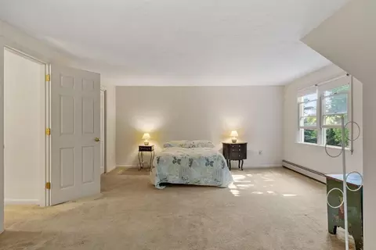
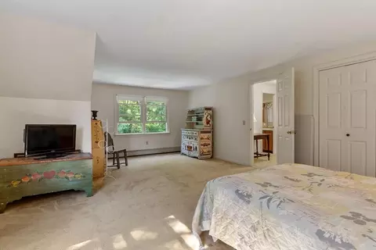
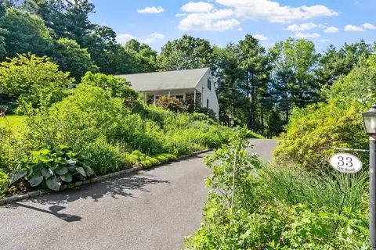
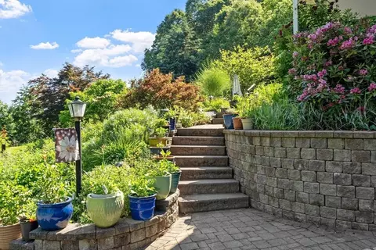
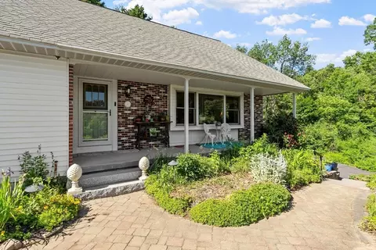
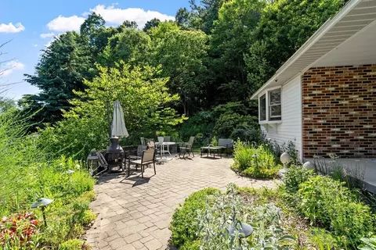
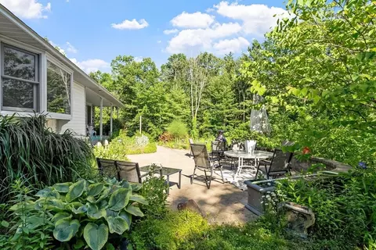

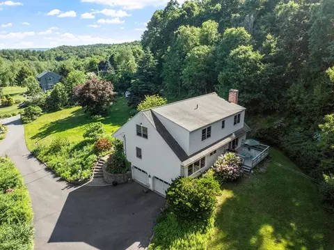
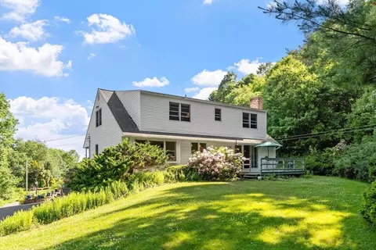
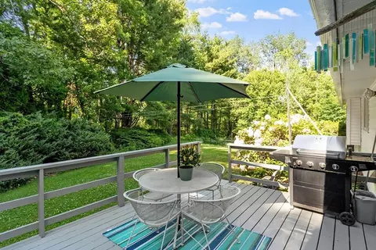
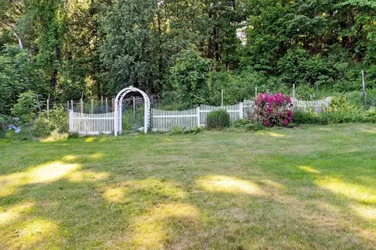
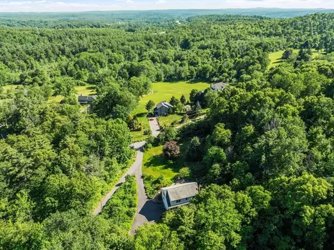
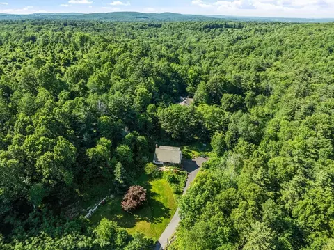
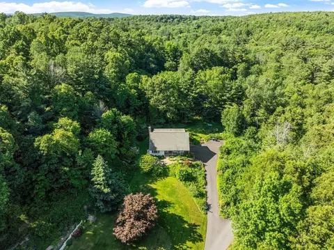
Last sold 07/04/2026 after 23 Days
bed
bath
Sqft ($258/Sqft)
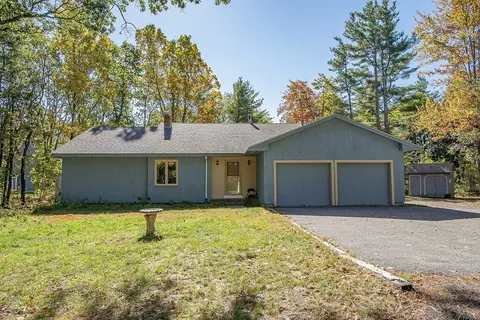
| Property type House | Year built 1983 | HOA fee $0/month | Lot size 4.41 Acre | Movoto estimate | Parking 2 garage spaces |

| Overview | |
| Cooling/AC | Window Unit(s) |
| Heating | Baseboard, Oil |
| Levels/Style | Cape |
| MLS # | 73534265 |
| Type | Residential |
| Status | Closed |
| SubType | Single Family Residence |
| SqFt | 2524 |
| Lot Size (SqFt) | 192100 |
| Lot Size (Acres) | 4.41 |
| Annual Property Tax | 8540 |
| Year Built | 1983 |
| Interior | |
| Bathroom 2 | Bathroom - With Shower Stall |
| Primary Bathroom | No |
| Total # of Bathrooms | 2 |
| Bathroom 1 | Bathroom - With Tub & Shower |
| # Full Baths | 2 |
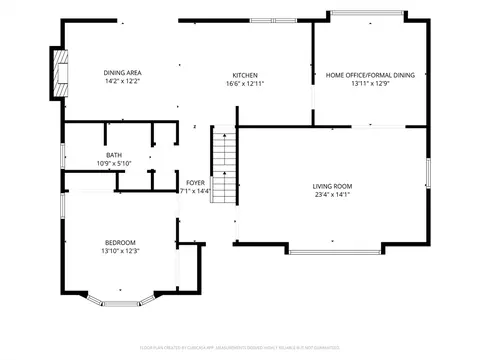
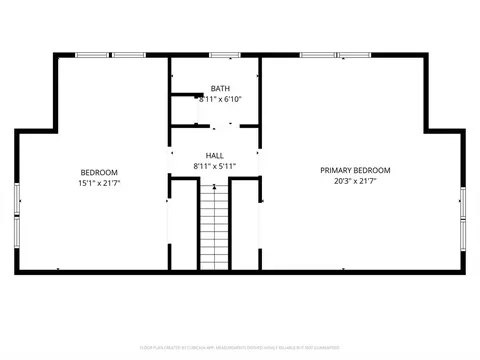
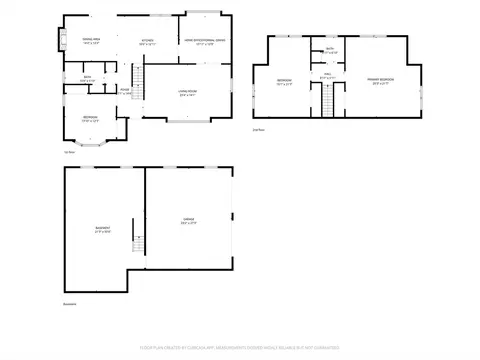
| Total # of Bedrooms | 3 |
| Bedroom 3 | Flooring - Wall To Wall Carpet, Window(s) - Bay/Bow/Box |
| Bedroom 2 | Flooring - Wall To Wall Carpet |
| Basement | Unfinished |
| Office | Flooring - Hardwood, Window(s) - Picture |
| Living Room | Flooring - Hardwood, Window(s) - Picture |
| Dining Room | First, Flooring - Hardwood, Deck - Exterior, Slider |
| Total # of Rooms | 7 |
| Laundry | In Basement, Electric Dryer Hookup, Washer Hookup |
| Kitchen | Flooring - Hardwood, Countertops - Stone/Granite/Solid, Breakfast Bar / Nook, Cabinets - Upgraded |
| Flooring | Vinyl, Carpet, Hardwood, Flooring - Hardwood |
| Appliances | Range, Dishwasher, Microwave, Refrigerator, Washer, Dryer |
| # Fireplaces | 1 |
| Interior Features | Home Office |
| Fireplace | Dining Room |
| Window Features | Window(s) - Picture |
| Exterior | |
| Foundation | Concrete Perimeter |
| Roof | Shingle |
| Construction | Frame |
| # Covered Spaces | 2 |
| Parking Desc | Under, Paved Drive, Shared Driveway, Paved |
| # Parking Spaces | 8 |
| # Garage Spaces | 2 |
| Exterior Features | Porch, Deck - Wood, Patio |
| Patio/ Porch | Porch, Deck - Wood, Patio |
| Lot Desc | Wooded |
| Amenities / Utilities | |
| Sewer | Private Sewer |
| Utilities | For Electric Dryer, Washer Hookup, Generator Connection |
| Electricity | Generator Connection |
| Water Source | Private |
| Location | |
| Waterfront | Lake/Pond |
| County | Worcester |
| Community Features | Shopping, Tennis Court(s), Park, Walk/Jog Trails, Stable(s), Golf, Conservation Area, Highway Access, Public School |
| Elementary School | Houghton Elementary |
| Middle School | Chocksett Middle |
| High School | Wachusett High |
| Zoning | RRF |
| APN | M:0073 B:0000 L:0010, 3432400 |
| Directions | Main St. To Meetinghouse Hill Rd. To Rowley Hill Rd. To Taft Rd. |
MLS # 73534265
MLS # 17083423| Est. value | Bed/bath | Sqft | mi | |
|---|---|---|---|---|
| 31 Taft Rd, Sterling, MA 01564 | $712,000 | 4/2 | 2,082 | 0.05 |
| 29 Taft Rd, Sterling, MA 01564 | $705,000 | 3/2 | 2,182 | 0.06 |
| 34 Taft Rd, Sterling, MA 01564 | $629,000 | 3/2 | 2,120 | 0.06 |
| 36 Taft Rd, Sterling, MA 01564 | $987,000 | 4/3 | 3,592 | 0.1 |
| 28 Taft Rd, Sterling, MA 01564 | $673,000 | 3/2 | 2,572 | 0.11 |
| 25 Taft Rd, Sterling, MA 01564 | $694,000 | 3/2 | 2,733 | 0.12 |
| 55 Taft Rd, Sterling, MA 01564 | $563,000 | 2/2 | 1,857 | 0.12 |
| 60 Rowley Hill Rd, Sterling, MA 01564 | $563,000 | 3/1 | 1,632 | 0.13 |
Estimated values are based on public record data and automated valuation models. Values are not guaranteed and may not reflect current market conditions.
$439,900
$449,450
$747,450
$399,900
$459,900
$450,000
$654,000
$455,500
$469,900
$549,000
$879,000
$454,975
$482,450
$439,900
$600,000
$429,900
$624,900
$659,000
$679,900
$399,900
$899,900
$469,900
$795,000
$569,900
$1,690,000
$749,000
$1,752,500
$2,299,000
$388,000
$499,000