
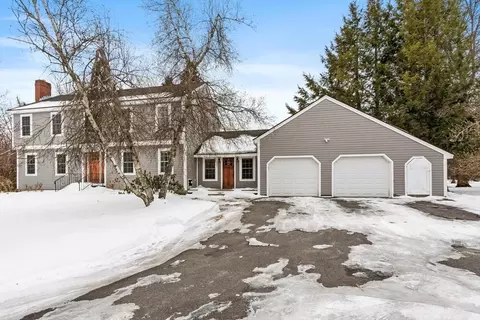
- $715,000
- 3Bd
- 3Ba
- 2,310 Sq Ft
SOLD 03/31/26

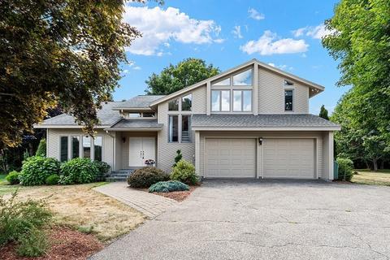
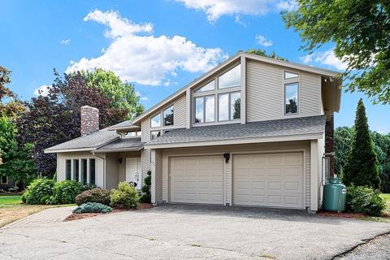
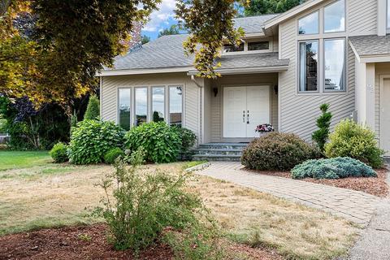
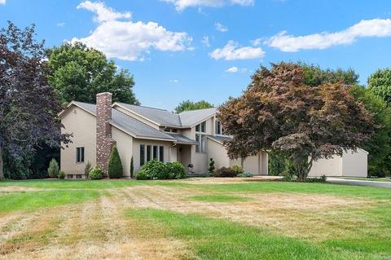
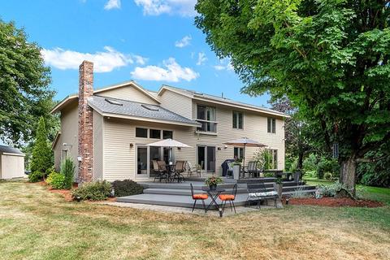
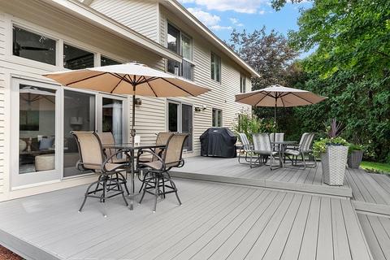
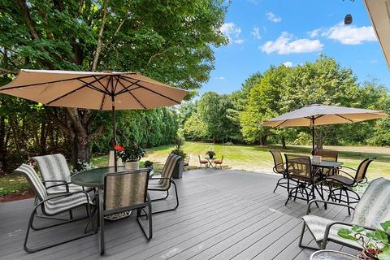
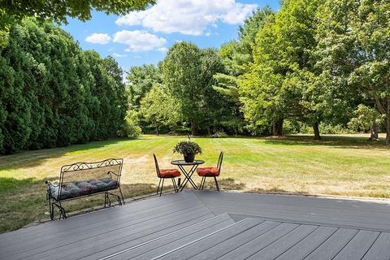
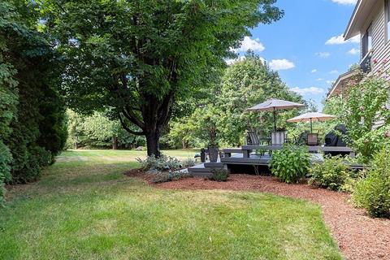
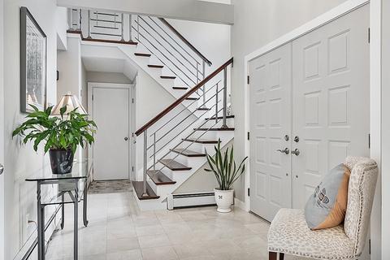
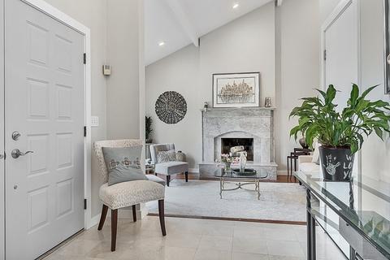
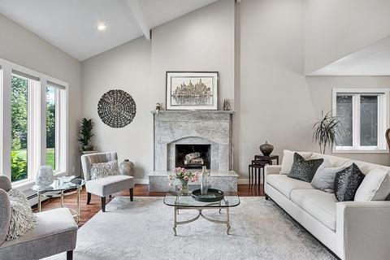
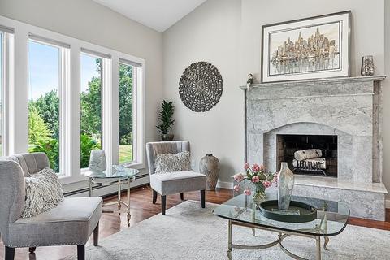
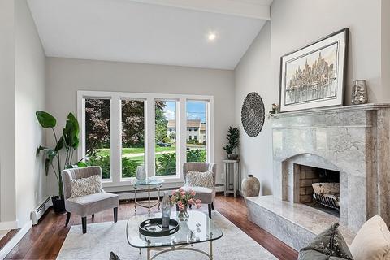
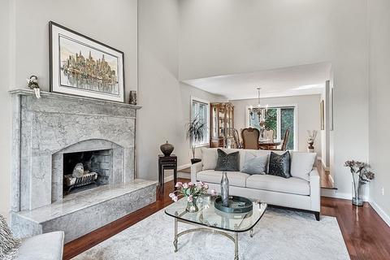
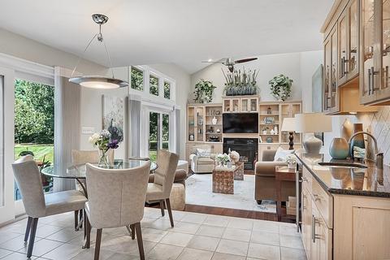
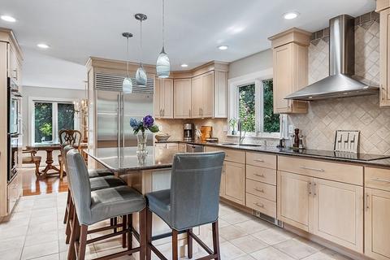
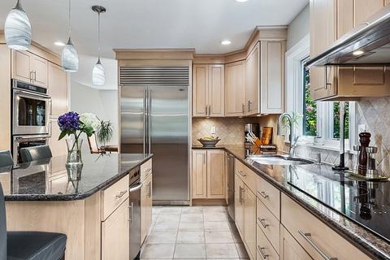
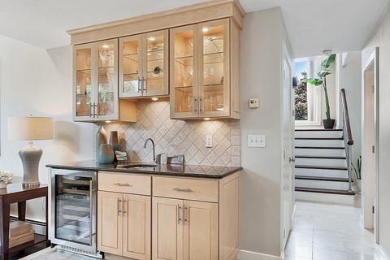
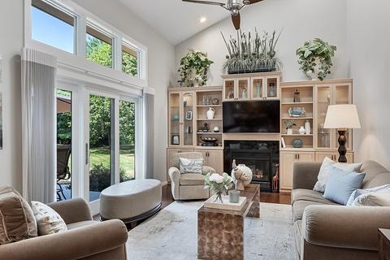
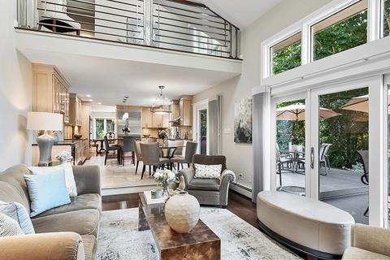
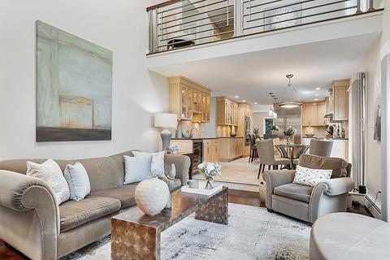
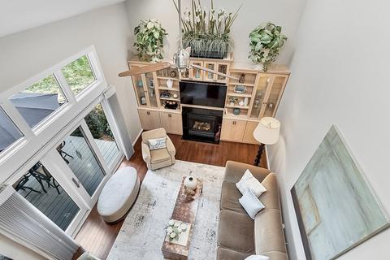
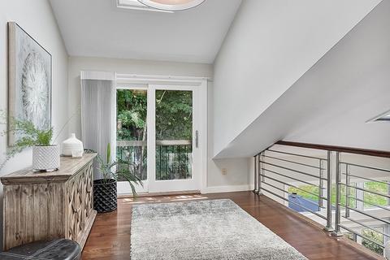
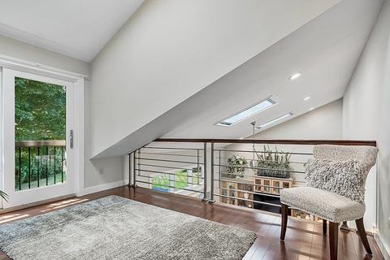
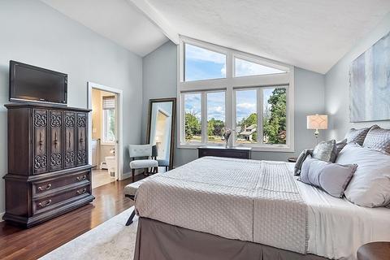
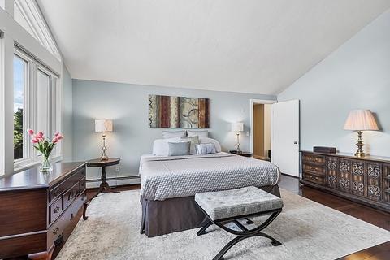
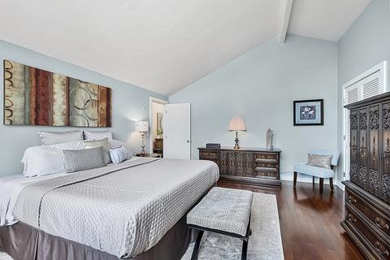
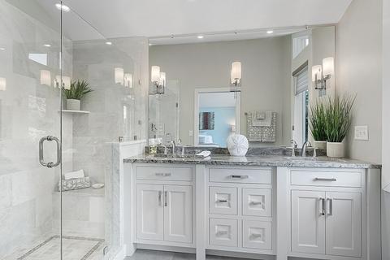
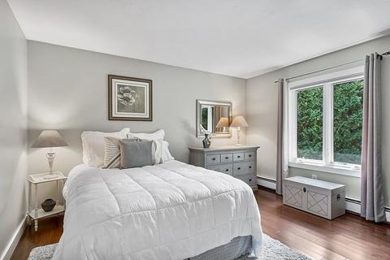
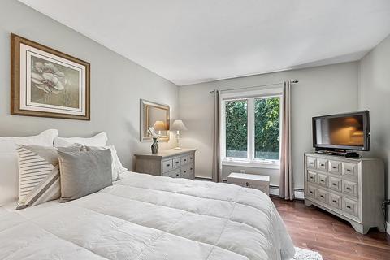
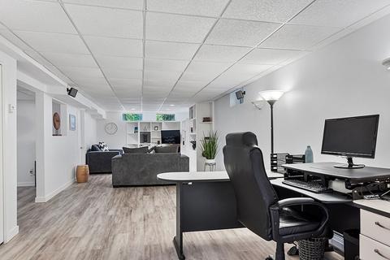
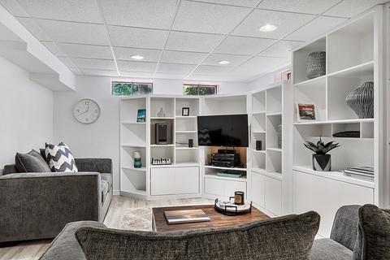
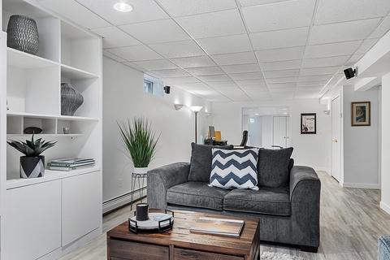
Last sold 08/17/2022 for $720K
bed
bath
Sqft ($316/Sqft)
| Property type House | Year built 1983 | HOA fee $0/month | Lot size 1.09 Acre | Movoto estimate | Parking 2 garage spaces |

| Overview | |
| Cooling/AC | None, Whole House Fan |
| Heating | Baseboard, Oil |
| Levels/Style | Contemporary |
| MLS # | 73025709 |
| Type | Residential |
| Status | Closed |
| SubType | Single Family Residence |
| SqFt | 2280 |
| Lot Size (SqFt) | 47480 |
| Lot Size (Acres) | 1.09 |
| Annual Property Tax | 7473 |
| Year Built | 1983 |
| Interior | |
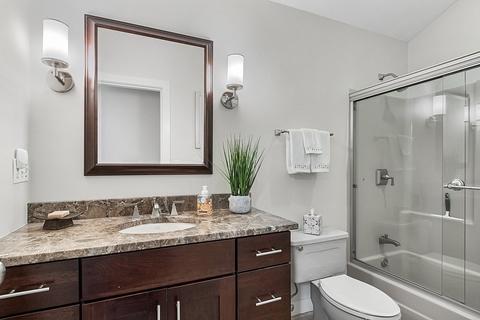
| Bathroom 2 | Bathroom - Tiled With Shower Stall, Flooring - Stone/Ceramic Tile, Countertops - Stone/Granite/Solid, Double Vanity |
| Bathroom 3 | Bathroom - With Tub & Shower, Flooring - Stone/Ceramic Tile, Countertops - Stone/Granite/Solid |
| Primary Bathroom | Yes |
| Total # of Bathrooms | 3 |
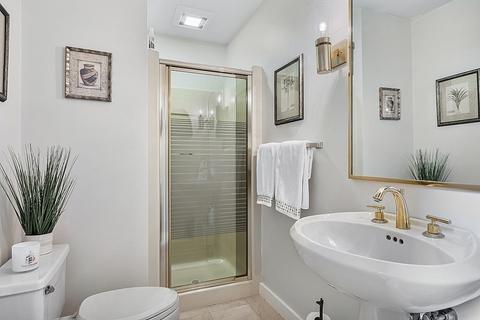
| Bathroom 1 | Bathroom - 3/4, Bathroom - With Shower Stall, Flooring - Stone/Ceramic Tile |
| # Full Baths | 3 |
| Total # of Bedrooms | 3 |
| Bedroom 3 | Flooring - Hardwood |
| Bedroom 2 | Flooring - Hardwood |
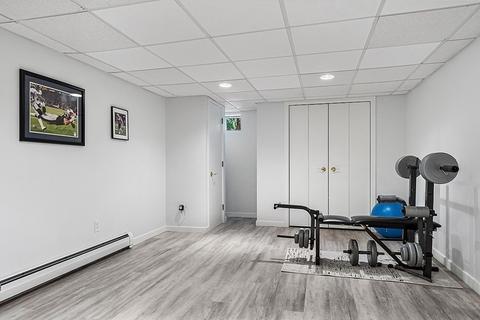
| Basement | Full, Finished |
| Family Room | Closet/Cabinets - Custom Built, Flooring - Hardwood, Slider, 20 |
| Living Room | Cathedral Ceiling(s), Flooring - Hardwood |
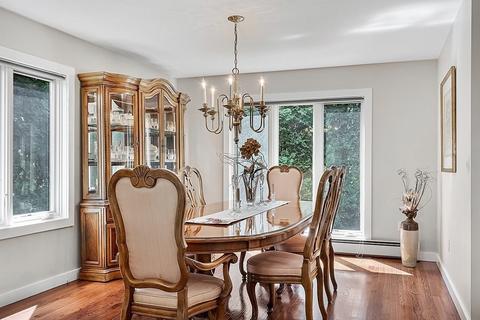
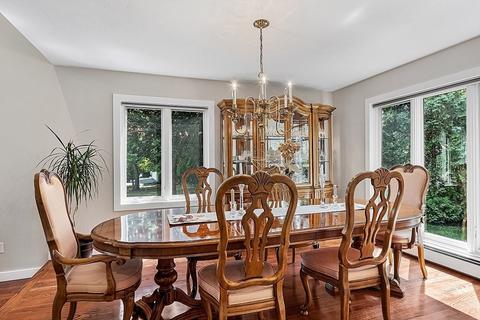
| Dining Room | First, Flooring - Hardwood |
| Total # of Rooms | 7 |
| Laundry | First Floor, Washer Hookup |
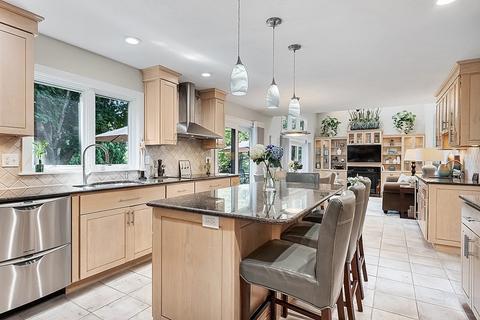
| Kitchen | Flooring - Stone/Ceramic Tile, Dining Area, Countertops - Stone/Granite/Solid, Wet Bar, Slider, Stainless Steel Appliances |
| Flooring | Tile, Hardwood, Flooring - Stone/Ceramic Tile, Flooring - Hardwood |
| Appliances | Oven, Dishwasher, Countertop Range, Refrigerator, Washer, Dryer, Wine Refrigerator, Range Hood, Utility Connections For Electric Oven, Utility Connections For Electric Dryer |
| # Fireplaces | 2 |
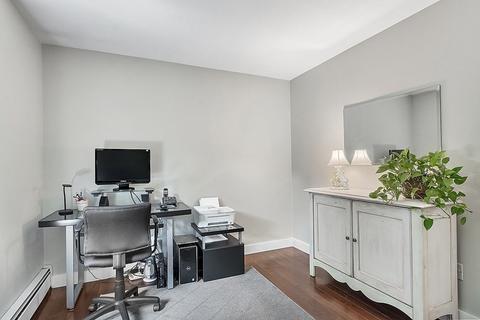
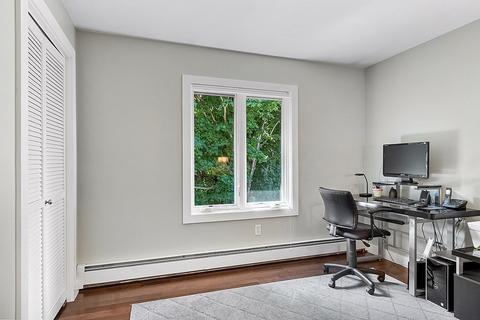
| Interior Features | Cathedral Ceiling(s), Slider, Entrance Foyer, Loft, Home Office, Exercise Room, Bonus Room, Internet Available - Unknown |
| Fireplace | Family Room, Living Room |
| Exterior | |
| Foundation | Concrete Perimeter |
| Roof | Shingle |
| Construction | Frame |
| # Covered Spaces | 2 |
| Parking Desc | Attached, Paved Drive, Paved |
| # Parking Spaces | 10 |
| # Garage Spaces | 2 |
| Exterior Features | Storage, Sprinkler System |
| Patio/ Porch | Porch, Deck - Composite |
| Lot Desc | Cleared |
| Amenities / Utilities | |
| Sewer | Private Sewer |
| Utilities | For Electric Oven, for Electric Dryer, Washer Hookup |
| Water Source | Private |
| Location | |
| County | Worcester |
| Community Features | Park, Walk/Jog Trails, Stable(s), Golf, Conservation Area, Highway Access, Public School |
| Elementary School | Houghton |
| Middle School | Chocksett |
| High School | Wachusett |
| Zoning | RRF |
| APN | M:00053 L:00003, 3431806 |
| Directions | From The Center Of Town Take Meetinghouse Hill To Rowley Hill Rd. To Tuttle Rd. |
| Lot/ Land Details | |
| Road Frontage | Public |
MLS # 73025709| Est. value | Bed/bath | Sqft | mi | |
|---|---|---|---|---|
| 90 Tuttle Rd, Sterling, MA 01564 | $711,000 | 3/3 | 2,310 | 0.03 |
| 94 Tuttle Rd, Sterling, MA 01564 | $745,000 | 3/2 | 2,186 | 0.03 |
| 88 Tuttle Rd, Sterling, MA 01564 | $743,000 | 3/2 | 1,995 | 0.04 |
| 93 Tuttle Rd, Sterling, MA 01564 | $891,000 | 4/3 | 2,916 | 0.06 |
| 86 Tuttle Rd, Sterling, MA 01564 | $961,000 | 3/2 | 3,708 | 0.06 |
| 12 Sky Farm Ln, Sterling, MA 01564 | $903,000 | 4/2 | 2,878 | 0.06 |
| 91 Tuttle Rd, Sterling, MA 01564 | $784,000 | 3/4 | 2,889 | 0.06 |
| 95 Tuttle Rd, Sterling, MA 01564 | $731,000 | 3/2 | 2,362 | 0.07 |
Estimated values are based on public record data and automated valuation models. Values are not guaranteed and may not reflect current market conditions.
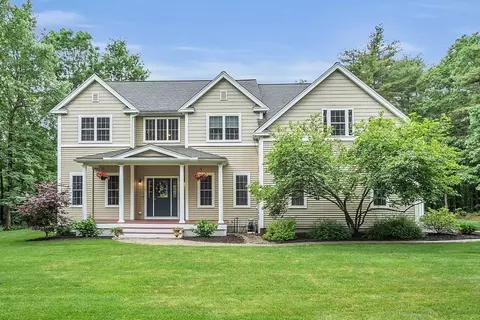
$439,900
$449,450
$747,450
$399,900
$459,900
$450,000
$654,000
$455,500
$469,900
$549,000
$879,000
$454,975
$482,450
$439,900
$600,000
$429,900
$624,900
$659,000
$679,900
$399,900
$899,900
$469,900
$795,000
$569,900
$1,690,000
$749,000
$1,752,500
$2,299,000
$388,000
$499,000