
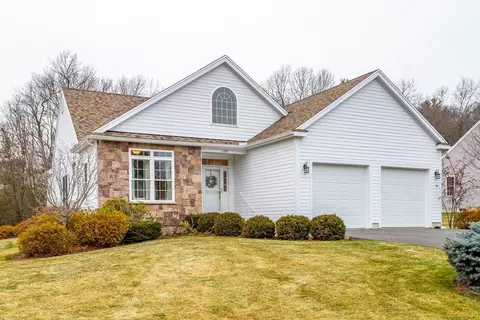
- $659,000
- 2Bd
- 2Ba
- 1,781 Sq Ft
SOLD

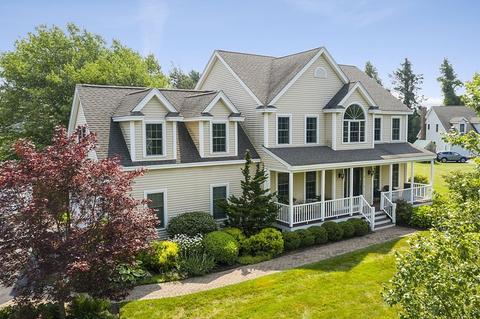
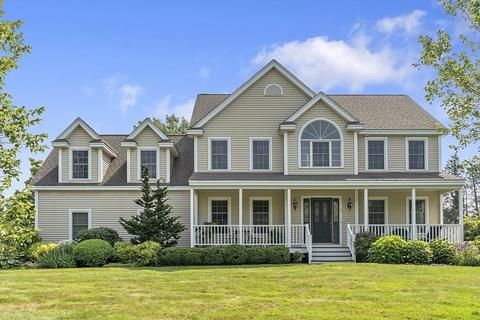
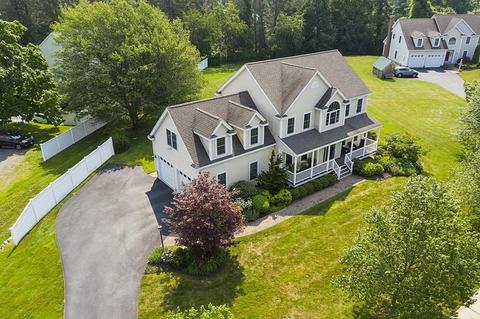
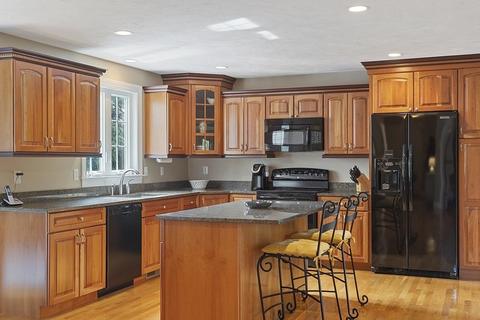
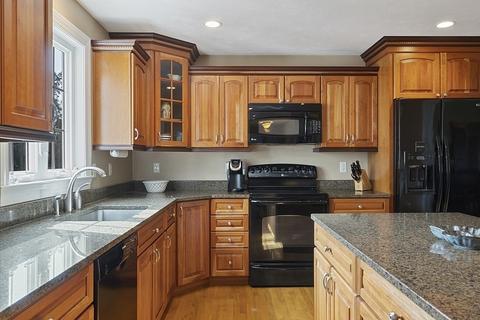
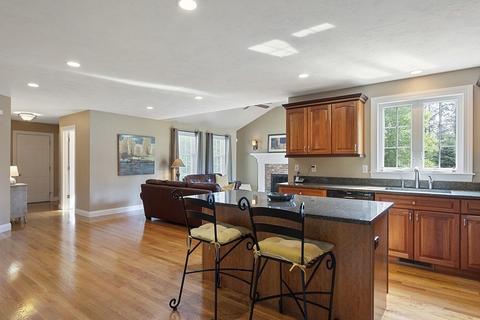
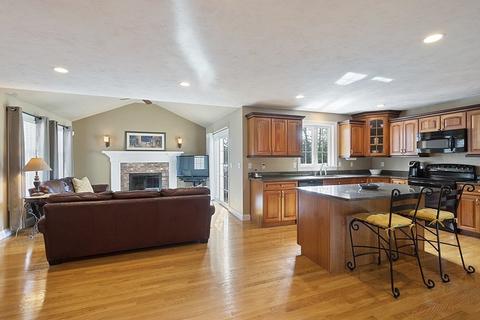
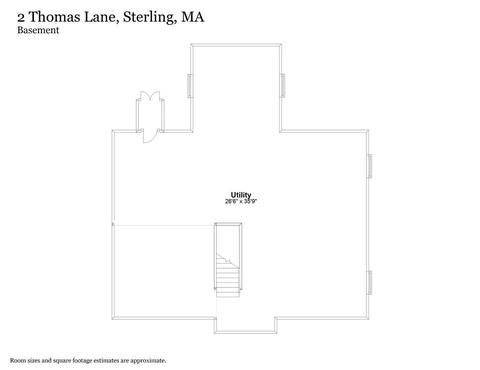
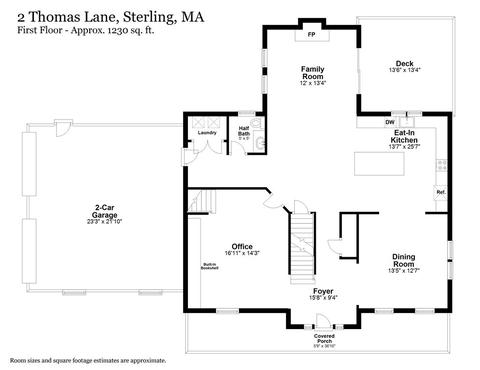
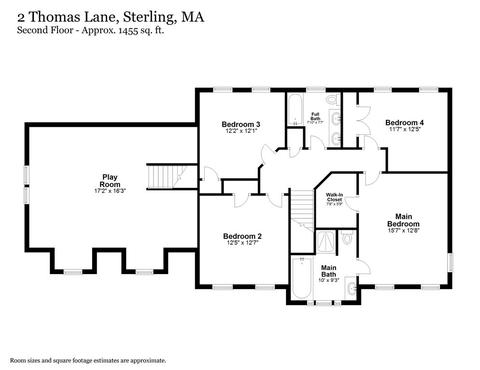
Last sold 09/29/2021 for $648K
bed
bath
Sqft ($252/Sqft)
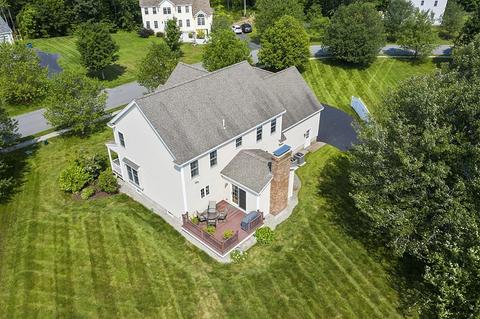
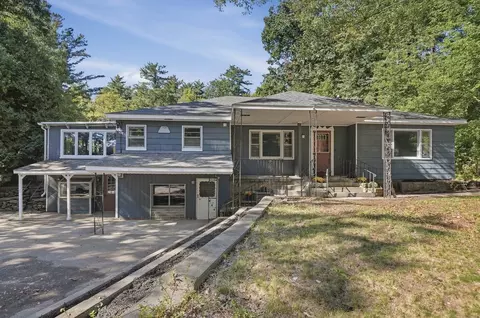
| Property type House | Year built 2006 | HOA fee $0/month | Lot size 0.67 Acre | Movoto estimate | Parking 2 garage spaces |

| Overview | |
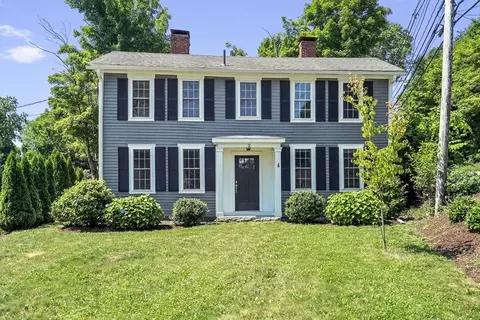
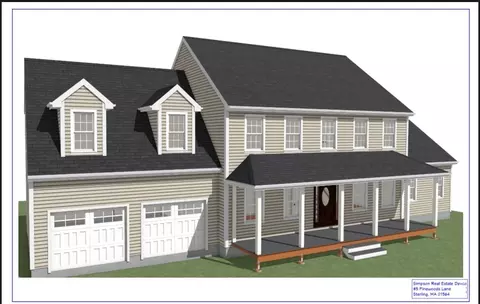
| Levels/Style | Colonial |
| Type | Single Family |
| SubType | Detached |
| MLS # | 72867869 |
| SqFt | 2574 |
| Status | Sold |
| Lot Size (Acre) | 0.67 |
| Property Tax | 7905 |
| Year Built | 2006 |
| Short Sale (Y/N) | No |
| Foreclosure (Y/N) | No |
| Interior | |
| # Full Baths | 2 |
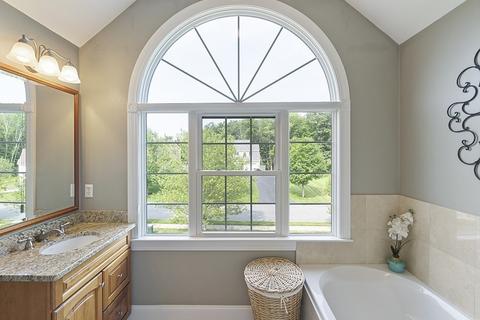
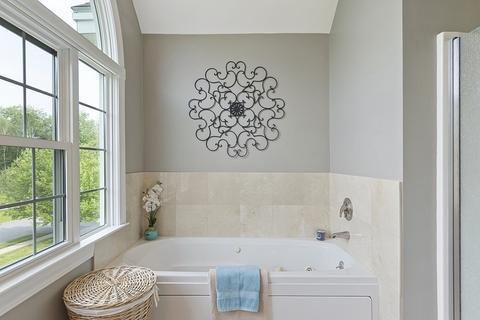
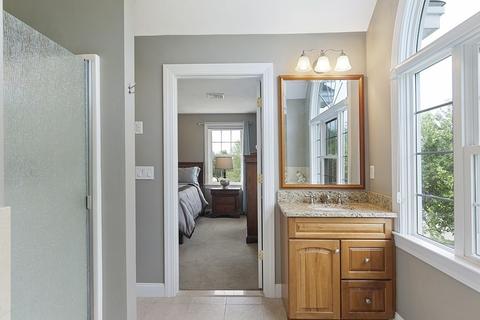
| Bathroom 2 | Bathroom - Full, Bathroom - With Tub & Shower, Ceiling - Vaulted, Flooring - Stone/Ceramic Tile, Countertops - Stone/Granite/Solid, Jacuzzi / Whirlpool Soaking Tub |
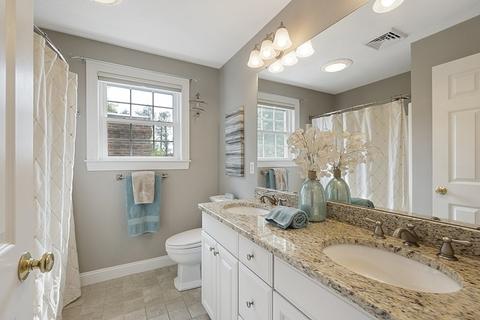
| Bathroom 3 | Bathroom - Full, Bathroom - With Tub & Shower, Flooring - Stone/Ceramic Tile, Countertops - Stone/Granite/Solid, Double Vanity |
| Primary Bathroom | Yes |
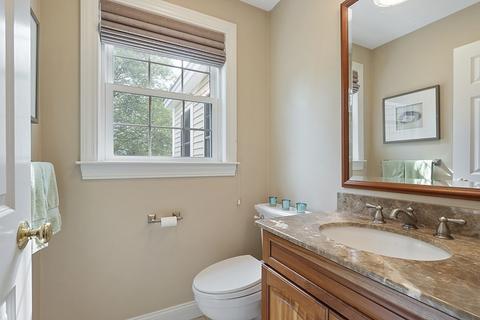
| Bathroom 1 | Bathroom - Half, Flooring - Stone/Ceramic Tile |
| # Half Baths | 1 |
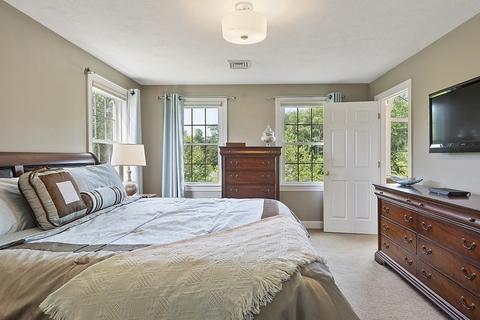
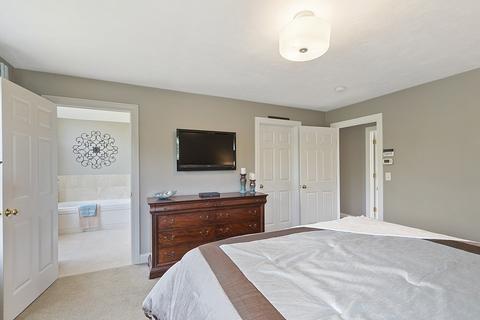
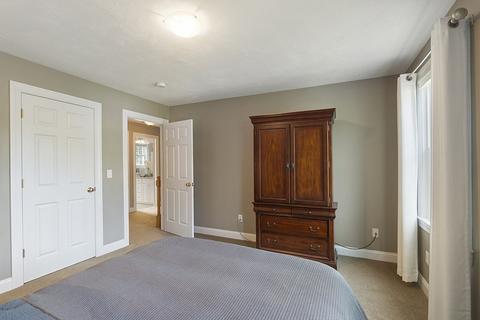
| Primary Bedroom | Bathroom - Full, Closet - Walk-in, Flooring - Wall To Wall Carpet |
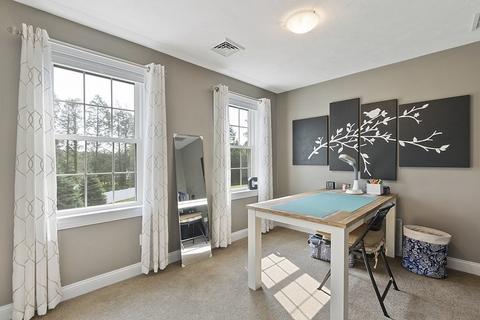
| Bedroom 3 | Closet, Flooring - Wall To Wall Carpet |
| Bedroom 2 | Closet, Flooring - Wall To Wall Carpet |
| Bedroom 4 | Closet, Flooring - Wall To Wall Carpet |
| Total # of Bedrooms | 4 |
| Total # of Rooms | 9 |
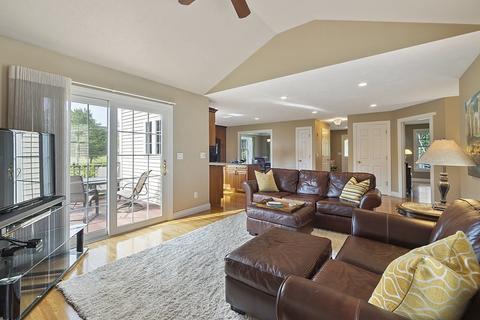
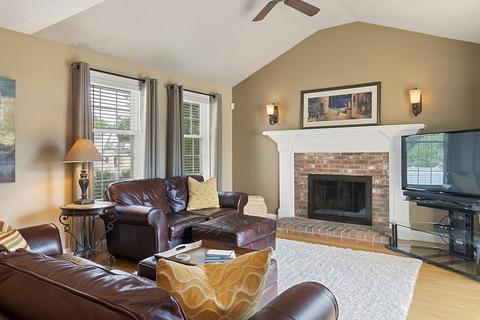
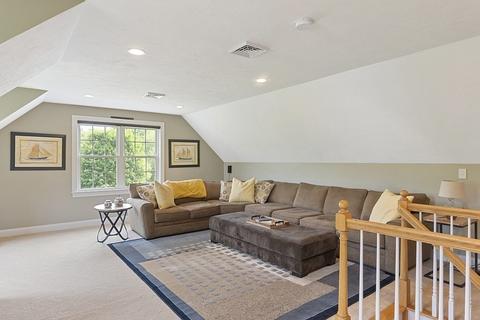
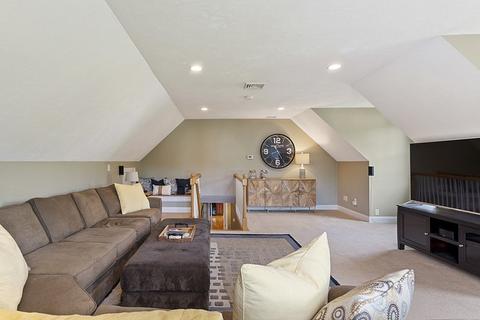
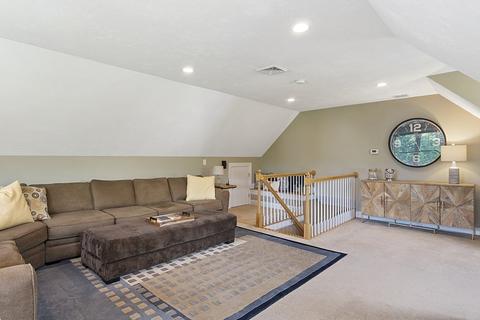
| Family Room | Flooring - Wall To Wall Carpet, Recessed Lighting |
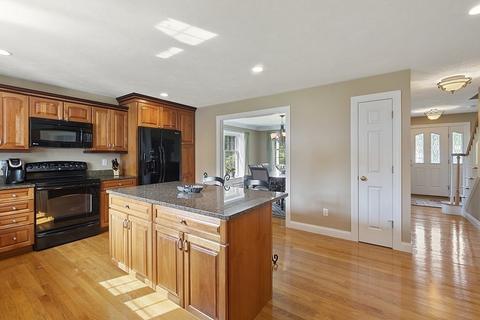
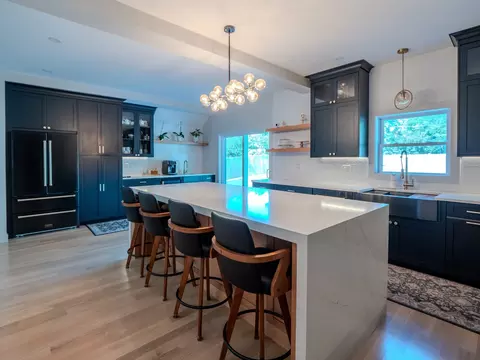
| Kitchen | Flooring - Hardwood, Countertops - Stone/Granite/Solid, Kitchen Island, Open Floor Plan, Recessed Lighting |
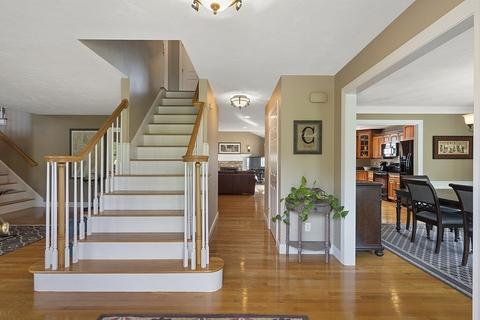
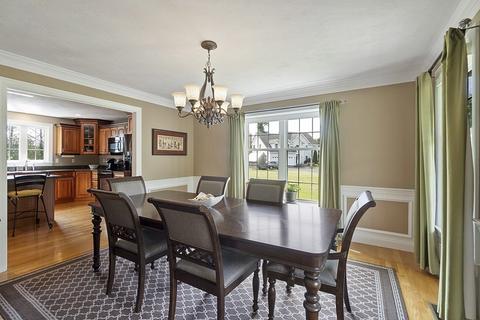
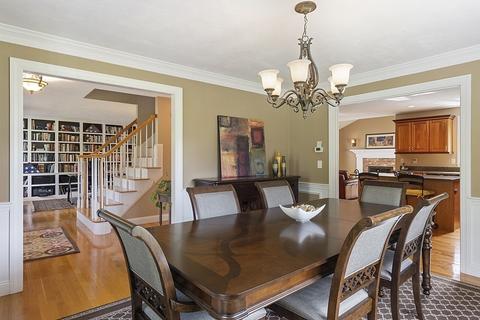
| Dining Room | Flooring - Hardwood, Open Floor Plan, Wainscoting, Crown Molding |
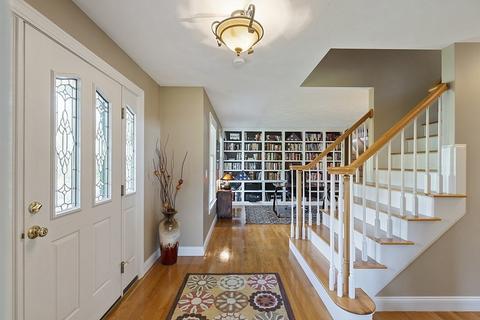
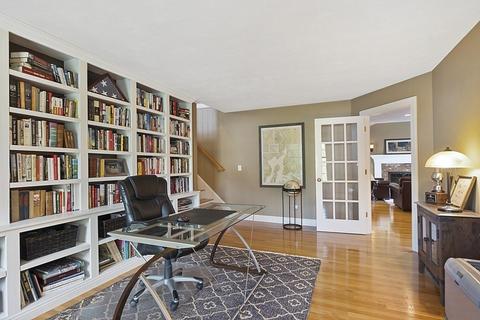
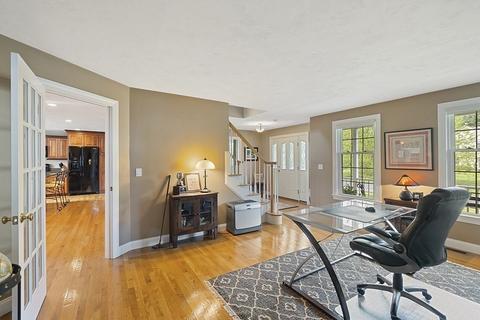
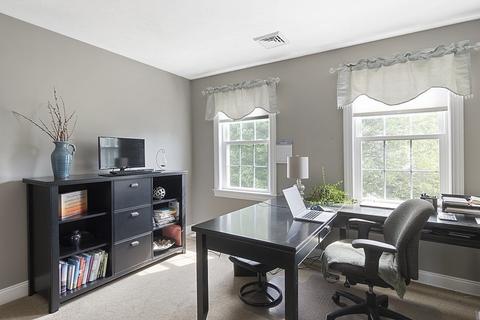
| Add'l Room 1 | Flooring - Hardwood, French Doors, Home Office |
| Basement | Interior Access, Bulkhead, Sump Pump, Concrete Floor |
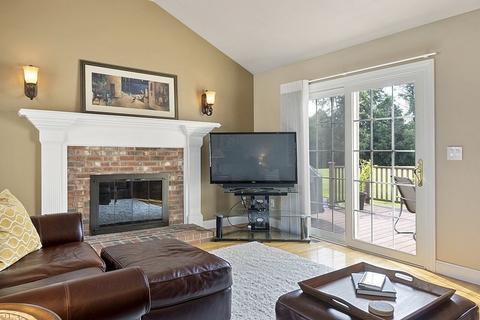
| # Fireplaces | 1 |
| Interior Features | Fireplace, Ceiling Fan(s), Ceiling - Vaulted, Flooring - Hardwood, Open Floor Plan, Slider |
| Exterior | |
| Foundation | Poured Concrete |
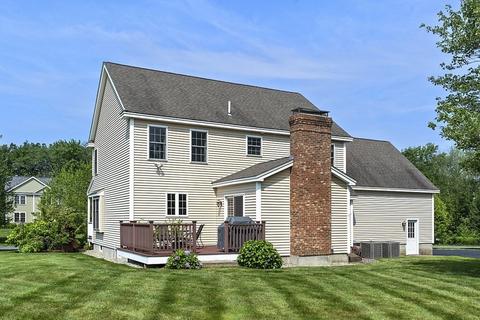
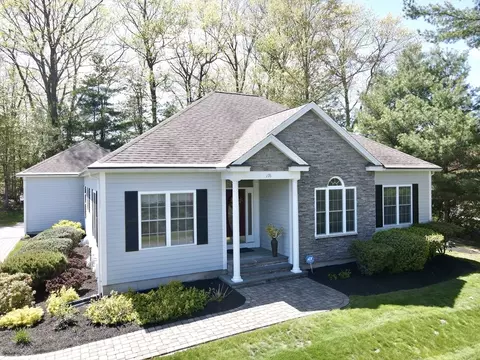
| Exterior | Vinyl |
| Roof | Asphalt/Fiberglass Shingles |
| Construction | Frame |
| Garage/ Parking | Attached |
| # Parking Spaces | 4 |
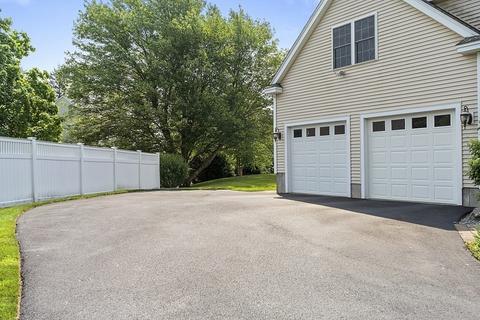
| # Garage Spaces | 2 |
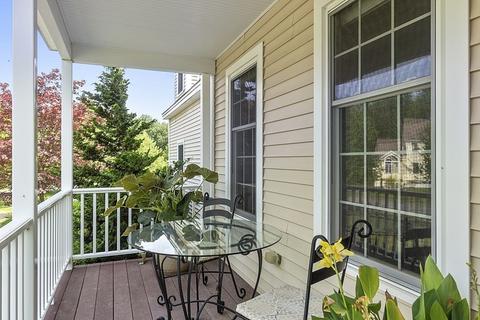
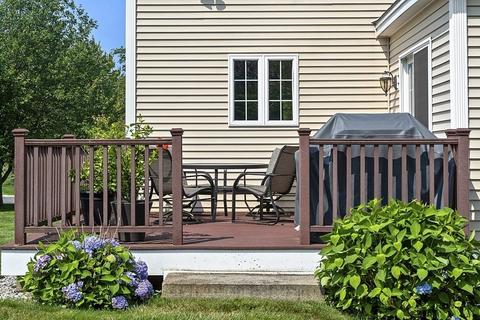
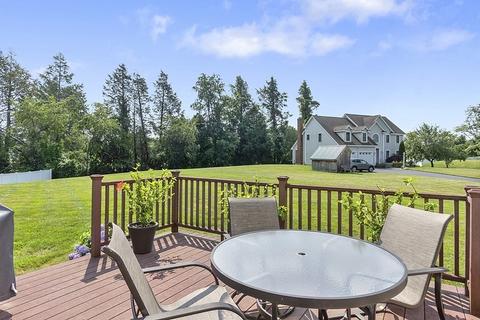
| Exterior Features | Porch, Deck, Sprinkler System |
| Lot Desc | Paved Drive |
| Amenities / Utilities | |
| Electricity | Circuit Breakers |
| Utility Connections | For Electric Range, for Electric Oven |
| Water Source | City/Town Water |
| Location | |
| County | Worcester |
| APN | M:00088 L:014.3, 4613480 |
| Lot/ Land Details | |
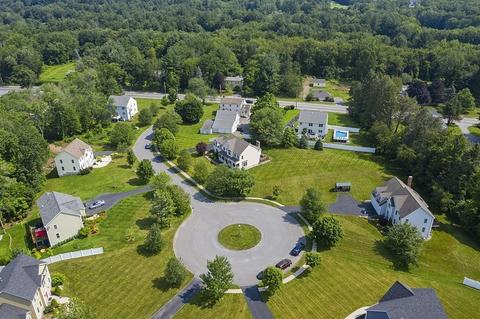
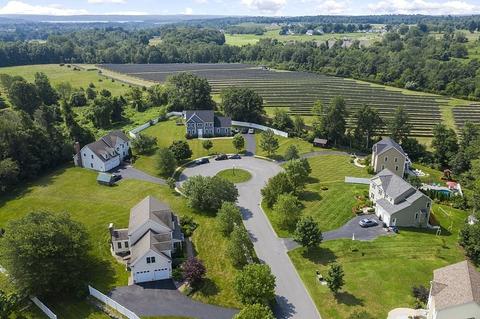
| Road Type | Cul-De-Sac |
MLS # 72867869
MLS # 71759312
MLS # 70531804
MLS # 70160067| Est. value | Bed/bath | Sqft | mi | |
|---|---|---|---|---|
| 177 Clinton Rd, Sterling, MA 01564 | $633,000 | 4/2 | 2,160 | 0.03 |
| 175 Clinton Rd, Sterling, MA 01564 | $622,000 | 3/2 | 2,219 | 0.04 |
| 1 Thomas Ln, Sterling, MA 01564 | $810,000 | 4/2 | 2,324 | 0.04 |
| 4 Thomas Ln, Sterling, MA 01564 | $764,000 | 4/2 | 2,467 | 0.04 |
| 3 Thomas Ln, Sterling, MA 01564 | $806,000 | 4/2 | 2,248 | 0.04 |
| 171 Clinton Rd, Sterling, MA 01564 | $632,000 | 4/2 | 2,120 | 0.05 |
| 5 Thomas Ln, Sterling, MA 01564 | $812,000 | 4/2 | 2,300 | 0.05 |
| 6 Thomas Ln, Sterling, MA 01564 | $816,000 | 4/2 | 2,336 | 0.05 |
Estimated values are based on public record data and automated valuation models. Values are not guaranteed and may not reflect current market conditions.
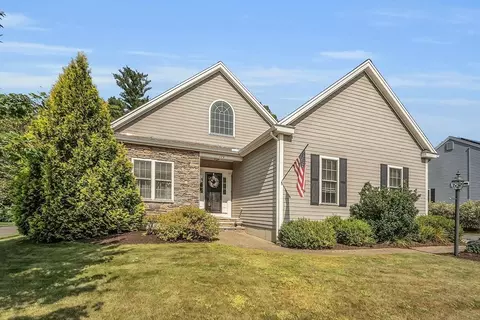
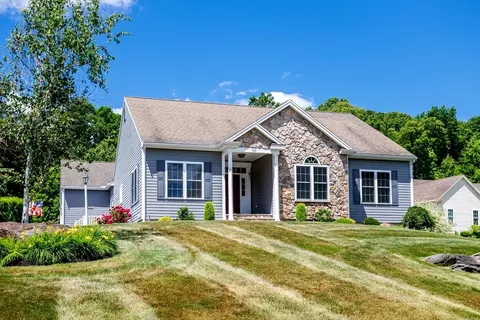
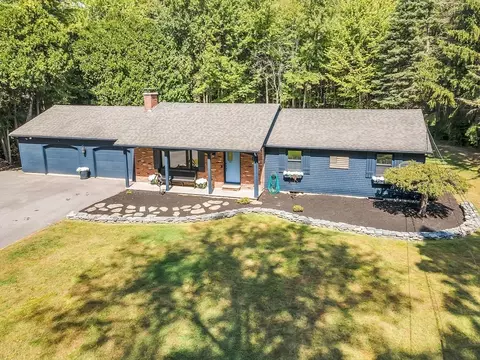
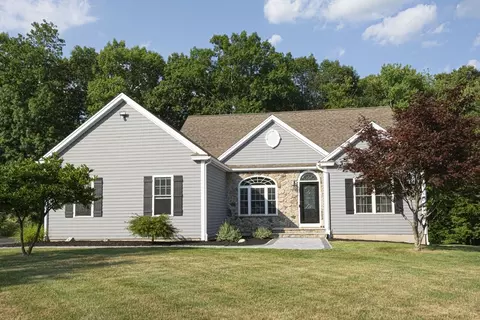
$439,900
$449,450
$747,450
$399,900
$459,900
$450,000
$654,000
$455,500
$469,900
$549,000
$879,000
$454,975
$482,450
$439,900
$600,000
$429,900
$624,900
$659,000
$679,900
$399,900
$899,900
$469,900
$795,000
$569,900
$1,690,000
$749,000
$1,752,500
$2,299,000
$388,000
$499,000