
- $875,000
- 5Bd
- 3Ba
- 3,080 Sq Ft
Open SAT 11-12

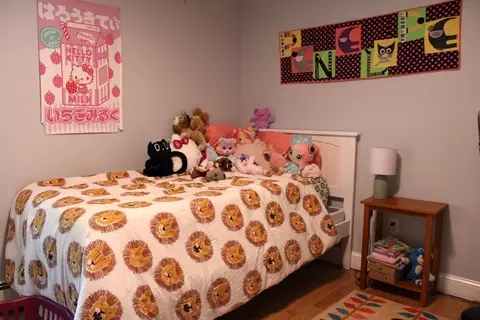
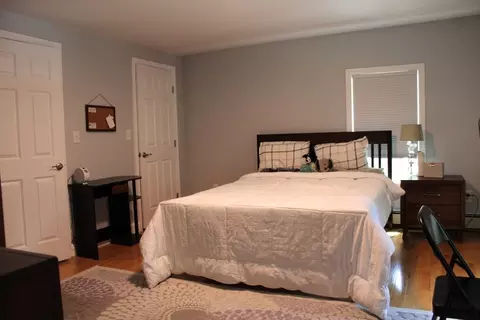
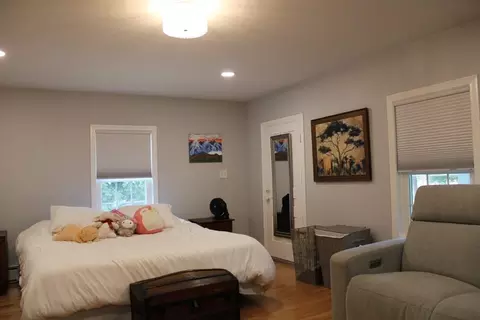
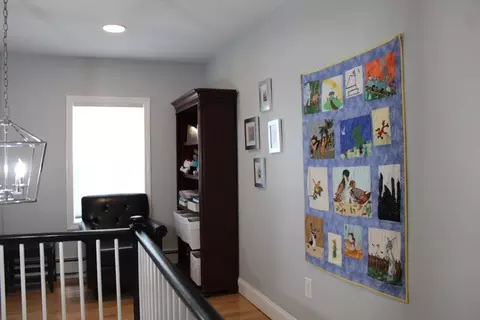
bed
bath
Sqft ($306/Sqft)
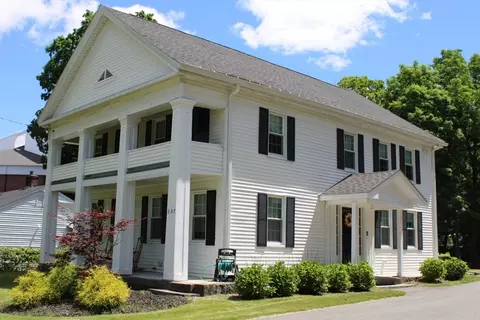
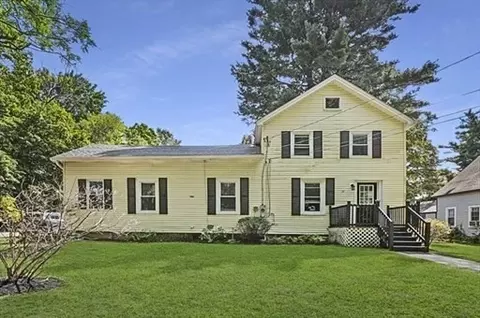
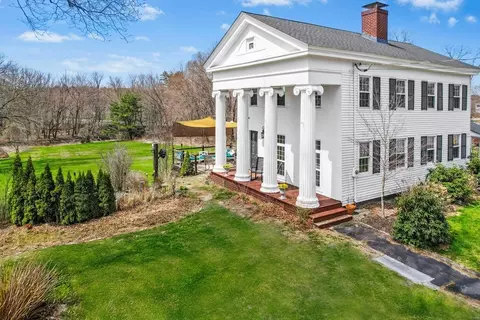
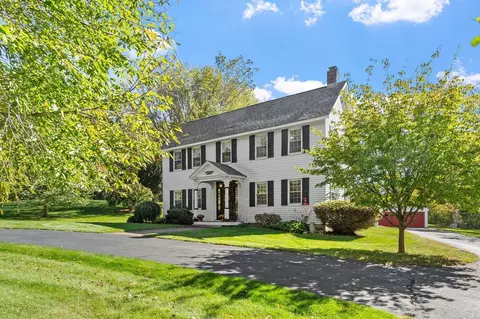
| Property type House | Year built 1888 | HOA fee $0/month | Lot size 0.52 Acre | Movoto estimate |

| Overview | |
| Cooling/AC | Ductless |
| Heating | Baseboard, Natural Gas, Propane |
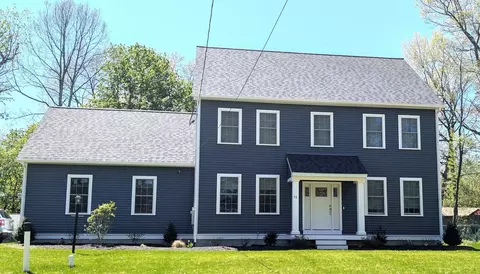
| Levels/Style | Colonial, Antique |
| MLS # | 73537309 |
| Type | Residential |
| Status | Active |
| SubType | Single Family Residence |
| SqFt | 2204 |
| Lot Size (SqFt) | 22651 |
| Lot Size (Acres) | 0.52 |
| Annual Property Tax | 9478 |
| Year Built | 1888 |
| Interior | |
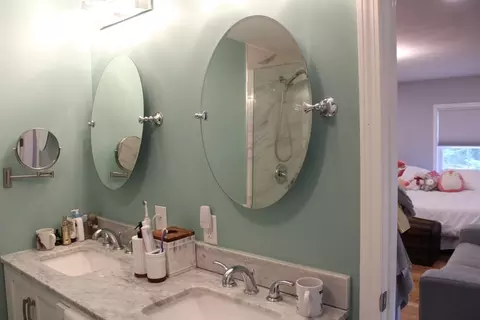
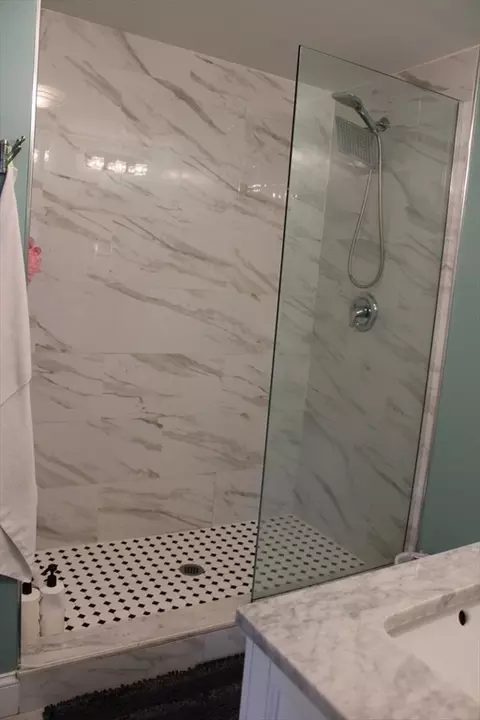
| Bathroom 2 | Bathroom - Full, Bathroom - Tiled With Shower Stall, Flooring - Stone/Ceramic Tile, Countertops - Stone/Granite/Solid, Double Vanity, Lighting - Overhead |
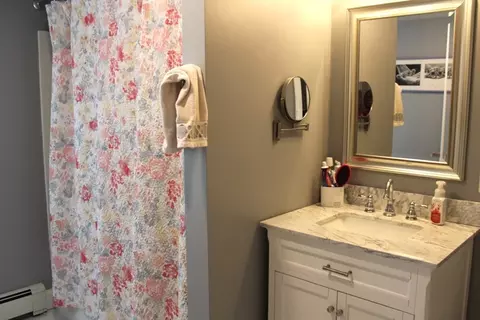
| Bathroom 3 | Bathroom - Full, Bathroom - Tiled With Tub & Shower, Flooring - Stone/Ceramic Tile, Countertops - Stone/Granite/Solid, Attic Access, Lighting - Overhead |
| Total # of Bathrooms | 3 |
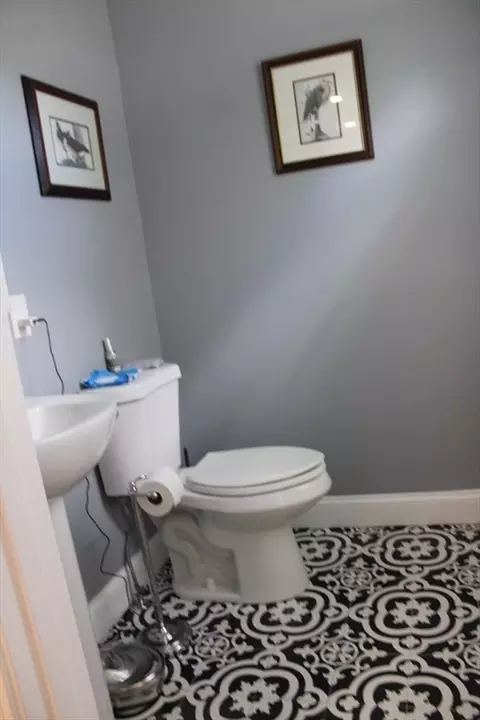
| Bathroom 1 | Bathroom - Half, Flooring - Stone/Ceramic Tile, Lighting - Overhead |
| # Full Baths | 2 |
| # Half Baths | 1 |
| Total # of Bedrooms | 3 |
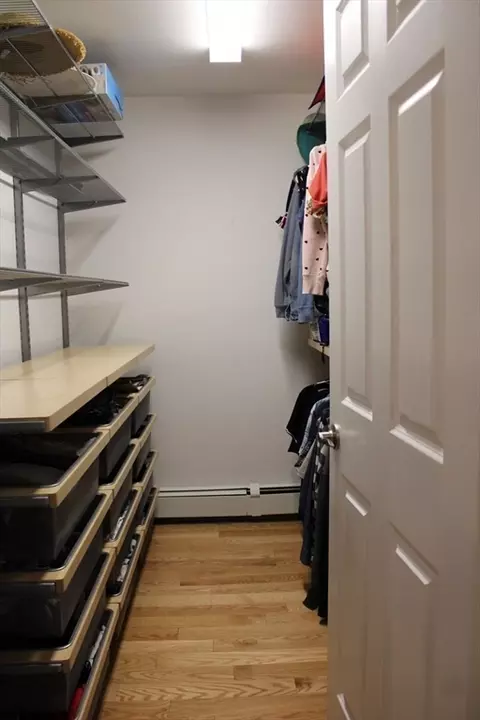
| Bedroom 3 | Closet, Lighting - Overhead |
| Bedroom 2 | Closet, Flooring - Hardwood, Lighting - Overhead |
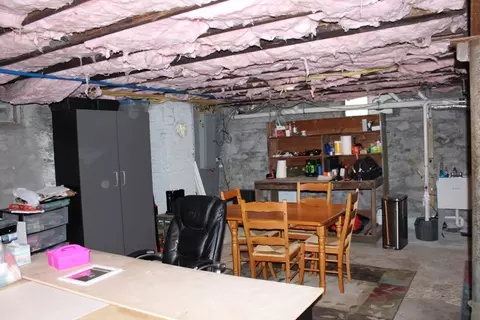
| Basement | Full |
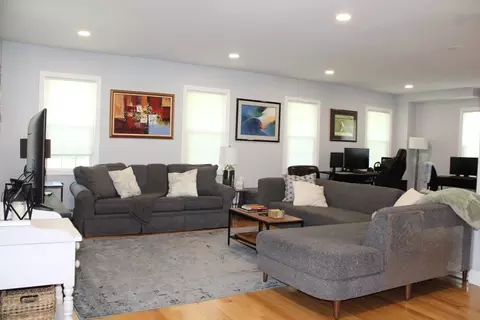
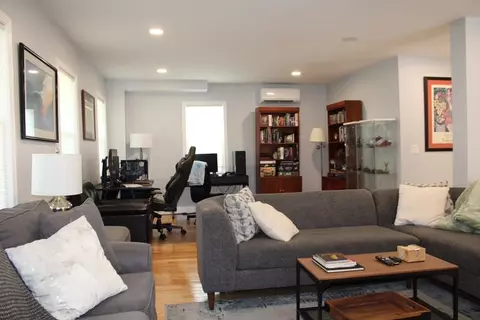
| Office | Flooring - Hardwood, Open Floor Plan, Recessed Lighting |
| Living Room | Flooring - Hardwood, Exterior Access, Open Floorplan, Recessed Lighting |
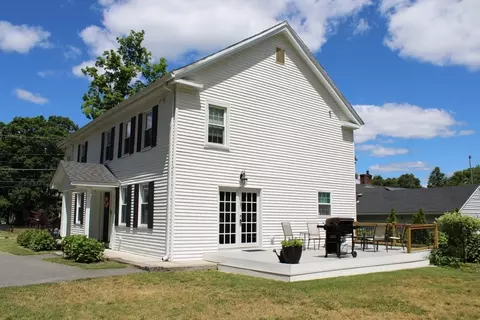
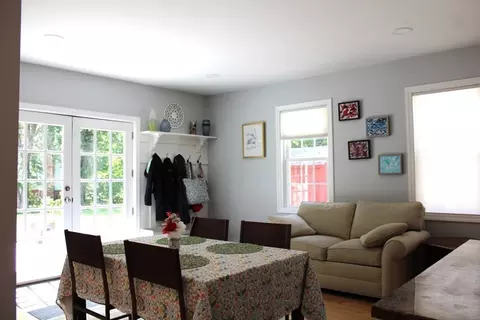
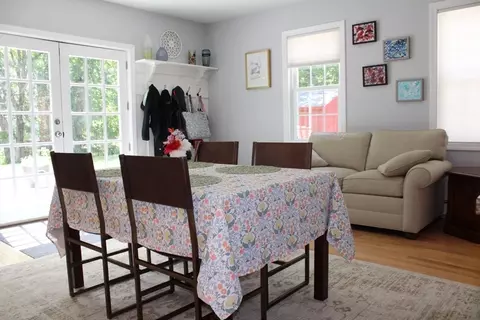
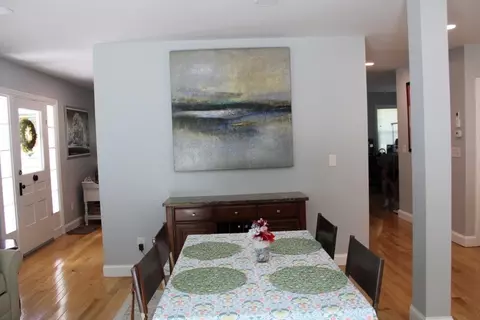
| Dining Room | First, Flooring - Hardwood, French Doors, Deck - Exterior, Recessed Lighting |
| Total # of Rooms | 7 |
| Laundry | Laundry Closet, Electric Dryer Hookup, Washer Hookup, First Floor |
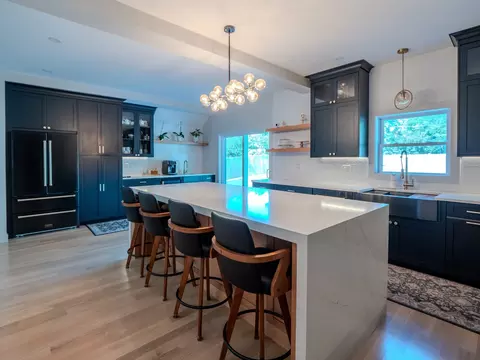
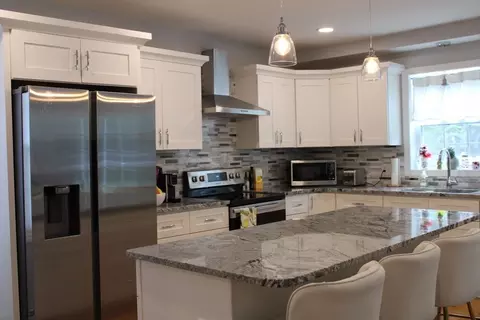
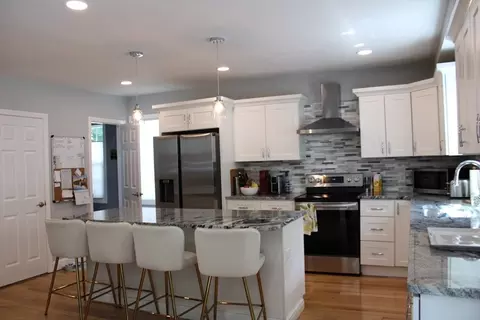
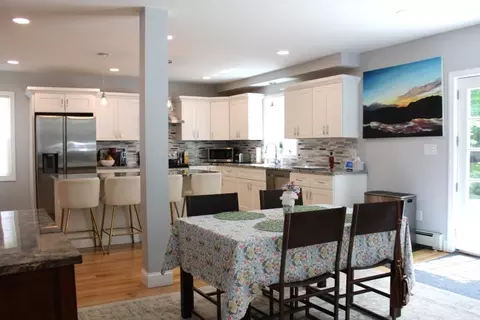
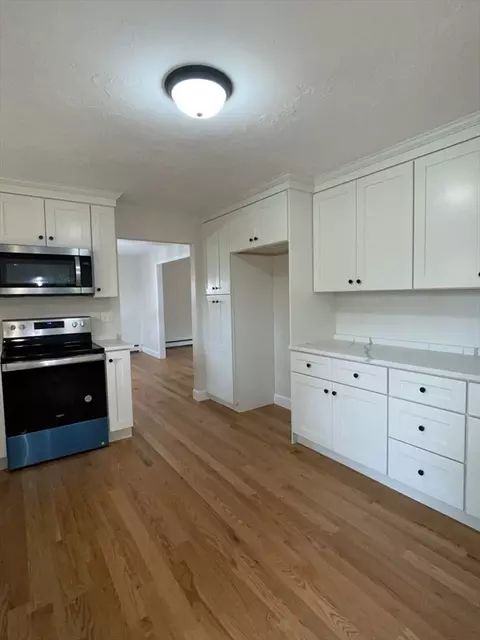
| Kitchen | Flooring - Hardwood, Countertops - Stone/Granite/Solid, Kitchen Island, Breakfast Bar / Nook, Cabinets - Upgraded, Open Floorplan, Recessed Lighting, Remodeled, Stainless Steel Appliances, Lighting - Pendant |
| Flooring | Tile, Hardwood, Flooring - Hardwood |
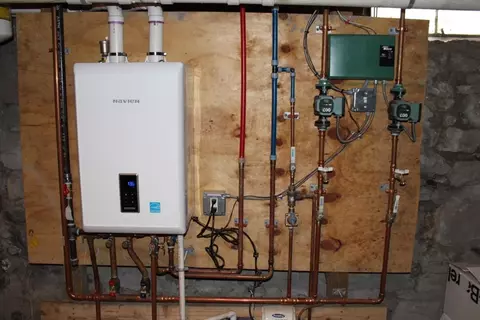
| Appliances | Tankless Water Heater, Range, Dishwasher, Refrigerator |
| Interior Features | Open Floorplan, Recessed Lighting, Home Office, Walk-up Attic |
| Exterior | |
| Foundation | Stone |
| Roof | Shingle |
| Construction | Frame |
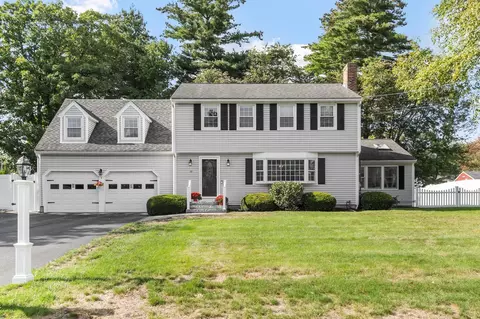
| Parking Desc | Off Street |
| # Parking Spaces | 4 |
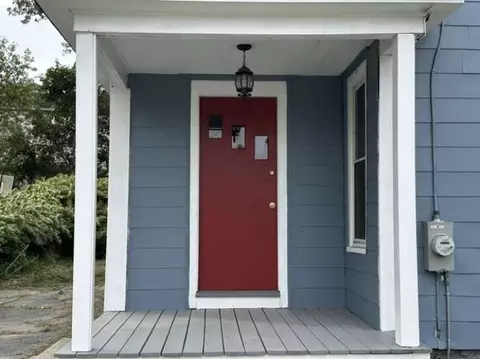
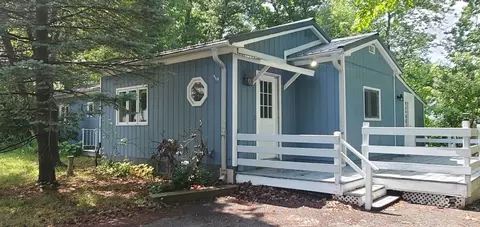
| Exterior Features | Porch, Deck - Composite, Storage |
| Patio/ Porch | Porch, Deck - Composite |
| Lot Desc | Level |
| Amenities / Utilities | |
| Sewer | Public Sewer |
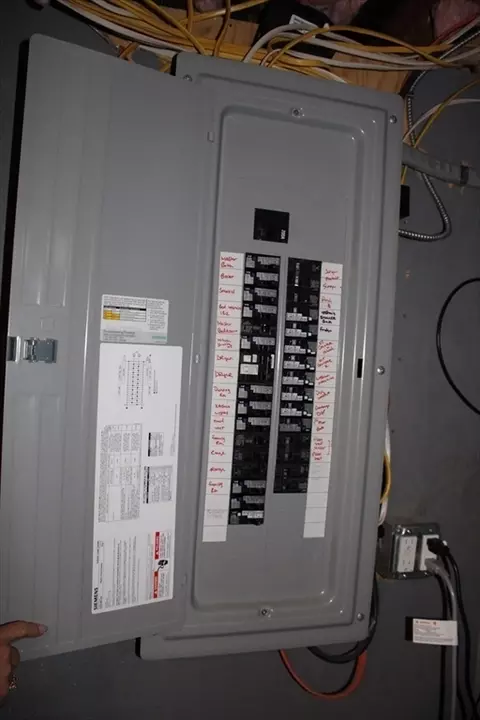
| Electricity | Circuit Breakers |
| Water Source | Public |
| Location | |
| County | Worcester |
| Community Features | Shopping, Park, Walk/Jog Trails, Conservation Area, Highway Access |
| Elementary School | Mary Rowlandson Elementary |
| Middle School | Luther Burbank Middle |
| High School | Nashoba Regional High School |
| Zoning | RES |
| APN | M:038.0 B:0000 L:0049.0, 3763148 |
| Directions | Main St. Is Route 70 |
| Lot/ Land Details | |
| Road Frontage | Public |

$439,900
$449,450
$459,900
$399,900
$529,999
$450,000
$469,900
$549,000
$654,000
$475,000
$774,900
$454,975
$1,220,000
$439,900
$429,900
$850,000
$900,000
$747,450
$354,500
$740,000
$2,787,000
$679,900
$899,900
$795,000
$1,199,998
$469,900
$1,690,000
$1,995,000
$569,900
$1,550,000