
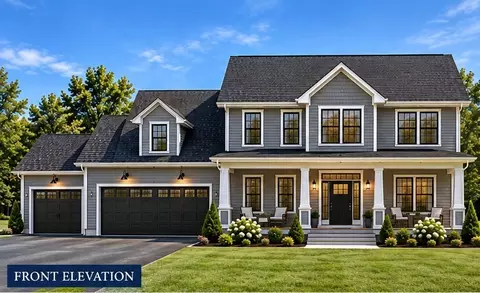
- $869,900
- 4Bd
- 3Ba
- 2,350 Sq Ft

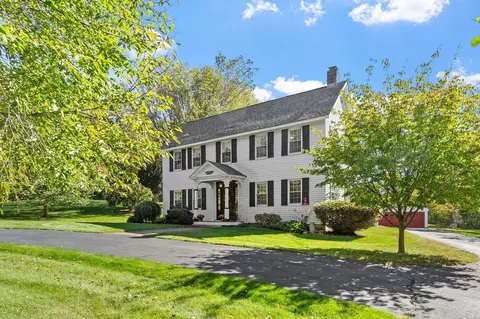
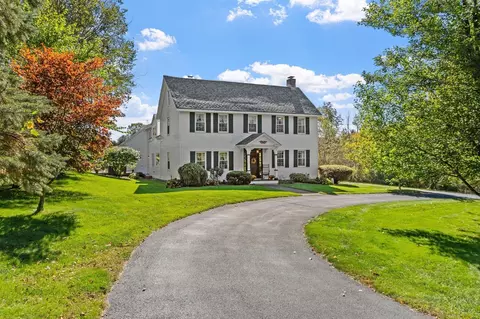
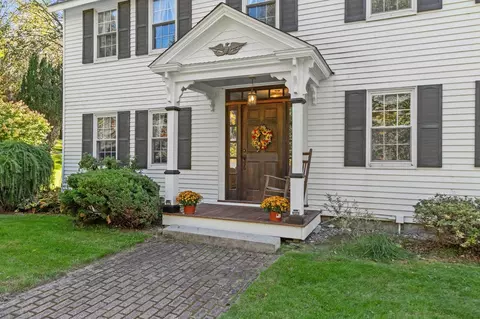
bed
bath
Sqft ($316/Sqft)
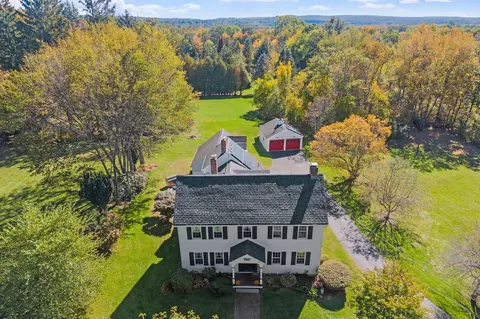
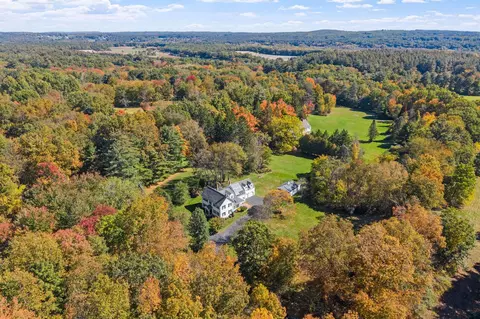
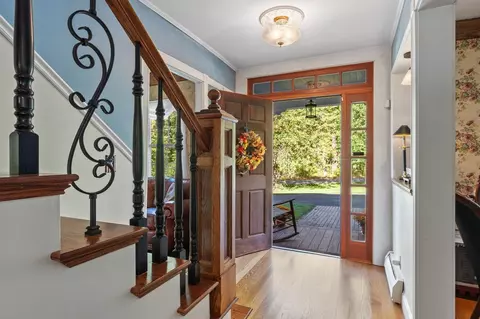
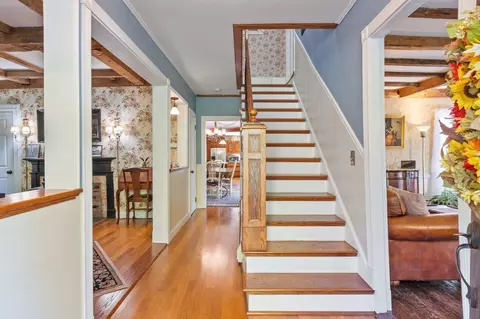
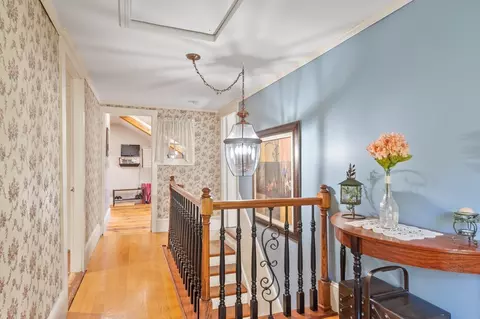
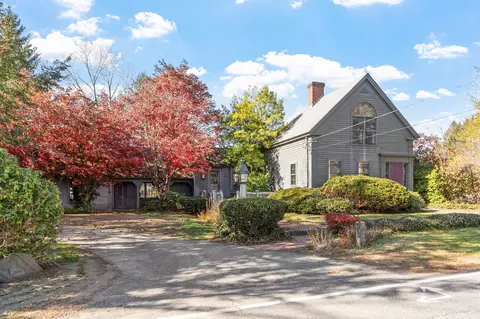
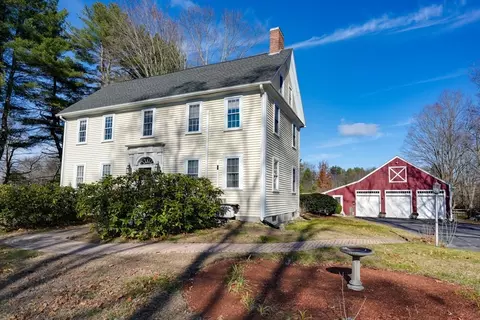
| Property type House | Year built 1880 | HOA fee $0/month | Lot size 1.2 Acre | Movoto estimate | Parking 4 garage spaces |

| Overview | |
| Cooling/AC | None |
| Heating | Central, Baseboard, Oil |
| Levels/Style | Antique |
| MLS # | 73589288 |
| Type | Residential |
| Status | Active |
| SubType | Single Family Residence |
| SqFt | 2851 |
| Lot Size (SqFt) | 52272 |
| Lot Size (Acres) | 1.2 |
| Annual Property Tax | 6433 |
| Year Built | 1880 |
| Interior | |
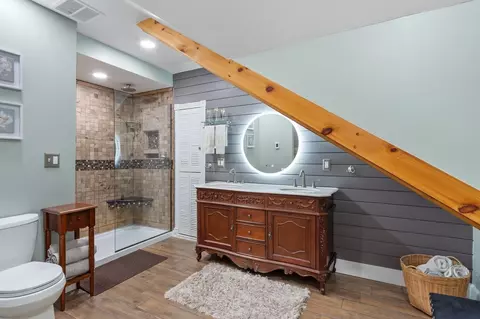
| Bathroom 2 | Bathroom - Full, Bathroom - Double Vanity/Sink, Bathroom - Tiled With Tub & Shower, Closet - Linen, Flooring - Stone/Ceramic Tile, Countertops - Stone/Granite/Solid |
| Total # of Bathrooms | 2 |
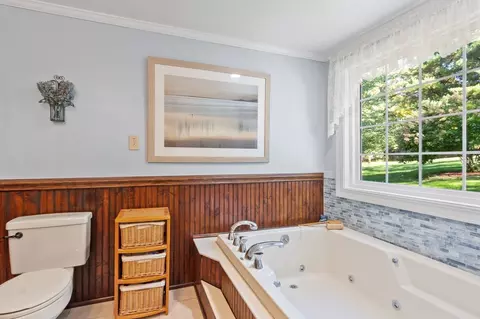
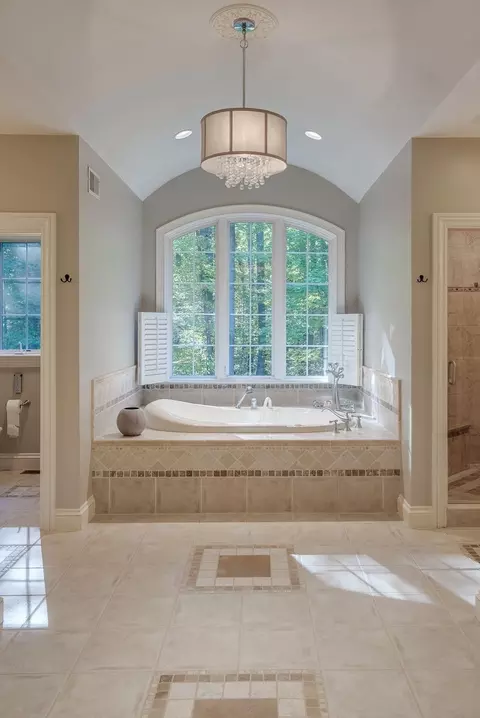
| Bathroom 1 | Bathroom - With Tub, Flooring - Stone/Ceramic Tile, Jacuzzi / Whirlpool Soaking Tub |
| # Full Baths | 2 |
| Total # of Bedrooms | 4 |
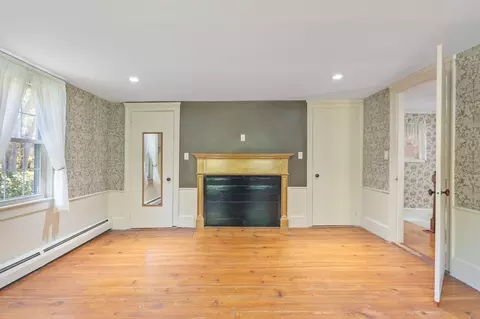
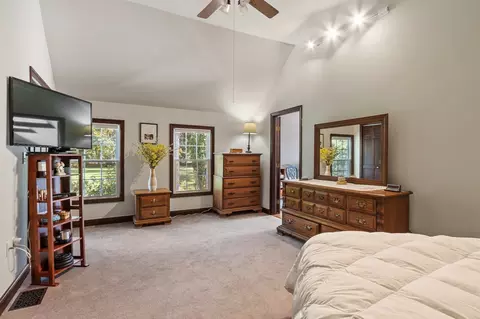
| Bedroom 3 | Fireplace, Closet, Flooring - Hardwood, Recessed Lighting, Lighting - Overhead, Closet - Double |
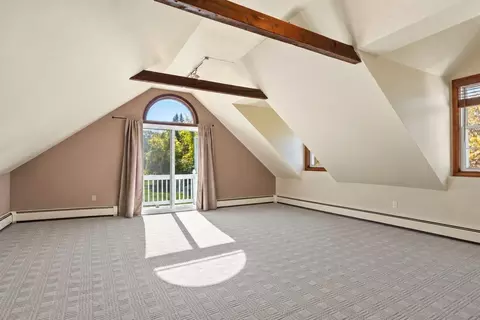
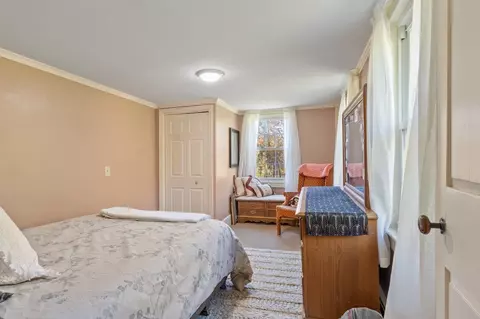
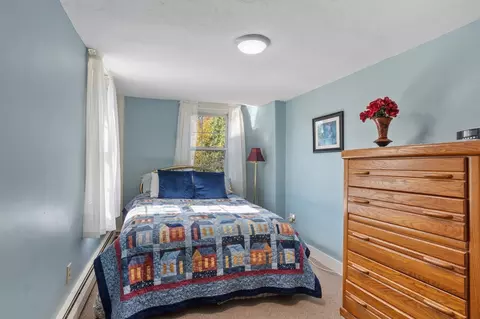
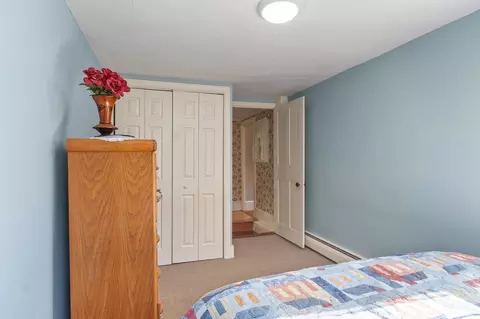
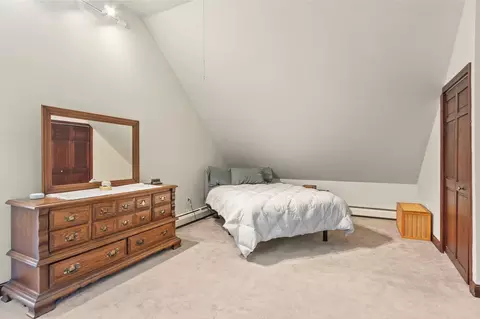
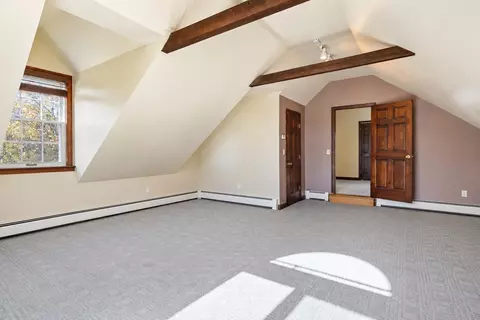
| Bedroom 4 | Closet, Flooring - Wall To Wall Carpet, Lighting - Overhead |
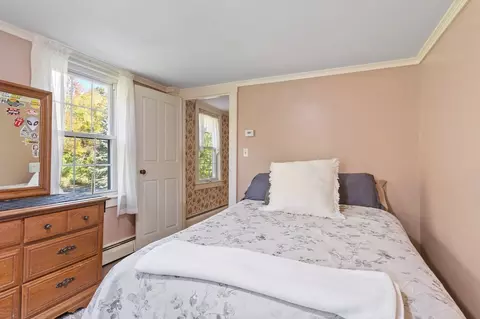
| Bedroom 2 | Closet, Flooring - Wall To Wall Carpet, Lighting - Overhead |
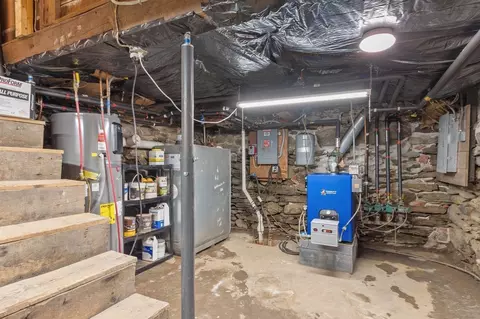
| Basement | Partial, Interior Entry, Concrete |
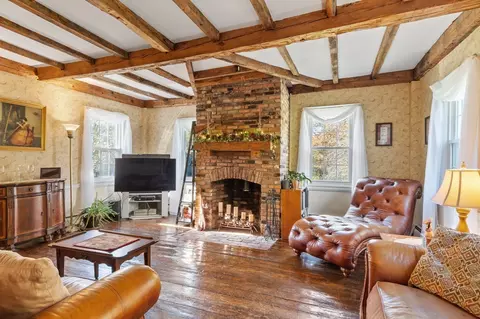
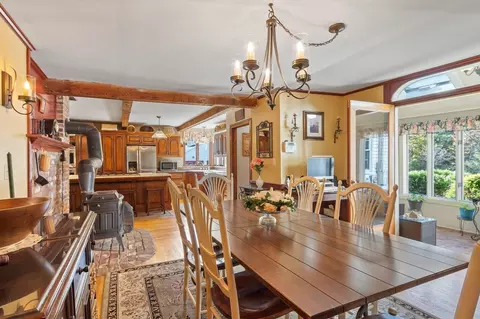
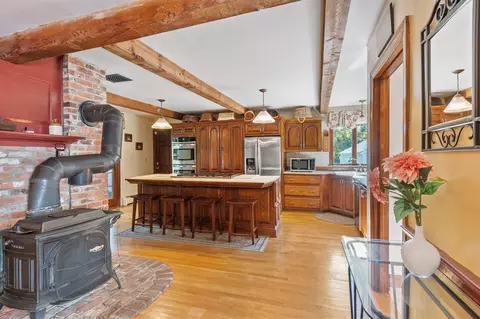
| Family Room | Wood / Coal / Pellet Stove, Beamed Ceilings, Closet, Flooring - Hardwood, Exterior Access |
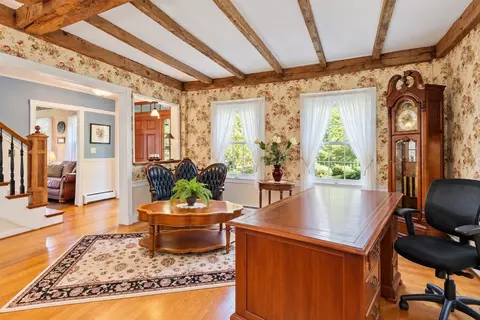
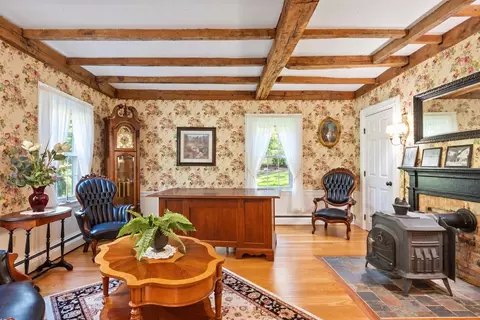
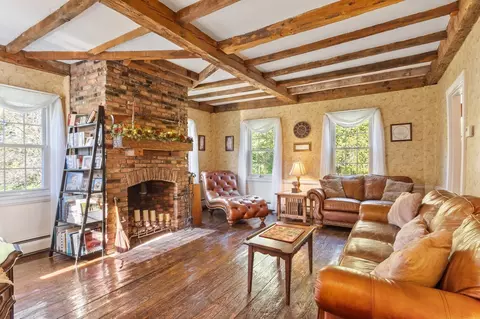
| Living Room | Beamed Ceilings, Flooring - Hardwood |
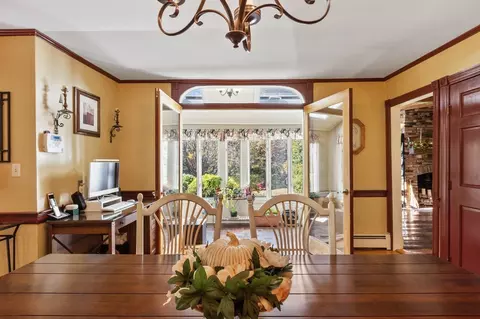
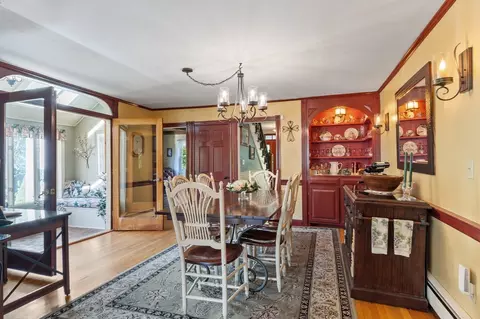
| Dining Room | Main, First, Closet/Cabinets - Custom Built, Flooring - Hardwood, Wet Bar, Open Floorplan, Lighting - Overhead |
| Total # of Rooms | 10 |
| Laundry | Flooring - Hardwood, Main Level, Sink, First Floor |
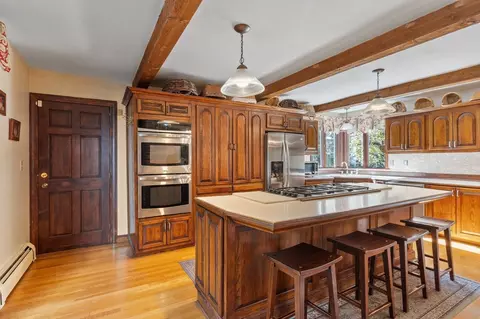
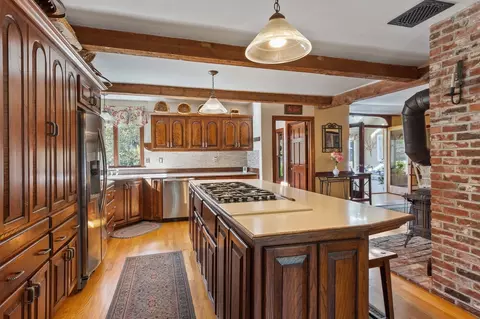
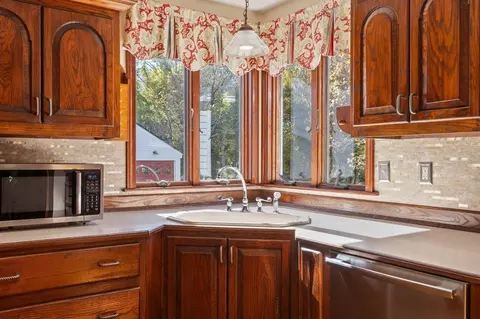
| Kitchen | Closet/Cabinets - Custom Built, Flooring - Hardwood, Dining Area, Pantry, Countertops - Stone/Granite/Solid, Kitchen Island, Exterior Access, Open Floorplan, Stainless Steel Appliances, Gas Stove, Lighting - Overhead |
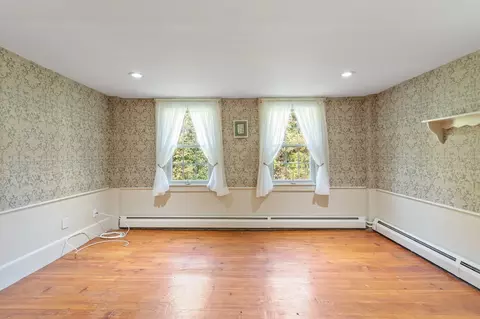
| Flooring | Tile, Carpet, Hardwood, Flooring - Hardwood, Flooring - Stone/Ceramic Tile, Flooring - Wall To Wall Carpet |
| Appliances | Electric Water Heater, Water Heater, Oven, Dishwasher, Microwave, Range, Refrigerator |
| # Fireplaces | 2 |
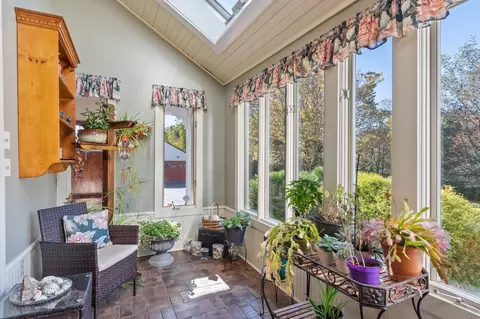
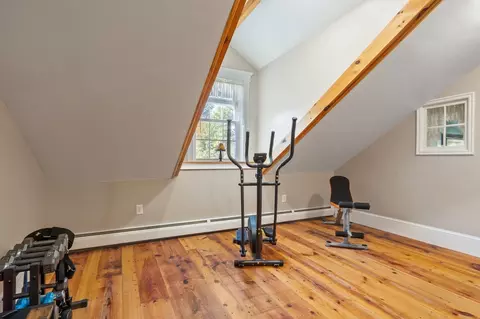
| Interior Features | Vaulted Ceiling(s), Lighting - Overhead, Closet, Exercise Room, Sun Room, Bonus Room, Central Vacuum |
| Fireplace | Living Room |
| Door Features | French Doors, Insulated Doors |
| Window Features | Skylight, Window(s) - Picture, Insulated Windows |
| Exterior | |
| Foundation | Stone |
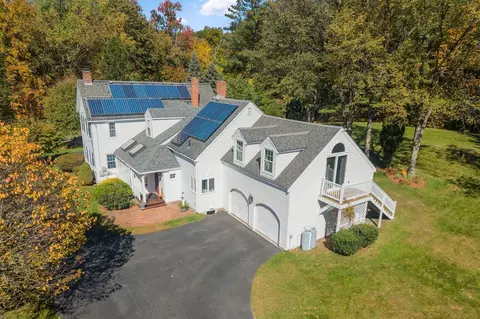
| Roof | Shingle |
| Construction | Frame, Post & Beam |
| # Covered Spaces | 4 |
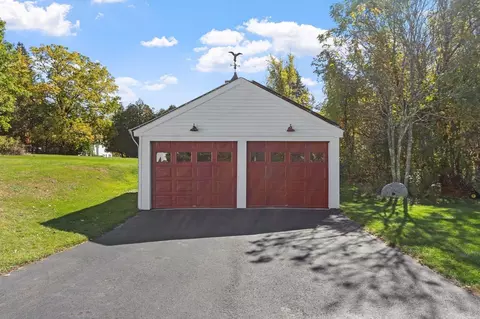
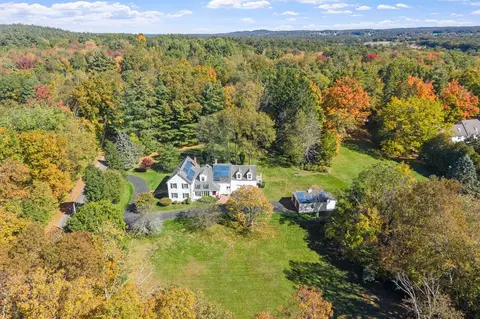
| Parking Desc | Detached, Storage, Paved Drive, Off Street, Paved |
| # Parking Spaces | 12 |
| # Garage Spaces | 4 |
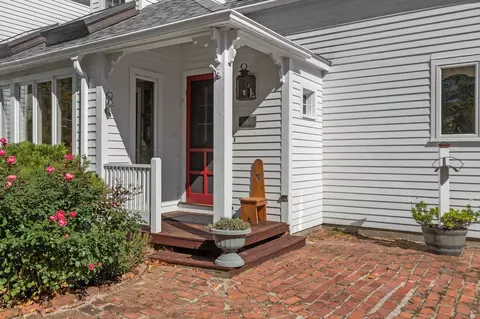
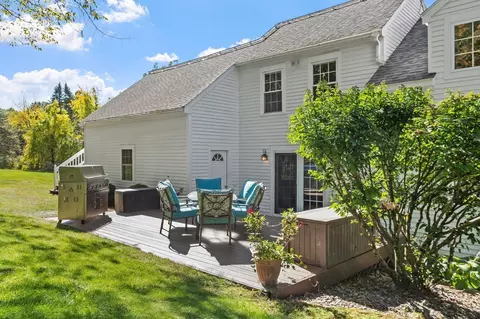
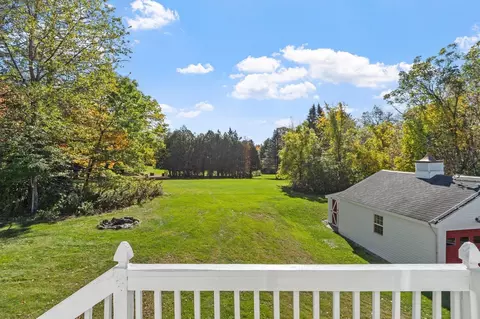
| Exterior Features | Porch, Deck - Composite, Rain Gutters, Fruit Trees, Garden |
| Patio/ Porch | Porch, Deck - Composite |
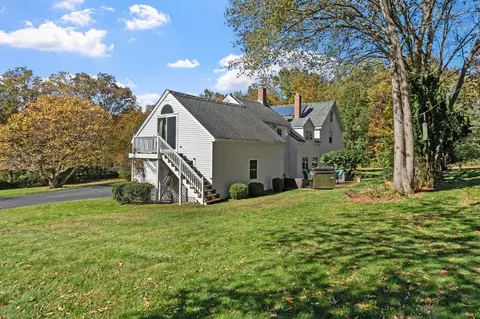
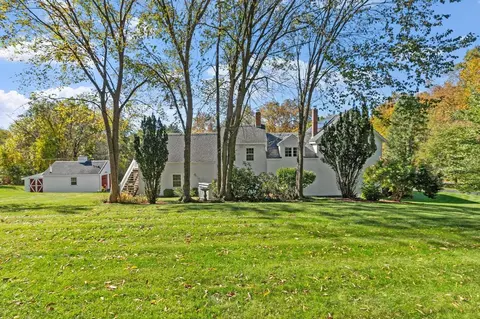
| Lot Desc | Wooded, Level |
| Amenities / Utilities | |
| Sewer | Private Sewer |
| Utilities | For Gas Range |
| Electricity | 200+ Amp Service |
| Water Source | Public |
| Location | |
| County | Worcester |
| Community Features | Public Transportation, Shopping, Park, Stable(s), Conservation Area, Highway Access, House Of Worship, Public School |
| Zoning | Res |
| APN | M:031.0 B:0000 L:0001.0, 3762572 |
| Directions | GPS |
| Lot/ Land Details | |
| Road Frontage | Public, Dead End |
| Road Responsibility | Public Maintained Road |
| Road Surface | Paved |







$439,900
$449,450
$459,900
$399,900
$529,999
$450,000
$469,900
$549,000
$654,000
$475,000
$774,900
$454,975
$1,220,000
$439,900
$429,900
$850,000
$900,000
$747,450
$354,500
$740,000
$2,787,000
$679,900
$899,900
$795,000
$1,199,998
$469,900
$1,690,000
$1,995,000
$569,900
$1,550,000