Movoto Real Estate

2 Batik Way #SHELDON 40-F2, Stephenson, VA 22656

$572,990
  • 4

    bed

  • 4

    bath

  • 3,038

    Sqft ($189/Sqft)

House for sale 58 days
$5K price drop
About 2 Batik Way #SHELDON 40-F2

Property type House
Neighborhood
HOA fee $156/month
Parking 2 garage spaces
Property description
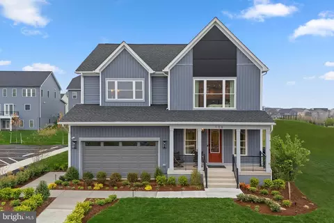
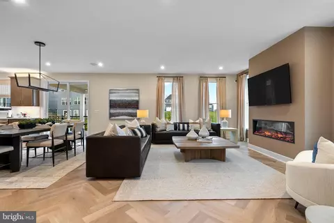
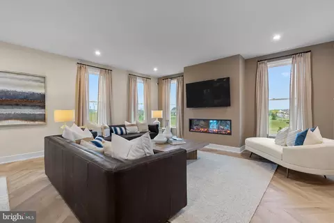
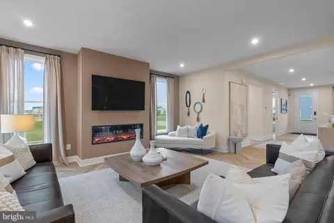
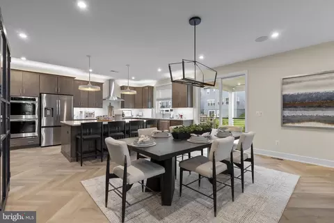
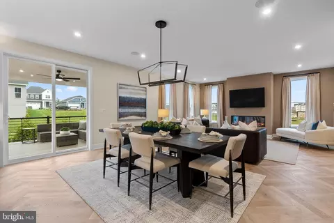
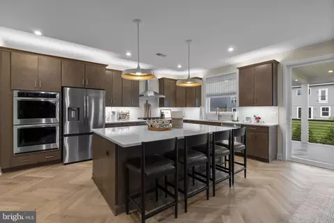
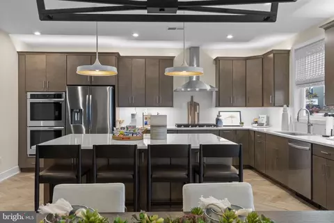
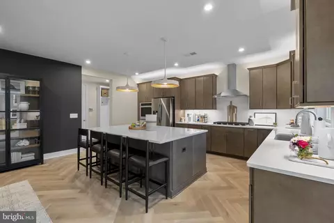
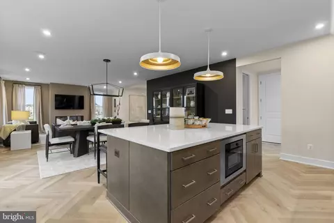
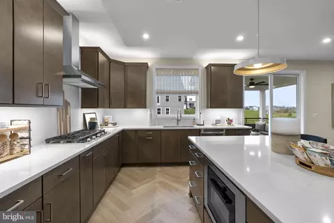
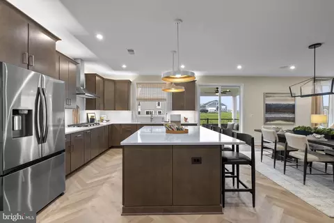
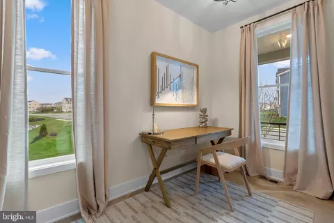
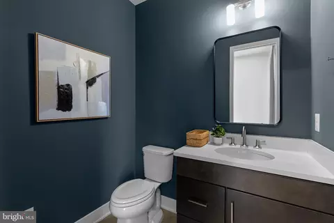
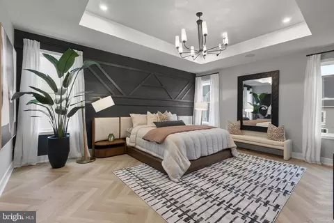
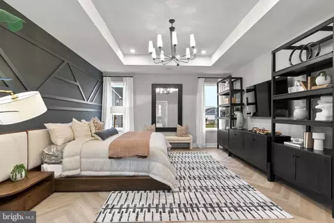
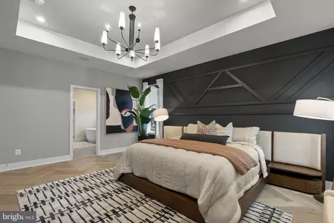
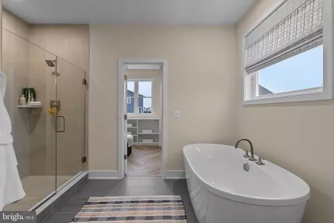
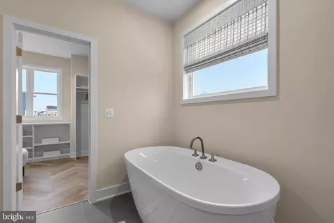
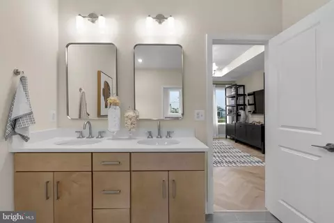
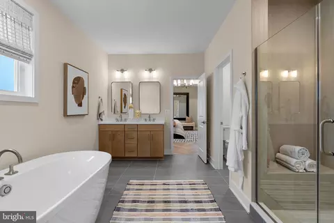
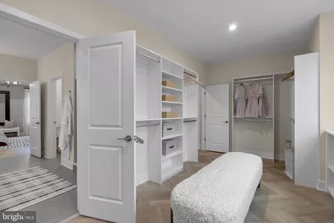
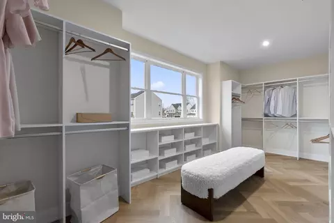
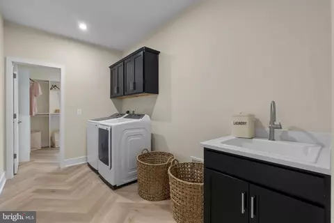
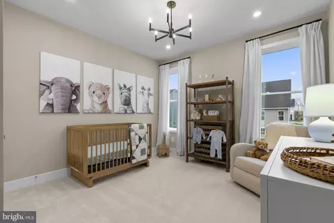
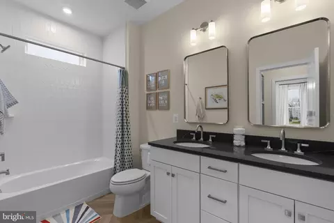
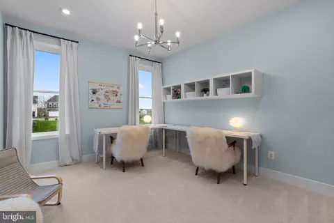
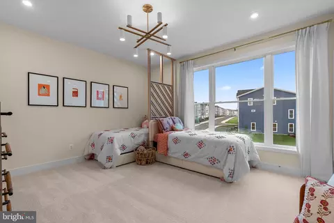
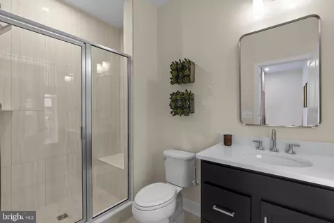
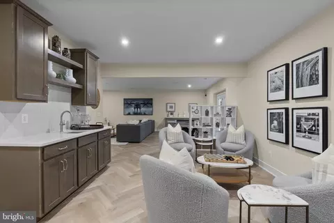
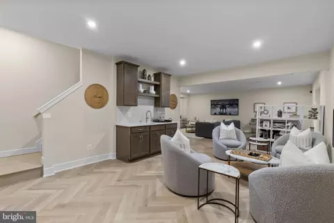
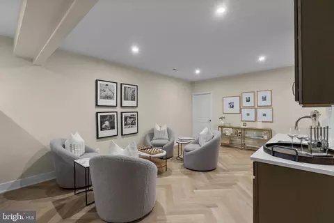
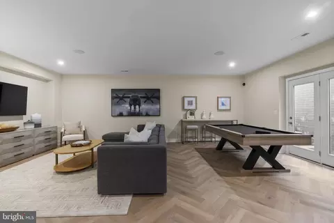
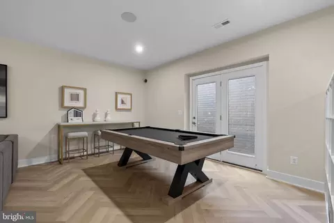
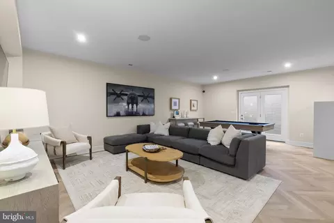
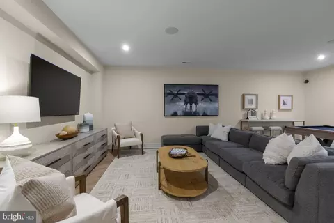
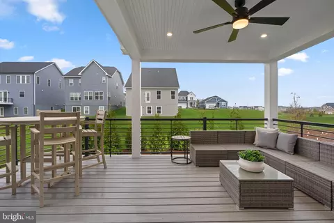
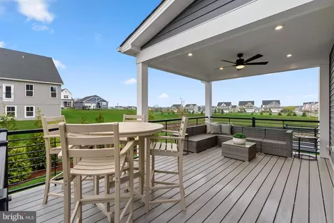
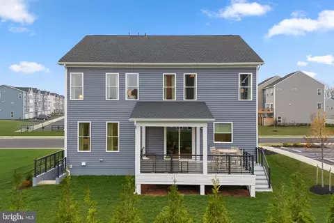
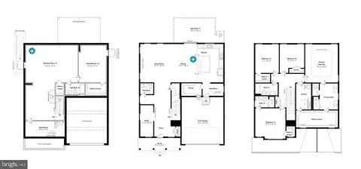
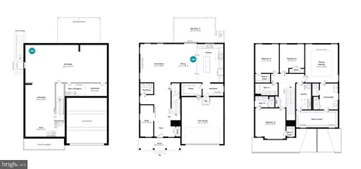
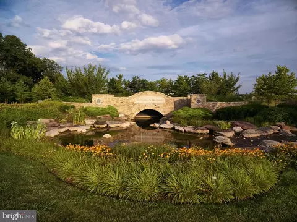
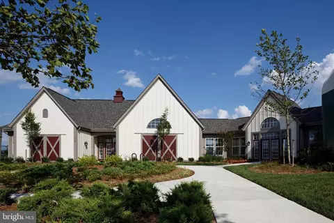
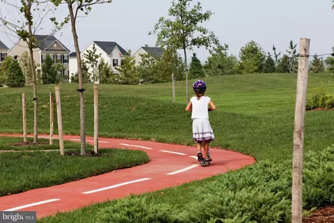
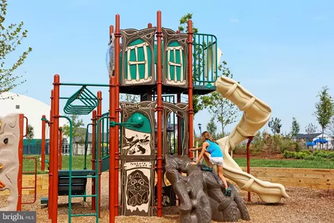
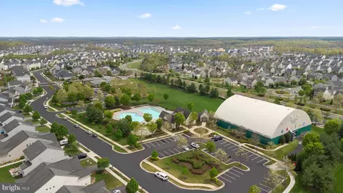
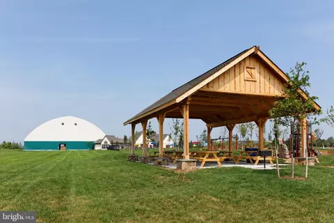
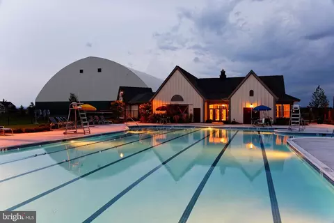
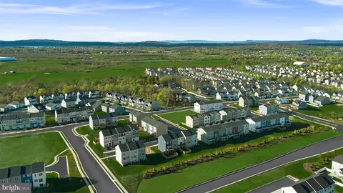
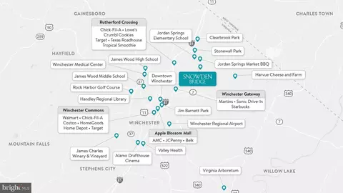
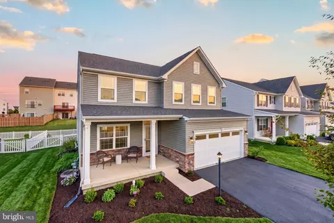
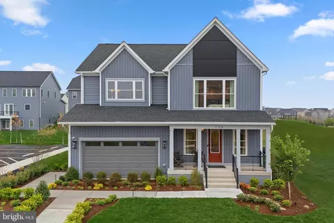
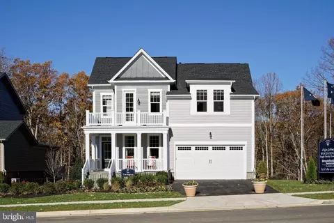
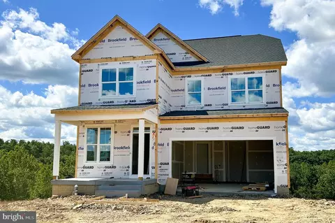
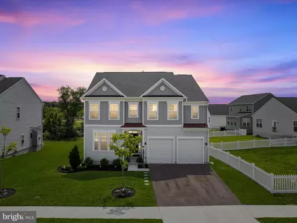
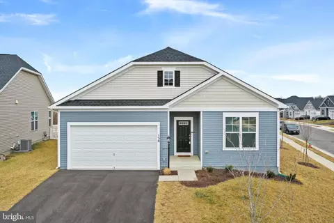
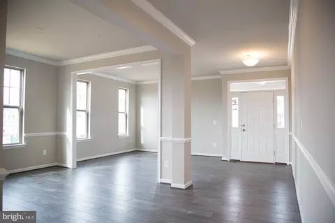
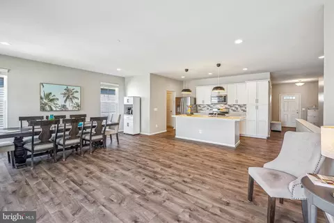
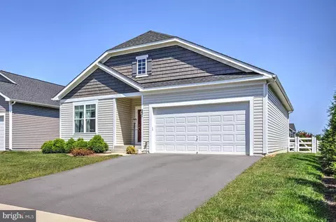
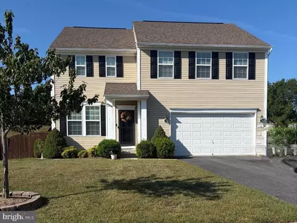
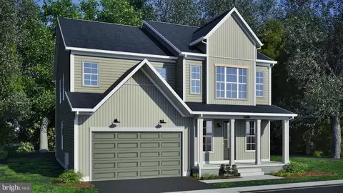
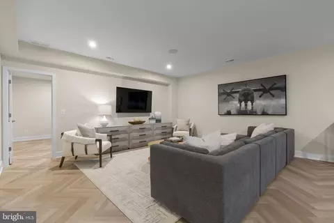
Discover new SINGLE FAMILY HOMES by Van Metre Homes at SNOWDEN BRIDGE in Stephenson, VA that will be ready for you to move in late 2026-early 2027 based on build time. Say hello to the Sheldon 40-F2 at Snowden Bridge—a two-car, front-load garage single family home with up to five bedrooms, four full bathrooms, and one half bathroom. Offering all the flexibility and function you need to feel at home, this floorplan features a welcoming front porch, pantry and mud room with convenient access to the garage, making unloading groceries a breeze, and a primary suite with an impressive walk-in closet that connects to the laundry room for added convenience. The Sheldon 40-F2 offers build-to-order opportunities on select homesites, allowing you to personalize your new home. Explore a variety of professionally curated interior design packages at different price points to match your style and budget. Certain homesites also offer optional structural enhancements. Contact a Van Metre New Home Advisor to learn how you can bring your vision to life! Being a new build, your home is constructed to the highest energy efficiency standards, comes with a post-settlement warranty, and has never been lived in before! Take advantage of closing cost assistance by choosing Intercoastal Mortgage and Walker Title. Schedule an appointment today and explore your options! -----NterNow self-touring is available on select homesites at Snowden Bridge , no agent or appointment required. Buyers may visit independently during daylight hours. For access instructions and availability, contact Van Metre New Home Advisor directly or visit our website. -----Experience life at Snowden Bridge, a premier master-planned community minutes from Downtown Winchester, where stunning Shenandoah Valley views and endless possibilities await. This vibrant neighborhood offers unparalleled amenities for every lifestyle, from a 15,000-square-foot indoor sportsplex to refreshing swimming pools, playgrounds, scenic paved trails, and more. Families enjoy the convenience of an onsite daycare center and elementary school, while a dog park and picnic pavilion add to the charm. Perfectly situated near major commuter routes like Route 7, I-81, and I-66, Snowden Bridge keeps you effortlessly connected to Northern Virginia. Here, modern conveniences meet a warm, welcoming community, making it the perfect place to call home. -----*Other homes and delivery dates may be available. Pricing, offers, and availability are subject to change without notice. Images, renderings, and site plans are for illustrative purposes only and may not reflect actual homes or features. Some images and renderings may depict interior designs created in collaboration with AI or may represent a similar home. Additional terms and conditions may apply. Please see a Van Metre New Home Advisor for details.
Listed by
Listing Agent - Shannon Lynn Bray
Listing Office - Pearson Smith Realty, LLC
Source: Bright MLS mls logo
MLS#VAFV2043556 • last updated 3 weeks ago
Movoto checked Bright MLS for data 8 minutes ago
Request a virtual or in-person tour
Overview
Cooling/AC Central A/C, Programmable Thermostat, Electric
Heating Natural Gas
Levels/Style Traditional
Type Residential
Virtual Tour External Link
Status Active
SqFt 3038
Condition Excellent
HOA Fee 156, Monthly
New Construction (Y/N) Y
Foreclosure (Y/N) N
Interior
Total # of Bathrooms 4
# Full Baths 3
# Half Baths 1
Total # of Bedrooms 4
Basement Daylight, Partial, Interior Access, Outside Entrance
Other Room(s) Dining Room, Primary Bedroom, Bedroom 3, Bedroom 4, Kitchen, Basement, Foyer, Study, Great Room, Laundry, Mud Room, Bathroom 2
Laundry Upper Floor
Appliances Washer/Dryer Hookups Only, Dishwasher, Disposal, Icemaker, Range Hood, Refrigerator, Water Heater - Tankless, Freezer, Built-In Microwave, Cooktop, Oven - Double, Oven - Wall, Oven/Range - Gas, Stainless Steel Appliances, Energy Efficient Appliances, ENERGY STAR Refrigerator, Exhaust Fan, Built-In Range, ENERGY STAR Freezer, Stove
Walls/ Ceilings 9'+ Ceilings, Dry Wall
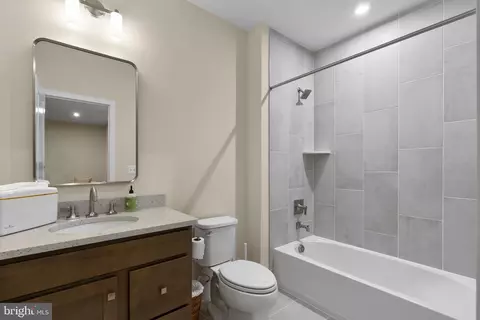
Interior Features Attic, Primary Bath(s), Floor Plan - Open, Bathroom - Stall Shower, Bathroom - Tub Shower, Carpet, Kitchen - Island, Pantry, Walk-in Closet(s), Upgraded Countertops, Recessed Lighting, Dining Area, Combination Dining/Living, Combination Kitchen/Dining, Family Room Off Kitchen
Accessibility Features None
Exterior
Roof Other, Architectural Shingle
Garage Desc Garage - Front Entry, Garage Door Opener
Parking Desc On Street, Attached Garage
# Garage Spaces 2
# Parking Spaces 2
# Attached Garage Spaces 2
Exterior Features Exterior Lighting, Bump-outs, Sidewalks
Existing Structures Above Grade, Porch(es)
Amenities / Utilities
Sewer/ Septic Public Sewer
Pool Yes - Community
Location
Subdivision SNOWDEN BRIDGE
Water Source Public
Senior Community (Y/N) N
High School JAMES WOOD
Elementary School JORDAN SPRINGS
School District FREDERICK COUNTY PUBLIC SCHOOLS
Middle School JAMES WOOD
Directions From VA-7 West Turn Right Onto Route 659, Take A Left Onto 664 And Then Turn Left Onto Snowden Bridge Blvd. Take Immediate Right Onto Statesmen Drive. Single Family Showhome Address: 108 Statesman Drive, Stephenson, VA 22656
Zoning RESIDENTIAL
Tour this home
When would you like to see 2 Batik Way #SHELDON 40-F2?
question
Have a question about this property? Call us at (844) 430-0869
2/10
3/10
6/10
Source: GreatSchools.org © 2026. All rights reserved.

Around Snowden Bridge

Explore everything this neighborhood has to offer.
5/100
Walk
91/100
Family
43/100
Dining
75/100
Pet
  • Real Estate
  • VA
  • Frederick County
  • Stephenson
  • 22656
  • 2 Batik Way #SHELDON 40-F2

My commute

Enter a destination to see travel time and distance.
By entering my info and clicking Ask a Question below, I am providing my e-signature and express written consent to receive marketing emails, calls, and texts (including via automatic telephone dialing systems, AI generative, artificial or pre-recorded voice technology) relating to my inquiry from Movoto (and parties calling/messaging on their behalf) even if my number appears on the company, state, or national Do Not Call Registry. You also agree to ourTerms and Conditions and Privacy Policy. Consent not required to receive services (call 1-844-420-1270 to be connected without providing consent).

Nearby homes for sale in Stephenson, VA

Nearby recently sold homes in Stephenson, VA

Newest listings in 22656

Meet with a real estate agent today (844) 430-0869
The multiple listing information is provided by BRIGHT MLS. IDX information is provided exclusively for consumers’ personal, non-commercial use and that it may not be used for any purpose other than to identify prospective properties consumers may be interested in purchasing. Information deemed reliable but not guaranteed to be accurate. Buyer to verify all information. The information provided is for consumers' personal, non-commercial use and may not be used for any purpose other than to identify prospective properties consumers may be interested in purchasing. Listing information updated every 15 minutes. Terms of use & Privacy Policy, California Privacy Info. Copyright © 2005 - 2026 Movoto, Inc. All rights reserved. Equal Housing Opportunity CalDRE CalDRE #01517281
Movoto Real Estate is committed to ensuring accessibility for individuals with disabilities. We are continuously working to improve the accessibility of our web experience for everyone. We welcome feedback and accommodation requests, please submit them here.
© 2026 BRIGHT, All Rights Reserved
Information Deemed Reliable But Not Guaranteed
The data relating to real estate for sale on this website appears in part through the BRIGHT Internet Data Exchange program, a voluntary cooperative exchange of property listing data between licensed real estate brokerage firms in which Movoto participates, and is provided by BRIGHT through a licensing agreement.The information provided by this website is for the personal, non-commercial use of consumers and may not be used for any purpose other than to identify prospective properties consumers may be interested in purchasing. Data last updated: 9/17/2026. Some properties which appear for sale on this website may no longer be available because they are under contract, have Closedor are no longer being offered for sale. Some real estate firms do not participate in IDX and their listings do not appear on this website. Some properties listed with participating firms do not appear on this website at the request of the seller. This home sale information is not to be construed as an appraisal and may not be used as such for any purpose. BRIGHTMLS is the (or a) provider of this home sale information and has compiled content from various sources. Some properties represented may not have actually solddue to reporting errors.
Requests for information regarding mortgage products will be directed to Movoto.com affiliate, Lower, LLC - a licensed Mortgage Lender (NMLS #1124061), or, based on your location, may be redirected to a participating mortgage marketing partner that may pay Lower, LLC for any consumer contact information provided through this site.