

- $727,000
- 5Bd
- 4Ba
- 4,118 Sq Ft
SOLD

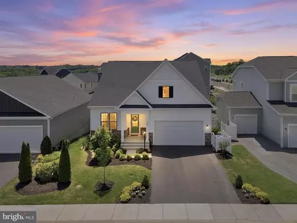
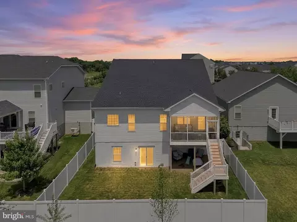
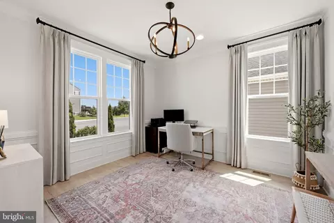
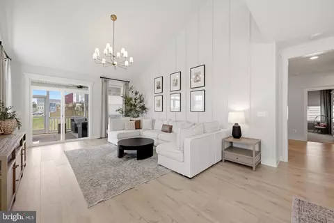
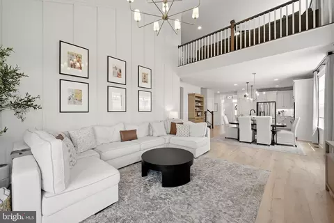
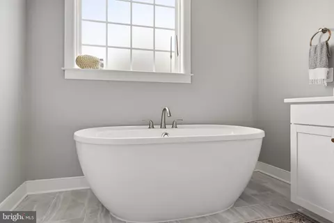
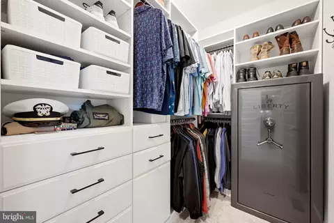
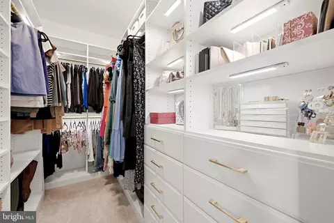
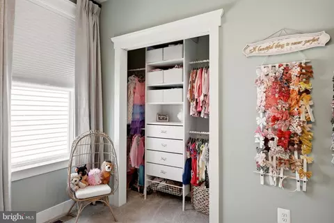
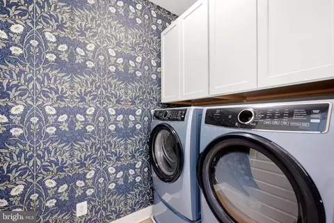
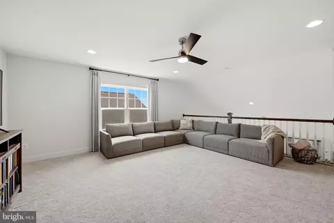
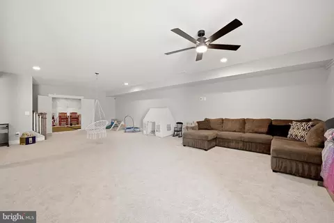
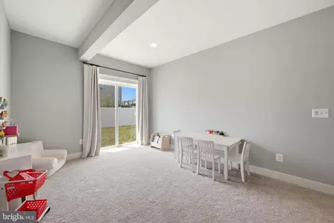
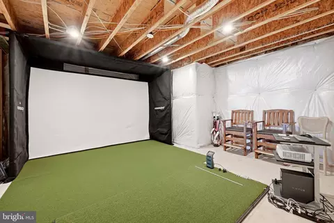
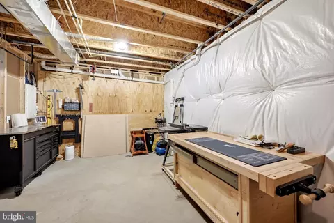
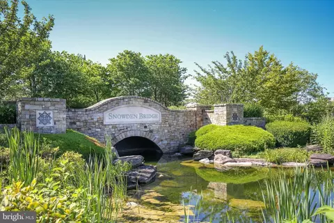
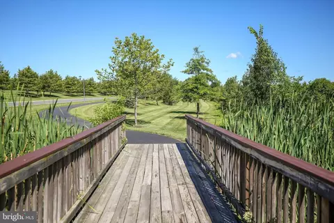

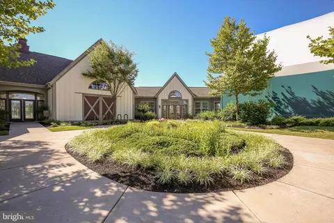
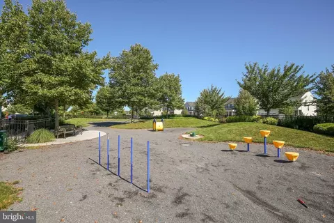
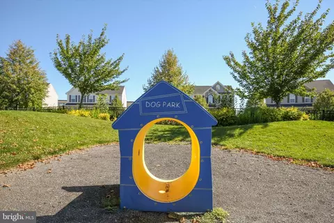
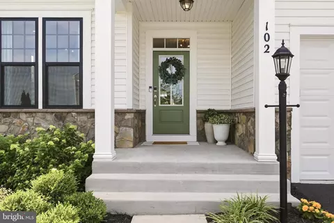
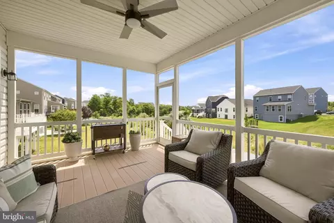
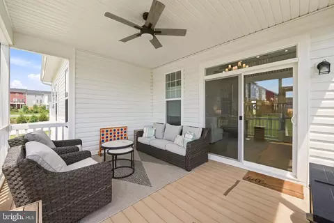
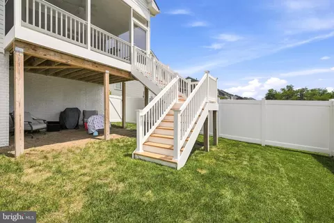
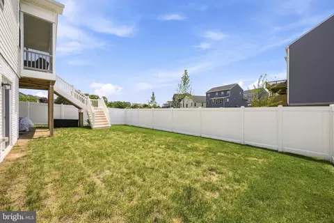
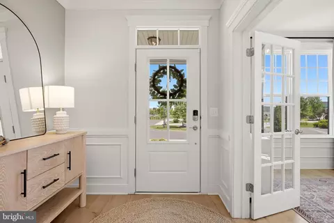
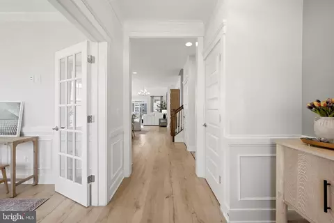
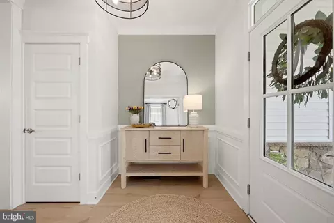
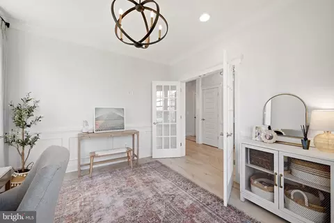
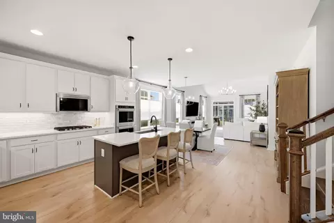
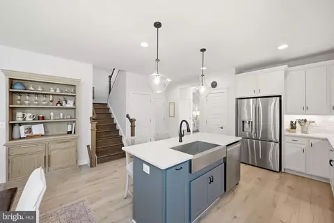
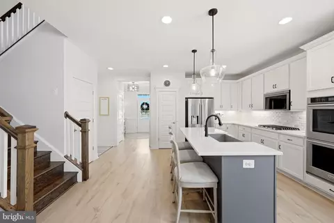
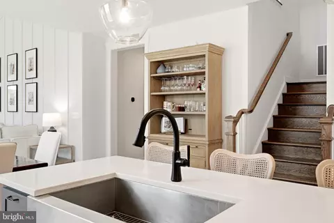
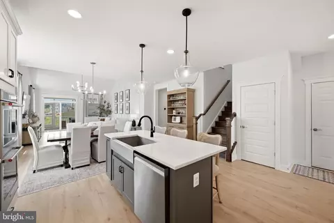
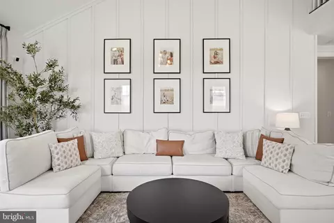
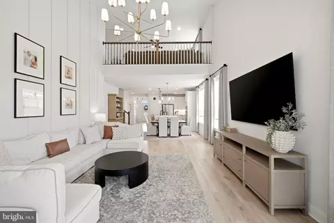
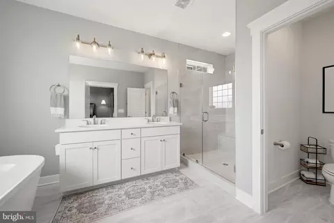
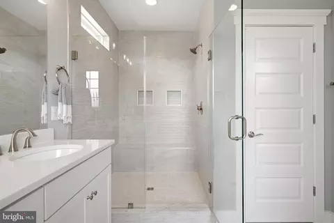
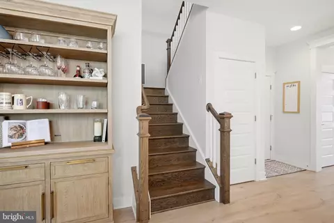
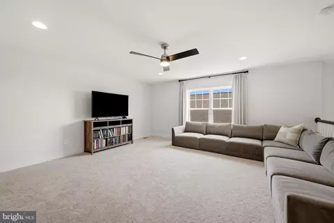
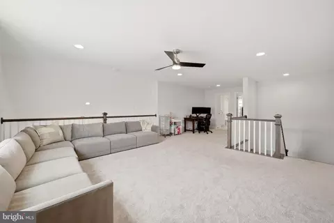
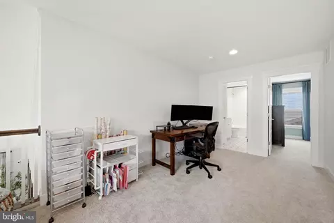
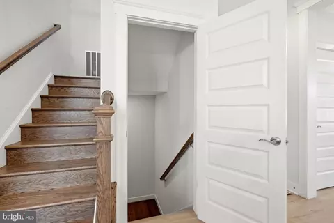
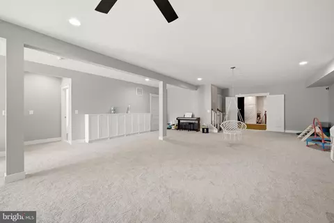
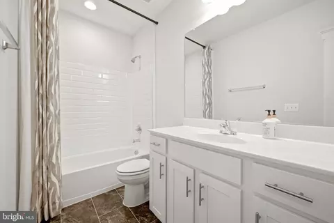
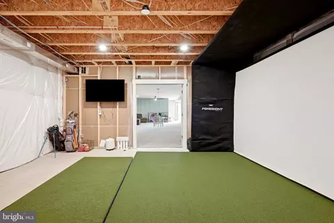
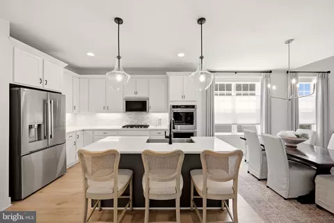
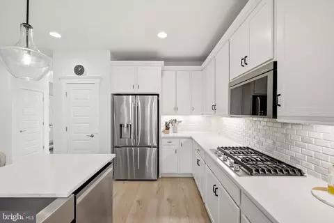
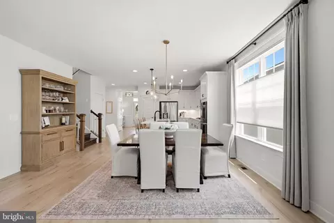
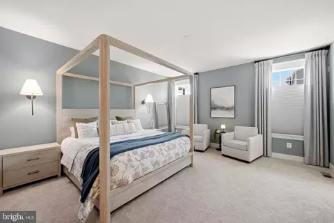
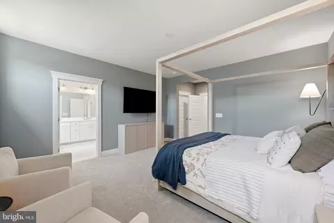
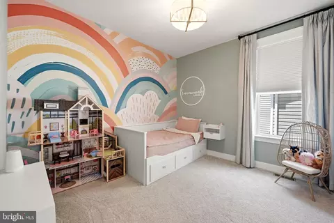
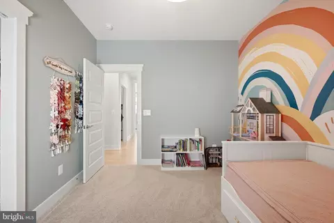
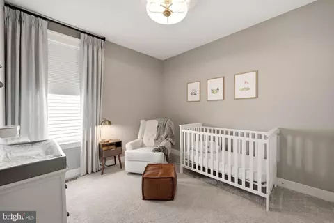
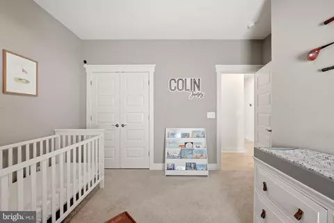
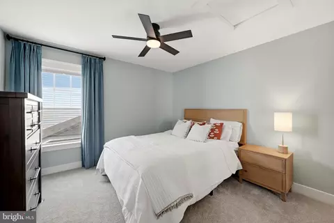
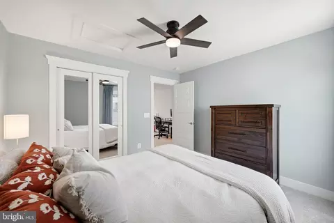
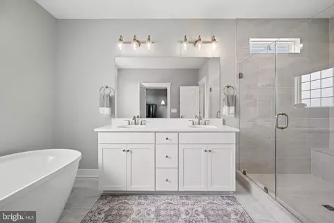
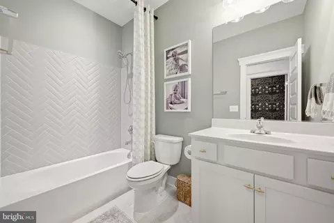
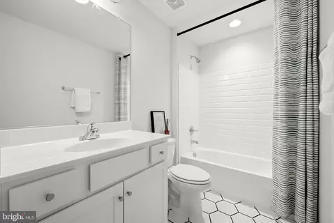
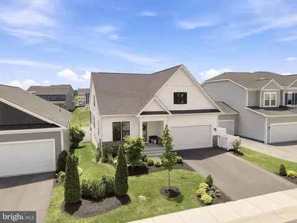
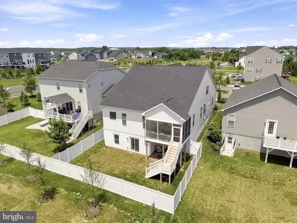
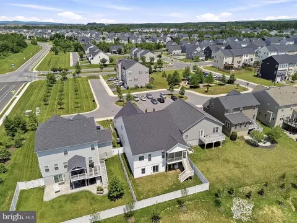
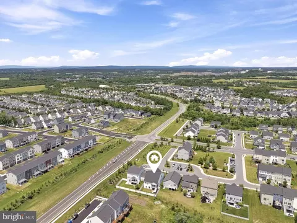
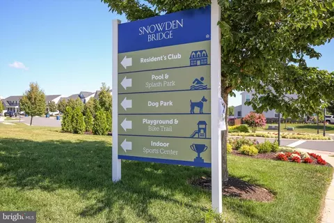
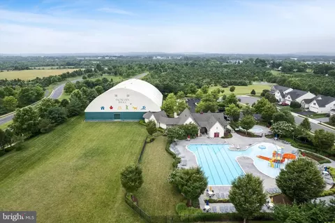
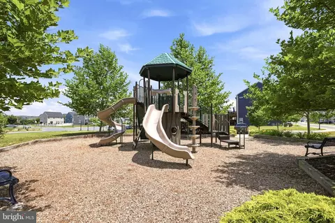
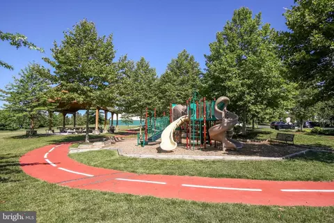
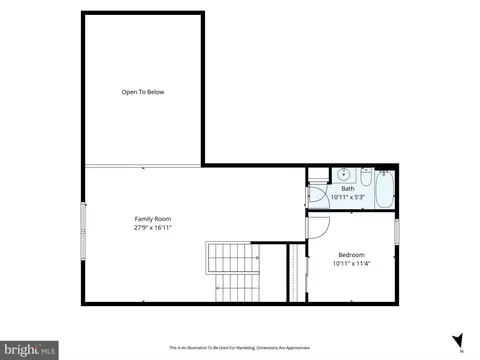
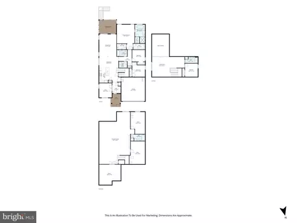
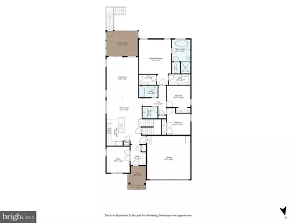
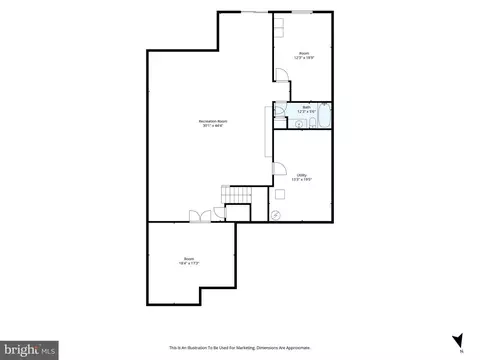
Last sold 08/21/2026 after 37 Days
bed
bath
Sqft ($185/Sqft)
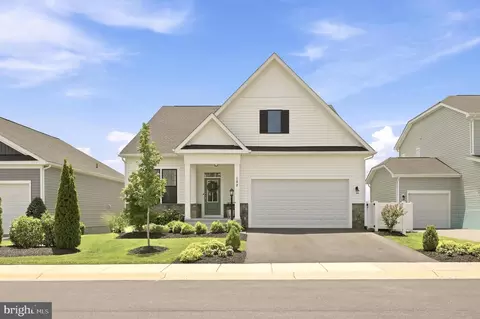
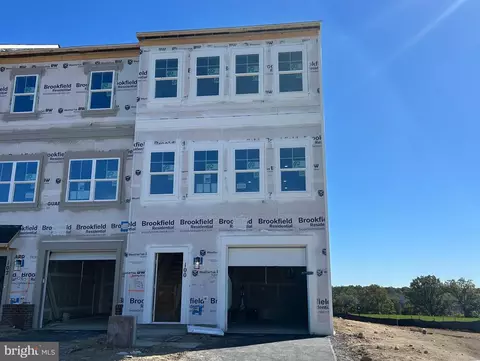
| Property type House | Neighborhood | Year built 2024 | HOA fee $153/month | Lot size 6,098 Sqft | Movoto estimate | Parking 2 garage spaces |

| Overview | |
| Cooling/AC | Central A/C, Electric |
| Heating | Natural Gas |
| Levels/Style | Ranch/Rambler |
| Type | Residential |
| Virtual Tour | N/A |
| Status | Closed |
| SqFt | 4719 |
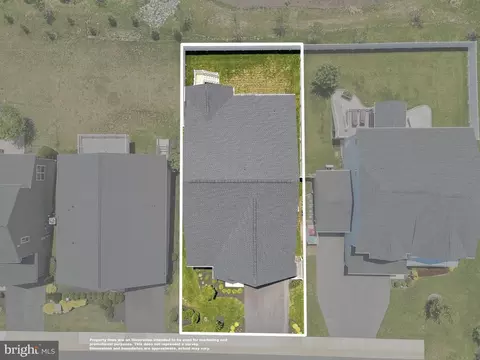
| Lot Size (SqFt) | 6098 |
| Lot Size (Acres) | 0.14 |
| County Tax | 3222, Annually |
| Tax: Assessed Value | 671200 |
| Annual Property Tax | 3222 |
| Year Built | 2024 |
| Condition | Excellent |
| HOA Fee | 153, Monthly |
| New Construction (Y/N) | N |
| Foreclosure (Y/N) | N |
| Interior | |
| Total # of Bathrooms | 4 |
| # Full Baths | 4 |
| Total # of Bedrooms | 4 |
| Basement | Full, Heated, Improved, Interior Access, Outside Entrance, Rear Entrance, Walkout Level, Windows, Workshop |
| Other Room(s) | Dining Room, Primary Bedroom, Bedroom 2, Bedroom 3, Bedroom 4, Kitchen, Family Room, Foyer, Laundry, Loft, Other, Office, Workshop, Media Room, Primary Bathroom, Full Bath |
| Appliances | Washer/Dryer Hookups Only, Dishwasher, Refrigerator, Stainless Steel Appliances, Microwave, Oven - Wall, Oven - Double, Built-In Microwave, Cooktop, Water Conditioner - Owned, Water Heater |
| Walls/ Ceilings | Dry Wall, 9'+ Ceilings |
| Interior Features | Attic, Family Room Off Kitchen, Kitchen - Island, Primary Bath(s), Entry Level Bedroom, Floor Plan - Open, Bathroom - Soaking Tub, Bathroom - Tub Shower, Bathroom - Walk-In Shower, Carpet, Ceiling Fan(s), Chair Railings, Combination Kitchen/Dining, Crown Moldings, Dining Area, Kitchen - Gourmet, Pantry, Recessed Lighting, Sprinkler System, Store/Office, Upgraded Countertops, Walk-in Closet(s), Water Treat System, Window Treatments |
| Accessibility Features | None |
| Door Features | Insulated |
| Exterior | |
| Roof | Architectural Shingle |
| Foundation | Concrete Perimeter |
| Garage Desc | Garage - Front Entry |
| Parking Desc | Asphalt Driveway, On Street, Attached Garage, Driveway |
| # Garage Spaces | 2 |
| # Parking Spaces | 2 |
| # Attached Garage Spaces | 2 |
| Exterior Features | Sidewalks, Street Lights, Underground Lawn Sprinkler |
| Existing Structures | Above Grade, Below Grade |
| Amenities / Utilities | |
| Sewer/ Septic | Public Sewer |
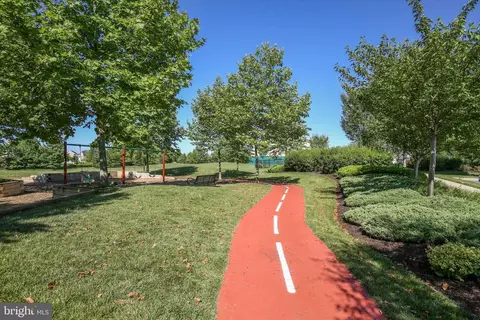
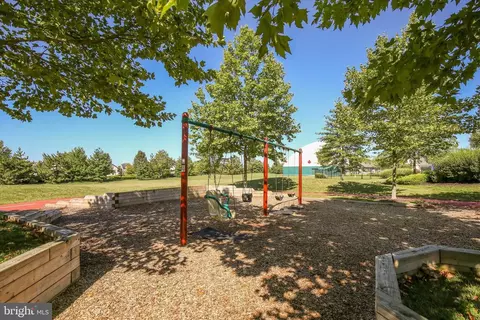
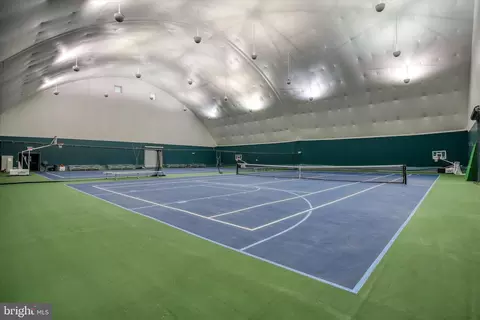
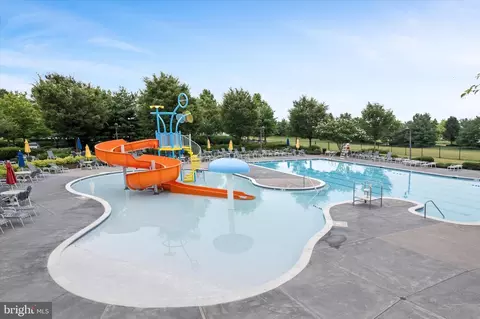
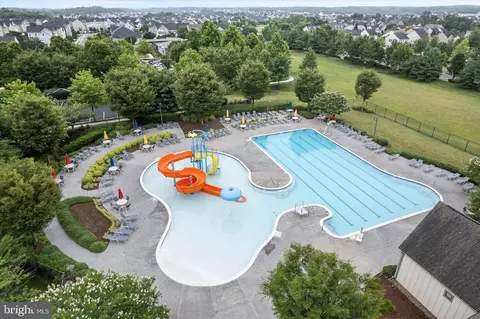
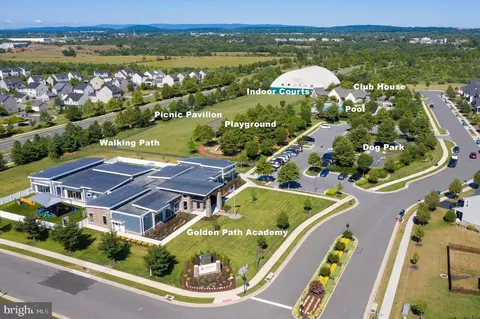
| Pool | Yes - Community |
| Security Features | Smoke Detector |
| Inclusions | Ring Doorbell & Camera(buyer Will Need To Sign Up For Service). Bedroom 2 Side Table Attached To Wall. Swing Bracket In Basement Ceiling. Cabinet Magnets In Kitchen |
| Location | |
| Subdivision | SNOWDEN BRIDGE |
| Water Source | Public |
| Senior Community (Y/N) | N |
| School District | FREDERICK COUNTY PUBLIC SCHOOLS |
| Directions | From 81: Take Exit 317 Head North On Route 11, Martinsburg Pike. Turn Right Onto Route 761, Old Charles Town Road. Turn Right Onto Snowden Bridge Blvd. Turn Left On Parkland Drive. Turn Right On Santa Fe Court. Turn Left On Crofton Court. |
| Zoning | R4 |
MLS # VAFV2043360
MLS # VAFV2022348| Est. value | Bed/bath | Sqft | mi | |
|---|---|---|---|---|
| 104 Crofton Ct, Stephenson, VA 22656 | $543,000 | 3/3 | 1,502 | 0.01 |
| 100 Crofton Ct, Stephenson, VA 22656 | $700,000 | 5/3 | 3,008 | 0.01 |
| 106 Crofton Ct, Stephenson, VA 22656 | $593,000 | 3/3 | 2,160 | 0.02 |
| 108 Crofton Ct, Stephenson, VA 22656 | $705,000 | 4/3 | 3,200 | 0.03 |
| 110 Crofton Ct, Stephenson, VA 22656 | $621,000 | 3/3 | 2,464 | 0.04 |
| 100 Seesaw Ct, Stephenson, VA 22656 | $636,000 | 4/4 | 2,741 | 0.08 |
| 101 Baily Way, Stephenson, VA 22656 | $608,000 | 4/3 | 2,492 | 0.09 |
| 102 Seesaw Ct, Stephenson, VA 22656 | $605,000 | 5/4 | 2,763 | 0.09 |
Estimated values are based on public record data and automated valuation models. Values are not guaranteed and may not reflect current market conditions.
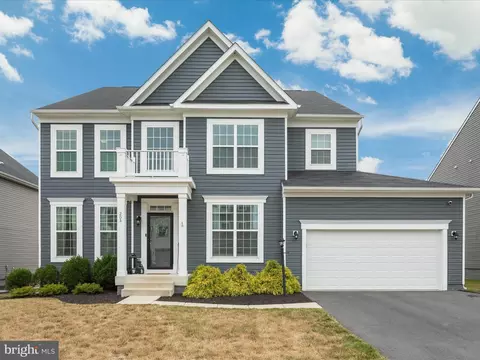
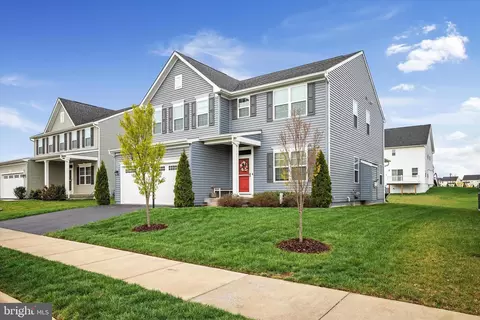

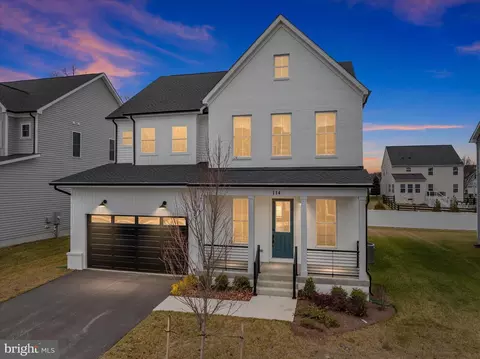
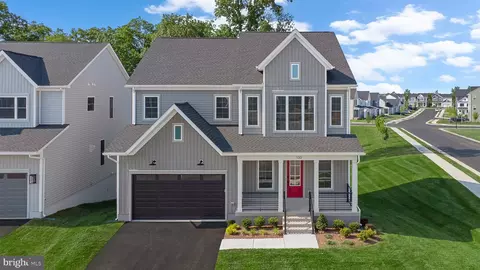
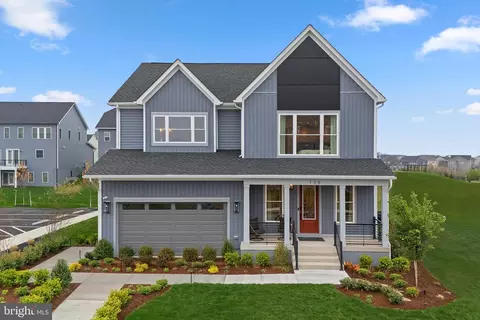
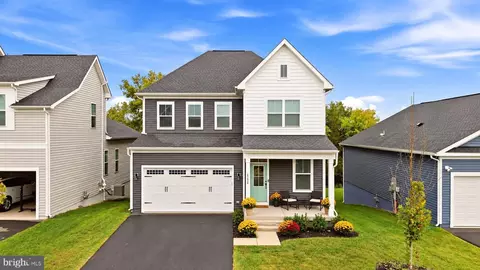
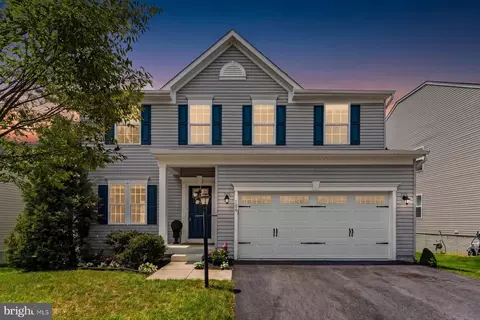
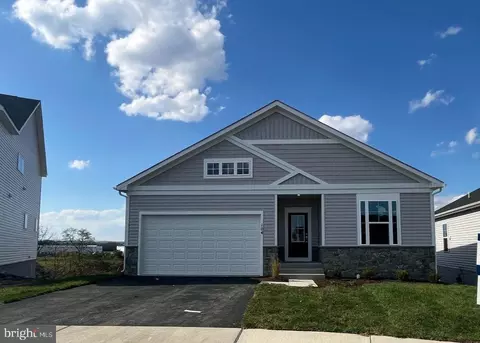
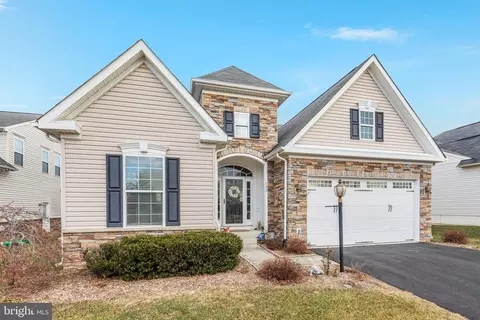
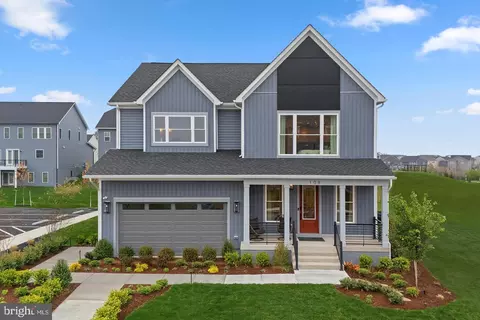
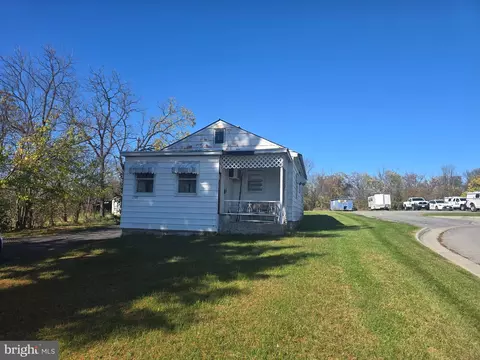
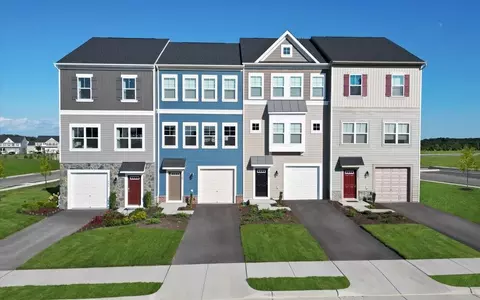
$407,495
$455,000
$295,000
$469,495
$501,490
$342,500
$695,930
$375,000
$281,526
$620,000
$405,990
$839,900
$299,995
$419,900
$429,900
$535,000
$520,000
$639,754
$469,900
$334,575
$570,999
$1,275,000
$650,000
$845,000
$640,000
$1,498,000
$1,274,450
$289,900
$317,000
$875,000