Movoto Real Estate
Sold on 09/16/2015
  • Map Image
  • Map Image
  • Map Image

121 Glasgow St, Stem, NC 27581

  • $306,000

    Last sold 09/16/2015 for $139K

  • 3

    bed

  • 2

    bath

  • 1,283

    Sqft ($109/Sqft)

House not for sale
Learn about Stem's top local Real Estate agents

About 121 Glasgow St

Property type House
Neighborhood
Year built 2015
HOA fee $13/month
Lot size 0.48 Acre
Movoto estimate
Parking 1 garage spaces
Property description
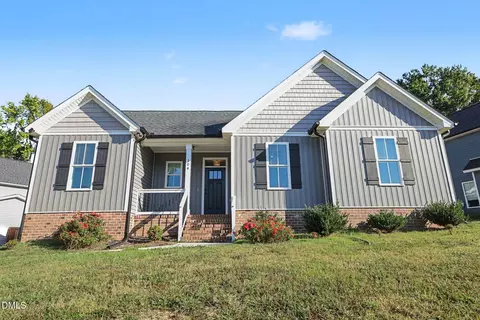
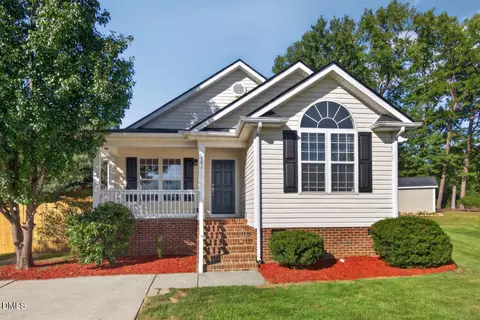
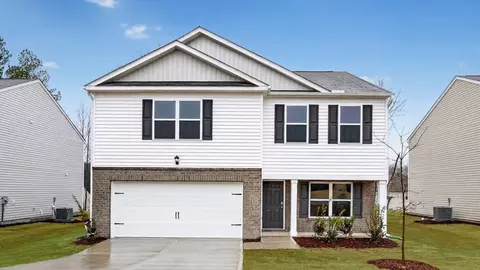
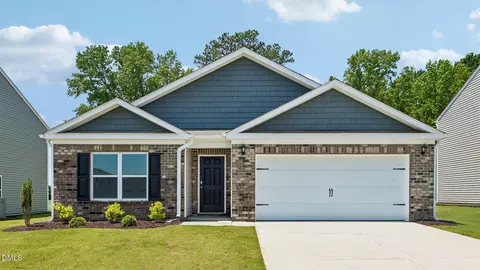
The Stallings features a 1-car garage & covered front porch. Huge family room w/laminate wood floors, kitchen/dining combo w/GRANITE c/tops & a pantry closet. Spacious master w/double windows, a large WIC, & double bath vanity. Great guest bedrooms w/large closets. Separate laundry room. Vinyl siding, concrete driveway & sidewalk, extra wide trim moldings throughout, large back patio, gutters, 0.489 acre lot.
Listed by
Listing Agent - Wallace E Peiffer
Listing Office - Coldwell Banker Advantage
Source: Triangle MLS mls logo
MLS#2011945 • last updated 10 years ago
Movoto checked Triangle MLS for data 6 minutes ago
Overview
Cooling/AC Heat Pump
Heating Heat Pump, Electric
Levels/Style One, 1, House, Site Built, Ranch
MLS # 2011945
Type Residential
Status CLOSED
SubType Detached
Living Area 1283, Square Feet
Lot Size (SqFt) 20908.8
Lot Size (Acres) 0.48
Builder Name Mallard Homes, Inc.
Year Built 2015
HOA Fee Annually, 150
Interior
Total # of Bathrooms 2
# Full Baths 2
Bathrooms Tub/Shower
# Bedrooms 3
Total # of Rooms 6
Laundry Electric Dryer Hookup, 1st Floor, Laundry Room
Dining Room Kitchen/Dining Room
Flooring Carpet, Laminate, Vinyl
# Fireplaces 1
Appliances Electric Water Heater, Dishwasher, Electric Range, Ice Maker Connection, Microwave
Interior Features 1st Floor Bedroom, 1st Floor Master Bedroom, Ceiling Fan(s), Granite Counters, Walk-In Closet(s)
Fireplace Gas Log, Family Room
Window Features Insulated Windows
Exterior
Foundation Slab
Roof Shingle
Construction Vinyl Ext
# Covered Spaces 1
Parking Desc DW/Concrete, Entry/Front, Garage
# Garage Spaces 1
Exterior Features Rain Gutters
Patio/ Porch Patio, Porch
Lot Desc Landscaped
Amenities / Utilities
Utilities Cable Available
Sewer/ Septic City Sewer
Water Source City Water
HOA Fee Includes HO Association, Maint Com. Area
Location
County Granville
Subdivision Prestwick
Middle School Granville - Butner/Stem Middle
High School Granville - Granville Central
Zoning Res
Directions I85 North, Exit 191, Lf Off Ramp On Hwy 56, Rt At Light On Lyon Station, Lf At Stop Sign On Brogden, Rt On Tump Wilkins, Lf Into The Highlands-Lot 54 On The Lf
$306K
Range: $284K-$327K
Last 30 days 
  • Sep 2015
    mls logo MLS # 2011945
  • Sep 16, 2015 Sold
    $139,900
  • Jun 5, 2015 Pending
  • Jun 4, 2015 Listed
    $139,900
  • Jun 4, 2015 Listed
    $139,900
  • 121 Glasgow St
    $139K
  • The Highlands
  • 27581
    $339K -6% y/y
  • Stem
    $339K -6% y/y
No chart available
Statistics calculated by Movoto

Thinking of selling? Get a Cash Offer.

  • A smooth, fast sale
  • Skip staging and repairs
  • No strings attached
4/10
Tar River Elementary School
public Grades PK, K-5
Granville County School District
3/10
Butner-Stem Middle
public Grades 6-8
Granville County School District
2/10
Granville Central High
public Grades 9-12
Granville County School District
Source: GreatSchools.org © 2026. All rights reserved.

Around The Highlands

Explore everything this neighborhood has to offer.
By entering my info and clicking Ask a Question below, I am providing my e-signature and express written consent to receive marketing emails, calls, and texts (including via automatic telephone dialing systems, AI generative, artificial or pre-recorded voice technology) relating to my inquiry from Movoto (and parties calling/messaging on their behalf) even if my number appears on the company, state, or national Do Not Call Registry. You also agree to ourTerms and Conditions and Privacy Policy. Consent not required to receive services (call 1-844-420-1270 to be connected without providing consent).

Nearby recently sold homes in Stem, NC

Nearby homes for sale in Stem, NC

  • Real Estate
  • NC
  • Granville County
  • Stem
  • 27581
  • 121 Glasgow St
Meet with a real estate agent today (844) 430-0869
The multiple listing information is provided by Triangle MLS, Inc. of North Carolina. IDX information is provided exclusively for consumers’ personal, non-commercial use and that it may not be used for any purpose other than to identify prospective properties consumers may be interested in purchasing. Information deemed reliable but not guaranteed to be accurate. Buyer to verify all information. The information provided is for consumers' personal, non-commercial use and may not be used for any purpose other than to identify prospective properties consumers may be interested in purchasing. Listing information updated every 15 minutes. Terms of use & Privacy Policy, California Privacy Info. Copyright © 2005 - 2026 Movoto, Inc. All rights reserved. Equal Housing Opportunity CalDRE CalDRE #01517281
Movoto Real Estate is committed to ensuring accessibility for individuals with disabilities. We are continuously working to improve the accessibility of our web experience for everyone. We welcome feedback and accommodation requests, please submit them here.
Listings marked with an icon are provided courtesy of the Triangle MLS, Inc. of North Carolina, Internet Data Exchange Database. Information Not Guaranteed. Closed (sold) listings may have been listed and/or sold by a real estate firm other than the firm(s) featured on this website. Closed data is not available until the sale of the property is recorded in the MLS. Home sale data is not an appraisal, CMA, competitive or comparative market analysis, or home valuation of any property.

Copyright 2026 Triangle MLS, Inc. of North Carolina. All rights reserved.
Requests for information regarding mortgage products will be directed to Movoto.com affiliate, Lower, LLC - a licensed Mortgage Lender (NMLS #1124061), or, based on your location, may be redirected to a participating mortgage marketing partner that may pay Lower, LLC for any consumer contact information provided through this site.