
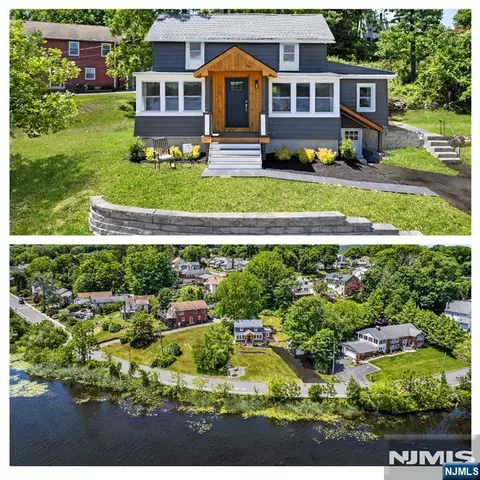

- $524,900
- 4Bd
- 2Ba
New 5 Days

bed
bath
| Property type House | HOA fee $0/month | Lot size 5,227 Sqft |

| Overview | |
| Cooling/AC | See Remarks |
| Heating | 1 Unit |
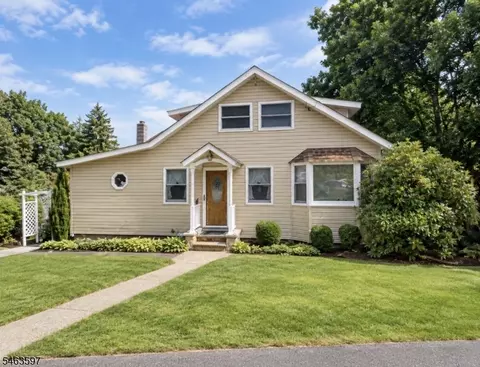
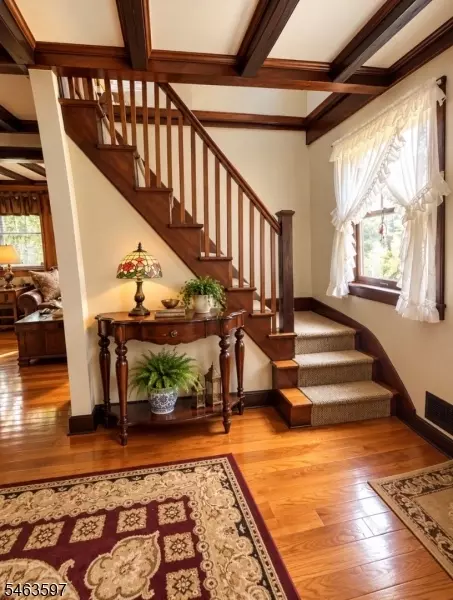
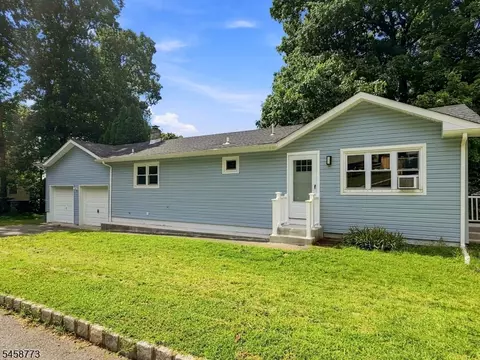
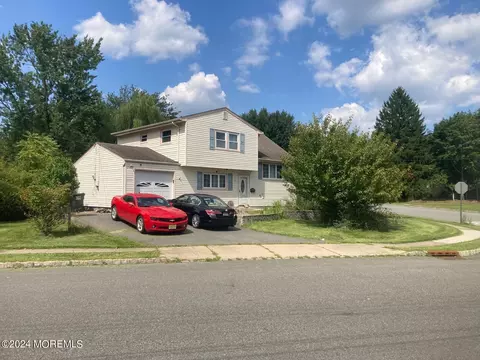
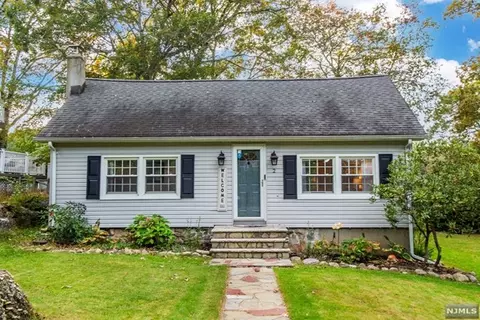
| Levels/Style | Cape Cod |
| Sub Property Type | Single Family |
| Total Acres | 0.12 |
| Lot Description | Open Lot |
| Approximate Lot Size | 50X102 |
| TaxYear | 2025 |
| Tax Rate Amount | 4.66 |
| Tax Amount | 8047 |
| Tax Rate Year | 2026 |
| Tax ID For Property | 2819-10612-0000-00002-0000- |
| Interior | |
| # Bathrooms | 1 |
| # Full Bathrooms | 1 |
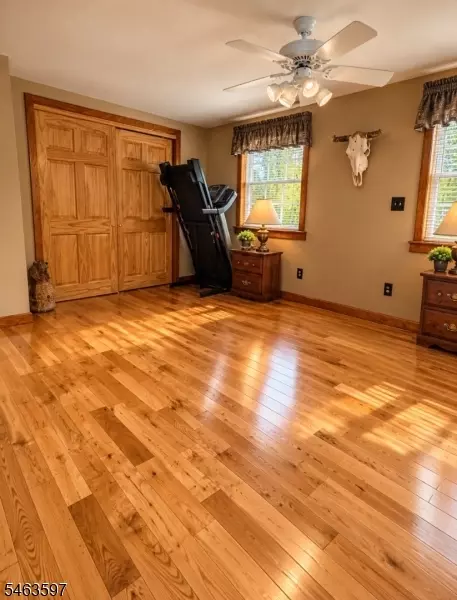
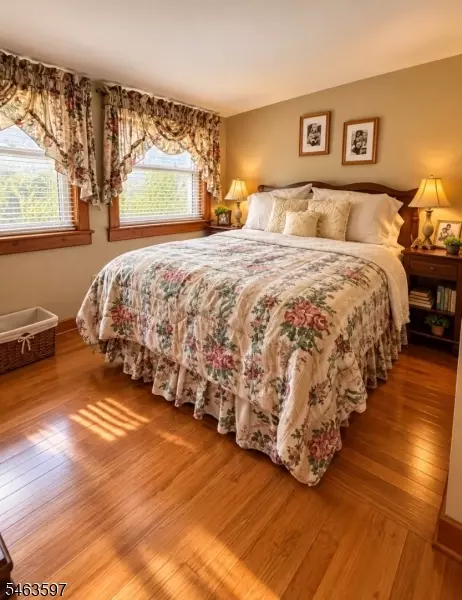
| Bedroom 1 Dim | 16x10 |
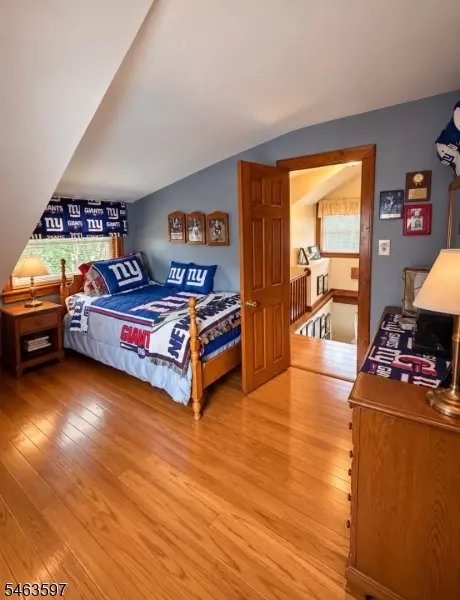
| Bedroom 2 Dim | 15x10 |
| # Bedrooms | 3 |
| Bedroom 1 Level | First |
| Bedroom 3 Dim | 11x10 |
| Bedroom 2 Level | Second |
| Master Bedroom Desc | 1st Floor |
| Bedroom 3 Level | Second |
| Basement | Yes |
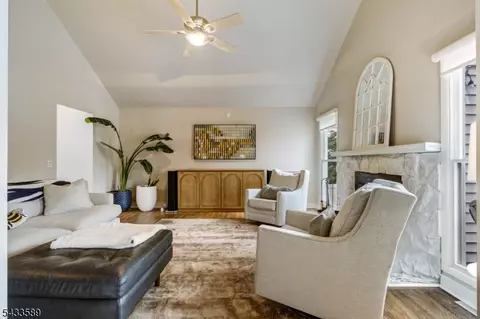
| Living Room Dim | 20x15 |
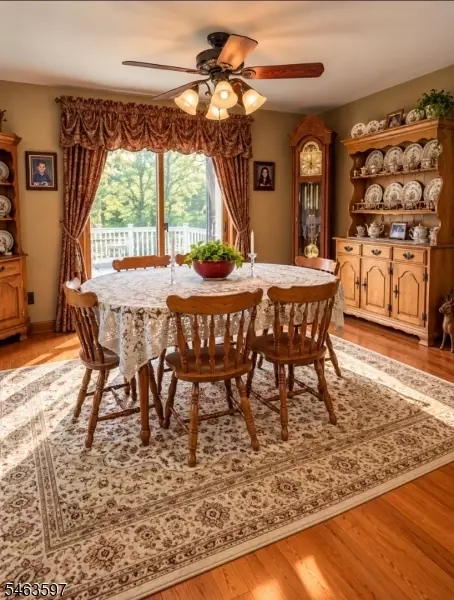
| Dining Room Dim | 15x10 |
| Living Room Level | First |
| Dining Room Level | First |
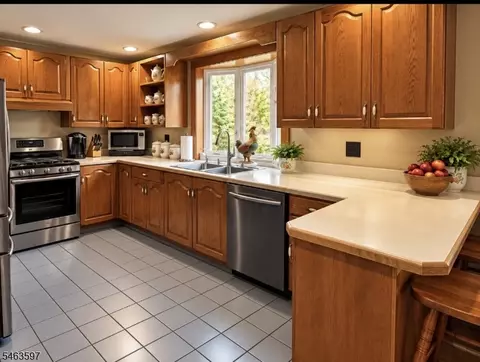
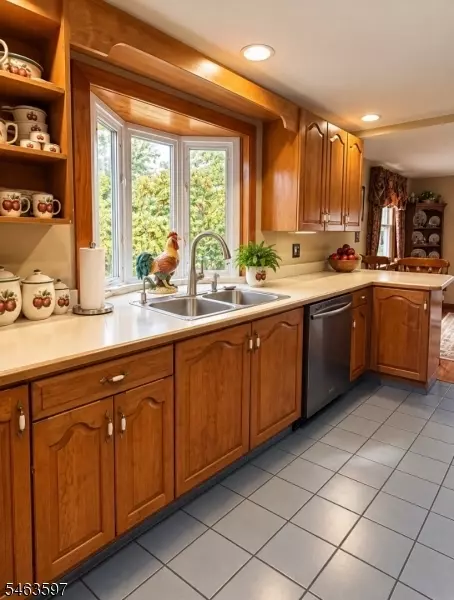
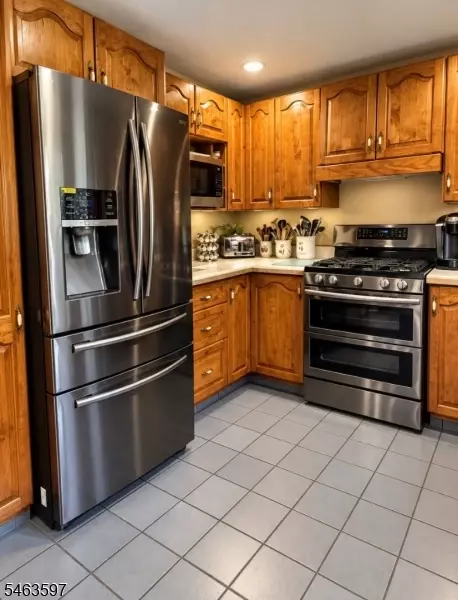
| Kitchen Dim | 14x10 |
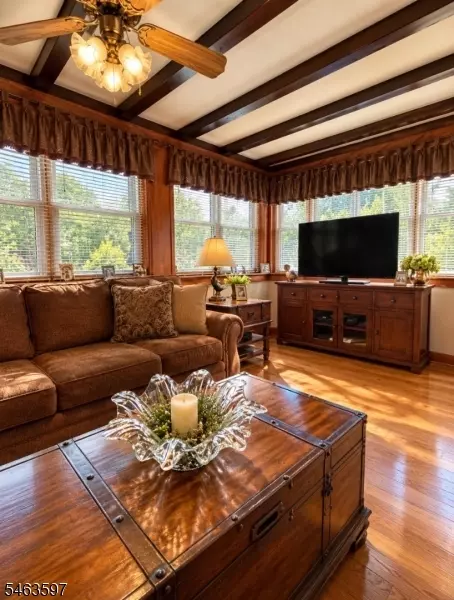
| Family Room Dim | 20x10 |
| # Rooms | 8 |
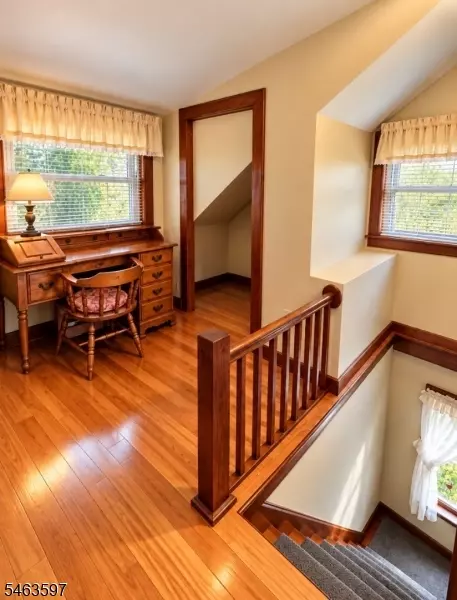
| Other Room 3 | Office |
| Kitchen Level | First |
| Family Room Level | First |
| Other Room 3 Dim | 9x5 |
| Dining Area | Formal Dining Room |
| Flooring | Tile |
| InteriorFeatures | Carbon Monoxide Detector |
| Exterior | |
| Roof | Asphalt Shingle |
| Parking/Driveway Description | See Remarks |
| # Parking Spaces | 2 |
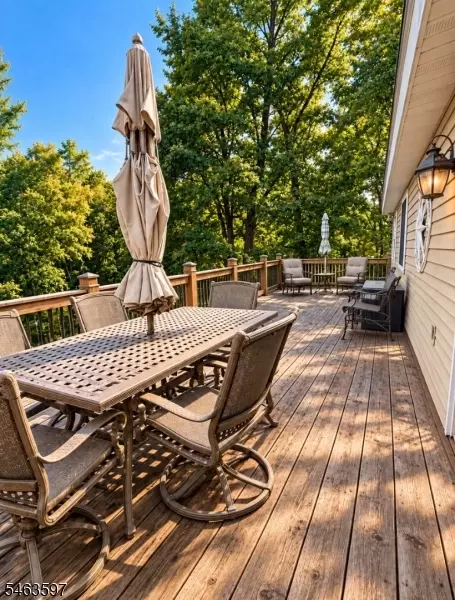
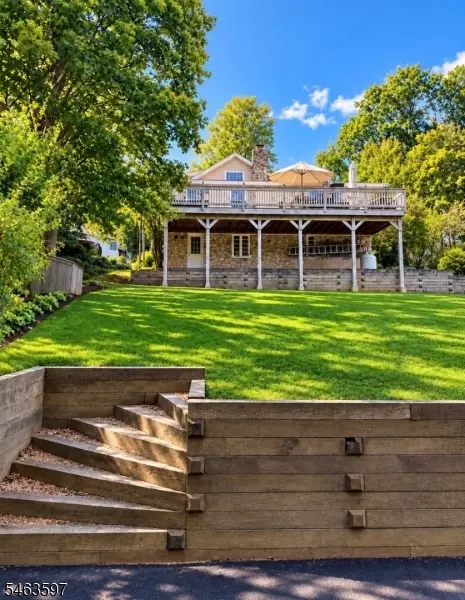
| ExteriorFeatures | Deck |
| Exterior Description | Vinyl Siding |
| Amenities / Utilities | |
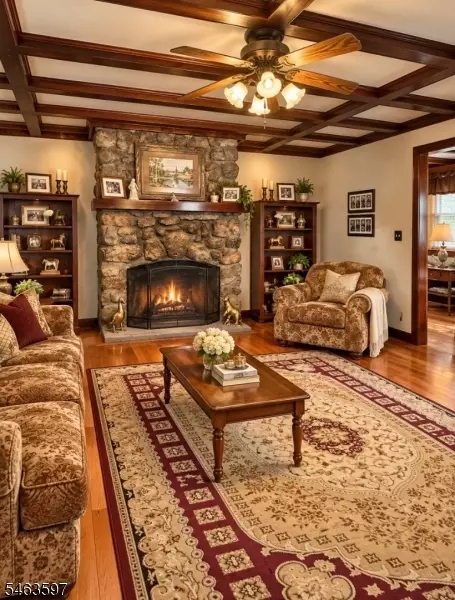
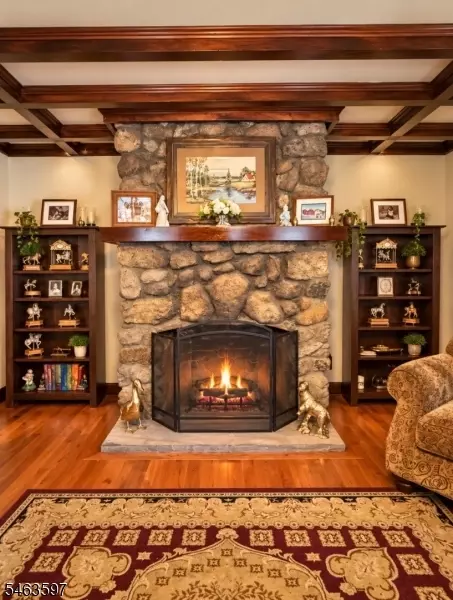
| # Fireplaces | 1 |
| Fireplace Desc | Living Room |
| Sewer | Public Sewer |
| Water | Public Water |
| Amenities | Lake Privileges |
| Pets Allowed | Yes |
| Location | |
| Community Living | No |
| Elementary School | VALLEY RD |
| High School | LENAPE VLY |
| Middle/Jr. High School | VALLEY RD |



$369,950
$299,000
$499,999
$394,900
$540,000
$575,000
$800,000
$634,450
$560,000
$397,000
$300,000
$357,500
$799,900
$495,867
$385,000
$249,450
$584,500
$132,500
$626,900
$442,450
$549,900
$702,450
$555,000
$589,000
$429,999
$440,000
$499,900
$459,500
$499,900
$330,000