Movoto Real Estate
Sold on 09/17/2021

8650 Pohick Forest Ct, Springfield, VA 22153

$851,000

Last sold 09/17/2021 for $723K

  • 4

    bed

  • 4

    bath

  • 2,779

    Sqft ($260/Sqft)

House not for sale

About 8650 Pohick Forest Ct

Property type House
Neighborhood
Year built 1986
HOA fee $0/month
Lot size 0.27 Acre
Movoto estimate
Parking 2 garage spaces
Property description
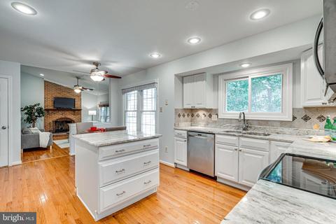
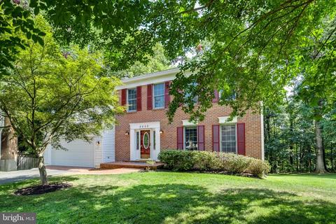
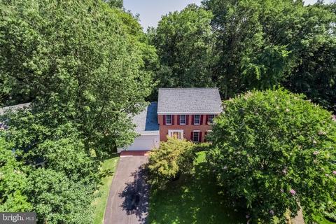
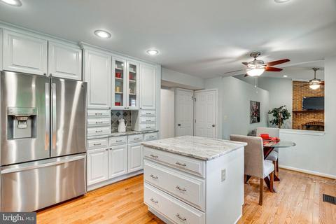
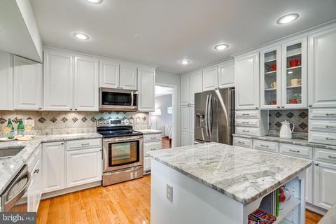
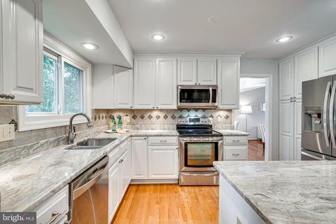
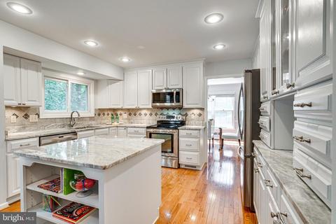
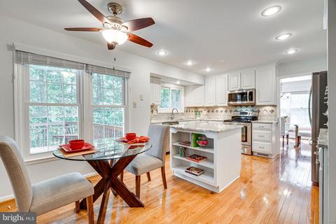
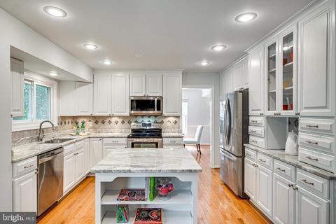
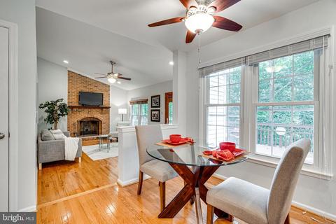
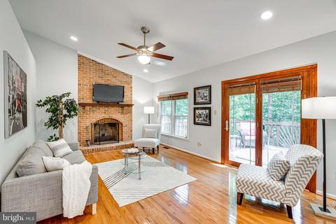
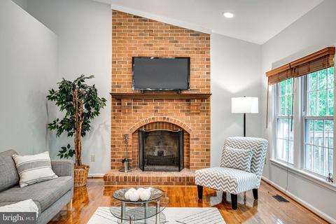
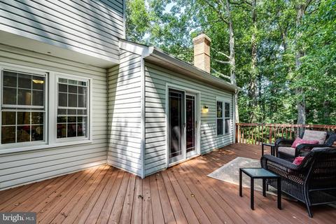
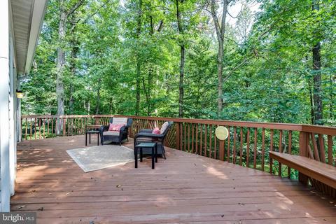
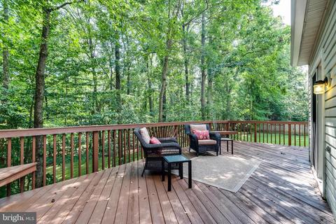
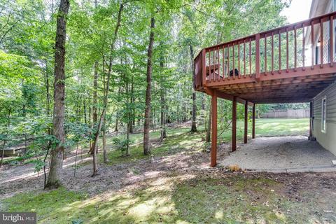
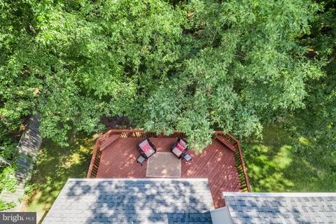
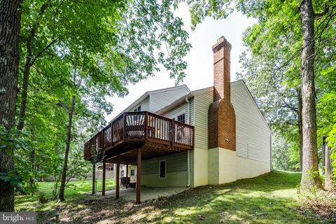
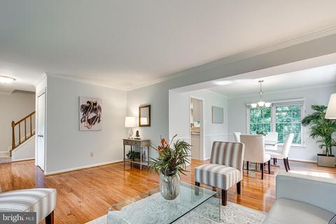
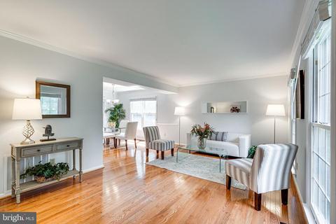
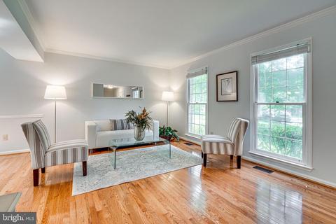
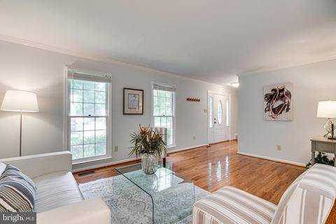
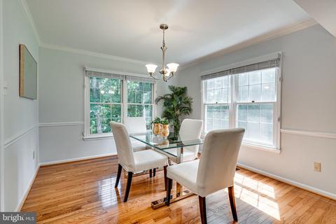
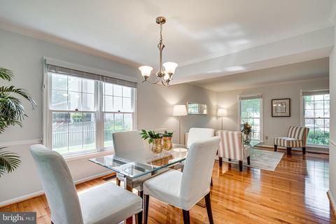
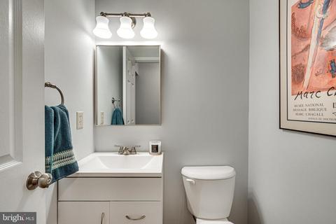
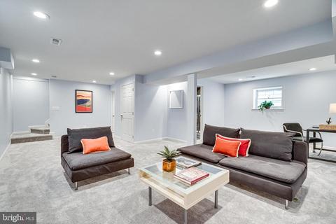
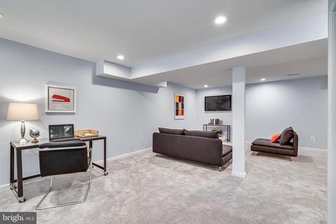
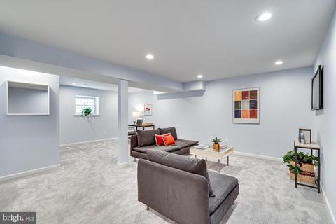
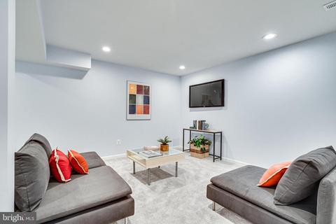
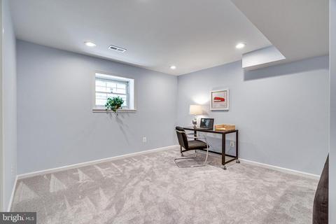
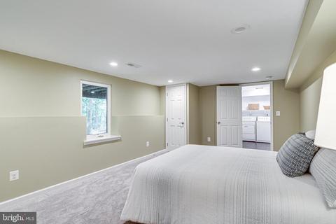
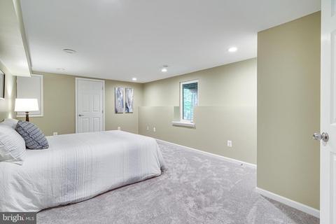
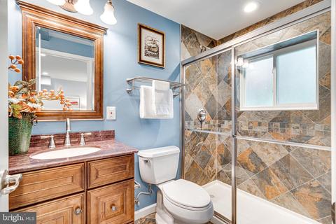
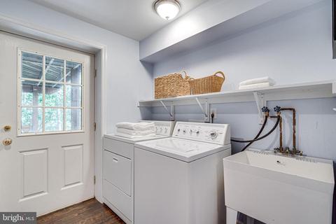
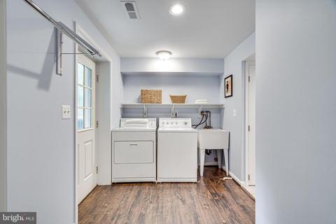
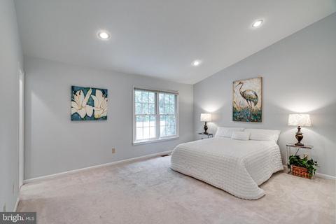
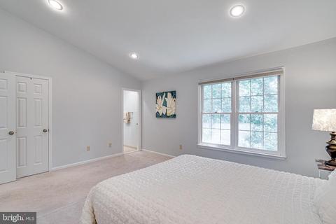
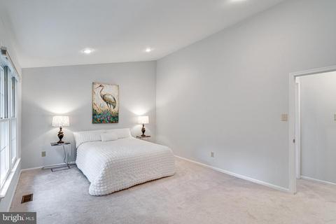
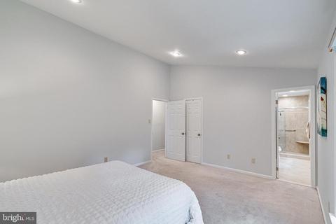
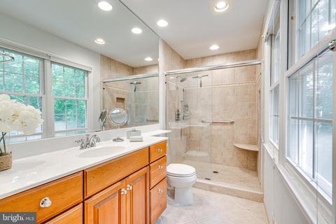
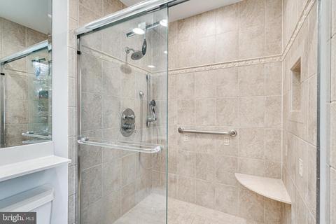
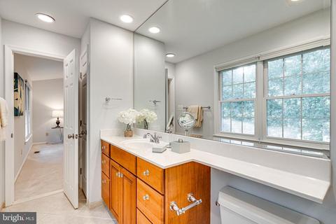
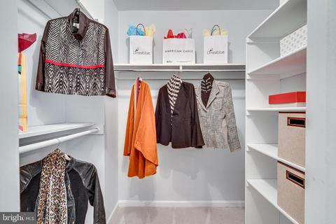
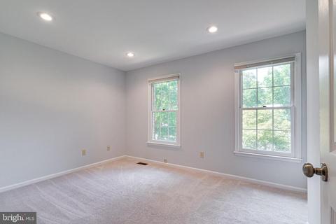
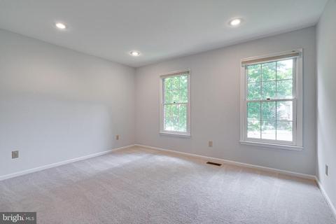
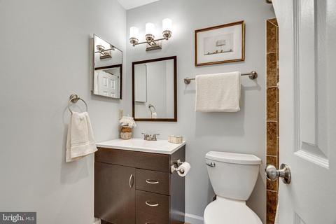
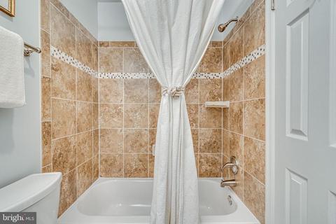
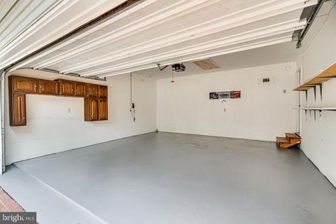
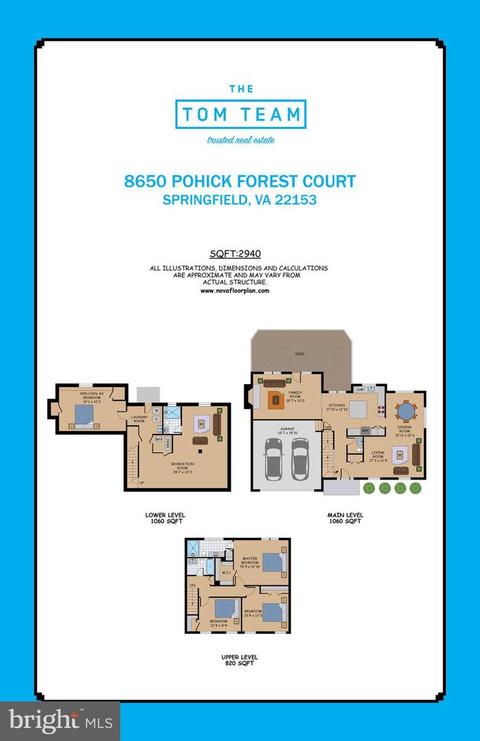
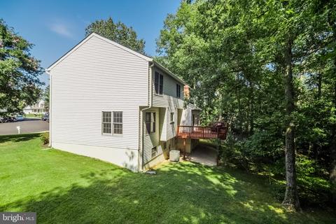
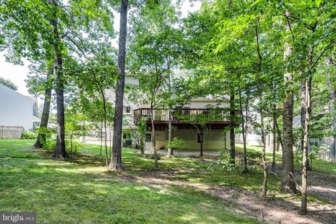
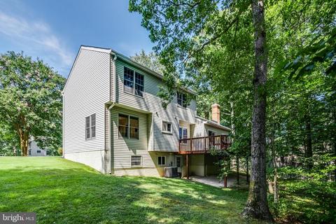
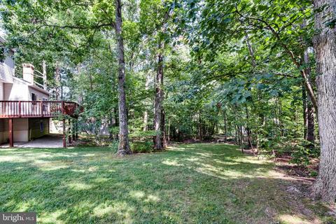
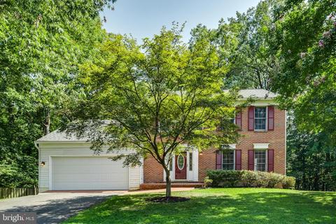
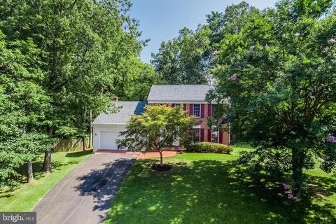
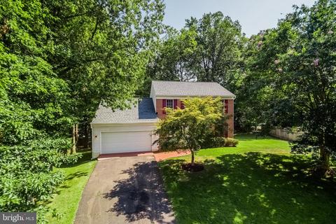
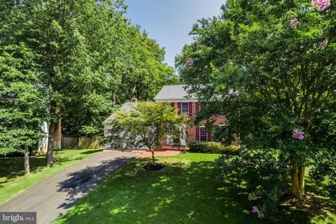
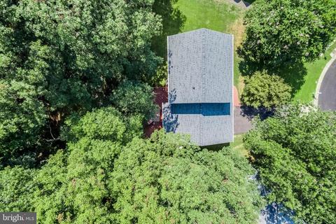
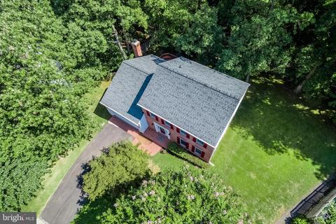
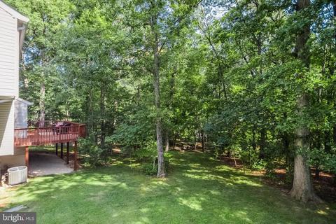
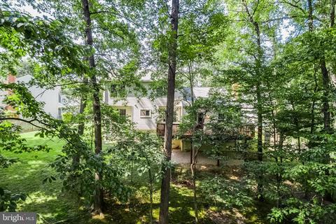
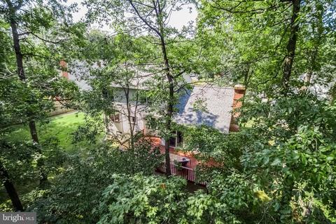
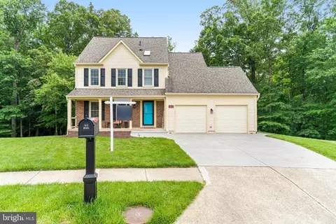
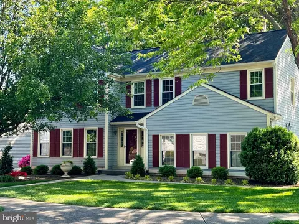
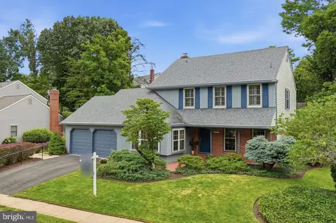
STRAIGHT OUT OF A MAGAZINE, THE HOME YOU HAVE BEEN WAITING FOR! A Commuters Dream Just a Short Trip To Franconia-Springfield Metro, The Pentagon, or Downtown D.C. This Highly Desirable Large TURN-KEY Detached Single Family Home is Nestled in a One of a Kind Gorgeous Large Premium Lot and Cul-De-Sac Backing to Picturesque Trees and Green-Spaces! This Home Boasts The Extremely Open Floor Plan w/ Great Room and Gourmet Open Kitchen Layout Everyone Wants! Designer Series Custom White Cabinetry, Granite Counter Tops, Stainless Steel Appliances, Recessed Lighting, Ceiling Fan, and Hardwood Flooring. Connected to The Kitchen Your New Great Room Anchored by Floor to Vaulted Ceilings Brick Fireplace, Recessed Lighting, Ceiling Fan and Hardwood Flooring. Also in This Room, The Large Windows and Double French Doors Leads To One of a Kind Gigantic Deck Spanning The Entire Main Level of The Home w/ Amazing Views Unmatched on The Current Market. (One of 2 Outdoor Spaces) Private Deck/Patio/Backyard Perfect For Calm Serenity and Relaxing, Grilling, or Lively Entertaining. Back Inside to The Elegant and Spacious Main Level Formal Living and Dining Rooms. Both Very Open Spaces w/ Large Windows, Crown Molding, and Gleaming Hardwood Flooring. Travel Past The Tastefully Updated Half-Bath For Your Main Level Convenience and Downstairs To The Large Finished Basement/Third Living Space w/ High Ceilings, Full Bath and Dedicated Bedroom. Private Relaxation Can Be Accomplished on This Level or A Raucous Environment Perfect For a Kids Play Level or Watching The Big Game! Off This Room Another Which Could Be Used as a Guest Suite/Office and or An Additional Sleeping Area.....Just a Few Steps to What Feels Like an En Suite Full Bath Which Has Been Beautifully Fully Renovated. Also, Enjoy The Sunshine w/ a Door to the Walk-Out Basement Leading to the Aforementioned Fabulous Backyard. This Lower Level Bonus Space Also Includes A Spacious Laundry Utility/Storage Room. This Incredibly Inviting Space Is Sure To Be Enjoyed By All. Travel Upstairs To 3 Large Bedrooms. The Large Main Bedroom w/ Vaulted Ceiling and Recessed Lighting is Anchored By A Fully Renovated En Suite Full Bath and Large Walk-In Closet Providing Much Clothing-Storage Versatility. The Second and Third Bedrooms Upstairs Also with Large Closets, Also Easily Used w/ Many Dual Purposes Such As Office and Or Den. Another Bath On This BR Level -Hallway Luxury Full Bath is Fully Refinished w/ Elegant Material Choices and Finishes. Plush Carpeting On The BR and Rec RM Levels. High-Efficiency Windows and Quality Window Treatments Throughout. High-Efficiency HVAC Replaced 2019 and HWH. The Entire Home Just-Newly Painted In Modern Move-In Neutral Chic Colors. New Quality Roof Just Replaced in 2018. Fantastic Parking w/ Long Asphalt Driveway and Oversized 2 Car-Garage Also, Perfect For Abundant Storage. One of The Most Convenient Locations In The Entire Area, Incredibly Close To Fairfax County Parkway, A Plethora of Parks, Recreation Centers, Malls, Shopping, Restaurants, Trader Joe's, Whole Foods & Much More Are Just Minutes Away! We Look Forward To Seeing You Soon Visiting This Wonderful Home. Don't Miss This Amazing Opportunity!
Listed by
Listing Agent - Thomas Arehart
Listing Office - Samson Properties
Source: Bright MLS mls logo
MLS#VAFX2014454 • last updated 3 years ago
Movoto checked Bright MLS for data 4 minutes ago
Overview
Cooling/AC Ceiling Fan(s), Central A/C, Electric
Heating Central, Electric
Levels/Style Colonial
Type Residential
Virtual Tour N/A
Status Closed
SqFt 2779
Lot Size (SqFt) 11681
Lot Size (Acres) 0.27
County Tax 7269, Annually
Tax: Assessed Value 637660
Annual Property Tax 7483
Year Built 1986
Condition Excellent
New Construction (Y/N) N
Foreclosure (Y/N) N
Interior
Total # of Bathrooms 4
# Full Baths 3
# Half Baths 1
Total # of Bedrooms 4
Basement Fully Finished, Improved, Walkout Level
Other Room(s) Living Room, Dining Room, Bedroom 2, Bedroom 3, Bedroom 4, Kitchen, Family Room, Bedroom 1, Recreation Room, Bathroom 1, Bathroom 2, Bathroom 3, Half Bath
Laundry Basement
Total # of Rooms 13
Flooring Hardwood
Appliances Refrigerator, Stove, Built-In Microwave, Disposal, Dishwasher, Washer, Dryer
Walls/ Ceilings 9'+ Ceilings, Cathedral Ceilings, Dry Wall
Window Features Energy Efficient
Interior Features Ceiling Fan(s), Crown Moldings, Chair Railings, Floor Plan - Open, Formal/Separate Dining Room, Kitchen - Eat-In, Kitchen - Gourmet, Kitchen - Island
Accessibility Features None
Door Features Insulated
Exterior
Roof Composite
Construction Aluminum Siding
Garage Desc Garage - Front Entry, Inside Access
Parking Desc Attached Garage, Driveway
# Garage Spaces 2
# Parking Spaces 4
# Attached Garage Spaces 2
# Driveway Spaces 2
Exterior Features Exterior Lighting, Extensive Hardscape, Play Area, Sidewalks
Existing Structures Above Grade, Below Grade, Deck(s)
Amenities / Utilities
Sewer/ Septic Public Sewer
Pool No Pool
Location
Subdivision POHICK FOREST
Water Source Public
Senior Community (Y/N) N
High School SOUTH COUNTY
Elementary School NEWINGTON FOREST
School District FAIRFAX COUNTY PUBLIC SCHOOLS
Middle School SOUTH COUNTY
Location Corner Lot/Unit
Directions Fairfax County Pkwy To Pohick Rd. Take Pohick Rd, Right On Flint St And Left On Pohick Forest Court
Zoning 131
$851K
Range: $794K-$907K
Last 30 days 
  • Sep 2021
    mls logo MLS # VAFX2014454
  • Sep 18, 2021 Sold
    $723,075
  • Aug 18, 2021 Active
    —
  • Aug 13, 2021 Listed
    $699,900 (+22.8%)
  • Sep 2021
    Public Records
  • Sep 17, 2021 Sold
    $723,075 (+3.3%)
  • May 2016
    Public Records
  • May 6, 2016 Sold
    $570,000
  • May 2016
    mls logo MLS # 1001917579
  • May 6, 2016 Sold
    $570,000 (+0.2%)
  • Mar 26, 2016 Listed
    $569,000
  • Mar 2016
    mls logo MLS # FX9607452
  • Mar 26, 2016 Cntg
    —
  • Mar 26, 2016 Listed
    $569,000
  • Year Property taxes Tax assessment
  • 2024
    $9,125 +5.6%
    $787,660 +2.87%
  • 2023
    $8,641 +5.2%
    $765,710 +6.56%
  • 2022
    $8,217 +9.8%
    $718,540 +12.68%
  • 2021
    $7,483 +4.7%
    $637,660 +5.56%
  • 2020
    $7,149 +2.9%
    $604,050 +2.93%
  • 2019
    $6,946 +3.6%
    $586,870 +3.63%
  • 2018
    $6,702 +5.1%
    $566,320 +3.15%
  • 2017
    $6,374 +12.2%
    $549,050 +11.97%
  • 2016
    $5,681 +7.7%
    $490,350
  • 2015
    $5,273
    —
  • 8650 Pohick Forest Ct
    $723K
  • Pohick Forest
    —
  • 22153
    $699K -2% y/y
  • Springfield
    $690K 0% y/y
No chart available
Statistics calculated by Movoto

Estimated values are based on public record data and automated valuation models. Values are not guaranteed and may not reflect current market conditions.
Thinking of selling? Get a Cash Offer.

  • A smooth, fast sale
  • Skip staging and repairs
  • No strings attached
6/10
Newington Forest Elementary School
public Grades PK, K-6
Fairfax County Public Schools
7/10
South County Middle School
public Grades 7-8
Fairfax County Public Schools
7/10
South County High School
public Grades 9-12
Fairfax County Public Schools
Source: GreatSchools.org © 2026. All rights reserved.

Around Pohick Forest

Explore everything this neighborhood has to offer.
By entering my info and clicking Ask a Question below, I am providing my e-signature and express written consent to receive marketing emails, calls, and texts (including via automatic telephone dialing systems, AI generative, artificial or pre-recorded voice technology) relating to my inquiry from Movoto (and parties calling/messaging on their behalf) even if my number appears on the company, state, or national Do Not Call Registry. You also agree to ourTerms and Conditions and Privacy Policy. Consent not required to receive services (call 1-844-420-1270 to be connected without providing consent).

Nearby recently sold homes in Springfield, VA

Nearby homes for sale in Springfield, VA

Newest listings in 22153

  • Real Estate
  • VA
  • Fairfax County
  • Springfield
  • 22153
  • 8650 Pohick Forest Ct
Meet with a real estate agent today (844) 430-0869
The multiple listing information is provided by BRIGHT MLS. IDX information is provided exclusively for consumers’ personal, non-commercial use and that it may not be used for any purpose other than to identify prospective properties consumers may be interested in purchasing. Information deemed reliable but not guaranteed to be accurate. Buyer to verify all information. The information provided is for consumers' personal, non-commercial use and may not be used for any purpose other than to identify prospective properties consumers may be interested in purchasing. Listing information updated every 15 minutes. Terms of use & Privacy Policy, California Privacy Info. Copyright © 2005 - 2026 Movoto, Inc. All rights reserved. Equal Housing Opportunity CalDRE CalDRE #01517281
Movoto Real Estate is committed to ensuring accessibility for individuals with disabilities. We are continuously working to improve the accessibility of our web experience for everyone. We welcome feedback and accommodation requests, please submit them here.
© 2026 BRIGHT, All Rights Reserved
Information Deemed Reliable But Not Guaranteed
The data relating to real estate for sale on this website appears in part through the BRIGHT Internet Data Exchange program, a voluntary cooperative exchange of property listing data between licensed real estate brokerage firms in which Movoto participates, and is provided by BRIGHT through a licensing agreement.The information provided by this website is for the personal, non-commercial use of consumers and may not be used for any purpose other than to identify prospective properties consumers may be interested in purchasing. Data last updated: 11/3/2026. Some properties which appear for sale on this website may no longer be available because they are under contract, have Closedor are no longer being offered for sale. Some real estate firms do not participate in IDX and their listings do not appear on this website. Some properties listed with participating firms do not appear on this website at the request of the seller. This home sale information is not to be construed as an appraisal and may not be used as such for any purpose. BRIGHTMLS is the (or a) provider of this home sale information and has compiled content from various sources. Some properties represented may not have actually solddue to reporting errors.
Requests for information regarding mortgage products will be directed to Movoto.com affiliate, Lower, LLC - a licensed Mortgage Lender (NMLS #1124061), or, based on your location, may be redirected to a participating mortgage marketing partner that may pay Lower, LLC for any consumer contact information provided through this site.