

- $640,000
- 4Bd
- 3Ba
- 1,786 Sq Ft
SOLD


Last sold 10/24/2016 for $655K
bed
bath
Sqft ($267/Sqft)
| Property type House | Neighborhood | Year built 1973 | HOA fee $0/month | Lot size 0.28 Acre | Movoto estimate | Parking 1 garage spaces |

| Overview | |
| Cooling/AC | Central A/C, Ceiling Fan(s), Electric |
| Heating | Natural Gas |
| Levels/Style | Colonial |
| Type | Residential |
| Status | Closed |
| SqFt | 3676 |
| Lot Size (SqFt) | 12137 |
| Lot Size (Acres) | 0.28 |
| County Tax | 5968.62, Annually |
| Tax: Assessed Value | 578840 |
| Annual Property Tax | 6110.99 |
| Year Built | 1973 |
| Condition | Very Good |
| New Construction (Y/N) | N |
| Foreclosure (Y/N) | N |
| Interior | |
| Total # of Bathrooms | 3 |
| # Full Baths | 2 |
| # Half Baths | 1 |
| Total # of Bedrooms | 4 |
| Basement | Connecting Stairway, Full, Unfinished, Front Entrance, Space For Rooms |
| Other Room(s) | Living Room, Dining Room, Primary Bedroom, Bedroom 2, Bedroom 3, Bedroom 4, Kitchen, Family Room |
| Appliances | Dishwasher, Disposal, Exhaust Fan, Icemaker, Microwave, Oven/Range - Electric, Refrigerator, Water Heater, Dryer, Dryer - Front Loading, Humidifier, Washer, Washer - Front Loading, Washer/Dryer Stacked |
| Interior Features | Kitchen - Gourmet, Kitchen - Table Space, Dining Area, Kitchen - Eat-In, Family Room Off Kitchen, Primary Bath(s), Curved Staircase, Wood Floors, Window Treatments, Upgraded Countertops, Recessed Lighting, Floor Plan - Traditional |
| Accessibility Features | None |
| Exterior | |
| Garage Desc | Garage Door Opener |
| Parking Desc | Garage, Attached Garage |
| # Garage Spaces | 1 |
| # Parking Spaces | 1 |
| # Attached Garage Spaces | 1 |
| Exterior Features | Extensive Hardscape, Flood Lights |
| Existing Structures | Above Grade, Below Grade |
| Lot Desc | Backs To Trees |
| Amenities / Utilities | |
| Utilities | Fiber Optics Available |
| Sewer/ Septic | Public Sewer |
| Pool | Yes - Personal, In Ground |
| Location | |
| Subdivision | KEENE MILL STATION |
| Water Source | Public |
| Senior Community (Y/N) | N |
| High School | WEST SPRINGFIELD |
| Elementary School | HUNT VALLEY |
| School District | FAIRFAX COUNTY PUBLIC SCHOOLS |
| Middle School | IRVING |
| Directions | From Fairfax County Parkway West, Exit Sydensticker Rd, Right On Etta, Right On Nanlee To 8616 On Left. From Fairfax County Pkwy East, Left On Huntsman Blvd, Right On Sydenstricker, Left On Etta, Right On Nanlee To 8616 On Left |
| Zoning | 131 |
| Lot/ Land Details | |
| Topography | Level |
MLS # 1001235181
MLS # FX9750027| Est. value | Bed/bath | Sqft | mi | |
|---|---|---|---|---|
| 8614 Nanlee Dr, Springfield, VA 22152 | $846,800 | 4/3 | 1,577 | 0.01 |
| 8618 Nanlee Dr, Springfield, VA 22152 | $884,600 | 5/3 | 1,934 | 0.02 |
| 8612 Nanlee Dr, Springfield, VA 22152 | $868,100 | 4/2 | 1,577 | 0.03 |
| 6805 Trefor Ct, Springfield, VA 22152 | $911,200 | 5/2 | 1,934 | 0.03 |
| 6803 Trefor Ct, Springfield, VA 22152 | $961,200 | 4/3 | 2,451 | 0.03 |
| 8609 Etta Dr, Springfield, VA 22152 | $929,800 | 6/3 | 1,934 | 0.03 |
| 8615 Nanlee Dr, Springfield, VA 22152 | $935,800 | 5/2 | 1,934 | 0.03 |
| 8611 Etta Dr, Springfield, VA 22152 | $905,700 | 4/3 | 2,451 | 0.04 |
Estimated values are based on public record data and automated valuation models. Values are not guaranteed and may not reflect current market conditions.


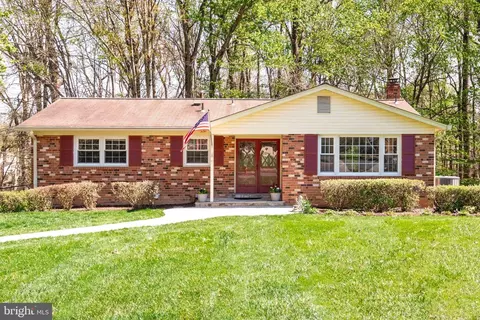

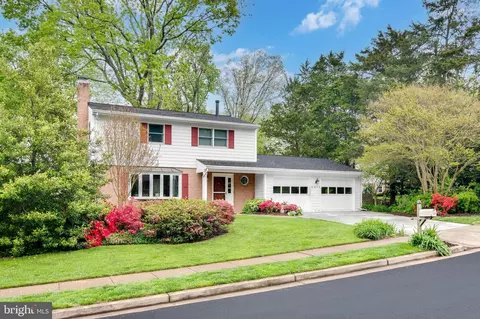
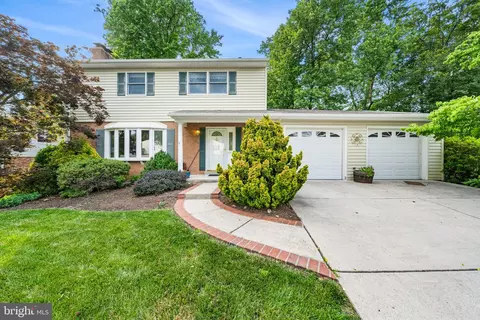
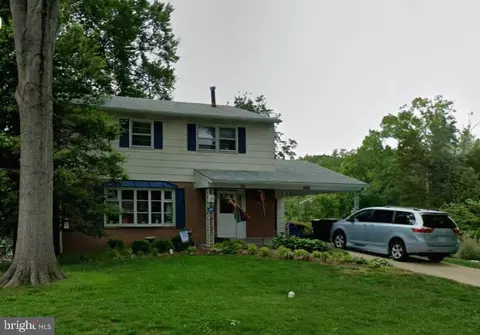

$830,000
$535,000
$656,925
$599,450
$579,000
$699,900
$799,000
$887,500
$749,098
$514,000
$669,900
$559,900
$544,400
$775,000
$497,946
$839,900
$469,990
$849,999
$824,900
$745,000
$2,000,000
$812,500
$509,950
$619,950
$1,399,000
$419,000
$350,000
$949,900
$726,950
$2,000,000