

- $640,000
- 4Bd
- 3Ba
- 1,786 Sq Ft
SOLD

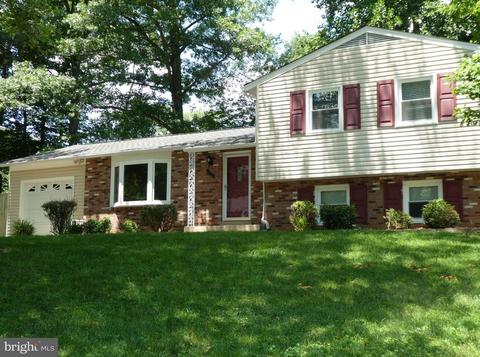
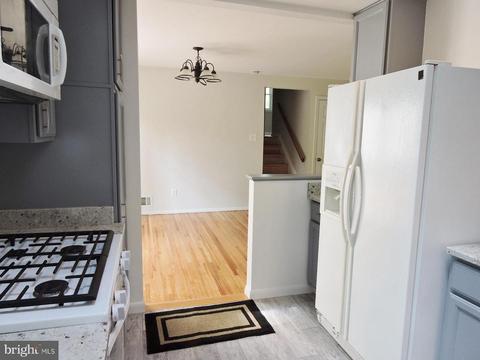
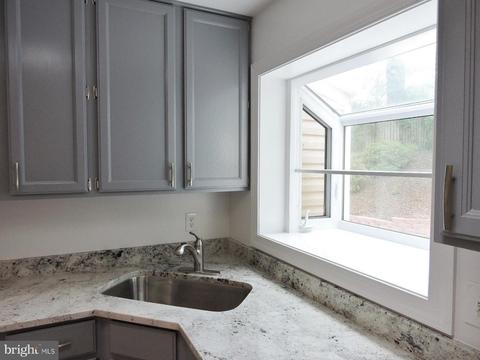
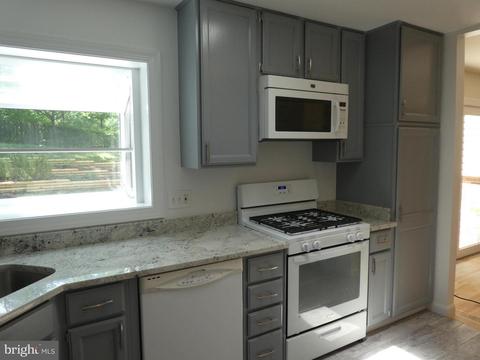
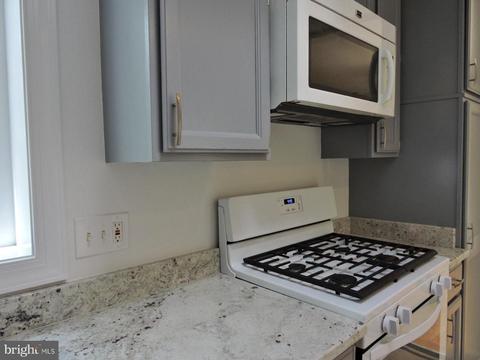
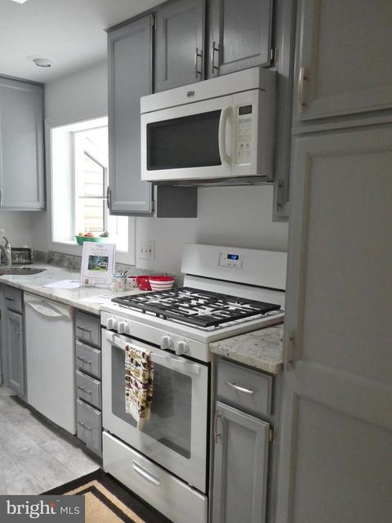
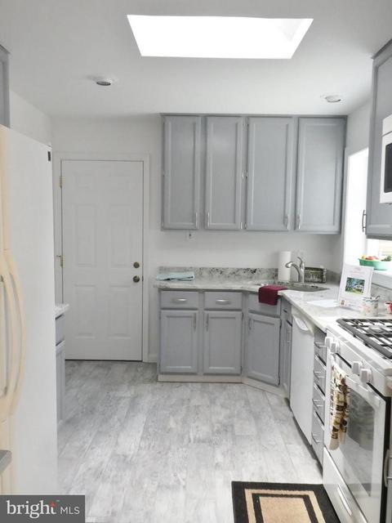
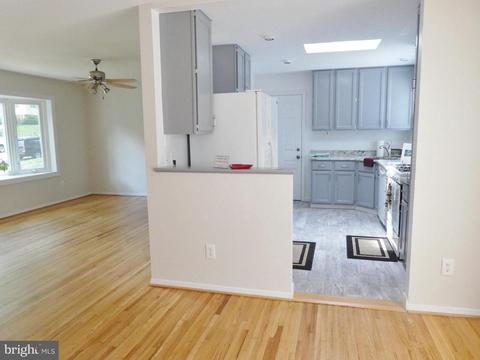
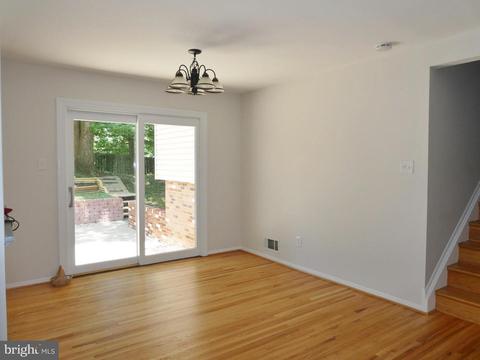
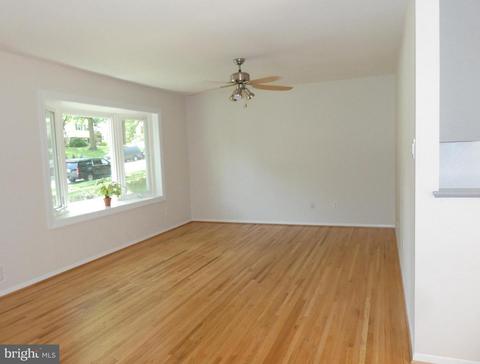
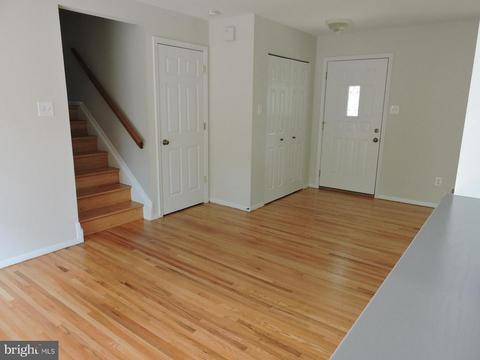
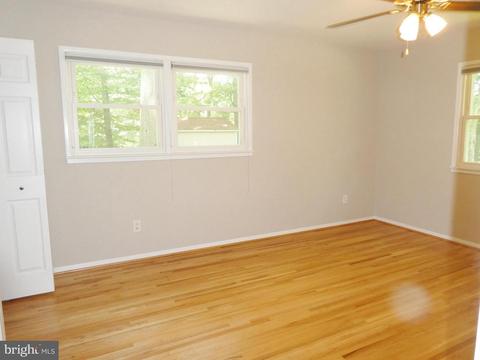
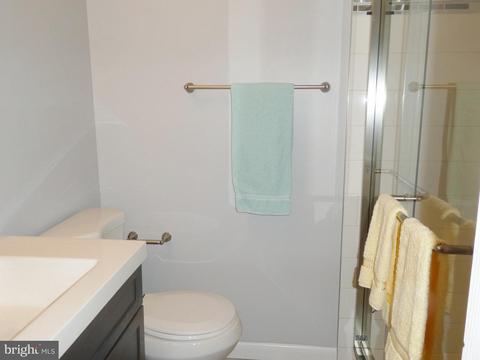
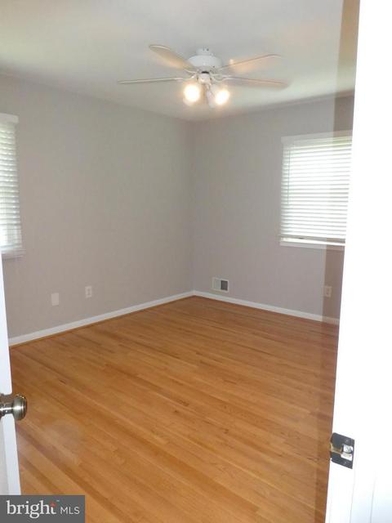
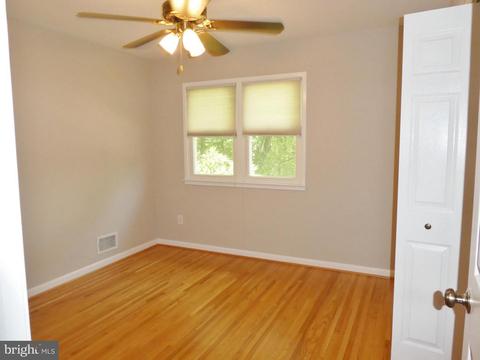
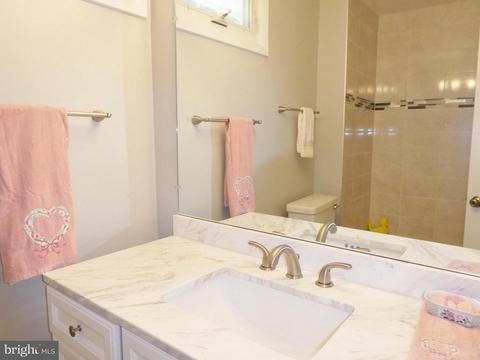
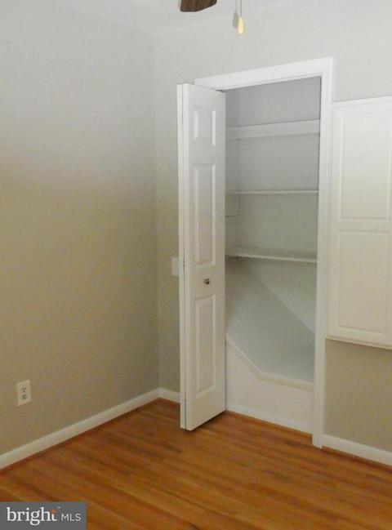
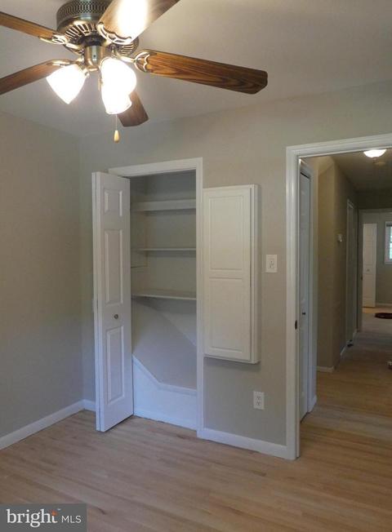
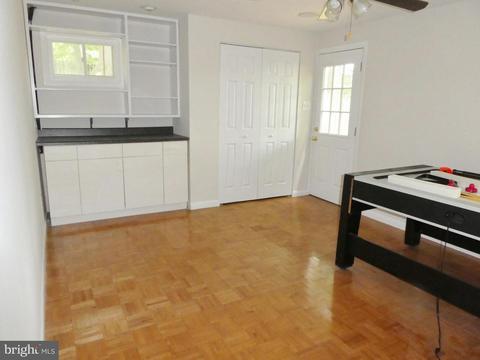
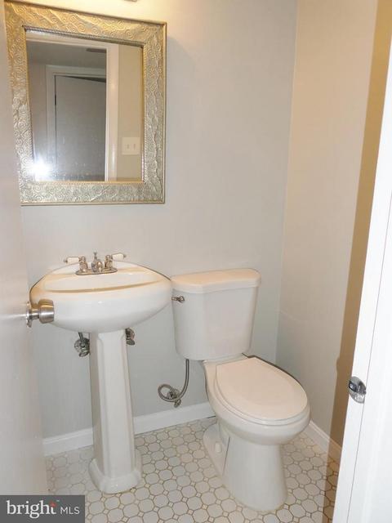


Last sold 09/22/2017 for $555K
bed
bath
Sqft ($317/Sqft)
| Property type House | Neighborhood | Year built 1968 | HOA fee $0/month | Lot size 0.27 Acre | Movoto estimate | Parking 1 garage spaces |

| Overview | |
| Type | Residential |
| Status | Closed |
| SqFt | 1750 |
| Lot Size (SqFt) | 11700 |
| Lot Size (Acres) | 0.27 |
| Tax: Assessed Value | 465670 |
| Annual Property Tax | 5083.03 |
| Year Built | 1968 |
| Condition | Very Good |
| New Construction (Y/N) | N |
| Foreclosure (Y/N) | N |
| Interior | |
| Total # of Bathrooms | 3 |
| # Full Baths | 2 |
| # Half Baths | 1 |
| Total # of Bedrooms | 5 |
| Basement | Outside Entrance, Side Entrance, Daylight, Full, English, Fully Finished, Heated, Walkout Level, Windows |
| Other Room(s) | Living Room, Dining Room, Master Bedroom, Bedroom 2, Bedroom 3, Bedroom 4, Bedroom 5, Kitchen, Game Room, Storage Room, Utility Room, Workshop |
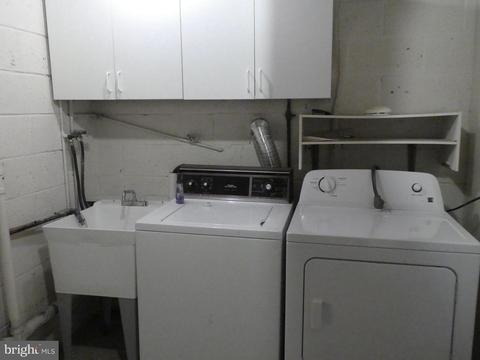
| Appliances | Washer/Dryer Hookups Only, Dishwasher, Disposal, Dryer, Dryer - Front Loading, Exhaust Fan, Icemaker, Microwave, Oven - Single, Oven/Range - Gas, Refrigerator, Washer, Water Heater |
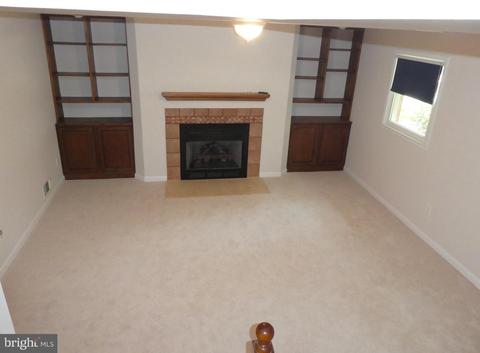
| Fireplace | Mantel(s) |
| Interior Features | Dining Area, Kitchen - Country, Combination Dining/Living, Master Bath(s), Built-Ins, Upgraded Countertops, Window Treatments, Wood Floors, Recessed Lighting, Floor Plan - Traditional |
| Accessibility Features | None |
| Door Features | Sliding Glass |
| Exterior | |
| Roof | Composite, Shingle |
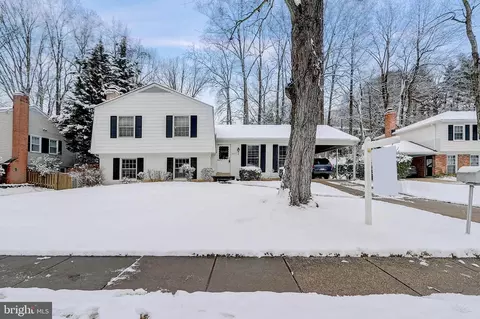
| Style | Split Level |
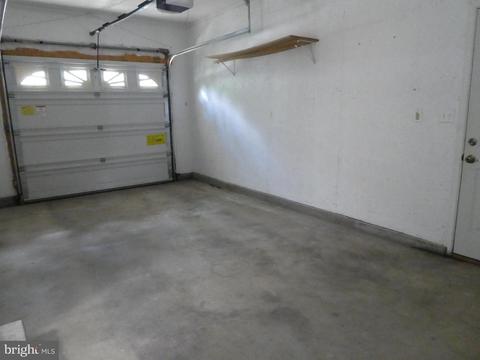
| Garage Desc | Garage Door Opener, Garage - Front Entry |
| Parking Desc | Driveway, Attached Garage |
| # Garage Spaces | 1 |
| # Parking Spaces | 1 |
| # Attached Garage Spaces | 1 |
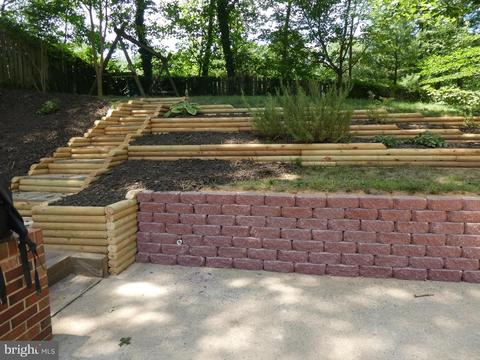
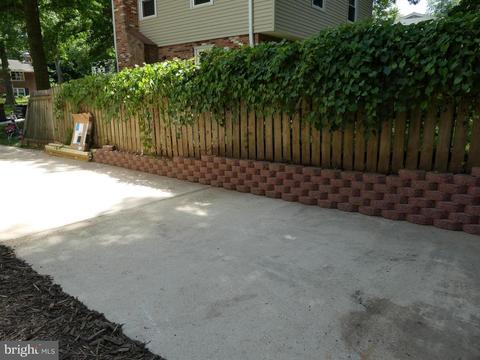
| Exterior Features | Sidewalks, Stone Retaining Walls |
| Existing Structures | Above Grade, Below Grade, Patio(s) |
| Amenities / Utilities | |
| Cooling | Ceiling Fan(s), Central A/C, Electric |
| Heating | Natural Gas |
| Sewer/ Septic | Public Sewer |
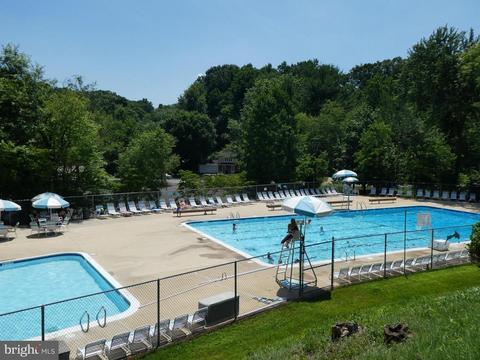
| Pool | Yes - Community |
| Location | |
| Subdivision | ROLLING VALLEY |
| Water Source | Public |
| Senior Community (Y/N) | N |
| High School | WEST SPRINGFIELD |
| Elementary School | HUNT VALLEY |
| School District | FAIRFAX COUNTY PUBLIC SCHOOLS |
| Middle School | IRVING |
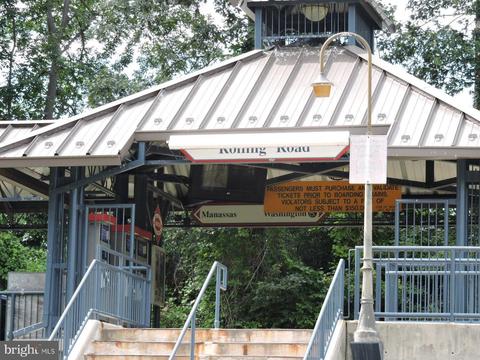
| Directions | Fairfax County Parkway: Sydenstricker, Pass Hunt Valley ES, Right On Kentford To 8526 On Left. Such Convenience To Parkway, Springfield Metro, Commuter Routes, Ft.Belvoir Area. Community: Rolling Valley Swim & Tennis, Shopping Nearby |
| Zoning | 121 |
MLS # 1000185519
MLS # FX10011069
MLS # FX9993546| Est. value | Bed/bath | Sqft | mi | |
|---|---|---|---|---|
| 8528 Kentford Dr, Springfield, VA 22152 | $811,000 | 4/2 | 1,614 | 0.02 |
| 8524 Kentford Dr, Springfield, VA 22152 | $831,000 | 5/3 | 1,482 | 0.02 |
| 8607 Langport Dr, Springfield, VA 22152 | $832,000 | 4/3 | 1,150 | 0.03 |
| 8609 Langport Dr, Springfield, VA 22152 | $805,000 | 4/2 | 1,200 | 0.03 |
| 8530 Kentford Dr, Springfield, VA 22152 | $822,000 | 5/3 | 1,344 | 0.03 |
| 8527 Kentford Dr, Springfield, VA 22152 | $847,000 | 5/3 | 1,680 | 0.03 |
| 8522 Kentford Dr, Springfield, VA 22152 | $800,000 | 4/3 | 1,344 | 0.04 |
| 8605 Langport Dr, Springfield, VA 22152 | $843,000 | 4/3 | 1,344 | 0.04 |
Estimated values are based on public record data and automated valuation models. Values are not guaranteed and may not reflect current market conditions.
$830,000
$535,000
$656,925
$599,450
$579,000
$699,900
$799,000
$887,500
$749,098
$514,000
$669,900
$559,900
$544,400
$775,000
$497,946
$839,900
$469,990
$849,999
$824,900
$745,000
$2,000,000
$812,500
$509,950
$619,950
$1,399,000
$419,000
$350,000
$949,900
$726,950
$2,000,000