
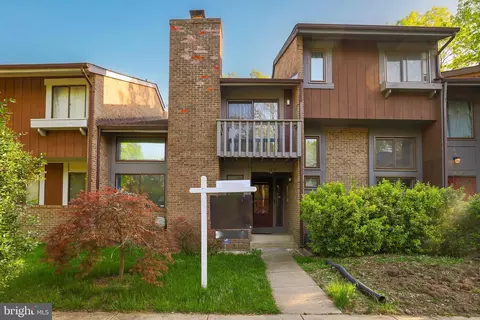
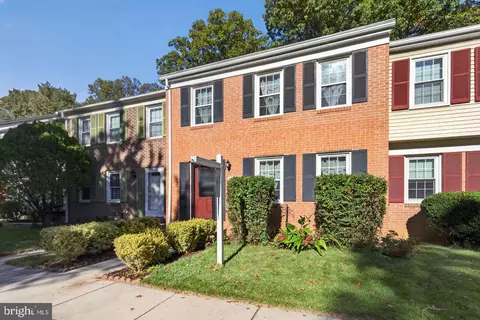
- $530,000
- 4Bd
- 3Ba
- 2,186 Sq Ft
SOLD

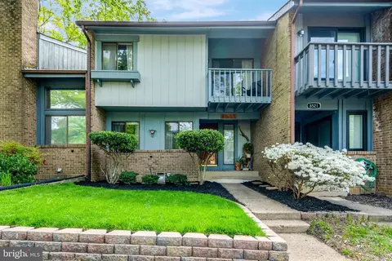
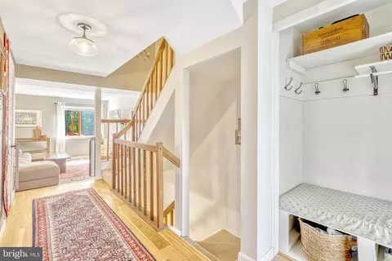
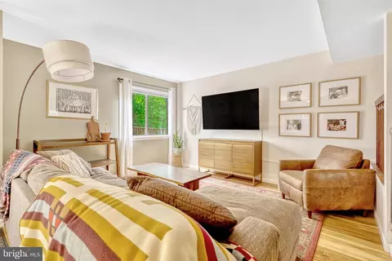
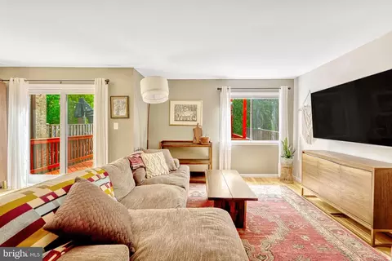
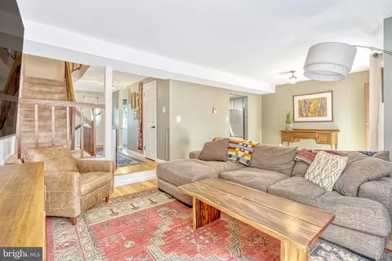
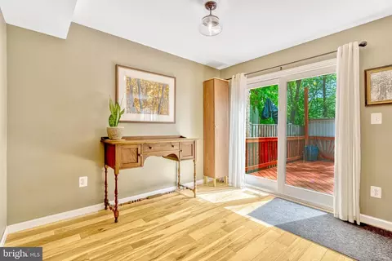
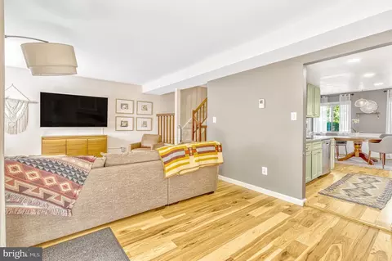
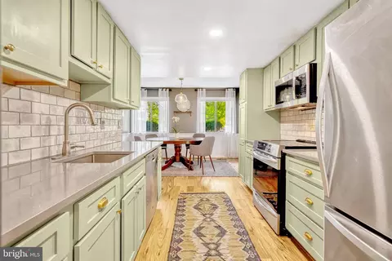
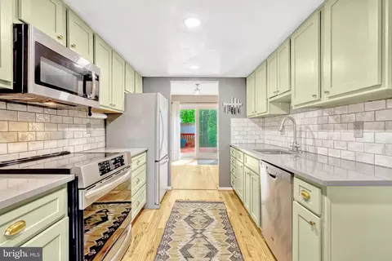
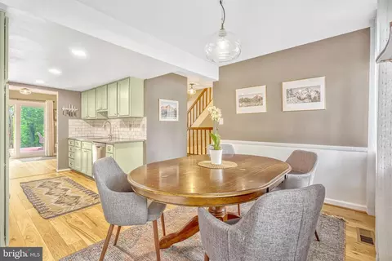
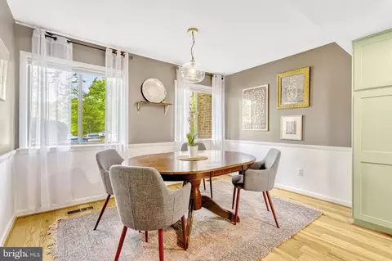

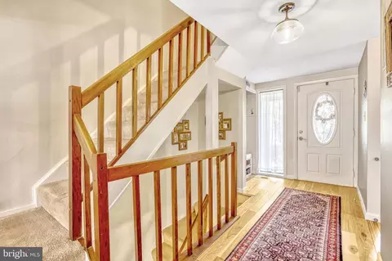
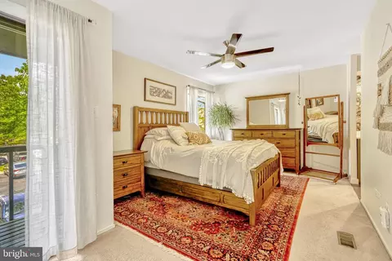
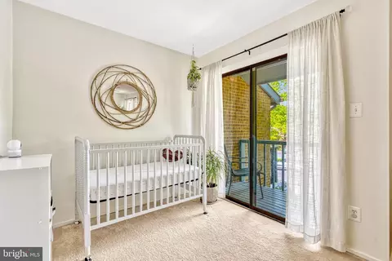
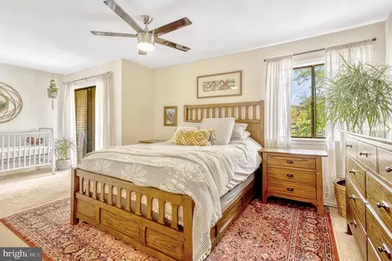
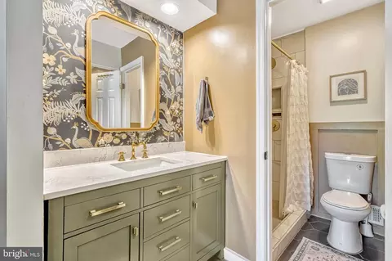
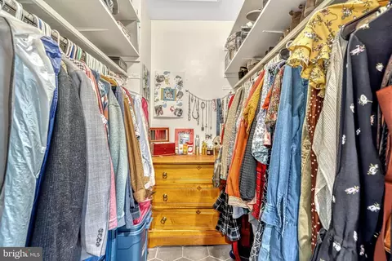
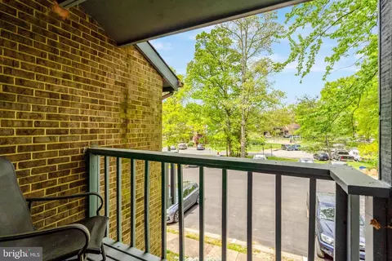
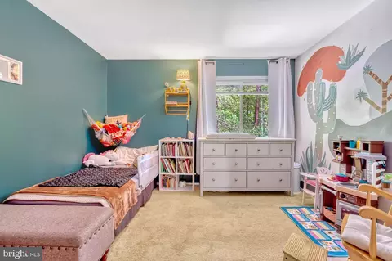
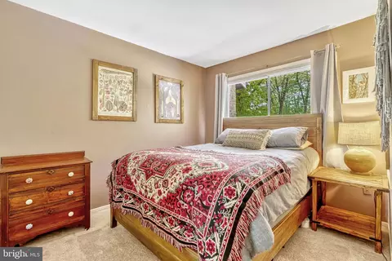
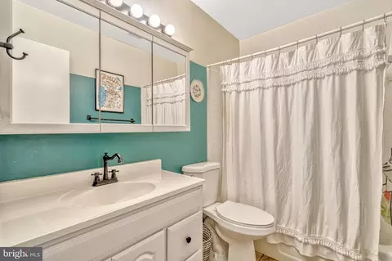
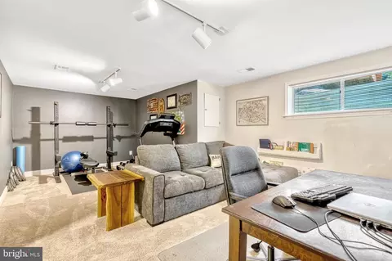
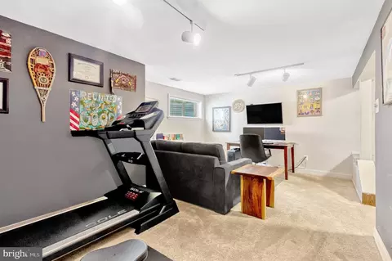
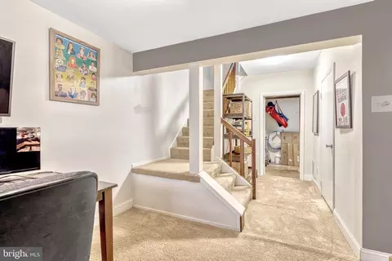
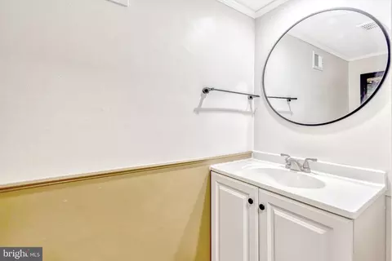
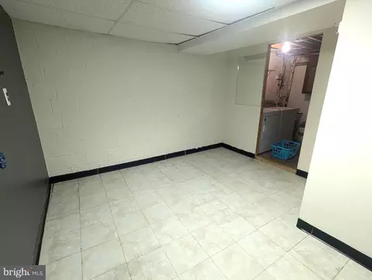
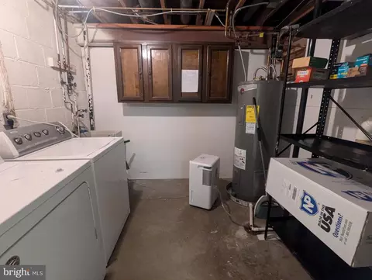
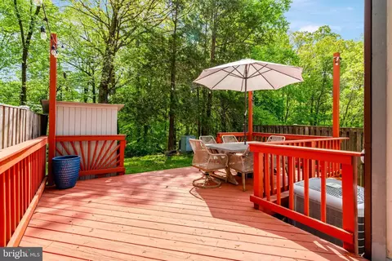
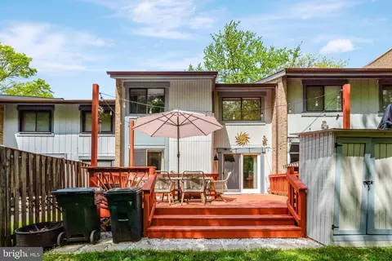
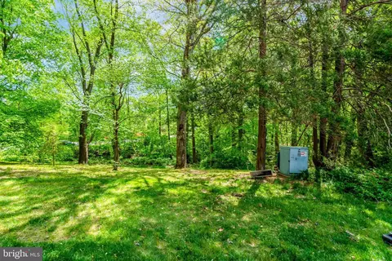
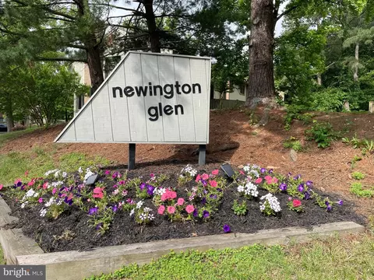
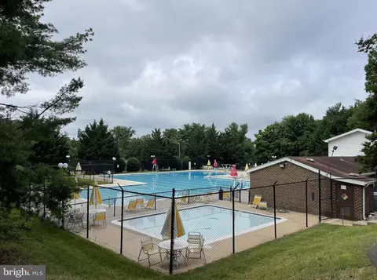
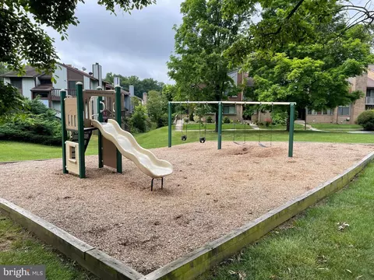
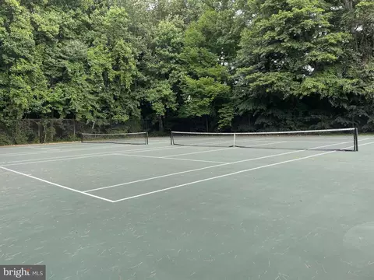
Last sold 07/08/2024 for $550K
bed
bath
Sqft ($299/Sqft)
| Property type Townhouse | Neighborhood | Year built 1974 | HOA fee $104/month | Lot size 1,742 Sqft | Movoto estimate |

| Overview | |
| Cooling/AC | Central A/C, Ceiling Fan(s), Electric |
| Heating | Electric |
| Levels/Style | Contemporary |
| Type | Residential |
| Status | Closed |
| SqFt | 2133 |
| Lot Size (SqFt) | 1540 |
| Lot Size (Acres) | 0.04 |
| County Tax | 5474, Annually |
| Tax: Assessed Value | 486570 |
| Annual Property Tax | 5637 |
| Year Built | 1974 |
| Condition | Excellent |
| HOA Fee | 310.56, Quarterly |
| New Construction (Y/N) | N |
| HOA Name | NEWINGTON STATION |
| Foreclosure (Y/N) | N |
| Interior | |
| Total # of Bathrooms | 4 |
| # Full Baths | 2 |
| # Half Baths | 2 |
| Total # of Bedrooms | 3 |
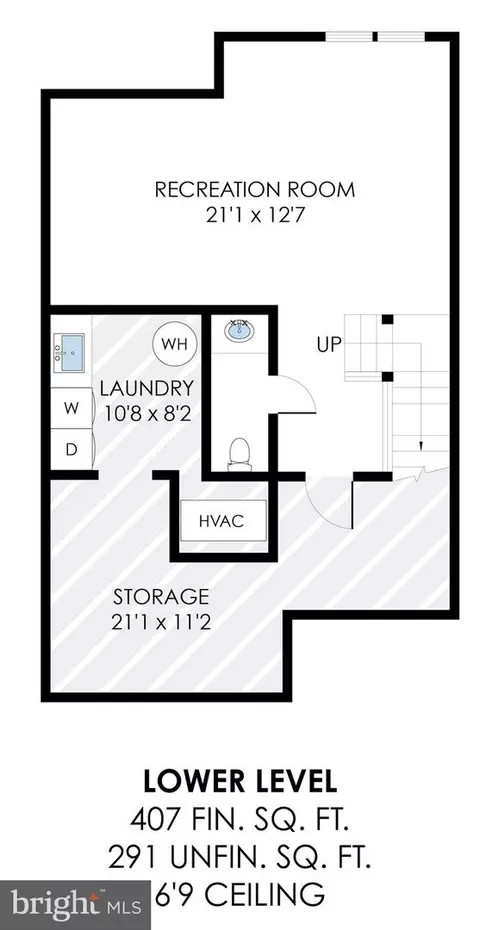
| Basement | Full, Interior Access |
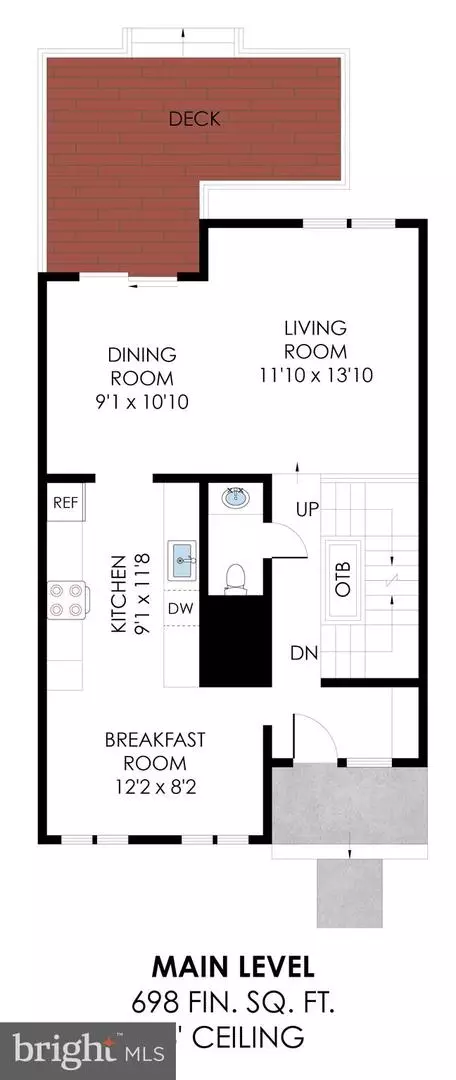
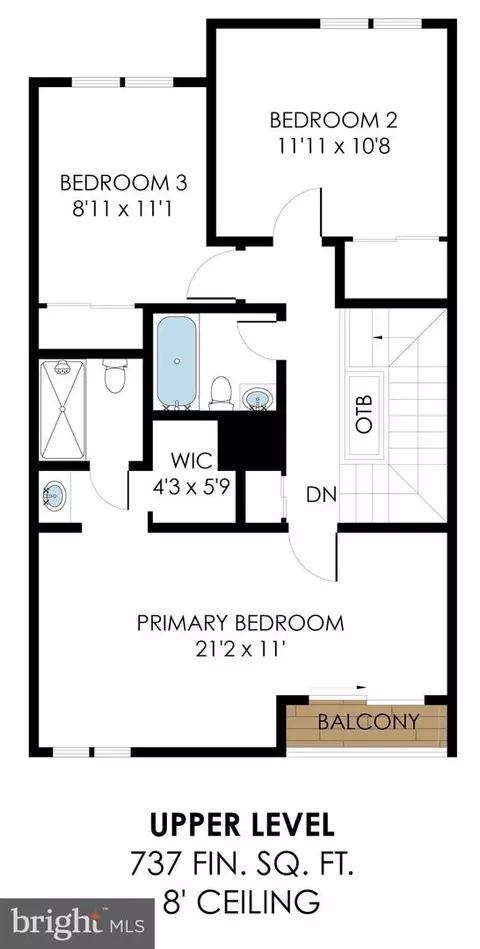
| Other Room(s) | Living Room, Dining Room, Primary Bedroom, Bedroom 2, Bedroom 3, Kitchen, Foyer, Breakfast Room, Laundry, Recreation Room, Storage Room, Primary Bathroom, Full Bath, Half Bath |
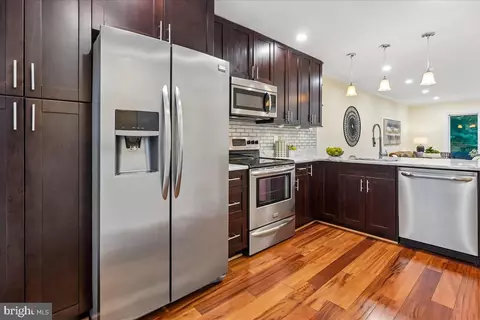
| Appliances | Built-In Microwave, Dishwasher, Disposal, Dryer, Icemaker, Oven/Range - Electric, Refrigerator, Stainless Steel Appliances, Washer, Water Heater |
| Interior Features | Carpet, Ceiling Fan(s), Chair Railings, Dining Area, Formal/Separate Dining Room, Kitchen - Gourmet, Kitchen - Galley, Primary Bath(s), Stall Shower, Tub Shower, Walk-in Closet(s), Window Treatments, Wood Floors, Breakfast Area |
| Accessibility Features | None |
| Exterior | |
| Foundation | Concrete Perimeter |
| Assigned Parking Spaces | 2 |
| Parking Desc | Assigned, Parking Lot |
| Exterior Features | Extensive Hardscape, Sidewalks |
| Existing Structures | Above Grade, Below Grade |
| Amenities / Utilities | |
| Sewer/ Septic | Public Sewer |
| Pool | Yes - Community |
| Inclusions | Cupboard In Dining Room; Furnace Humidifier (as-is); Storage Shed |
| Location | |
| Subdivision | NEWINGTON STATION |
| Water Source | Public |
| Senior Community (Y/N) | N |
| High School | JOHN R. LEWIS |
| Elementary School | SARATOGA |
| School District | FAIRFAX COUNTY PUBLIC SCHOOLS |
| Middle School | KEY |
| Directions | Driving South On The Fairfax County Pkwy, Take The Exit For Hooes Road And Then Turn Right Onto Pohick Rd. Left On Rolling Rd. Left On Delong Dr. Right On Lodge Ct. Left On Jenner Ct. End At #8519 On Right. |
| Zoning | 303 |
MLS # VAFX2185464
MLS # VAFX1138364
MLS # 1004757608| Est. value | Bed/bath | Sqft | mi | |
|---|---|---|---|---|
| 8517 Jenner Ct, Springfield, VA 22153 | $568,300 | 3/2 | 1,489 | 0 |
| 8521 Jenner Ct, Springfield, VA 22153 | $582,000 | 3/2 | 1,489 | 0.01 |
| 8515 Jenner Ct, Springfield, VA 22153 | $598,400 | 4/3 | 1,590 | 0.01 |
| 8523 Jenner Ct, Springfield, VA 22153 | $559,300 | 3/2 | 1,435 | 0.01 |
| 8525 Jenner Ct, Springfield, VA 22153 | $502,600 | 3/2 | 1,376 | 0.01 |
| 8527 Jenner Ct, Springfield, VA 22153 | $575,500 | 3/2 | 1,512 | 0.02 |
| 8513 Jenner Ct, Springfield, VA 22153 | $568,800 | 3/2 | 1,512 | 0.02 |
| 8511 Jenner Ct, Springfield, VA 22153 | $540,600 | 3/2 | 1,376 | 0.02 |
Estimated values are based on public record data and automated valuation models. Values are not guaranteed and may not reflect current market conditions.



$535,000
$830,000
$656,925
$599,450
$675,000
$579,000
$749,098
$514,000
$887,500
$799,000
$669,900
$700,000
$544,400
$497,946
$559,900
$469,990
$839,900
$775,000
$460,000
$824,900
$2,000,000
$812,500
$509,950
$619,950
$1,399,000
$419,000
$350,000
$949,900
$726,950
$2,000,000