
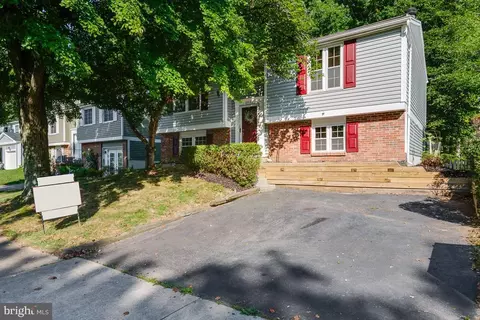
- $527,000
- 4Bd
- 2Ba
- 1,848 Sq Ft
SOLD


Last sold 11/13/2013 after 90 Days
bed
bath
Sqft ($205/Sqft)
| Property type House | Neighborhood | Year built 1978 | HOA fee $44/month | Lot size 6,415 Sqft |

| Overview | |
| Cooling/AC | Central A/C, Ceiling Fan(s), Electric |
| Heating | Electric |
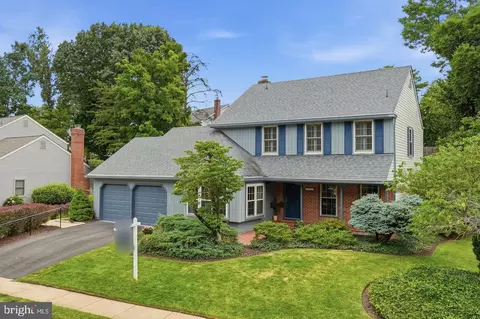
| Levels/Style | Colonial |
| Type | Residential |
| Status | Closed |
| SqFt | 2060 |
| Lot Size (SqFt) | 6415 |
| Lot Size (Acres) | 0.15 |
| County Tax | 3440.75, Annually |
| Tax: Assessed Value | 332590 |
| Annual Property Tax | 3507.97 |
| Year Built | 1978 |
| Condition | Very Good |
| HOA Fee | 133, Quarterly |
| New Construction (Y/N) | N |
| Foreclosure (Y/N) | N |
| Interior | |
| Total # of Bathrooms | 3 |
| # Full Baths | 2 |
| # Half Baths | 1 |
| Total # of Bedrooms | 3 |
| Basement | Connecting Stairway, Rear Entrance, Improved, Heated, Partially Finished, Walkout Level, Workshop, Windows |
| Other Room(s) | Living Room, Dining Room, Primary Bedroom, Bedroom 2, Bedroom 3, Kitchen, Game Room, Family Room, Laundry, Other |
| Appliances | Washer/Dryer Hookups Only, Dishwasher, Disposal, Exhaust Fan, Icemaker, Microwave, Stove, Refrigerator |
| Interior Features | Family Room Off Kitchen, Kitchen - Table Space, Kitchen - Eat-In, Chair Railings, Crown Moldings, Primary Bath(s), Wood Floors, Floor Plan - Open, Floor Plan - Traditional |
| Accessibility Features | None |
| Door Features | Insulated |
| Exterior | |
| Roof | Asphalt |
| Construction | Vinyl Siding |
| Parking Desc | Off Street |
| Exterior Features | Secure Storage, Stone Retaining Walls |
| Existing Structures | Above Grade, Below Grade, Shed |
| Amenities / Utilities | |
| Utilities | Cable TV Available |
| Sewer/ Septic | Public Sewer |
| Pool | Yes - Community |
| Inclusions | Parking Included In ListPrice |
| Location | |
| Subdivision | NEWINGTON FOREST |
| Water Source | Public |
| Directions | From Springfield Metro; Fairfax County Parkway West, Pohick/Hooes Exit, Left Onto Pohick Rd, Right Newington Forest, Left Summer Breeze, Left Misty Blue. Home At End Of Cul De Sac |
| Zoning | 303 |
| Lot/ Land Details | |
| Topography | Level |
MLS # 1003679090
MLS # FX8159142| Est. value | Bed/bath | Sqft | mi | |
|---|---|---|---|---|
| 8471 Misty Blue Ct, Springfield, VA 22153 | $698,000 | 3/2 | 1,093 | 0.01 |
| 8472 Misty Blue Ct, Springfield, VA 22153 | $728,000 | 3/2 | 1,188 | 0.01 |
| 8475 Misty Blue Ct, Springfield, VA 22153 | $733,000 | 3/2 | 1,560 | 0.02 |
| 8473 Misty Blue Ct, Springfield, VA 22153 | $731,000 | 3/3 | 1,272 | 0.02 |
| 8477 Misty Blue Ct, Springfield, VA 22153 | $677,000 | 4/2 | 924 | 0.03 |
| 8474 Misty Blue Ct, Springfield, VA 22153 | $672,000 | 3/2 | 924 | 0.03 |
| 8479 Misty Blue Ct, Springfield, VA 22153 | $704,000 | 3/3 | 1,093 | 0.03 |
| 8476 Misty Blue Ct, Springfield, VA 22153 | $740,000 | 4/3 | 1,560 | 0.04 |
Estimated values are based on public record data and automated valuation models. Values are not guaranteed and may not reflect current market conditions.


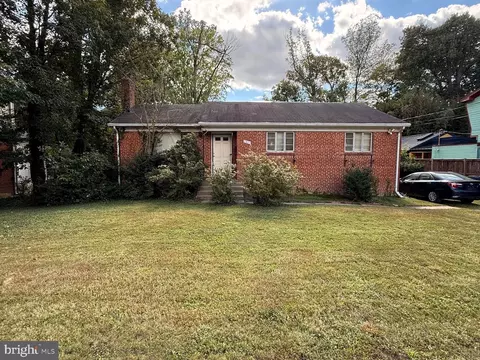


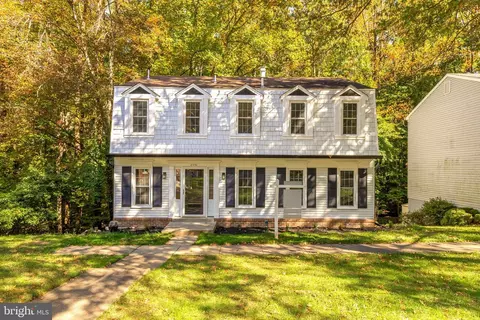
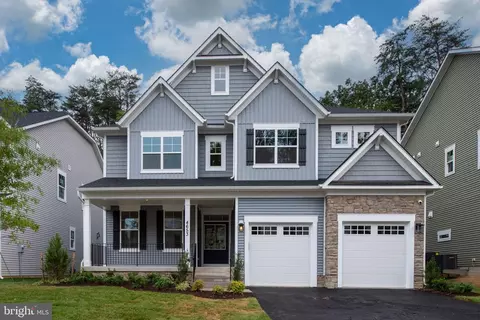
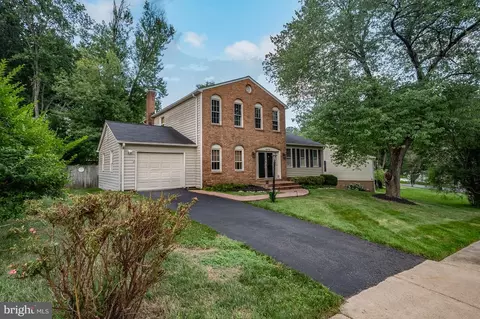
$535,000
$830,000
$656,925
$599,450
$675,000
$579,000
$749,098
$514,000
$887,500
$799,000
$669,900
$700,000
$544,400
$497,946
$559,900
$469,990
$839,900
$775,000
$460,000
$824,900
$2,000,000
$812,500
$509,950
$619,950
$1,399,000
$419,000
$350,000
$949,900
$726,950
$2,000,000