
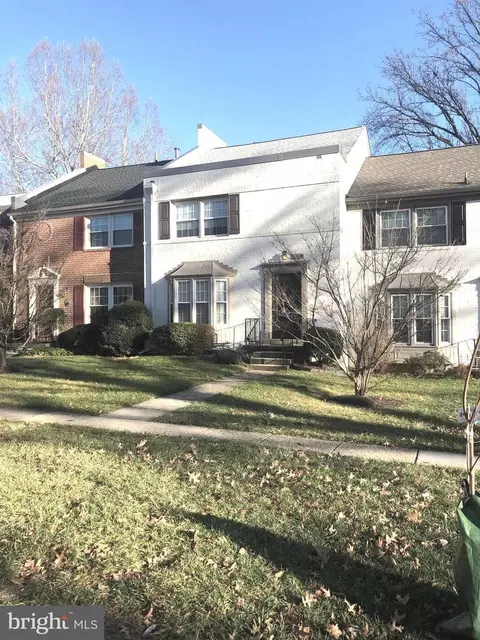
- $590,000
- 3Bd
- 3Ba
- 1,540 Sq Ft
SOLD

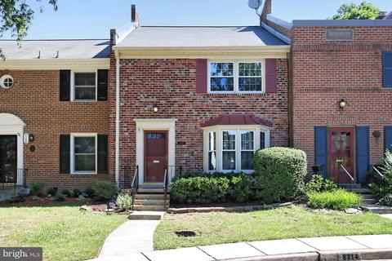
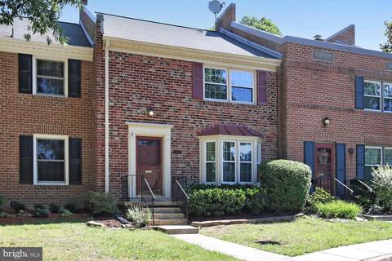
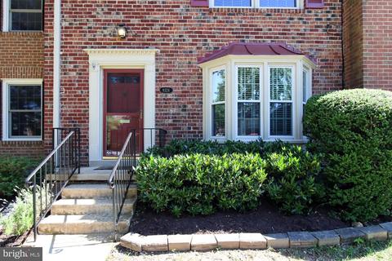
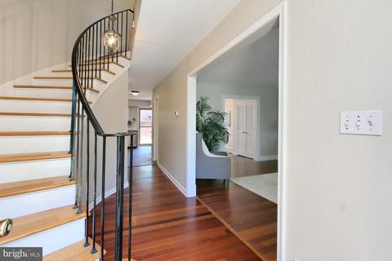
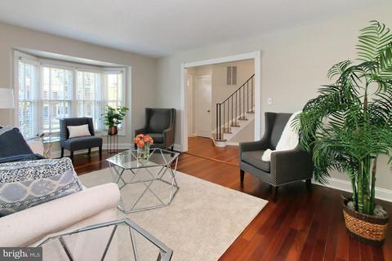
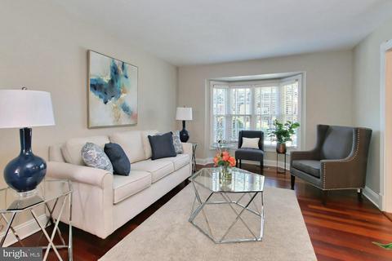
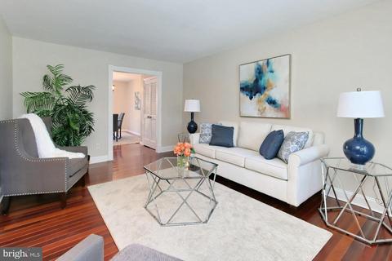
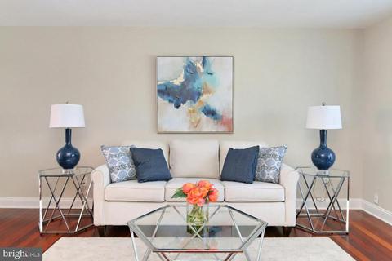
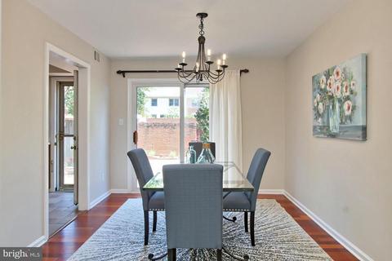
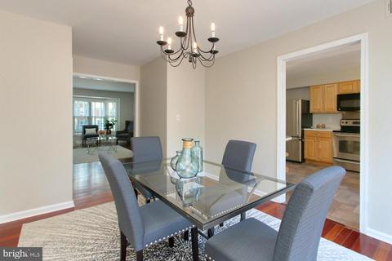
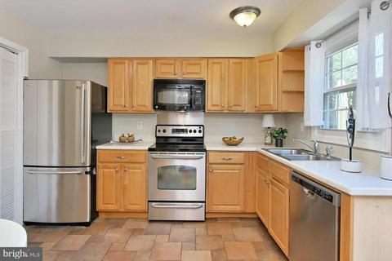
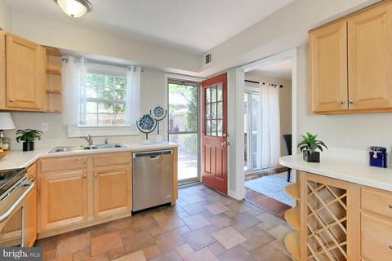
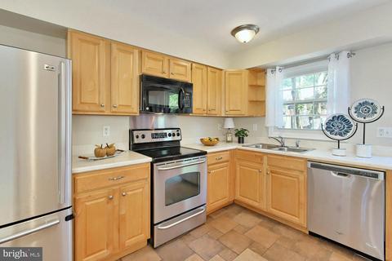
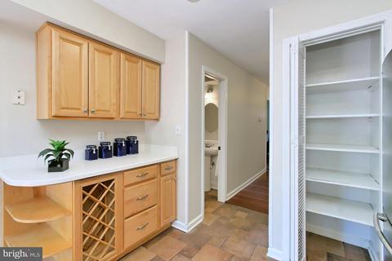
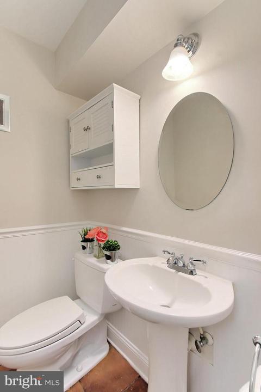
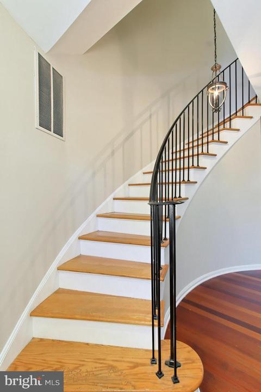
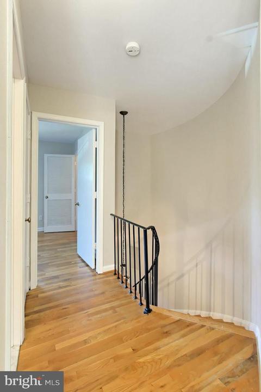
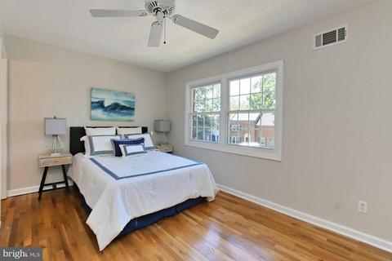
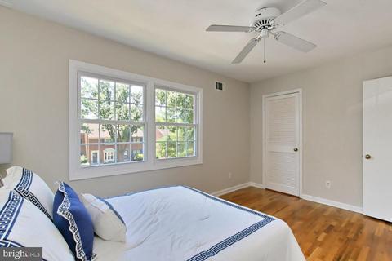
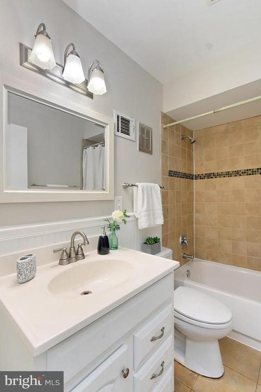
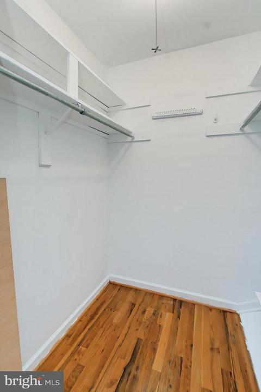
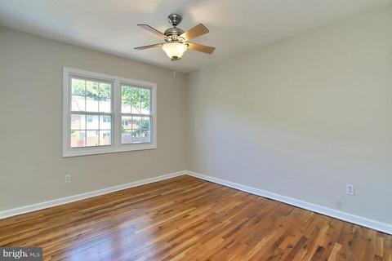
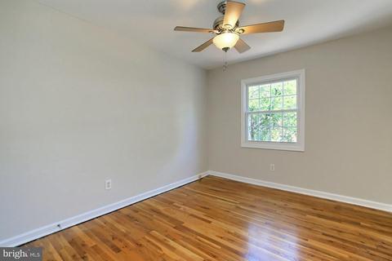
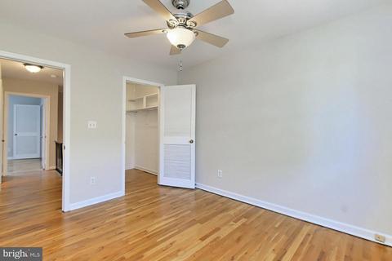
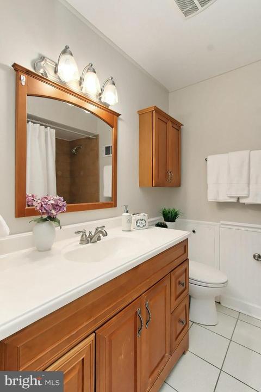
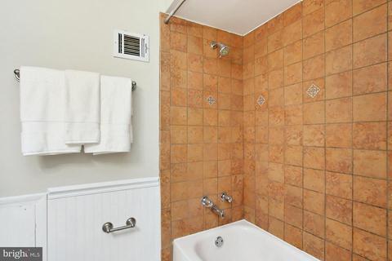
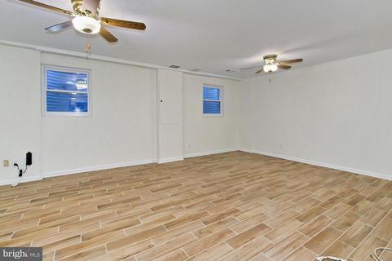
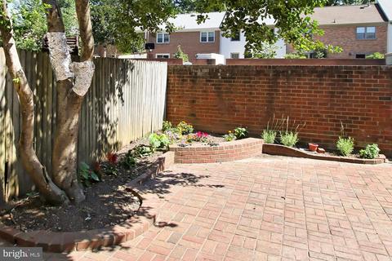
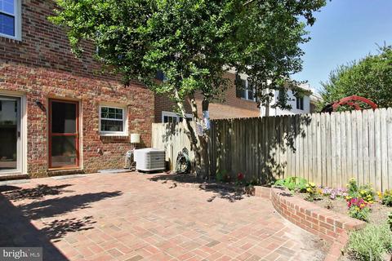
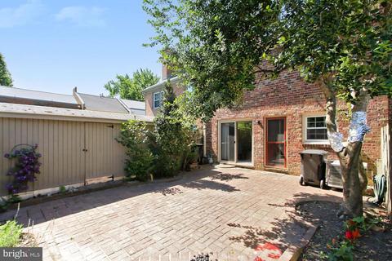
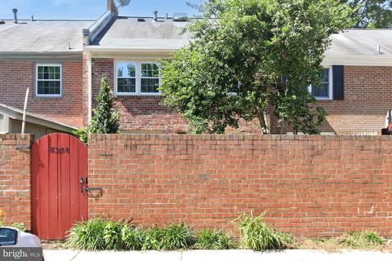
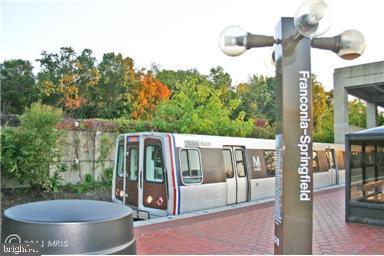

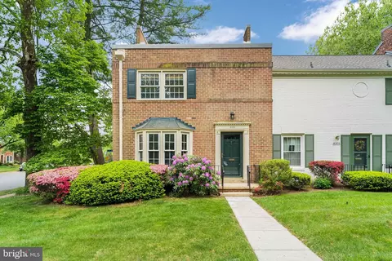
Last sold 07/25/2022 for $545K
bed
bath
Sqft ($251/Sqft)
| Property type Townhouse | Neighborhood | Year built 1968 | HOA fee $230/month | Lot size 1,347 Sqft | Movoto estimate | Rental estimate |

| Overview | |
| Cooling/AC | Ceiling Fan(s), Central A/C, Electric |
| Heating | Natural Gas |
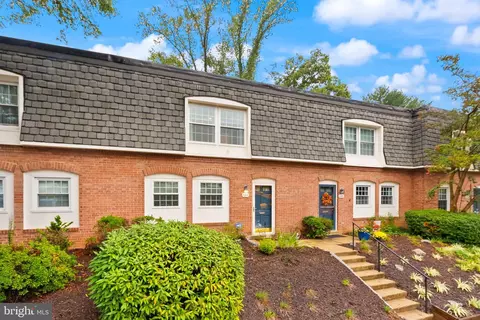
| Levels/Style | Colonial |
| Type | Residential |
| Status | Closed |
| SqFt | 2310 |
| Lot Size (SqFt) | 1347 |
| Lot Size (Acres) | 0.03 |
| County Tax | 5777, Annually |
| Tax: Assessed Value | 506710 |
| Annual Property Tax | 5947 |
| Year Built | 1968 |
| Condition | Very Good |
| HOA Fee | 230, Monthly |
| New Construction (Y/N) | N |
| HOA Name | CHARLESTOWN HOA |
| Foreclosure (Y/N) | N |
| Interior | |
| Total # of Bathrooms | 4 |
| # Full Baths | 2 |
| # Half Baths | 2 |
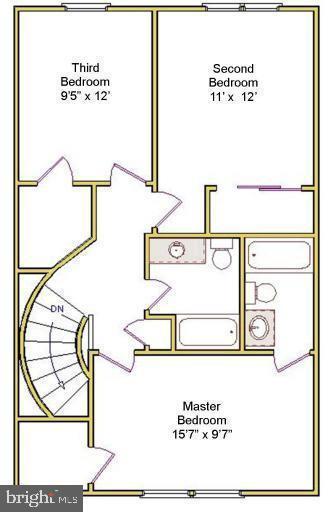
| Total # of Bedrooms | 3 |
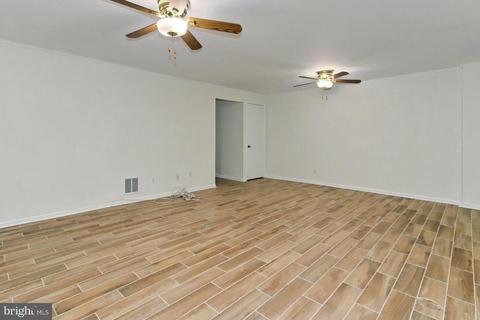
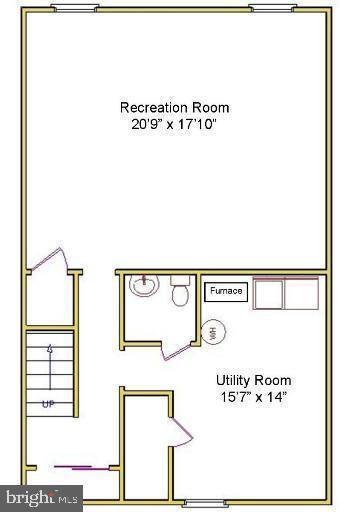
| Basement | Connecting Stairway, Full, Fully Finished, Windows |
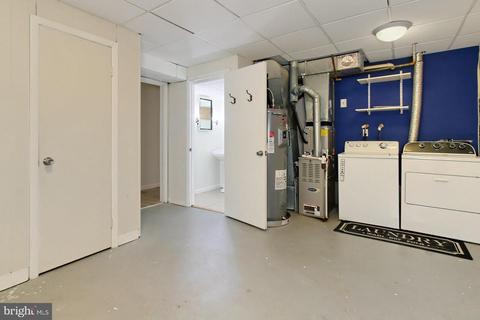
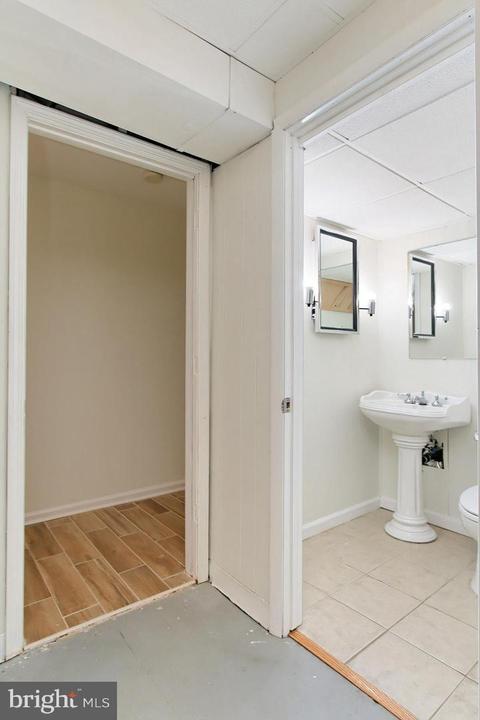
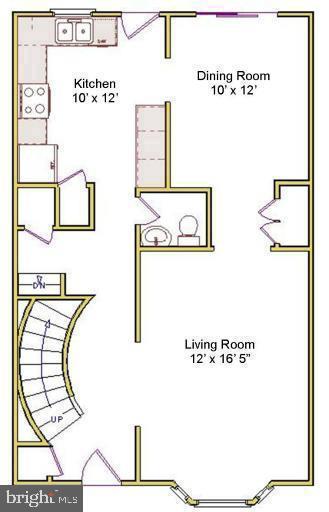
| Other Room(s) | Living Room, Dining Room, Primary Bedroom, Bedroom 2, Bedroom 3, Kitchen, Family Room, Foyer, Laundry, Storage Room, Utility Room, Bathroom 2, Primary Bathroom, Half Bath |
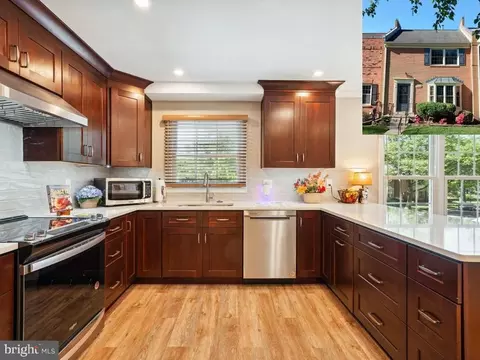
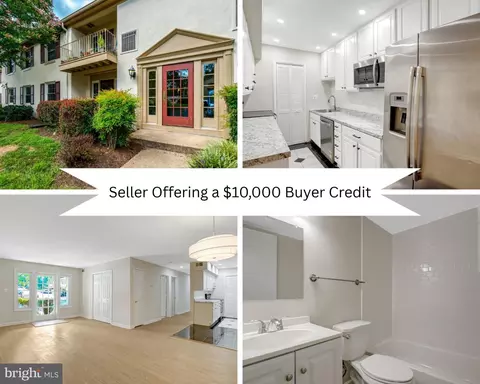
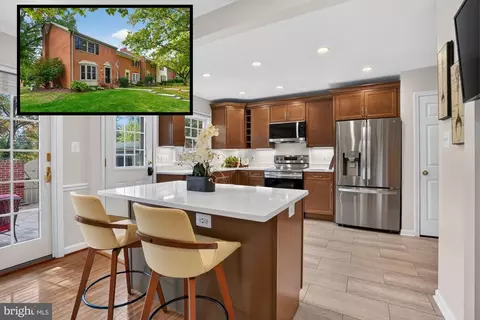
| Appliances | Built-In Microwave, Dishwasher, Disposal, Dryer, Dryer - Electric, Exhaust Fan, Oven/Range - Electric, Refrigerator, Stainless Steel Appliances, Washer, Water Heater |
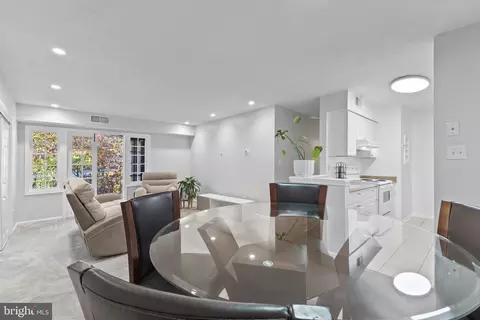
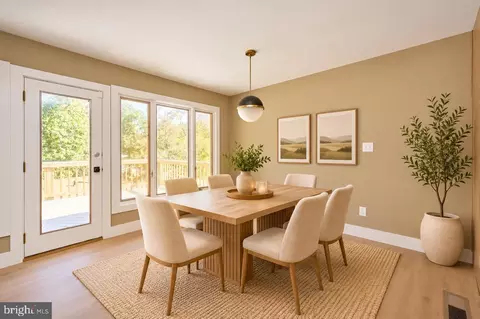
| Interior Features | Upgraded Countertops, Curved Staircase, Primary Bath(s), Wood Floors, Floor Plan - Traditional, Ceiling Fan(s), Formal/Separate Dining Room, Pantry, Bathroom - Tub Shower, Walk-in Closet(s) |
| Exterior | |
| Roof | Composite, Shingle |
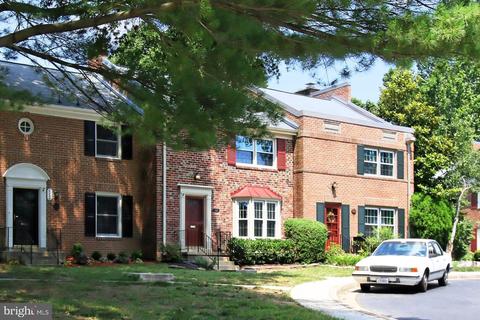
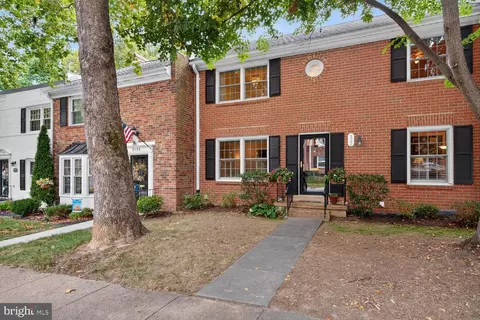
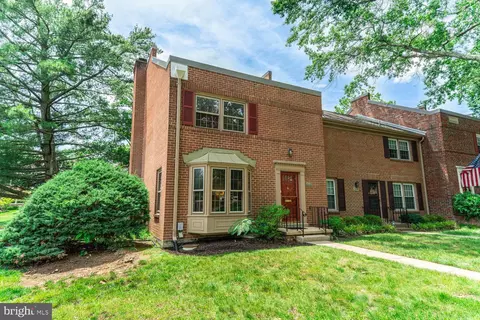
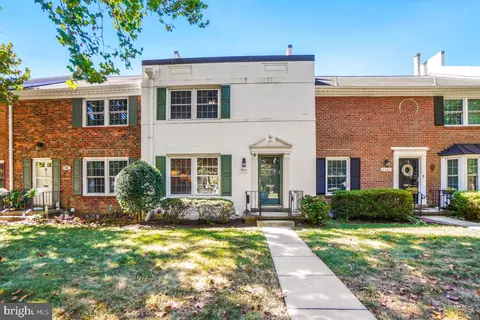
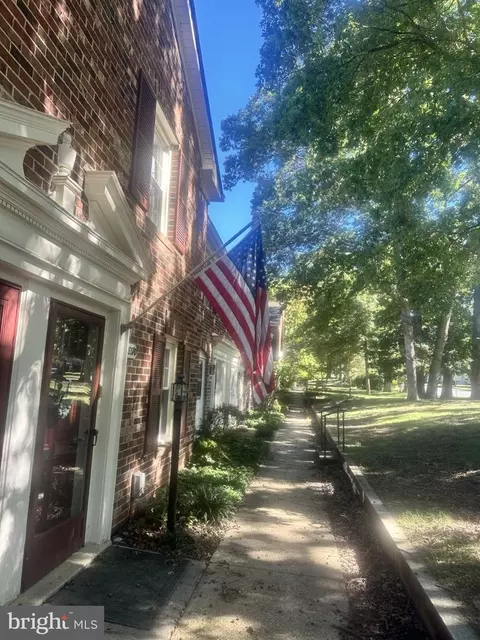
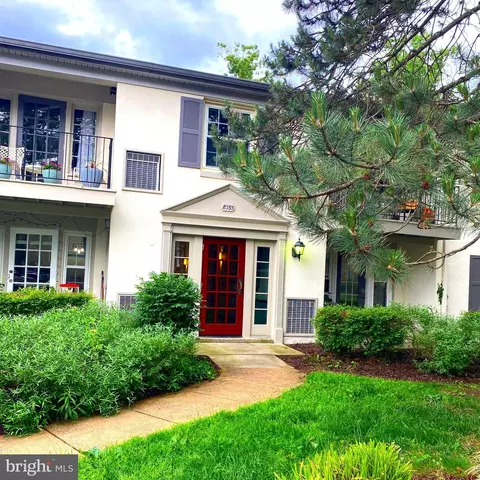
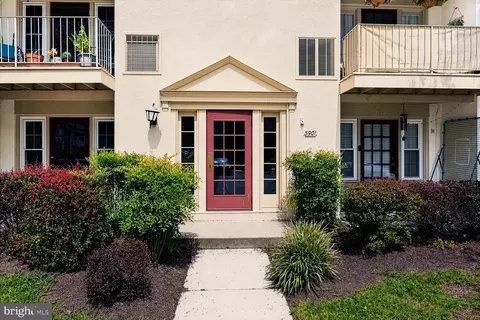
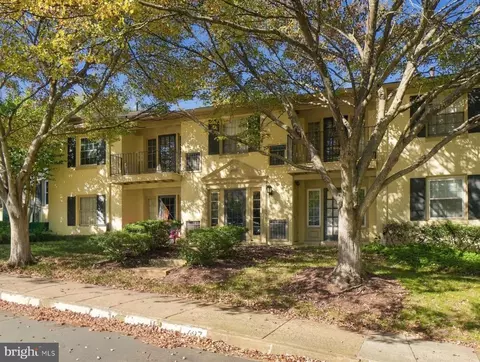
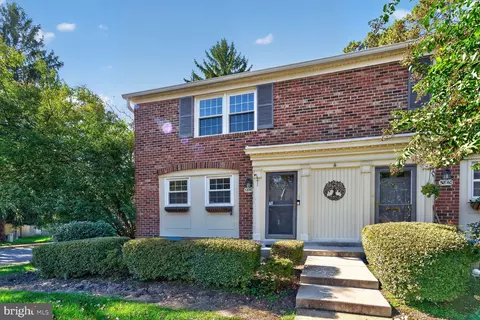
| Construction | Brick |
| Foundation | Block |
| Assigned Parking Spaces | 2 |
| Parking Desc | Assigned, On Street, Other |
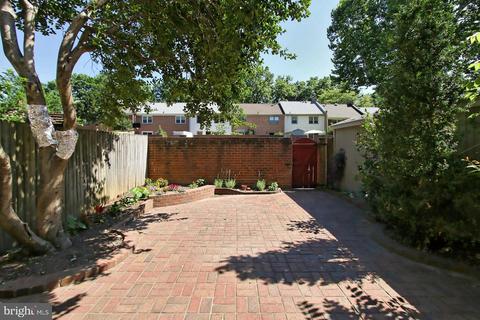
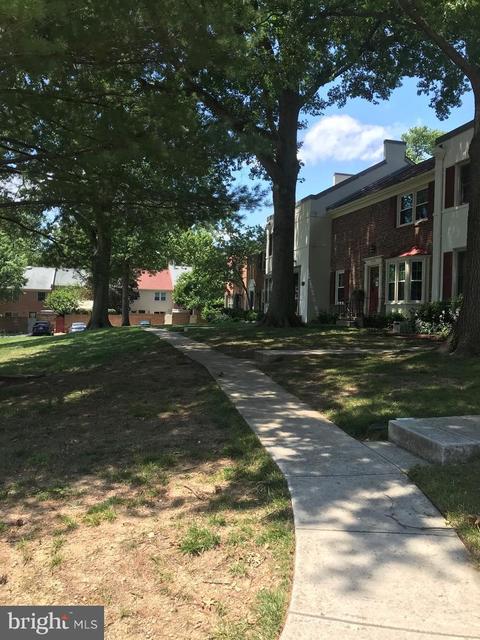
| Exterior Features | Sidewalks, Exterior Lighting, Satellite Dish |
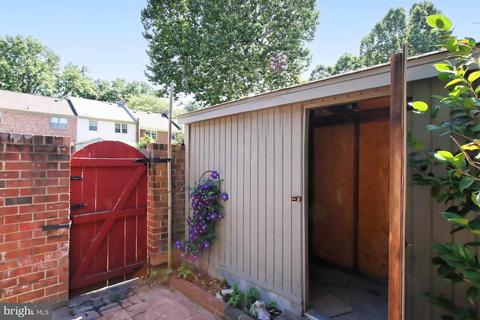
| Existing Structures | Above Grade, Below Grade, Shed |
| Lot Desc | Cul-de-sac |
| Amenities / Utilities | |
| Utilities | Under Ground |
| Sewer/ Septic | Public Sewer |
| Electricity | 200+ Amp Service |
| Pool | No Pool |
| Location | |
| Subdivision | CHARLESTOWN |
| Water Source | Public |
| Senior Community (Y/N) | N |
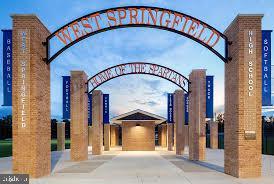
| High School | WEST SPRINGFIELD |
| Elementary School | CARDINAL FOREST |
| School District | FAIRFAX COUNTY PUBLIC SCHOOLS |
| Middle School | IRVING |
| Directions | From I-95/395 Exit 644 West, Old Keene Mill Rd., Right On Carrleigh Pkwy, Left On Forrester Blvd, Left On Queenston, Left On Garfield To End On Left. Or From 495 Exit Braddock Rd West, Left On Burke Lake Rd, Left On Rolling Rd, Left On Forrester Blvd, Right On Queenston, Left On Garfield To The End On Left |
| Zoning | 370 |
MLS # VAFX2080098 MLS # BMTVAFX2080098
MLS # 1004211572
MLS # FX7956038
| Est. value | Bed/bath | Sqft | mi | |
|---|---|---|---|---|
| 8326 Garfield Ct, Springfield, VA 22152 | $710,700 | 5/2 | 1,798 | 0 |
| 8322 Garfield Ct, Springfield, VA 22152 | $635,200 | 3/2 | 1,540 | 0 |
| 8328 Garfield Ct, Springfield, VA 22152 | $671,300 | 3/2 | 1,540 | 0.01 |
| 8330 Garfield Ct, Springfield, VA 22152 | $707,400 | 3/2 | 1,812 | 0.01 |
| 8332 Garfield Ct, Springfield, VA 22152 | $672,200 | 3/2 | 1,540 | 0.02 |
| 8316 Garfield Ct, Springfield, VA 22152 | $658,400 | 3/2 | 1,540 | 0.02 |
| 8314 Garfield Ct, Springfield, VA 22152 | $646,400 | 3/2 | 1,540 | 0.02 |
| 8318 Garfield Ct, Springfield, VA 22152 | $680,700 | 3/2 | 1,798 | 0.02 |
Estimated values are based on public record data and automated valuation models. Values are not guaranteed and may not reflect current market conditions.





$830,000
$535,000
$656,925
$599,450
$579,000
$699,900
$799,000
$887,500
$749,098
$514,000
$669,900
$559,900
$544,400
$775,000
$497,946
$839,900
$469,990
$849,999
$824,900
$745,000
$2,000,000
$812,500
$509,950
$619,950
$1,399,000
$419,000
$350,000
$949,900
$726,950
$2,000,000