

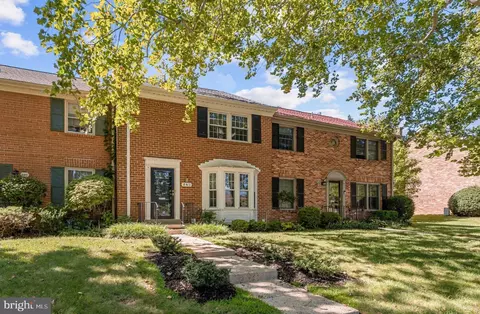
- $689,900
- 3Bd
- 3Ba
- 1,940 Sq Ft
Open SUN 1-3

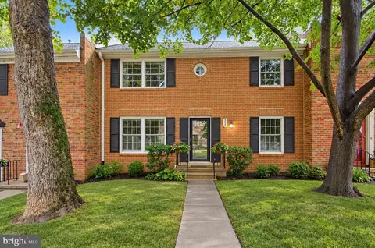
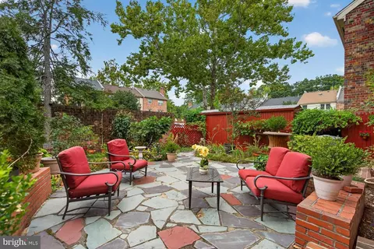
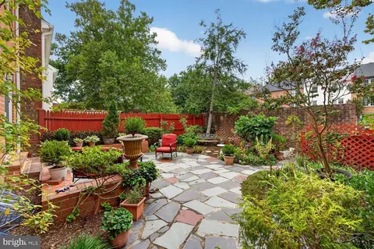
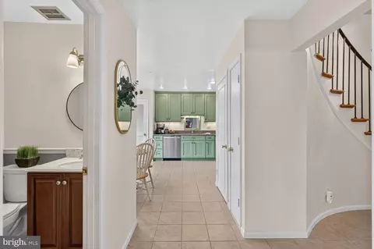
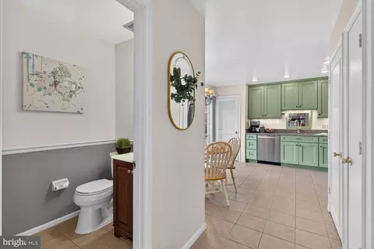
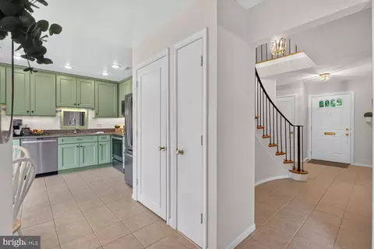
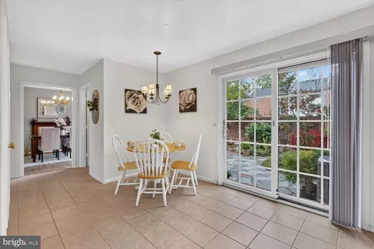
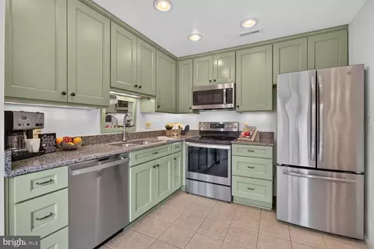
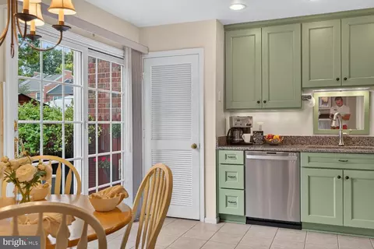
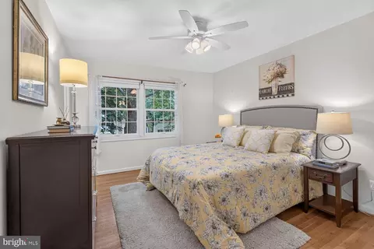
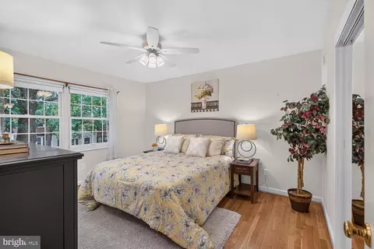
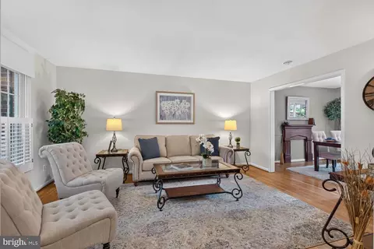
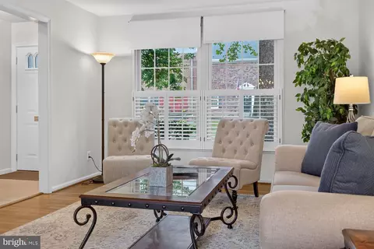
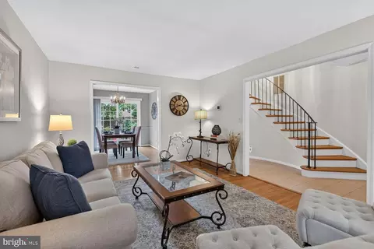
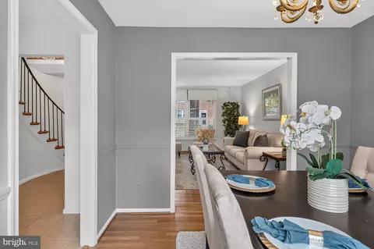
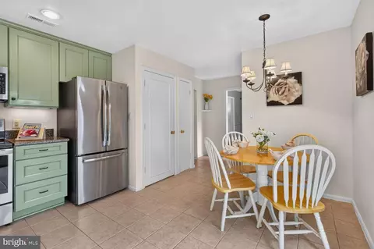
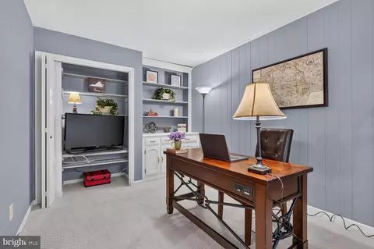
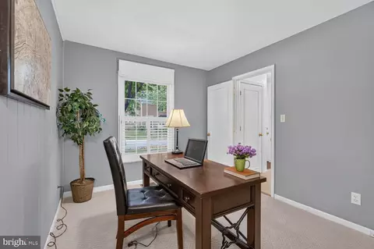
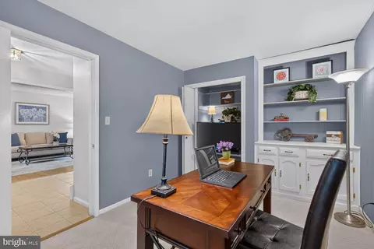
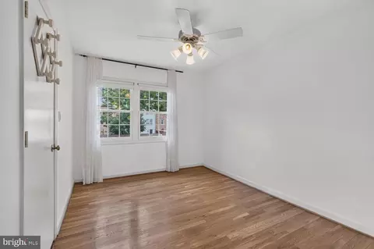
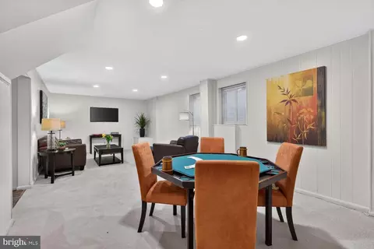
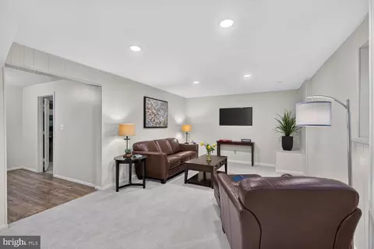
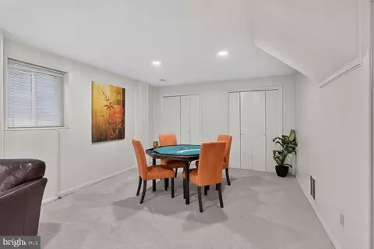
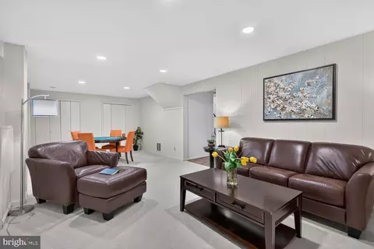
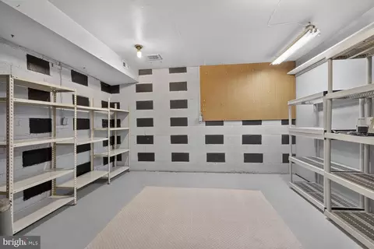
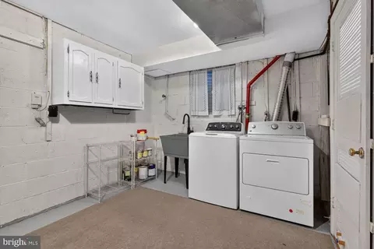
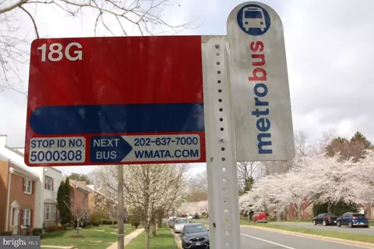
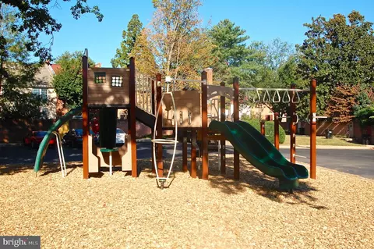
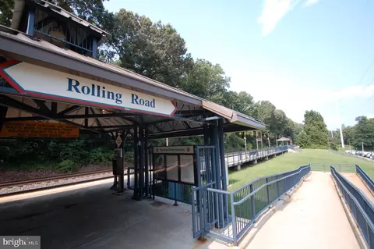
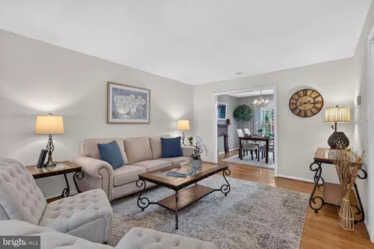
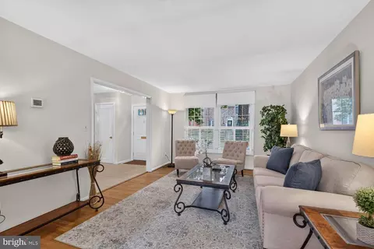
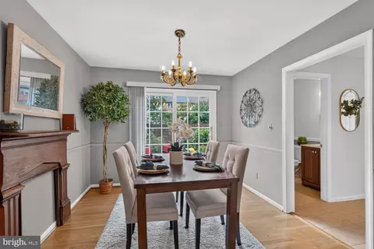
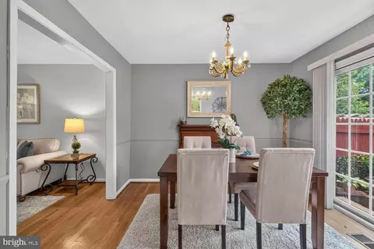
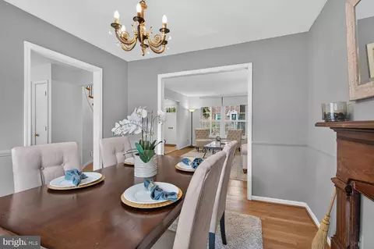
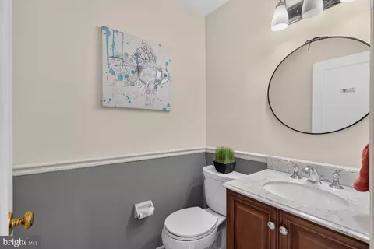
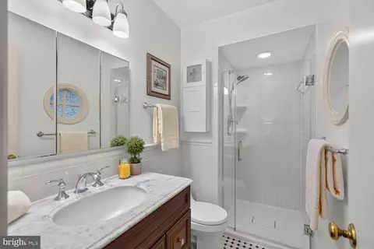
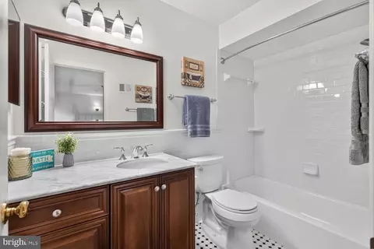
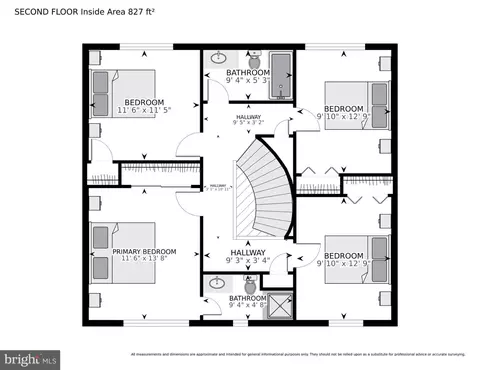
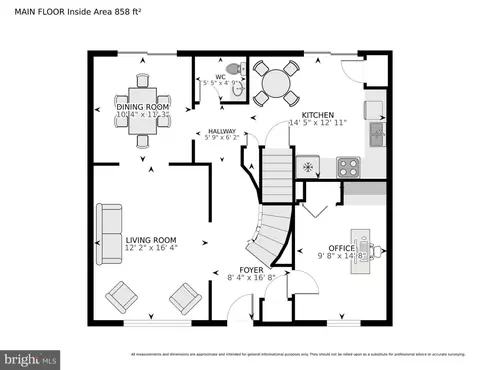
bed
bath
Sqft ($301/Sqft)
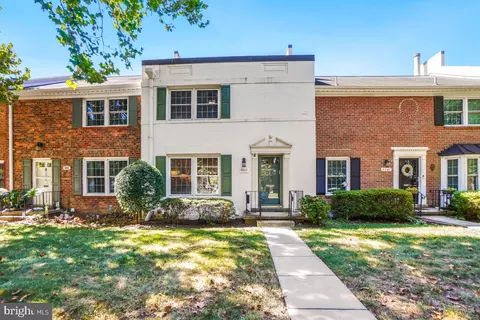
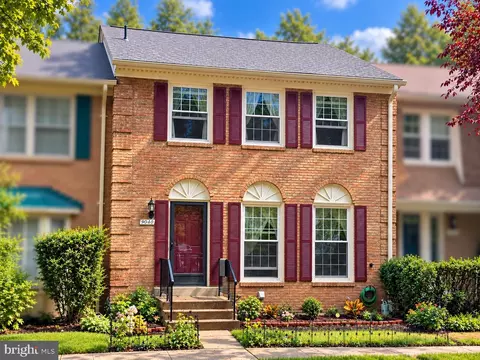
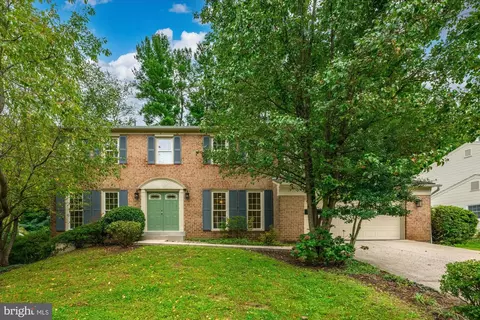
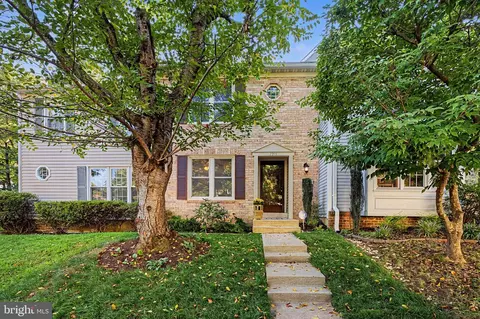
| Property type Townhouse | Neighborhood | Year built 1968 | HOA fee $253/month | Lot size 1,790 Sqft | Movoto estimate |

| Overview | |
| Cooling/AC | Central A/C, Electric |
| Heating | Natural Gas |
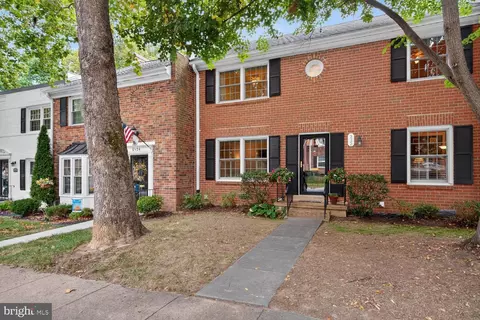
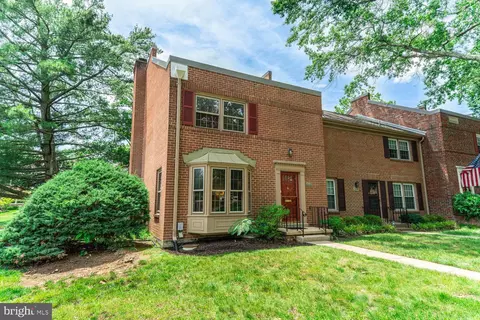
| Levels/Style | Colonial |
| Type | Residential |
| Virtual Tour | External Link |
| Status | Active |
| SqFt | 2683 |
| Lot Size (SqFt) | 1790 |
| Lot Size (Acres) | 0.04 |
| County Tax | 7471, Annually |
| Tax: Assessed Value | 667020 |
| Annual Property Tax | 7694 |
| Year Built | 1968 |
| Condition | Excellent |
| HOA Fee | 253, Monthly |
| New Construction (Y/N) | N |
| HOA Name | CHARLESTOWN OWNER'S ASSOCIATION |
| Foreclosure (Y/N) | N |
| Interior | |
| Total # of Bathrooms | 3 |
| # Full Baths | 2 |
| # Half Baths | 1 |
| Total # of Bedrooms | 5 |
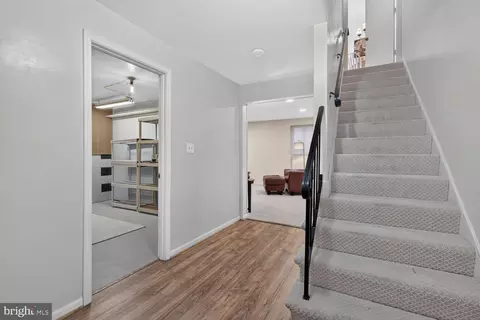
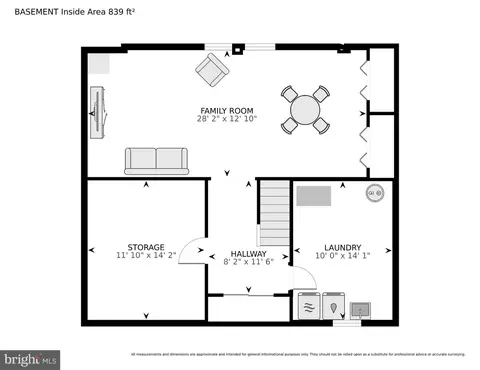
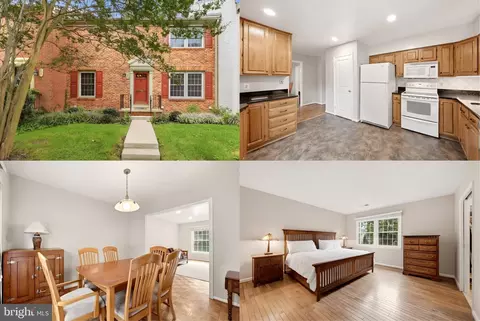
| Basement | Partially Finished, Space For Rooms |
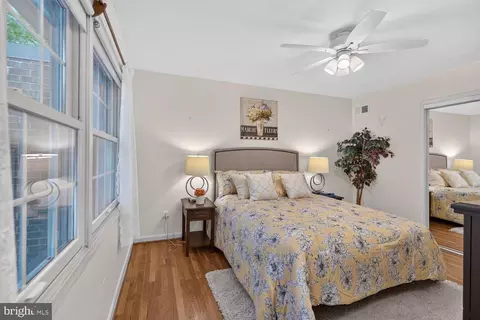
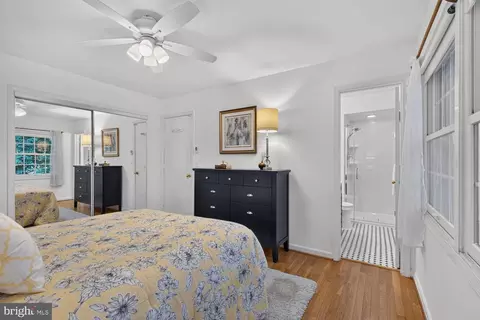
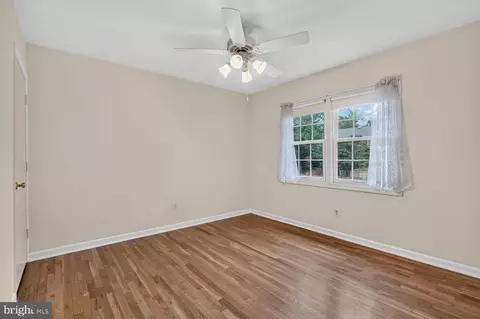
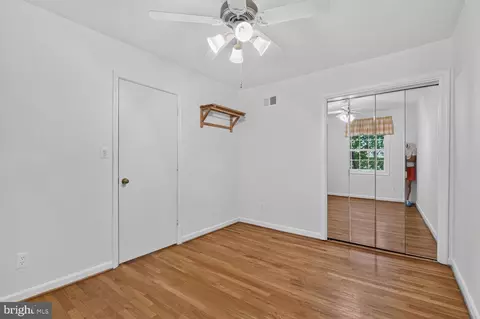
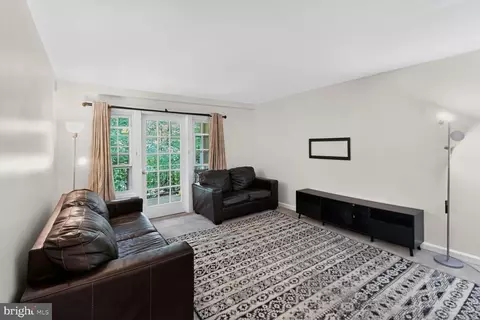
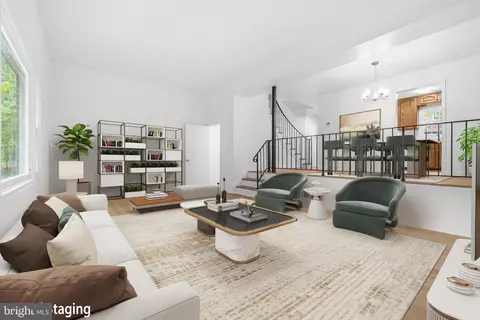
| Other Room(s) | Living Room, Dining Room, Primary Bedroom, Bedroom 2, Bedroom 3, Bedroom 4, Kitchen, Family Room, Foyer, Office, Storage Room, Utility Room, Bathroom 2, Primary Bathroom, Half Bath |
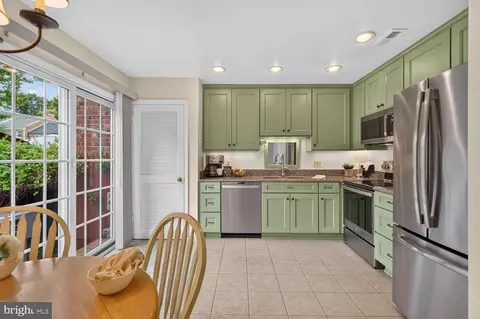
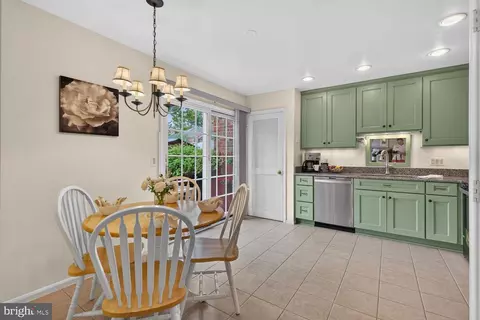
| Appliances | Built-In Microwave, Dishwasher, Disposal, Dryer - Gas, Exhaust Fan, Extra Refrigerator/Freezer, Humidifier, Oven - Self Cleaning, Oven/Range - Electric, Refrigerator, Stainless Steel Appliances, Washer, Water Heater |
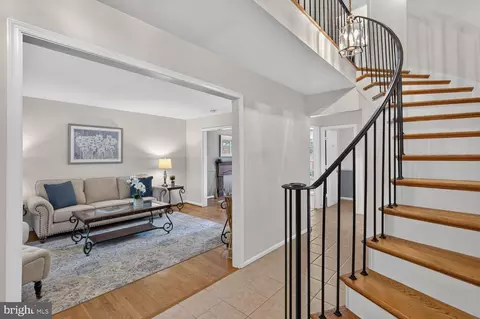
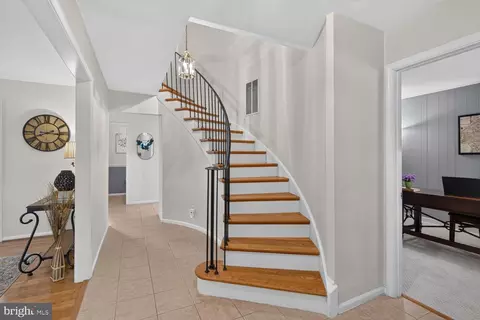
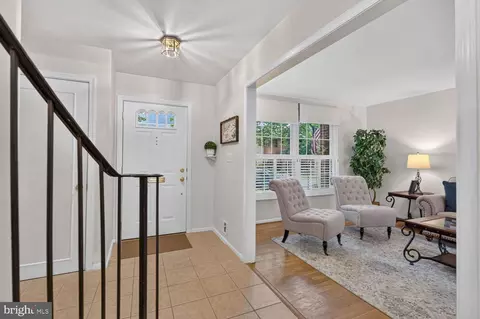
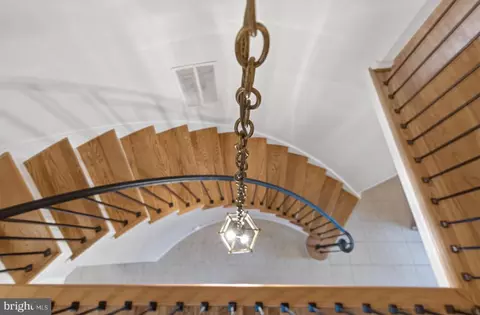
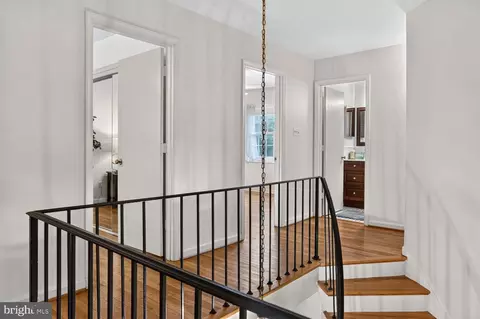
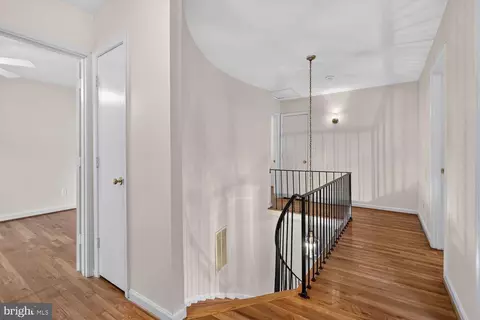
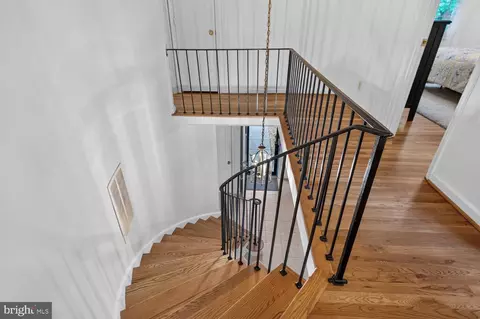
| Interior Features | Attic, Bathroom - Tub Shower, Bathroom - Walk-In Shower, Breakfast Area, Carpet, Ceiling Fan(s), Curved Staircase, Dining Area, Floor Plan - Traditional, Kitchen - Eat-In, Kitchen - Table Space, Recessed Lighting, Upgraded Countertops, Window Treatments, Wood Floors |
| Accessibility Features | None |
| Exterior | |
| Roof | Architectural Shingle |
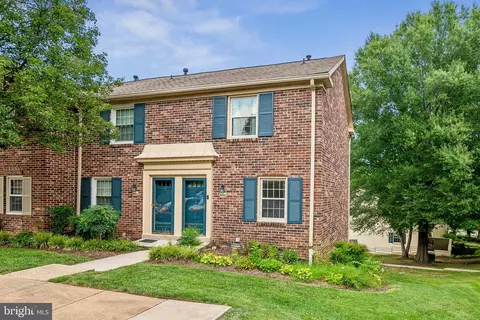
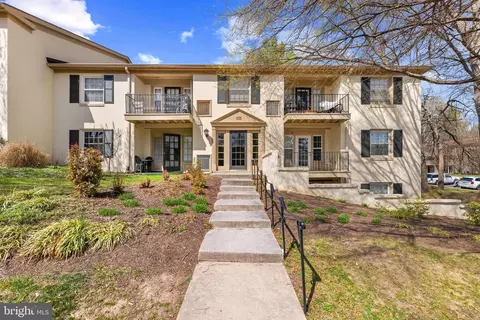
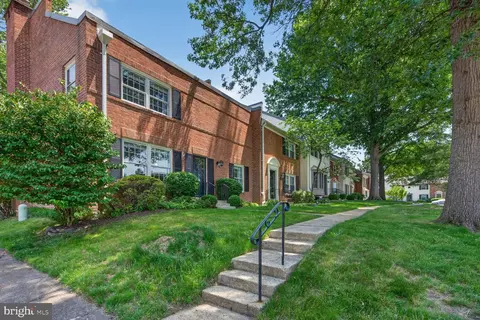
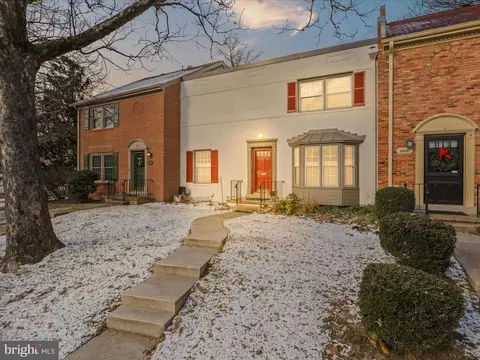
| Construction | Brick |
| Foundation | Block |
| Assigned Parking Spaces | 2 |
| Parking Desc | Assigned, On Street, Off Street |
| # Parking Spaces | 2 |
| # Off-Street Spaces | 2 |
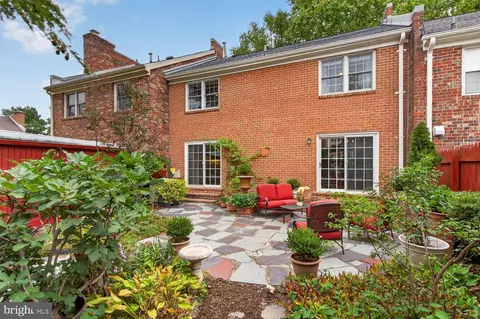
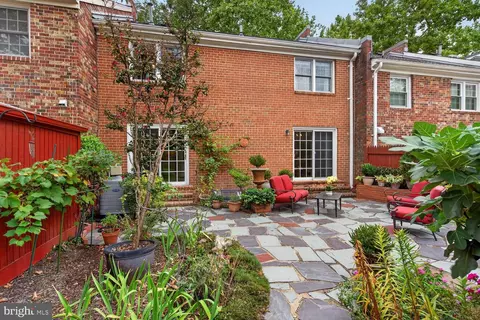
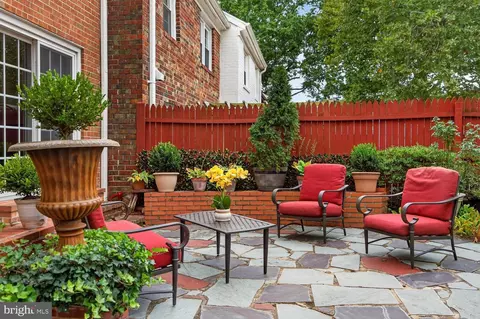
| Exterior Features | Extensive Hardscape, Sidewalks |
| Existing Structures | Above Grade, Below Grade, Patio(s), Shed |
| Fencing | Rear |
| Amenities / Utilities | |
| Utilities | Under Ground |
| Sewer/ Septic | Public Sewer |
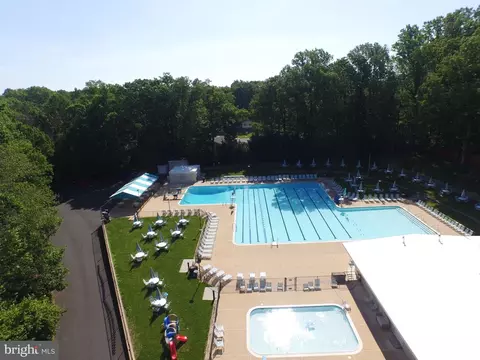
| Pool | No Pool |
| Location | |
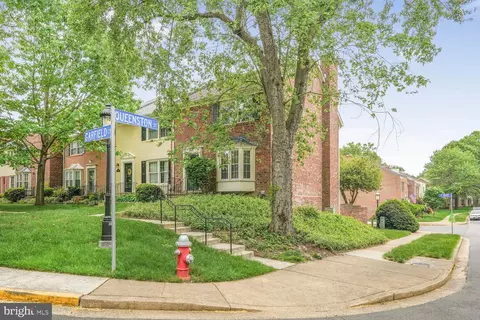
| Subdivision | CHARLESTOWN |
| Water Source | Public |
| Senior Community (Y/N) | N |
| High School | WEST SPRINGFIELD |
| Elementary School | CARDINAL FOREST |
| School District | FAIRFAX COUNTY PUBLIC SCHOOLS |
| Middle School | IRVING |
| Directions | From I-495: Braddock Rd. West, L. Burke Lake Rd., L. Rolling Rd., L. Forrester Blvd, L. (2nd) Queenston St. To House On The Right. |
| Zoning | 370 |
Select a date to see it sooner.


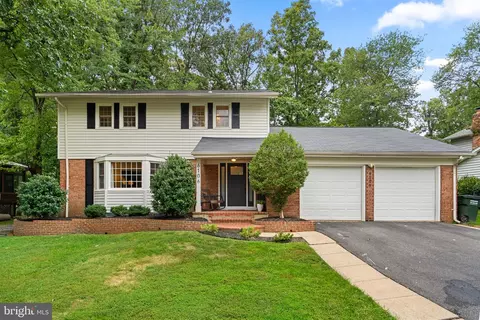
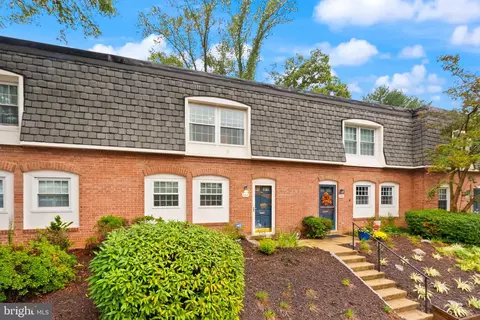
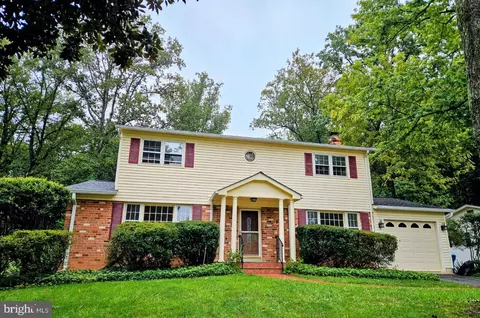
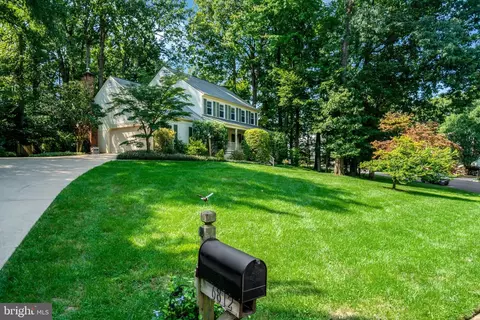
$830,000
$535,000
$656,925
$599,450
$579,000
$699,900
$799,000
$887,500
$749,098
$514,000
$669,900
$559,900
$544,400
$775,000
$497,946
$839,900
$469,990
$849,999
$824,900
$745,000
$2,000,000
$812,500
$509,950
$619,950
$1,399,000
$419,000
$350,000
$949,900
$726,950
$2,000,000