

- $900,000
- 4Bd
- 4Ba
- 3,152 Sq Ft
SOLD

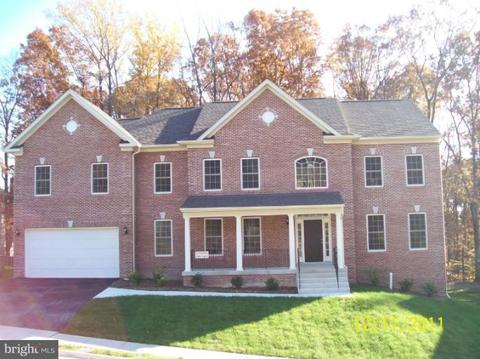
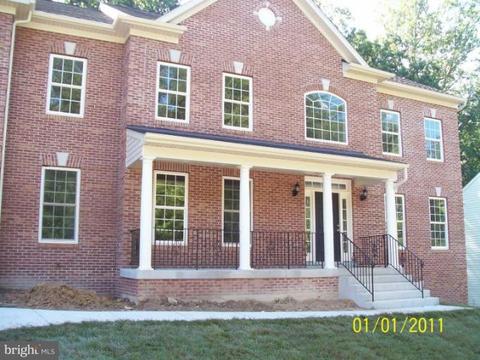
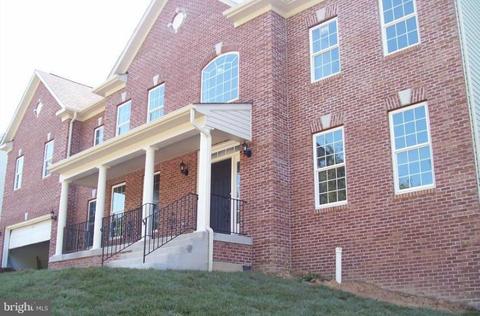
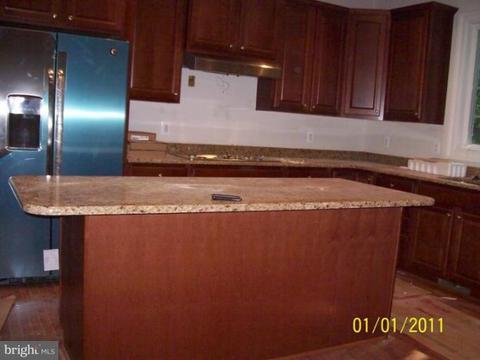
Last sold 07/02/2012 for $800K
bed
bath
Sqft ($138/Sqft)
| Property type House | Neighborhood | Year built 2011 | HOA fee $17/month | Lot size 9,084 Sqft | Movoto estimate | Parking 2 garage spaces |

| Overview | |
| Cooling/AC | Central A/C, Heat Pump(s), Programmable Thermostat, Zoned, Electric |
| Heating | Natural Gas |
| Levels/Style | Traditional |
| Type | Residential |
| Virtual Tour | N/A |
| Status | Closed |
| SqFt | 5950 |
| Lot Size (SqFt) | 9084 |
| Lot Size (Acres) | 0.21 |
| County Tax | 2974.6, Annually |
| Tax: Assessed Value | 278000 |
| Annual Property Tax | 3019.08 |
| Year Built | 2011 |
| Condition | Very Good |
| HOA Fee | 50, Quarterly |
| New Construction (Y/N) | Y |
| Foreclosure (Y/N) | N |
| Interior | |
| Total # of Bathrooms | 5 |
| # Full Baths | 4 |
| # Half Baths | 1 |
| Total # of Bedrooms | 5 |
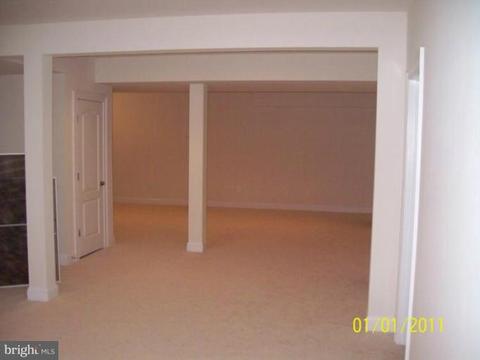
| Basement | Rear Entrance, Sump Pump, Daylight, Full, Fully Finished, Heated, Improved, Outside Entrance, Partially Finished, Windows |
| Other Room(s) | Living Room, Dining Room, Primary Bedroom, Sitting Room, Bedroom 2, Bedroom 3, Bedroom 4, Bedroom 5, Kitchen, Game Room, Family Room, Den, Basement, Library, Foyer, Breakfast Room, Bedroom 1, 2nd Stry Fam Ovrlk, 2nd Stry Fam Rm, Study, Exercise Room, Laundry, Mud Room, Other, Storage Room, Utility Room, Bedroom 6, Attic |
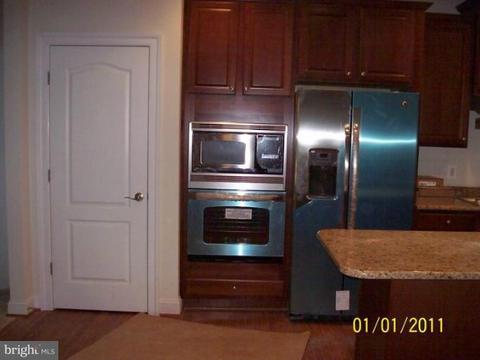
| Appliances | Washer/Dryer Hookups Only, Cooktop, Dishwasher, Disposal, Exhaust Fan, Icemaker, Microwave, Oven - Single, Oven - Wall, Refrigerator |
| Walls/ Ceilings | 9'+ Ceilings, Dry Wall, Tray Ceilings |
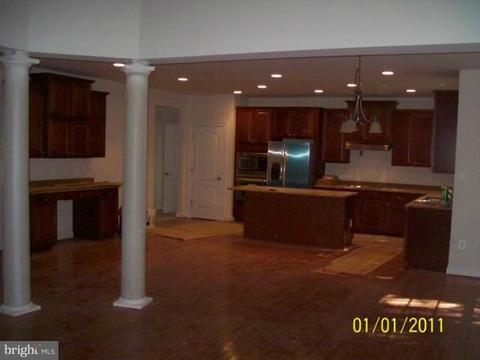
| Interior Features | Breakfast Area, Family Room Off Kitchen, Kitchen - Gourmet, Kitchen - Island, Dining Area, Primary Bath(s), Chair Railings, Crown Moldings, Upgraded Countertops, Wood Floors, WhirlPool/HotTub, Floor Plan - Open |
| Accessibility Features | None |
| Door Features | Sliding Glass |
| Exterior | |
| Roof | Asphalt |
| Garage Desc | Garage - Front Entry |
| Parking Desc | Driveway, Attached Garage |
| # Garage Spaces | 2 |
| # Parking Spaces | 2 |
| # Attached Garage Spaces | 2 |
| Exterior Features | Street Lights |
| Existing Structures | Above Grade, Below Grade |
| Amenities / Utilities | |
| Sewer/ Septic | Public Sewer |
| Pool | No Pool |
| Location | |
| Subdivision | COVINGTON WOODS |
| Water Source | Public |
| Directions | FxCoPkwy-Rte 7100 Hooes Rd/Pohick Rd Exit Go Straight To Pohick Rd-Rte641 Turn RT Travel 1.2Mi Turn RT On Covington Woods Ct, 3rd Home On Left, From RTE 1-Turn Onto Pohick Rd, 1.2Mi Turn LT Onto Pohick Rd 1.5Mi Turn LT Cov Woods Ct 3rd On LT |
| Zoning | 130 |
| Lot/ Land Details | |
| Road Responsibility | Public |
| Road Surface Type | Paved |
MLS # 1004612936| Est. value | Bed/bath | Sqft | mi | |
|---|---|---|---|---|
| 8303 Covington Woods Ct, Springfield, VA 22153 | $1,197,200 | 4/4 | 3,944 | 0.02 |
| 8307 Covington Woods Ct, Springfield, VA 22153 | $1,328,100 | 4/4 | 4,188 | 0.02 |
| 8114 Asher Andrew Ct, Springfield, VA 22153 | $1,309,100 | 4/5 | 3,684 | 0.03 |
| 8435 Rushing Creek Ct, Springfield, VA 22153 | $950,700 | 4/3 | 2,655 | 0.03 |
| 8309 Covington Woods Ct, Springfield, VA 22153 | $1,315,200 | 4/2 | 4,373 | 0.04 |
| 8301 Covington Woods Ct, Springfield, VA 22153 | $1,319,400 | 5/5 | 4,118 | 0.04 |
| 8115 Asher Andrew Ct, Springfield, VA 22153 | $1,208,200 | 4/4 | 3,100 | 0.04 |
| 8110 Asher Andrew Ct, Springfield, VA 22153 | $1,444,300 | 4/4 | 3,866 | 0.04 |
Estimated values are based on public record data and automated valuation models. Values are not guaranteed and may not reflect current market conditions.


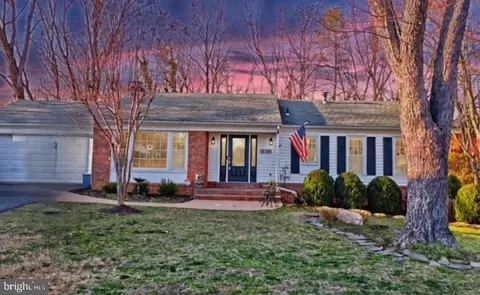
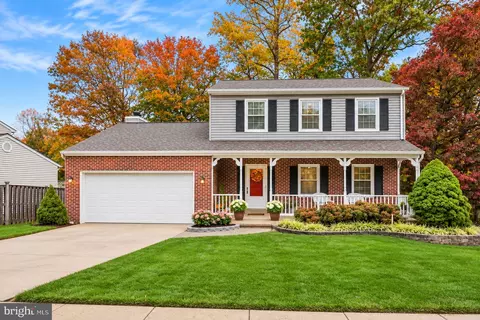
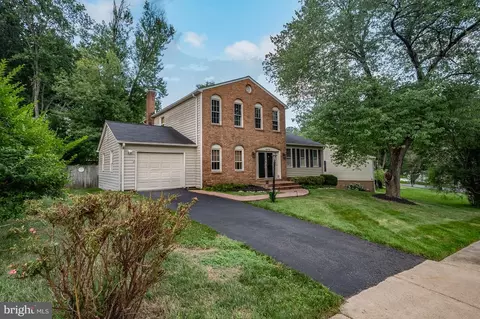
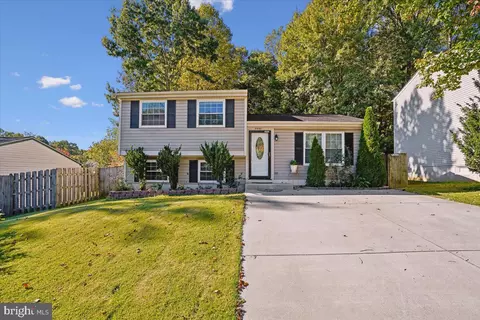
$535,000
$830,000
$656,925
$599,450
$675,000
$579,000
$749,098
$514,000
$887,500
$799,000
$669,900
$700,000
$544,400
$497,946
$559,900
$469,990
$839,900
$775,000
$460,000
$824,900
$2,000,000
$812,500
$509,950
$619,950
$1,399,000
$419,000
$350,000
$949,900
$726,950
$2,000,000