
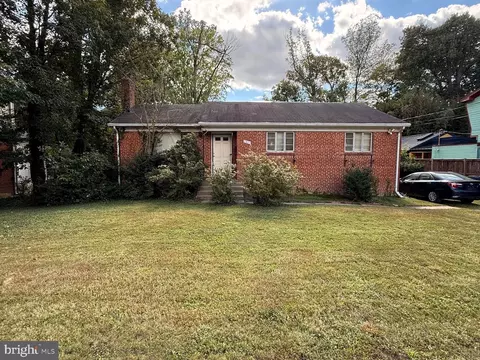
- $475,000
- 3Bd
- 2Ba
- 1,220 Sq Ft
SOLD


Last sold 08/28/2009 after 42 Days
bed
bath
| Property type House | Neighborhood | Year built 1960 | HOA fee $0/month | Lot size 0.27 Acre |

| Overview | |
| Year Built | 1960 |
| Property Condition | Shows Well |
| Historic YN | N |
| Lot Size Area | 11746 |
| Lot Size Units | Square Feet |
| Lot SQFT | 11746 |
| Lot Size Acres | 0.27 |
| Tax Year | 2007 |
| Listing Tax ID | 89-2-4-5-20A |
| Tax Lot | 20A |
| Total Taxes Pymnt Freq | Annually |
| Tax Assessed Value | 499190 |
| Tax Annual Amount | 4447.78 |
| Standard Status | Closed |
| HOA YN | N |
| HOA Fee Freq | Monthly |
| Condo/Coop Association YN | N |
| Interior | |
| Bathrooms Total Count | 3 |
| Bathrooms Count Lower Level 1 | 1 |
| Bathrooms Count Upper Level 1 | 2 |
| Bathrooms Full Upper Level 1 | 2 |
| Bathrooms Full | 3 |
| Bathrooms Full Lower Level 1 | 1 |
| Bedrooms Count | 4 |
| Bedrooms Count Upper Level 1 | 4 |
| Basement YN | Y |
| Interior Features | Breakfast Area, Combination Dining/Living, Built-Ins, Window Treatments, Master Bath(s), Wood Floors, Recessed Lighting, Floor Plan - Open |
| Walls Ceilings | Dry Wall |
| Room List | Living Room, Dining Room, Bedroom 2, Bedroom 3, Bedroom 4, Kitchen, Game Room, Family Room, Foyer, In-Law/auPair/Suite, Other, Utility Room |
| Window Features | Insulated |
| Living Area Units | Square Feet |
| Exterior | |
| Basement | Front Entrance, Full, Fully Finished, Walkout Level |
| Levels Count | 3+ |
| Structure Type | Detached |
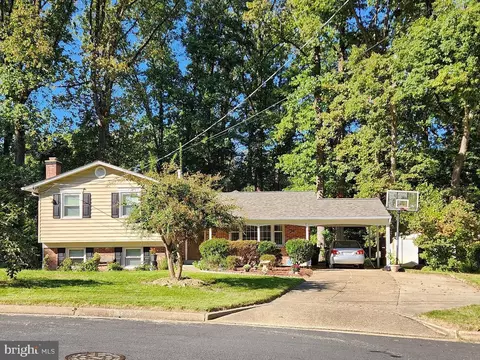
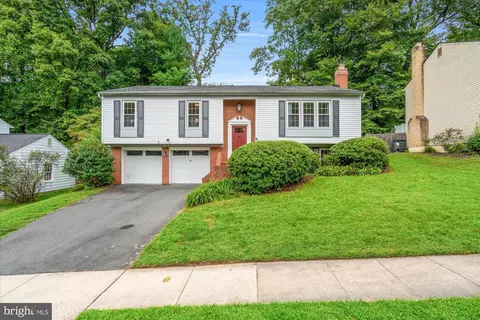
| Architectural Style | Split Level |
| Open Parking Spaces Count | 2 |
| Parking Features | Carport |
| Garage YN | N |
| Roof | Composite |
| Fencing | Partially |
| Amenities / Utilities | |
| Cooling | Ceiling Fan(s), Central A/C |
| Cooling Fuel | Electric |
| Heating | Forced Air |
| Heating Fuel | Natural Gas |
| Fireplaces Count | 1 |
| Fireplace YN | Y |
| Heating YN | Y |
| Central Air YN | Y |
| Hot Water | Natural Gas |
| Utilities | Cable TV Available |
| Sewer Septic | Public Sewer |
| Appliances | Dishwasher, Disposal, Dryer, Exhaust Fan, Microwave, Oven/Range - Gas, Refrigerator, Washer |
| Pool | No Pool |
| Security Features | Motion Detectors |
| Location | |
| Accessibility Features | None |
| Door Features | Insulated |
| Entry Location | Foyer |
| Water Access YN | N |
| Zoning | 130 |
| Waterfront YN | N |
| Water Source | Public |
| Directions | From I-95: West On Old Keene Mill Rd To Left On Greeley, First Right On Jansen Dr. To Home On The Right.OR Ffx Cty Parkway, North On Rolling Road, Right On Greely, Left On Jansen To 7942 On Right. Please Call For An Appointment. Sorry. |
MLS # 1005416036| Est. value | Bed/bath | Sqft | mi | |
|---|---|---|---|---|
| 7940 Jansen Dr, Springfield, VA 22152 | $781,400 | 3/3 | 1,196 | 0.01 |
| 7944 Jansen Dr, Springfield, VA 22152 | $707,600 | 3/3 | 1,222 | 0.02 |
| 7735 Boyd Ct, Springfield, VA 22152 | $782,400 | 3/2 | 1,321 | 0.03 |
| 7739 Boyd Ct, Springfield, VA 22152 | $826,000 | 3/3 | 1,321 | 0.03 |
| 7938 Jansen Dr, Springfield, VA 22152 | $1,257,100 | 5/5 | 4,784 | 0.03 |
| 7741 Boyd Ct, Springfield, VA 22152 | $819,000 | 3/3 | 1,321 | 0.04 |
| 7941 Jansen Dr, Springfield, VA 22152 | $1,532,400 | 6/5 | 4,788 | 0.04 |
| 7733 Boyd Ct, Springfield, VA 22152 | $782,200 | 4/3 | 1,389 | 0.04 |
Estimated values are based on public record data and automated valuation models. Values are not guaranteed and may not reflect current market conditions.


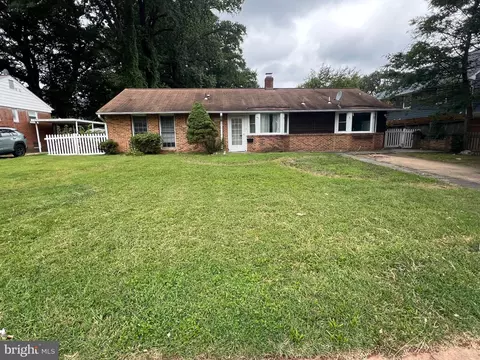
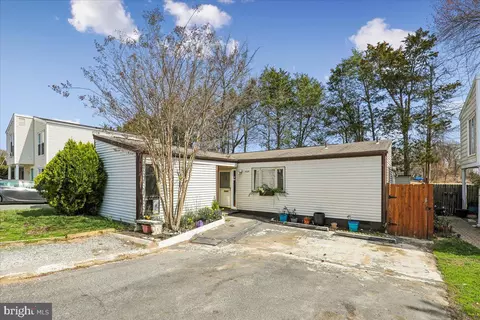

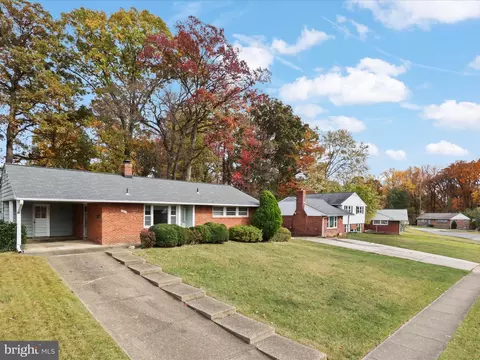

$830,000
$535,000
$656,925
$599,450
$579,000
$699,900
$799,000
$887,500
$749,098
$514,000
$669,900
$559,900
$544,400
$775,000
$497,946
$839,900
$469,990
$849,999
$824,900
$745,000
$2,000,000
$812,500
$509,950
$619,950
$1,399,000
$419,000
$350,000
$949,900
$726,950
$2,000,000