

- $405,000
- 3Bd
- 3Ba
- 1,584 Sq Ft
SOLD


Last sold 09/25/2013 for $329K
bed
bath
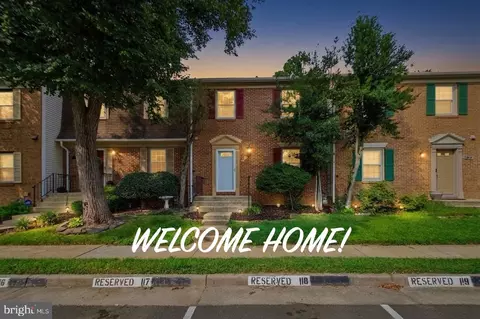
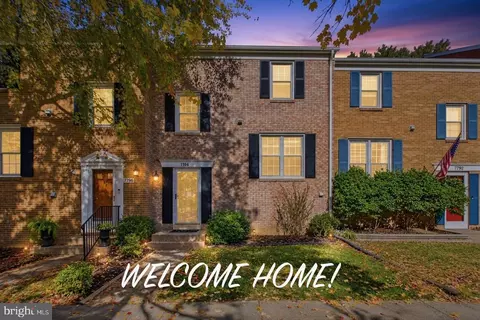
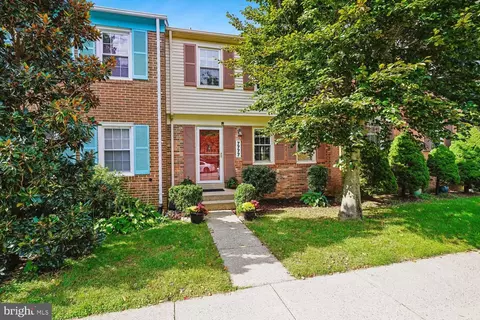
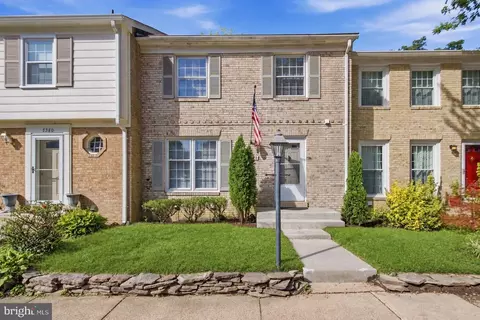
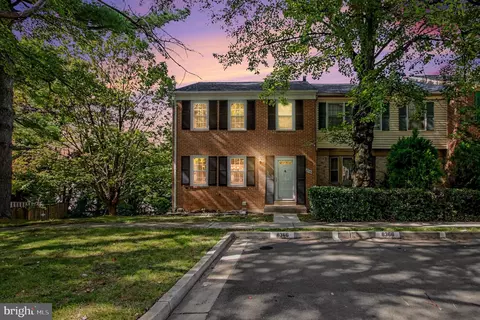
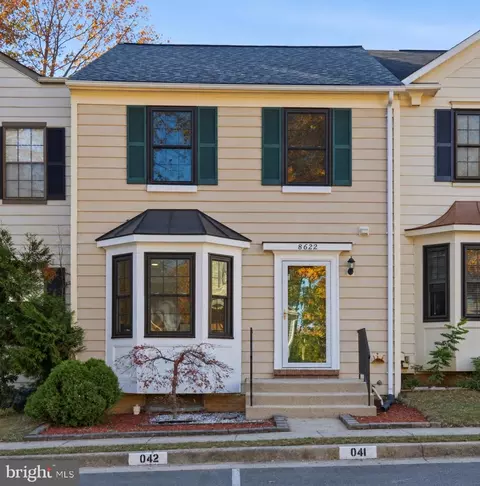
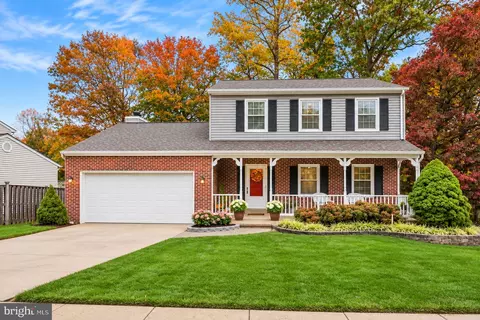
| Property type Townhouse | Neighborhood | Year built 1984 | HOA fee $48/month | Lot size 1,867 Sqft | Movoto estimate | Rental estimate |

| Overview | |
| Year Built | 1984 |
| Property Condition | Very Good |
| Lot Size Area | 1867 |
| Lot Size Units | Square Feet |
| Lot SQFT | 1867 |
| Lot Features | Backs To Trees |
| Lot Size Acres | 0.04 |
| Tax Year | 2012 |
| Listing Tax ID | 98-2-13- -141 |
| Tax Lot | 141 |
| Total Taxes Pymnt Freq | Annually |
| Tax Assessed Value | 273930 |
| Tax Annual Amount | 2768.93 |
| Standard Status | Closed |
| Association Fee | 48 |
| HOA YN | Y |
| HOA Fee Freq | Monthly |
| Condo/Coop Association YN | N |
| Interior | |
| Bathrooms Total Count | 3 |
| Bathrooms Count Lower Level 1 | 1 |
| Bathrooms Count Upper Level 1 | 2 |
| Bathrooms Half Lower Level 1 | 1 |
| Bathrooms Full Upper Level 1 | 2 |
| Bathrooms Full | 2 |
| Bathrooms Half | 1 |
| Bedrooms Count | 2 |
| Bedrooms Count Upper Level 1 | 2 |
| Basement YN | Y |
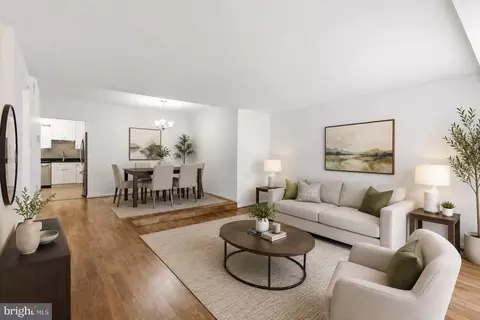
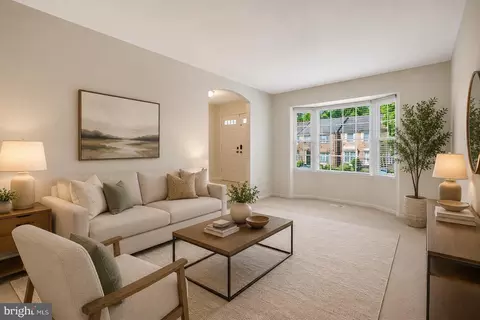
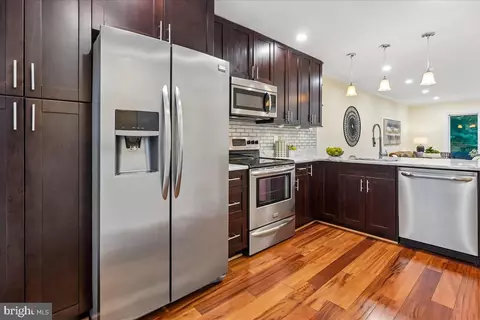
| Interior Features | Kitchen - Gourmet, Kitchen - Table Space, Combination Dining/Living, Master Bath(s), Upgraded Countertops, Wood Floors, Floor Plan - Open |
| Room List | Living Room, Dining Room, Master Bedroom, Bedroom 2, Kitchen, Game Room, Foyer |
| Living Area Units | Square Feet |
| Exterior | |
| Basement | Connecting Stairway, Outside Entrance, Rear Entrance, Daylight, Full, Full, Fully Finished, Heated, Improved, Walkout Level, Workshop |
| Levels Count | 3+ |
| Structure Type | Row/Townhouse |
| Architectural Style | Colonial |
| Common Walls | 2+ Common Walls |
| Assigned Parking Spaces | 1141 |
| Parking Space Number | 1 |
| Garage YN | N |
| Outdoor Living Structures | Deck(s) |
| Fencing | Rear |
| Amenities / Utilities | |
| Cooling | Central A/C |
| Cooling Fuel | Electric |
| Heating | Forced Air |
| Heating Fuel | Electric |
| Fireplaces Count | 1 |
| Fireplace YN | Y |
| Heating YN | Y |
| Central Air YN | Y |
| Fireplace Features | Mantel(s) |
| Hot Water | Electric |
| Sewer Septic | Public Sewer |
| Appliances | Dishwasher, Disposal, Exhaust Fan, Microwave, Oven/Range - Electric, Refrigerator, Dryer, Washer - Front Loading |
| Pool | No Pool |
| Location | |
| Accessibility Features | Other |
| View | Trees/Woods |
| Entry Location | Foyer |
| Water Access YN | N |
| Zoning | 150 |
| Waterfront YN | N |
| Water Source | Public |
| Directions | FROM FAIRFAX CO. PKWY (NORTH), SOUTH ON GAMBRILL, LEFT ON POHICK, LEFT ON MAGIC LEAF, LEFT ON PEBBLE BROOK TO HOUSE ON RIGHT |
MLS # 1003619526
MLS # FX8132403
MLS # FX8085483| Est. value | Bed/bath | Sqft | mi | |
|---|---|---|---|---|
| 7937 Pebble Brook Ct, Springfield, VA 22153 | $594,600 | 3/2 | 1,358 | 0.01 |
| 7933 Pebble Brook Ct, Springfield, VA 22153 | $562,100 | 3/2 | 1,240 | 0.01 |
| 7939 Pebble Brook Ct, Springfield, VA 22153 | $568,100 | 3/2 | 1,358 | 0.01 |
| 7931 Pebble Brook Ct, Springfield, VA 22153 | $614,500 | 3/3 | 1,480 | 0.01 |
| 7941 Pebble Brook Ct, Springfield, VA 22153 | $605,200 | 3/2 | 1,480 | 0.01 |
| 7929 Pebble Brook Ct, Springfield, VA 22153 | $621,300 | 3/2 | 1,480 | 0.02 |
| 7927 Pebble Brook Ct, Springfield, VA 22153 | $549,600 | 3/2 | 1,240 | 0.02 |
| 7925 Pebble Brook Ct, Springfield, VA 22153 | $569,200 | 3/2 | 1,358 | 0.02 |
Estimated values are based on public record data and automated valuation models. Values are not guaranteed and may not reflect current market conditions.



$535,000
$830,000
$656,925
$599,450
$675,000
$579,000
$749,098
$514,000
$887,500
$799,000
$669,900
$700,000
$544,400
$497,946
$559,900
$469,990
$839,900
$775,000
$460,000
$824,900
$2,000,000
$812,500
$509,950
$619,950
$1,399,000
$419,000
$350,000
$949,900
$726,950
$2,000,000