

- $515,000
- 4Bd
- 2Ba
- 2,160 Sq Ft
SOLD


Last sold 06/20/2012 for $452K
bed
bath
Sqft ($130/Sqft)
| Property type House | Neighborhood | Year built 1973 | HOA fee $7/month | Lot size 9,730 Sqft | Movoto estimate | Parking 1 garage spaces |

| Overview | |
| Cooling/AC | Ceiling Fan(s), Central A/C, Electric |
| Heating | Electric |
| Levels/Style | Colonial |
| Type | Residential |
| Status | Closed |
| SqFt | 3487 |
| Lot Size (SqFt) | 9730 |
| Lot Size (Acres) | 0.22 |
| County Tax | 4719.13, Annually |
| Tax: Assessed Value | 460140 |
| Annual Property Tax | 4789.69 |
| Year Built | 1973 |
| HOA Fee | 85, Annually |
| New Construction (Y/N) | N |
| Foreclosure (Y/N) | N |
| Interior | |
| Total # of Bathrooms | 4 |
| # Full Baths | 3 |
| # Half Baths | 1 |
| Total # of Bedrooms | 5 |
| Basement | Rear Entrance, Daylight, Full, Fully Finished, Walkout Level, Windows |
| Other Room(s) | Living Room, Dining Room, Master Bedroom, Sitting Room, Bedroom 2, Bedroom 3, Bedroom 4, Bedroom 5, Kitchen, Game Room, Family Room, Foyer, Laundry, Mud Room |
| Appliances | Dishwasher, Disposal, Dryer, Exhaust Fan, Icemaker, Oven/Range - Electric, Refrigerator, Stove, Washer |
| Interior Features | Family Room Off Kitchen, Kitchen - Island, Kitchen - Table Space, Dining Area, Kitchen - Eat-In, Master Bath(s), Upgraded Countertops, Window Treatments, Floor Plan - Traditional |
| Accessibility Features | None |
| Exterior | |
| Garage Desc | Garage Door Opener, Garage - Front Entry |
| Parking Desc | Off Street, Driveway, On Street, Attached Garage |
| # Garage Spaces | 1 |
| # Parking Spaces | 1 |
| # Attached Garage Spaces | 1 |
| Existing Structures | Above Grade, Below Grade |
| Fencing | Rear |
| Amenities / Utilities | |
| Sewer/ Septic | Public Sewer |
| Pool | Yes - Community, Yes - Personal |
| HOA Fees Include | Common Area Maintenance |
| Location | |
| View | Trees/Woods |
| Subdivision | SARATOGA |
| Water Source | Public |
| Directions | From 7100 Exit Rolling Rd South. Right Onto Edinburgh Dr, Right Onto Lake Pleasant Dr, Right Onto Colorado Springs Dr, 3rd Right Onto St George Ct Destination Will Be On The Left |
| Zoning | 131 |
MLS # 1003724539
MLS # FX8768481
MLS # 1003933752
MLS # FX7817585| Est. value | Bed/bath | Sqft | mi | |
|---|---|---|---|---|
| 7923 Saint George Ct, Springfield, VA 22153 | $787,000 | 5/3 | 1,416 | 0.02 |
| 7927 Saint George Ct, Springfield, VA 22153 | $748,400 | 3/2 | 1,288 | 0.02 |
| 7921 Saint George Ct, Springfield, VA 22153 | $768,700 | 4/2 | 2,272 | 0.03 |
| 7929 Saint George Ct, Springfield, VA 22153 | $819,600 | 4/3 | 2,272 | 0.03 |
| 7924 Saint George Ct, Springfield, VA 22153 | $879,200 | 4/2 | 2,816 | 0.03 |
| 7930 Saint George Ct, Springfield, VA 22153 | $803,000 | 5/3 | 1,382 | 0.04 |
| 7922 Saint George Ct, Springfield, VA 22153 | $772,400 | 3/2 | 1,294 | 0.04 |
| 8006 Rockwood Ct, Springfield, VA 22153 | $802,900 | 5/3 | 1,333 | 0.05 |
Estimated values are based on public record data and automated valuation models. Values are not guaranteed and may not reflect current market conditions.


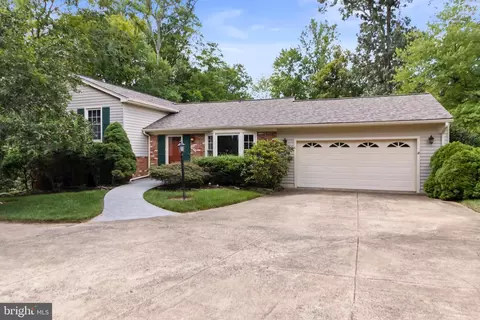
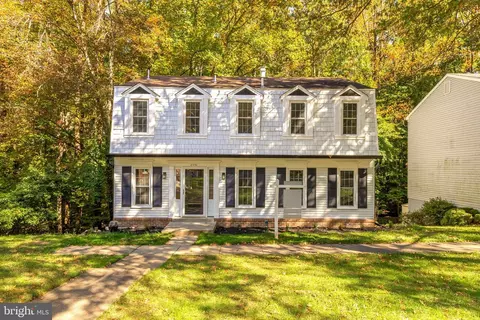
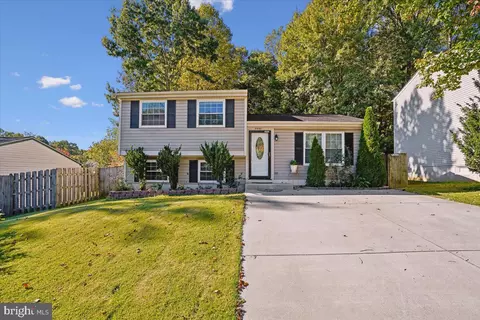
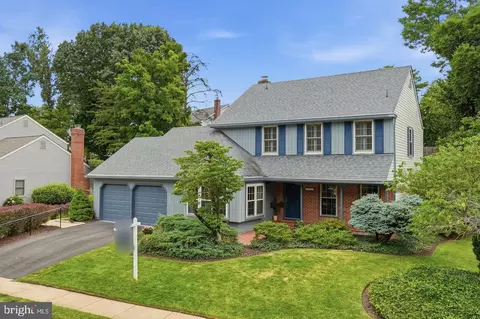
$535,000
$830,000
$656,925
$599,450
$675,000
$579,000
$749,098
$514,000
$887,500
$799,000
$669,900
$700,000
$544,400
$497,946
$559,900
$469,990
$839,900
$775,000
$460,000
$824,900
$2,000,000
$812,500
$509,950
$619,950
$1,399,000
$419,000
$350,000
$949,900
$726,950
$2,000,000