
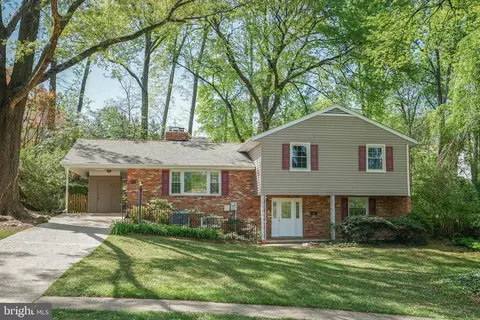
- $812,000
- 4Bd
- 3Ba
- 2,342 Sq Ft
SOLD

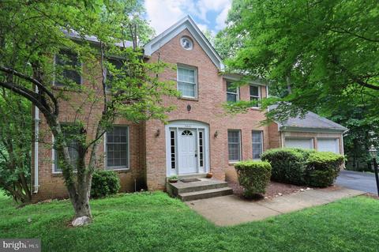
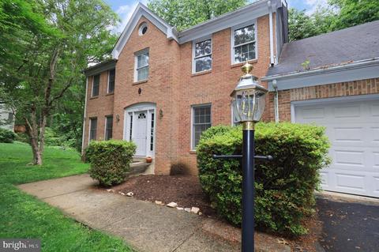
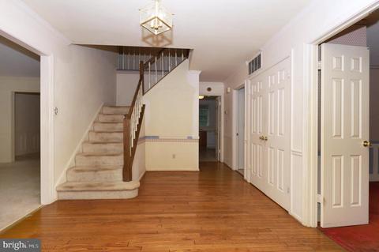
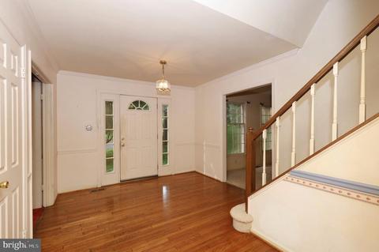
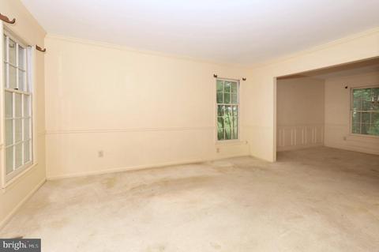
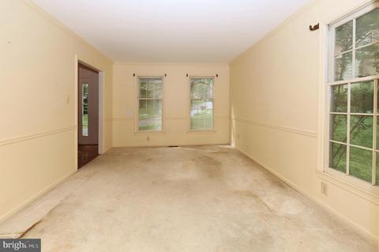
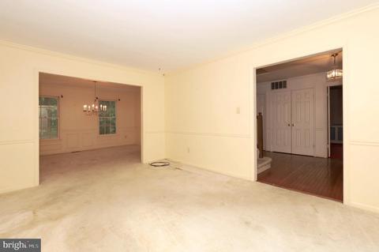
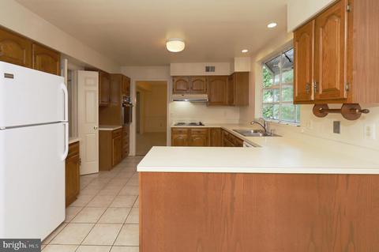
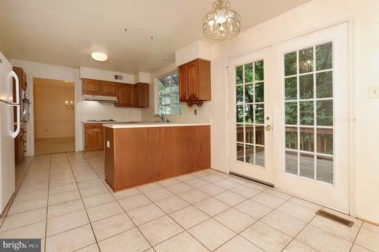
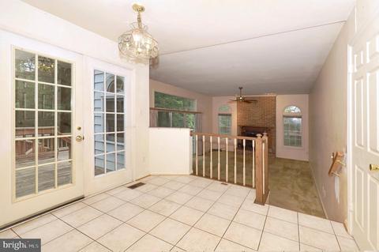
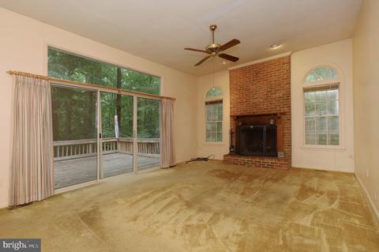
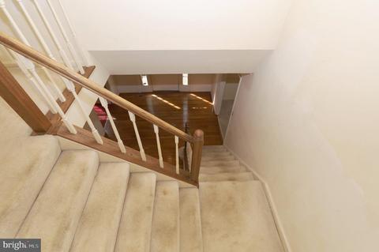
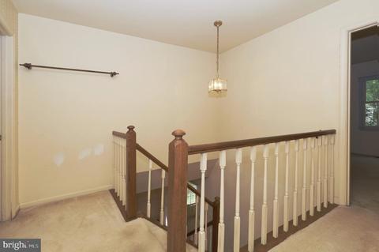
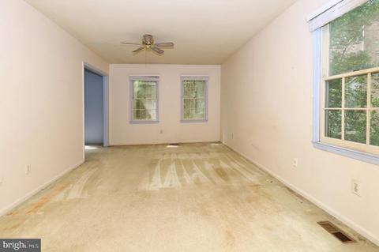
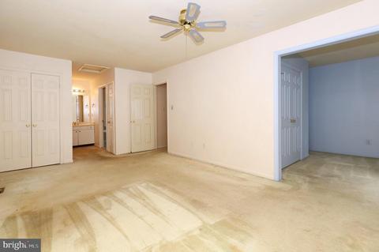
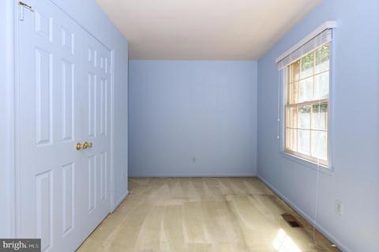
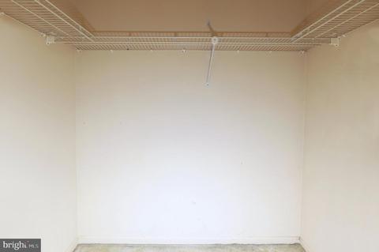
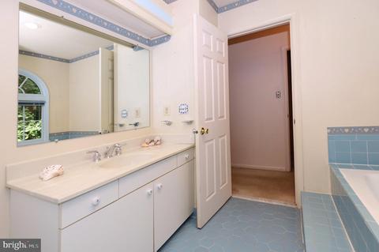
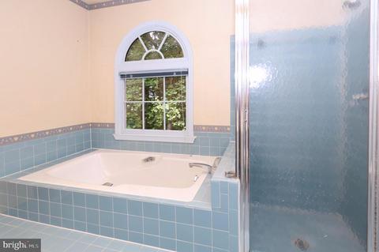
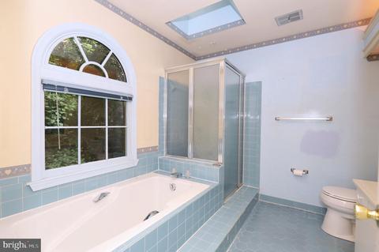
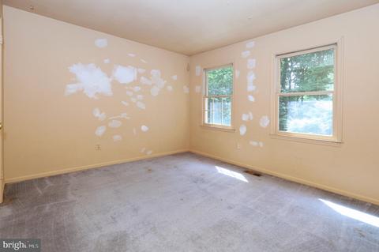
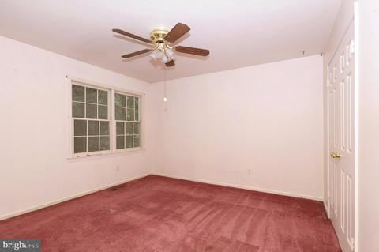
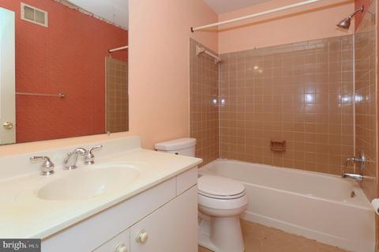
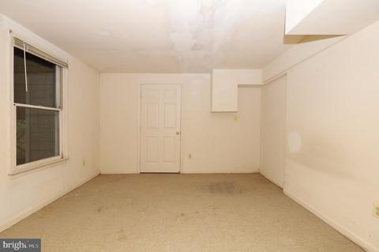
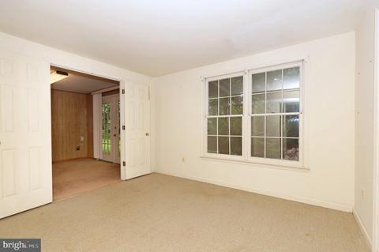
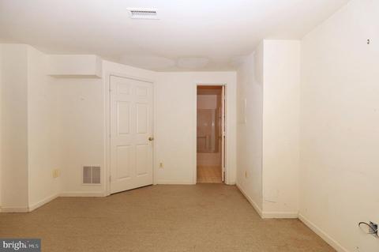
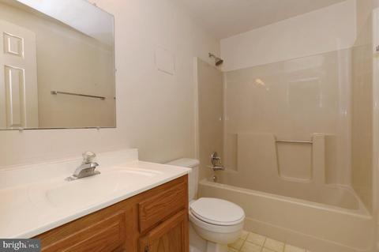
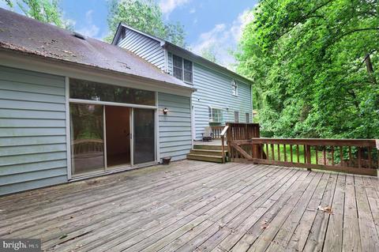
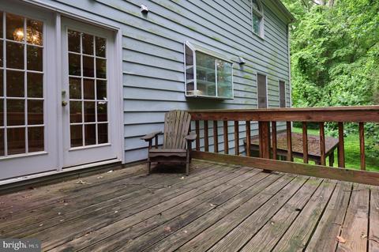
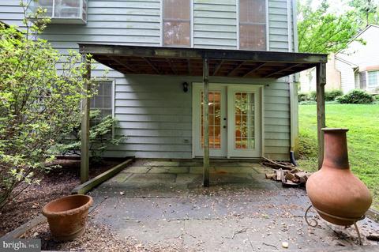
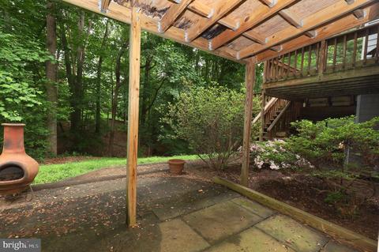
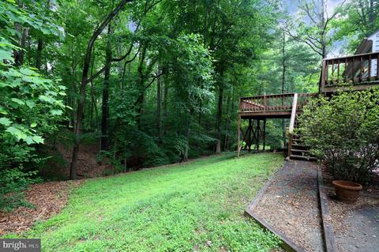
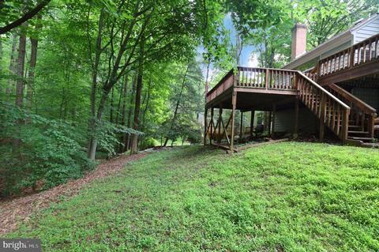
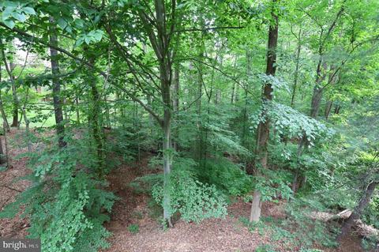
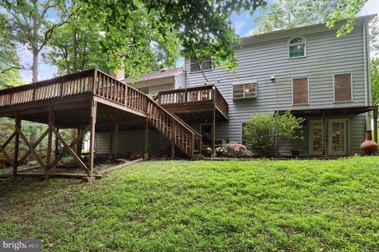
Last sold 07/02/2021 for $768K
bed
bath
Sqft ($312/Sqft)
| Property type House | Neighborhood | Year built 1983 | HOA fee $78/month | Lot size 0.41 Acre | Movoto estimate | Parking 2 garage spaces |

| Overview | |
| Cooling/AC | Ceiling Fan(s), Central A/C, Electric |
| Heating | Natural Gas |
| Levels/Style | Colonial |
| Type | Residential |
| Virtual Tour | N/A |
| Status | Closed |
| SqFt | 2460 |
| Lot Size (SqFt) | 17959 |
| Lot Size (Acres) | 0.41 |
| County Tax | 7981, Annually |
| Tax: Assessed Value | 804180 |
| Annual Property Tax | 8214 |
| Year Built | 1983 |
| HOA Fee | 78, Monthly |
| New Construction (Y/N) | N |
| HOA Name | DAVENTRY COMMUNITY ASSOCIATION |
| Foreclosure (Y/N) | N |
| Interior | |
| Total # of Bathrooms | 4 |
| # Full Baths | 3 |
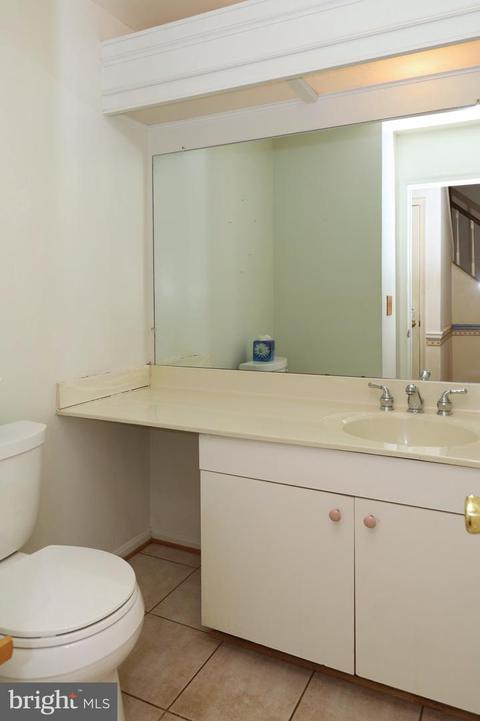
| # Half Baths | 1 |
| Total # of Bedrooms | 4 |
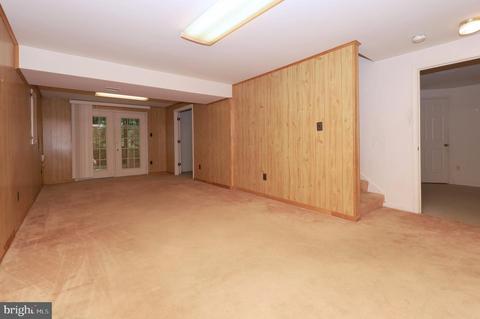
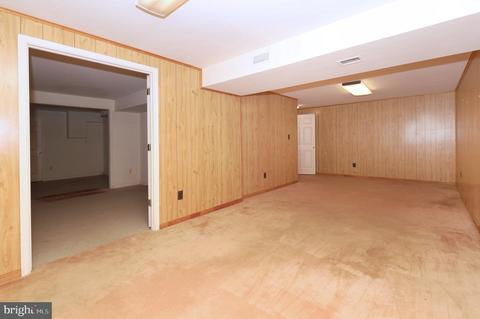
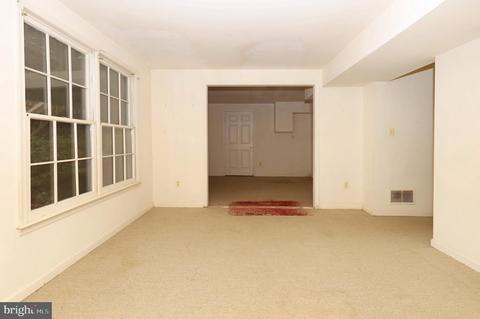
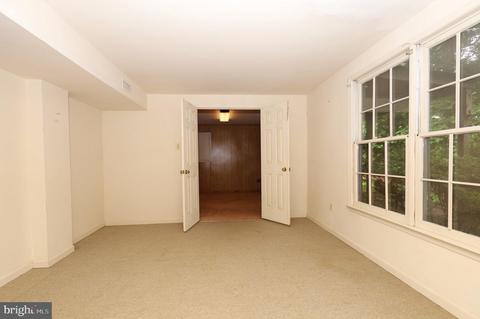
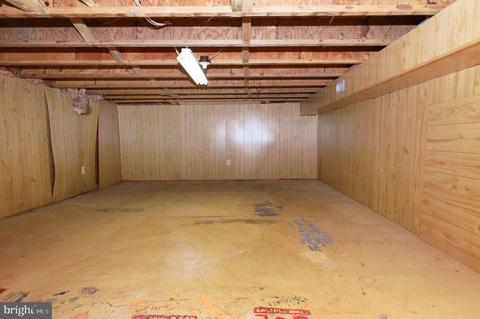
| Basement | Full, Walkout Level, Windows |
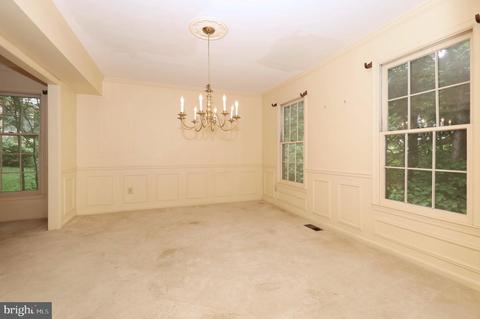
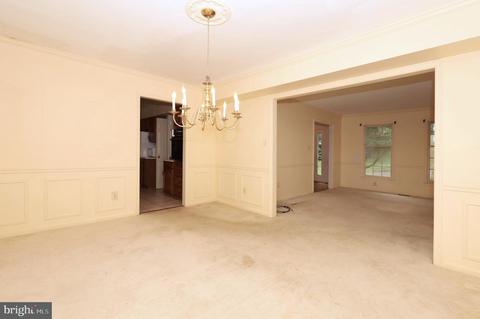
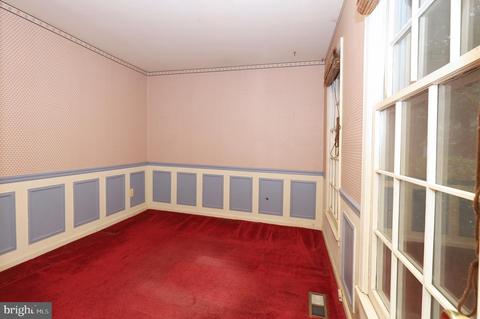
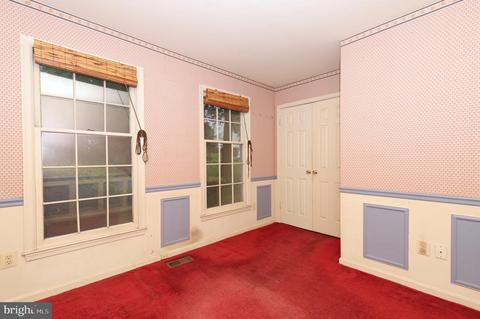
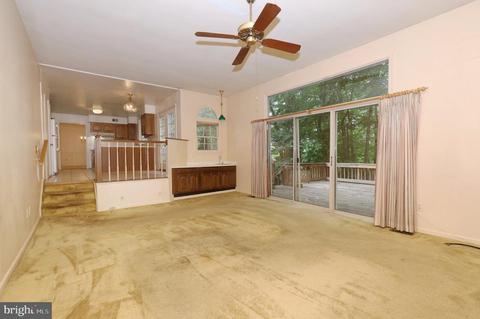
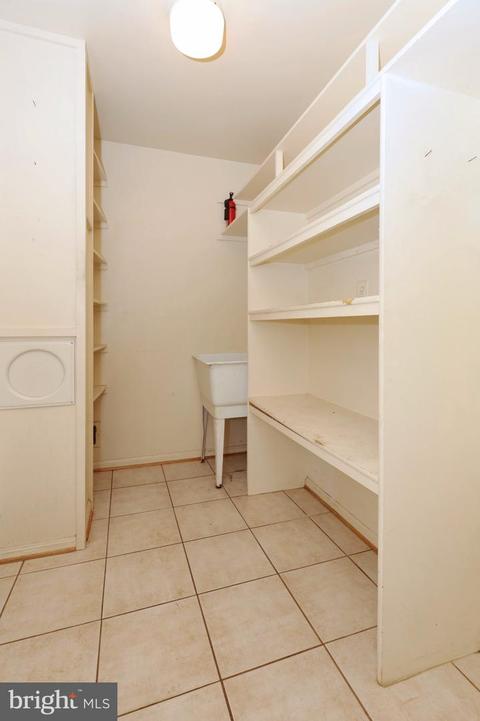
| Other Room(s) | Living Room, Dining Room, Primary Bedroom, Sitting Room, Bedroom 2, Bedroom 3, Bedroom 4, Kitchen, Family Room, Foyer, Study, Laundry, Mud Room, Recreation Room, Storage Room, Bathroom 2, Bathroom 3, Primary Bathroom, Half Bath |
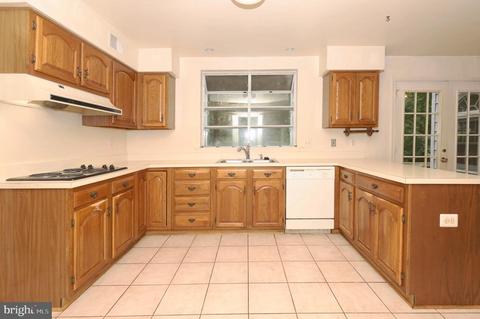
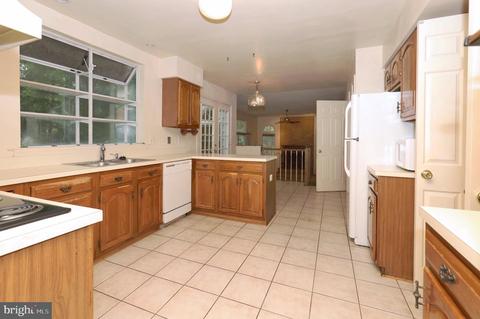
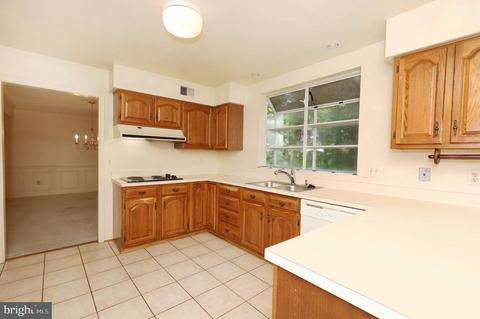
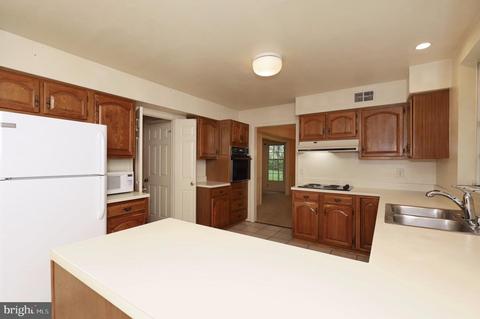
| Appliances | Built-In Microwave, Dishwasher, Disposal, Dryer, Oven - Self Cleaning, Oven/Range - Electric, Range Hood, Refrigerator, Washer, Water Heater |
| Walls/ Ceilings | Cathedral Ceilings |
| Window Features | Wood Frame |
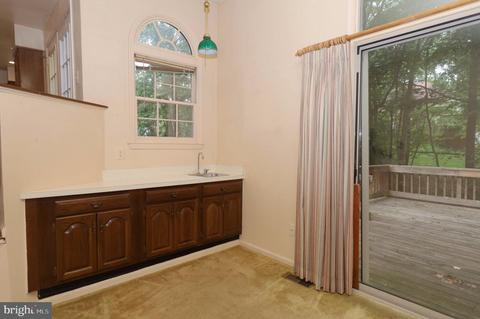
| Interior Features | Carpet, Crown Moldings, Dining Area, Family Room Off Kitchen, Floor Plan - Traditional, Formal/Separate Dining Room, Kitchen - Eat-In, Pantry, Wood Floors, Wet/Dry Bar |
| Accessibility Features | None |
| Exterior | |
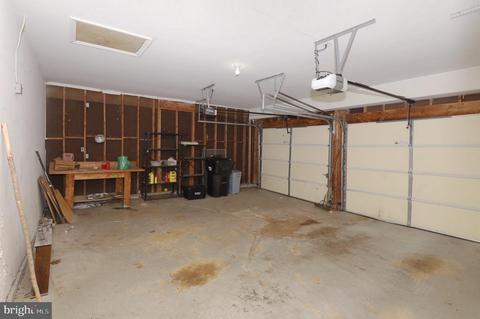
| Garage Desc | Garage Door Opener, Garage - Front Entry |
| # Garage Spaces | 2 |
| # Parking Spaces | 4 |
| # Attached Garage Spaces | 2 |
| Parking Desc | Attached Garage, Driveway |
| # Driveway Spaces | 2 |
| Exterior Features | Flood Lights |
| Existing Structures | Above Grade, Below Grade |
| Amenities / Utilities | |
| Sewer/ Septic | Public Sewer |
| Pool | Yes - Community |
| Location | |
| Subdivision | HUNTER VILLAGE |
| Water Source | Public |
| Senior Community (Y/N) | N |
| High School | WEST SPRINGFIELD |
| Elementary School | WEST SPRINGFIELD |
| School District | FAIRFAX COUNTY PUBLIC SCHOOLS |
| Middle School | IRVING |
| Directions | From I-395, Take Exit 1B Toward Springfield. Use Any Lane To Turn Slightly Right Onto VA-644 W/Old Keene Mill Rd. From Old Keene Mill Rd, Turn Left Onto Hunter Village Dr, Turn Right Onto Belleflower Dr. House Is On A Pipestem Right After Bluecurl Circle. |
| Zoning | 303 |
MLS # VAFX1205576| Est. value | Bed/bath | Sqft | mi | |
|---|---|---|---|---|
| 7835 Belleflower Dr, Springfield, VA 22152 | $1,175,000 | 4/3 | 2,460 | 0.02 |
| 7839 Belleflower Dr, Springfield, VA 22152 | $1,121,000 | 4/3 | 1,969 | 0.02 |
| 7829 Belleflower Dr, Springfield, VA 22152 | $1,169,000 | 4/3 | 2,460 | 0.03 |
| 7841 Belleflower Dr, Springfield, VA 22152 | $1,174,000 | 4/3 | 2,442 | 0.03 |
| 7831 Belleflower Dr, Springfield, VA 22152 | $1,124,000 | 3/3 | 1,770 | 0.03 |
| 7833 Belleflower Dr, Springfield, VA 22152 | $1,068,000 | 4/3 | 1,689 | 0.04 |
| 7830 Vervain Ct, Springfield, VA 22152 | $1,248,000 | 4/2 | 3,214 | 0.04 |
| 7827 Belleflower Dr, Springfield, VA 22152 | $1,113,900 | 4/3 | 1,789 | 0.04 |
Estimated values are based on public record data and automated valuation models. Values are not guaranteed and may not reflect current market conditions.

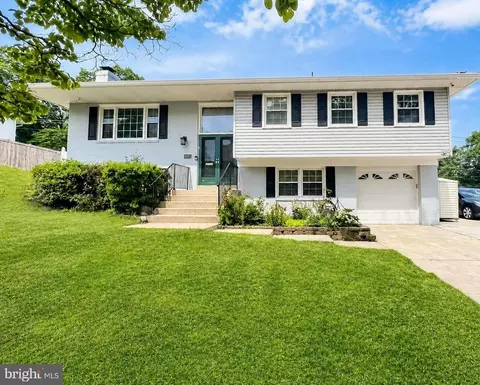
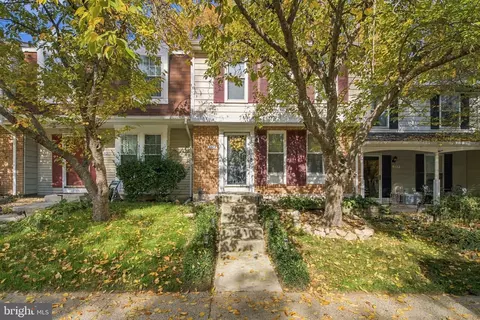
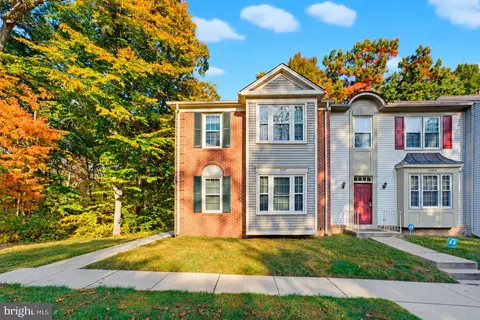
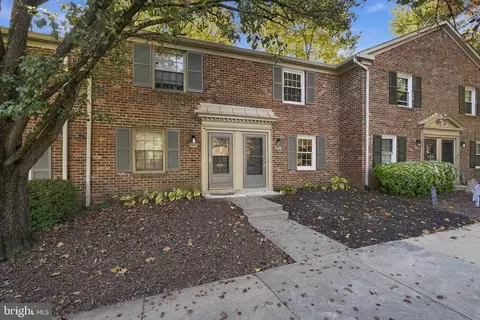
$830,000
$535,000
$656,925
$599,450
$579,000
$699,900
$799,000
$887,500
$749,098
$514,000
$669,900
$559,900
$544,400
$775,000
$497,946
$839,900
$469,990
$849,999
$824,900
$745,000
$2,000,000
$812,500
$509,950
$619,950
$1,399,000
$419,000
$350,000
$949,900
$726,950
$2,000,000