Movoto Real Estate
Sold on 03/19/2024
  • Exterior
  • Floorplan
  • Entry Way
  • Other
  • Bath
  • Living
  • Dining
  • Kitchen
  • Bedroom

7816 Valleyfield Dr, Springfield, VA 22153

  • $1,115,000

    Last sold 03/19/2024 for $1.12M

  • 3

    bed

  • 3

    bath

  • 3,001

    Sqft ($373/Sqft)

House not for sale
Movoto is helping 14 homebuyers near you

About 7816 Valleyfield Dr

Property type House
Neighborhood
Year built 1989
HOA fee $12/month
Lot size 0.33 Acre
Movoto estimate
Parking 2 garage spaces
Rental estimate
Property description
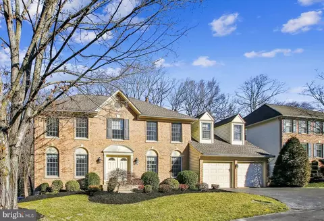
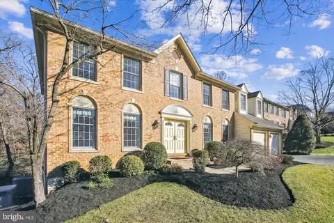
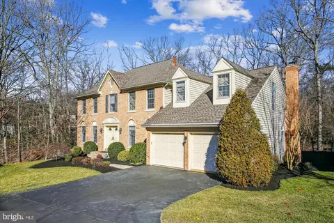
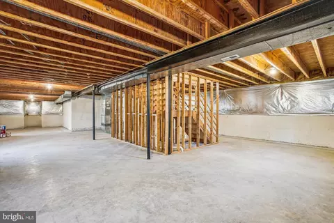
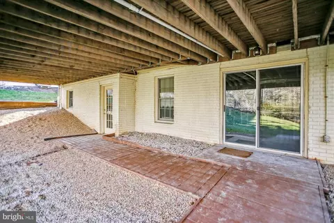
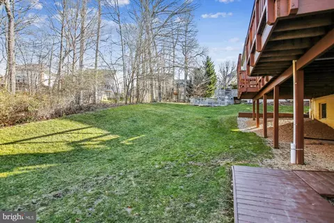
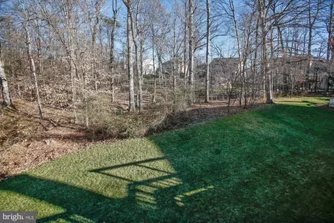
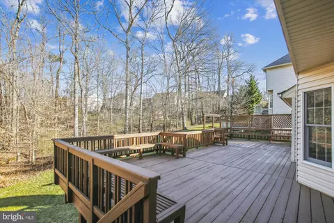
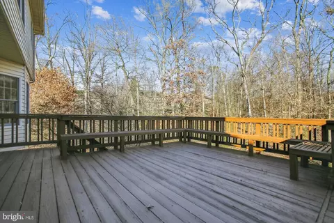
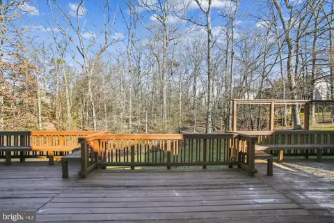
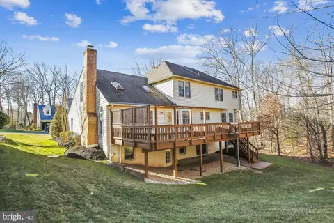
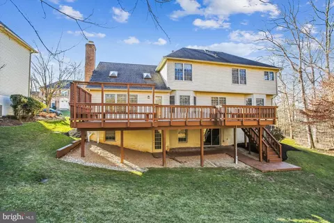
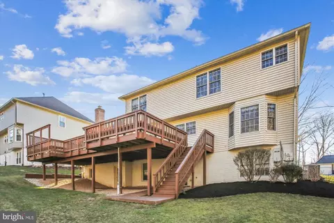
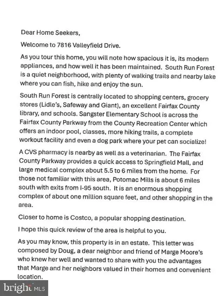
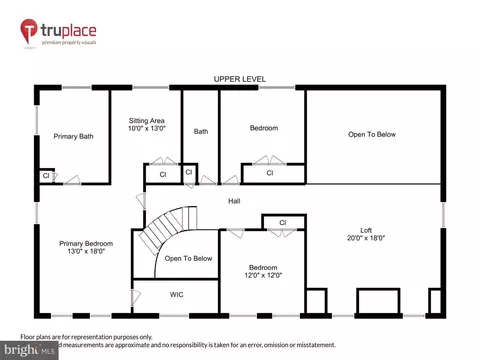
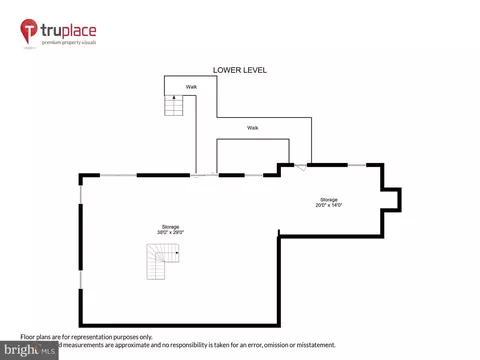
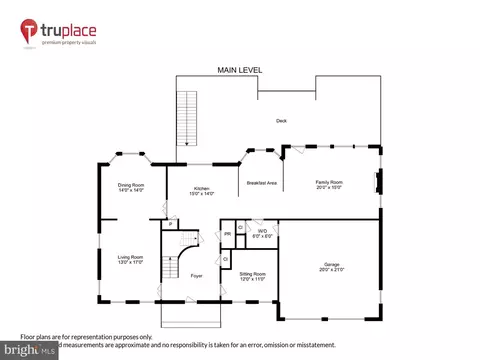
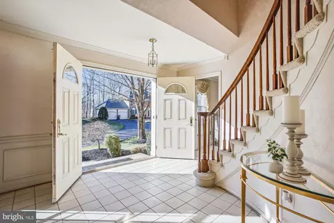
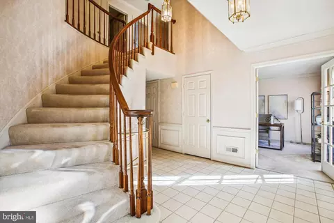
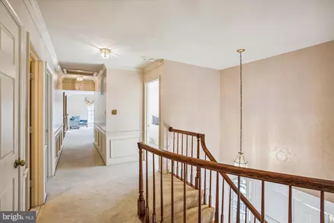
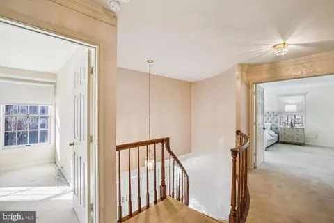
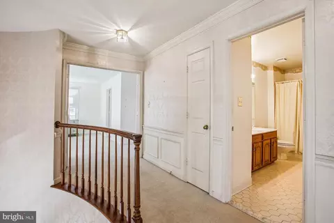
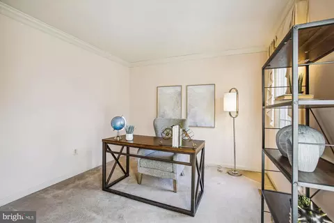
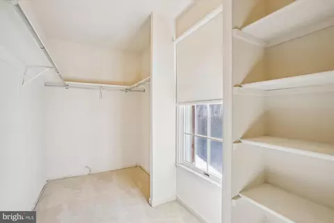
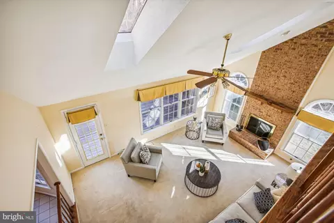
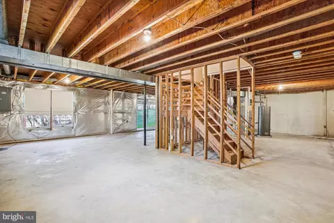
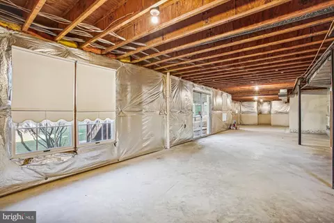
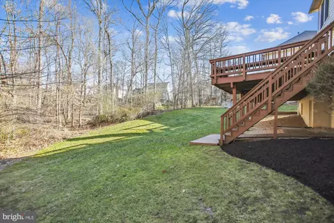
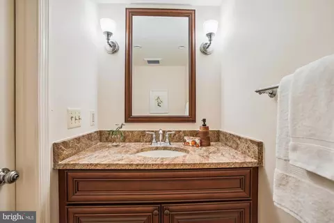
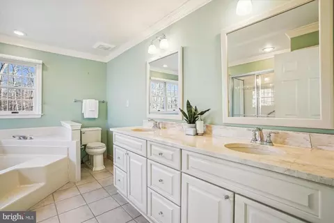
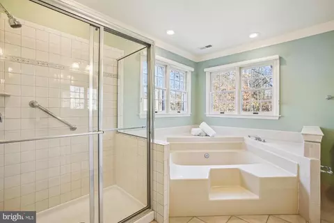
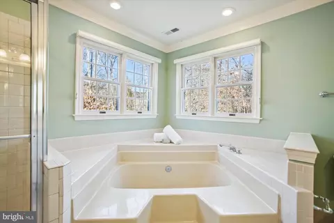
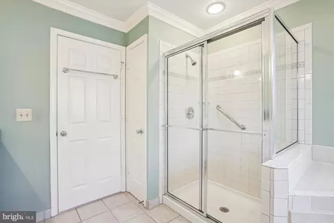
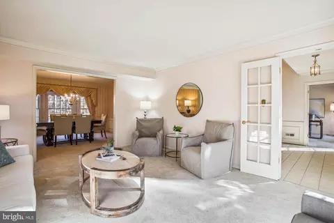
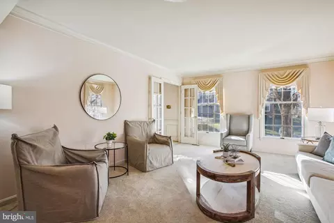
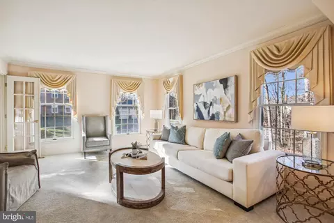
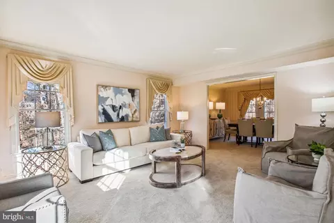
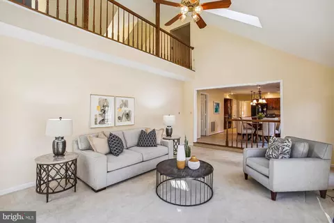
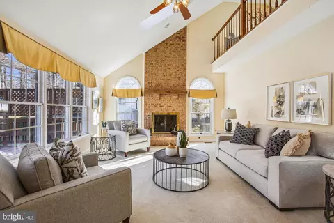
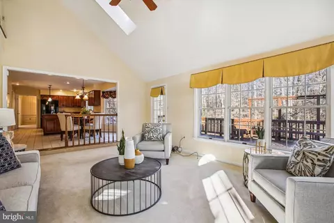
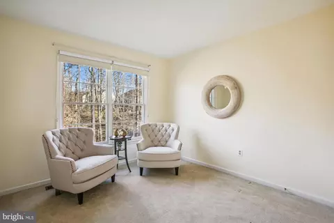
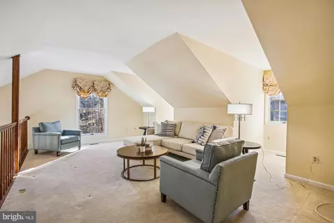
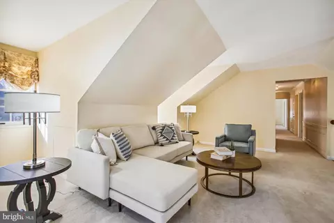
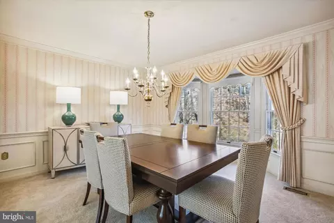
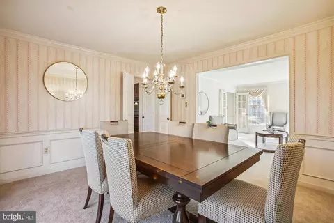
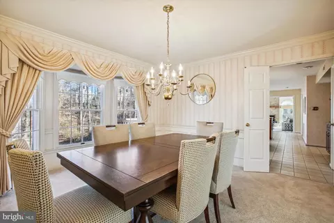
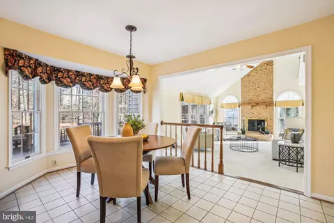
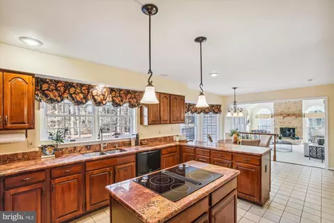
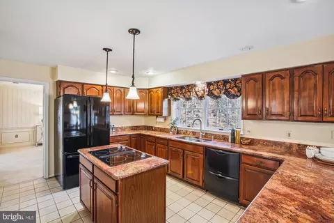
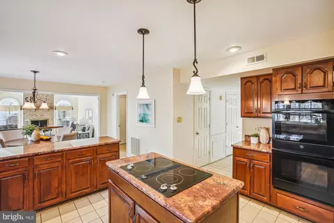
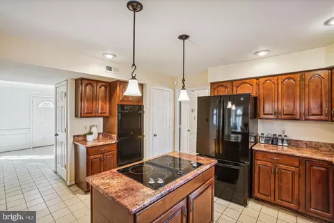
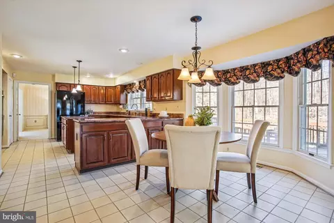
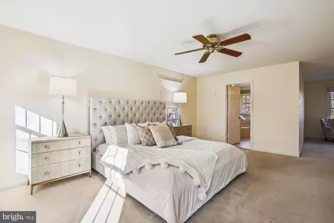
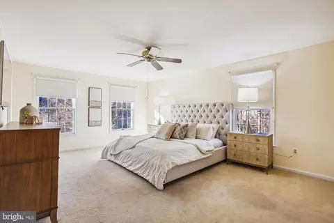
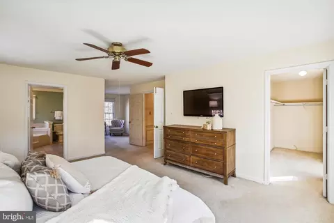
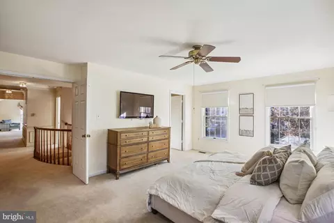
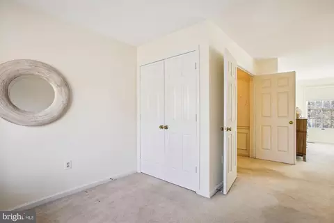
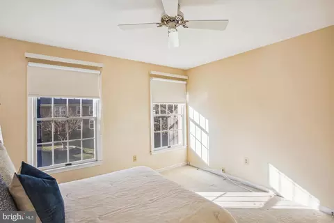
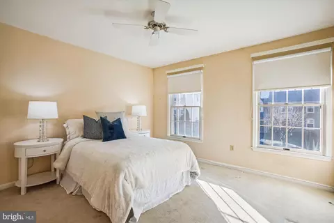
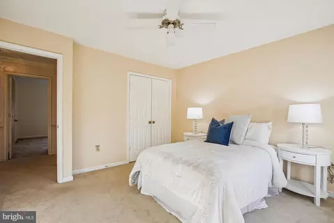
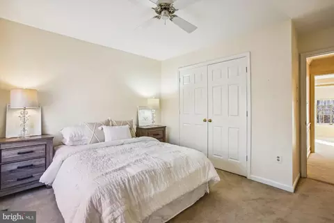
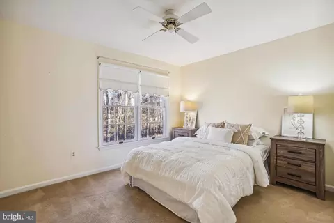
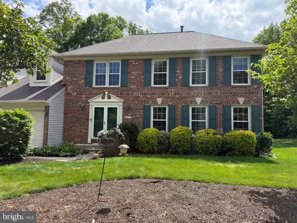
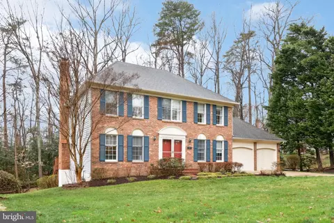
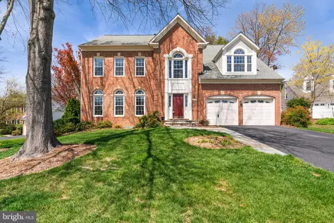
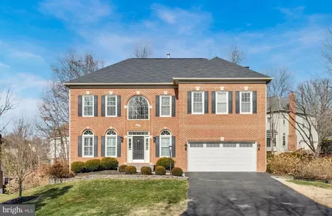
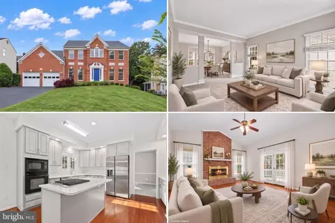
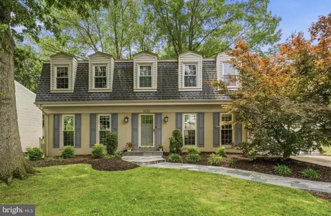
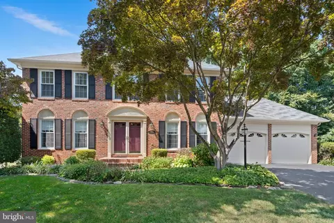
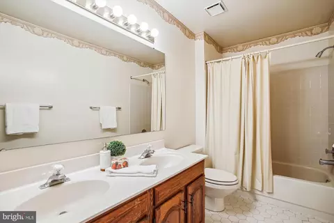
OPEN HOUSE CANCELLED. CONTRACT RATIFIED 2/22/24 Welcome home to South Run Forest where pride of ownership can be seen throughout this highly sought -after community. Updated and well maintained, the center-hall colonial offers over 3000 square feet of upbeat, sun-filled living areas and is attractively tucked away on a 1/3+ acre lot surrounded by nature and backing to a relaxing vista featuring mature trees, a multitude of birds, and ample space for relaxing with family and friends. The pathway to the double front door features attractive, year-round landscaping leading you into the home's welcoming 2 story foyer with its dramatic curved staircase, living room and office, plus access through attractive double-glass doors, half bath, and hallway to the kitchen. The main level boasts the spacious living room opening to the formal dining room with crown molding, chair rail and bay window viewing the rear yard. Complementing all this is the expansive chef's kitchen - the HEART of this home - offering abundant cabinet and granite counter space, generous cook-top island, breakfast nook overlooking the rear yard, spacious eat-in area, and welcoming passage into the two-story family room. Family and friends will gravitate to the ambiance of this dramatic area complete with gas/wood-burning fireplace, abundant windows (the fireplace is nestled between two atrium windows) and doorway to the huge deck with built-in benchesk looking out to a backdrop of mature trees and tranquility. A welcome haven from life's everyday demands. Upstairs kick your shoes off in your primary bedroom with its windowed walk-in closet, abundant window and wall space, and access to the sitting room. Take a long soak in the spa-like ensuite bath featuring double sinks, dramatic windows, separate shower & ample counters and cabinetry. Two additional bedrooms share a 2nd bath, excellent closet space and more sun-filled windows. The sitting room with closet needs little modification to transform into the 4th bedroom. Wander down the hallway for your bonus - the lavish loft complemented with 2 dormer window nooks, generous living area offers a 2nd family room/office, guest room, or whatever you would like to create in the generous, upbeat space. Enjoy the dramatic view of the family room and skylights. This expansive, bright living area offers a variety of identities for you to enjoy. Opportunity awaits in the 1006 square foot lower level with its level, walk-out to the rear yard, step-down area , roughed-in plumbing, windows and a myriad of possibilities awaiting your creative hand. South Run Forest is in the desirable Sangster Elementary/Lake Braddock school tier (best to verify schools independently) and is convenient to multiple grocery stores, coffee shops, Lake Mercer and golf course, Lorton Workhouse Art Centre, historic towns of Occoquann and Clifton, South Run Park and Rec Center with many memberships or drop in options with an indoor pool, gym, tennis and racquetball courts, playgrounds, walking trails to Burke Lake Park and golf course, dog park, indoor soccer, party space and separate zipline course. 7816 Valleyfield Drive's outstanding location is a commuter's dream- accessible to Farifax County Pkwy, Springfield Metro, Franconia Metro, multiple commuter lots with Express bus stops, Ft. Belvoir, Pentagon, Crystal City and airports. Also .proximate to multiple dining and retail options and easy commutes to NGA, DC, Springfield and Fair Oaks malls . . . or work from home and enjoy your sanctuary of your home. Wait, there's more. The icing on thie cake is nearby Bistro L'Hermitage, a culinary treasure you will want to visit again and again.
Listed by
Listing Agent - Lynn M Hoover
Listing Office - Corcoran McEnearney
Source: Bright MLS mls logo
MLS#VAFX2160456 • last updated 5 months ago
Movoto checked Bright MLS for data 4 minutes ago
Overview
Cooling/AC Programmable Thermostat, Central A/C, Ceiling Fan(s), Dehumidifier, Electric
Heating Natural Gas
Levels/Style Colonial
Type Residential
Virtual Tour N/A
Status Closed
SqFt 4007
Lot Size (SqFt) 14344
Lot Size (Acres) 0.33
County Tax 10257, Annually
Tax: Assessed Value 936720
Annual Property Tax 10571
Year Built 1989
Condition Excellent
HOA Fee 141, Annually
New Construction (Y/N) N
HOA Name SOUTH RUN FOREST
Foreclosure (Y/N) N
Interior
Total # of Bathrooms 3
# Full Baths 2
# Half Baths 1
Total # of Bedrooms 3
Basement Daylight, Full, Interior Access, Outside Entrance, Rear Entrance, Space For Rooms, Unfinished, Walkout Level, Water Proofing System, Windows, Connecting Stairway, Heated, Full
Other Room(s) Living Room, Dining Room, Primary Bedroom, Sitting Room, Bedroom 2, Bedroom 3, Kitchen, Family Room, Basement, Foyer, 2nd Stry Fam Rm, Office, Bathroom 2, Primary Bathroom
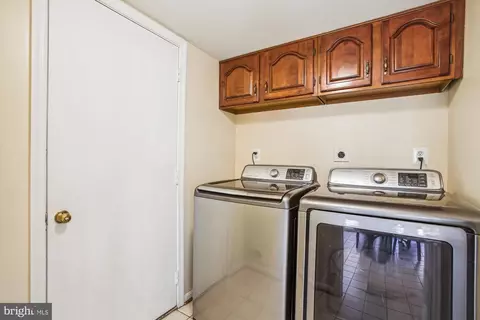
Appliances Cooktop, Dishwasher, Disposal, Dryer, Exhaust Fan, Humidifier, Icemaker, Refrigerator, Stove, Washer, Water Heater, Cooktop - Down Draft, Dryer - Electric, Oven - Double, Oven - Self Cleaning, Surface Unit, Oven - Wall, Water Dispenser
Walls/ Ceilings 2 Story Ceilings, 9'+ Ceilings, Cathedral Ceilings, Vaulted Ceilings, Dry Wall, High
Interior Features Breakfast Area, Carpet, Chair Railings, Crown Moldings, Family Room Off Kitchen, Floor Plan - Open, Floor Plan - Traditional, Formal/Separate Dining Room, Kitchen - Country, Kitchen - Eat-In, Kitchen - Island, Pantry, Primary Bath(s), Skylight(s), Bathroom - Soaking Tub, Sprinkler System, Bathroom - Stall Shower, Bathroom - Tub Shower, Walk-in Closet(s), Ceiling Fan(s), Stain/Lead Glass, Window Treatments, Recessed Lighting, Wainscotting, Upgraded Countertops, Curved Staircase, Kitchen - Gourmet, Kitchen - Table Space
Accessibility Features None
Exterior
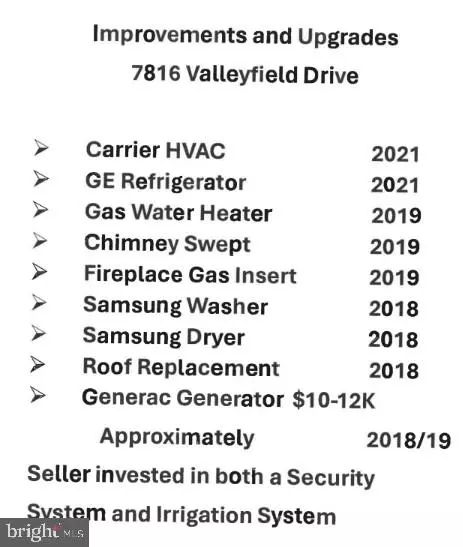
Roof Shingle, Composite
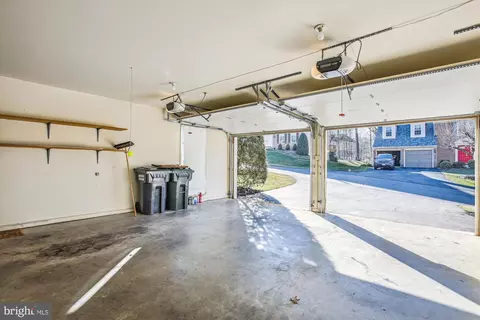
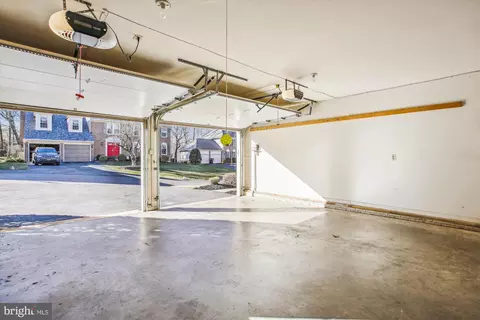
Garage Desc Garage Door Opener, Inside Access, Oversized, Additional Storage Area
Parking Desc Attached Garage, Driveway, On Street
# Garage Spaces 2
# Parking Spaces 6
# Attached Garage Spaces 2
# Driveway Spaces 4
Exterior Features Lawn Sprinkler, Underground Lawn Sprinkler, Chimney Cap(s), Play Area, Gutter System
Existing Structures Above Grade, Below Grade, Deck(s)
Amenities / Utilities
Sewer/ Septic Public Sewer
Electricity 120/240V
Pool No Pool
Inclusions Generator; Security System; Irrigation System
Location
Subdivision SOUTH RUN FOREST
Water Source Public
Senior Community (Y/N) N
High School LAKE BRADDOCK
Elementary School SANGSTER
School District FAIRFAX COUNTY PUBLIC SCHOOLS
Middle School LAKE BRADDOCK SECONDARY SCHOOL
Location Corner Lot/Unit
Directions Fairfax County Parkway Going South; Right On Modisto Lane; Left On Northedge Drive; Left On Scott Street; Right On Valleyfield To 7816 Valleyfield On Right
Zoning 121
$1.11M
Range: $1.02M-$1.2M
Last 30 days 
Rental est.: $3,041/month
Gross rent multiplier: 30.7
  • Mar 2024
    Public Records
  • Mar 20, 2024 Sold
    $1,120,000 (-6.7%)
  • Mar 2024
    mls logo MLS # VAFX2160456
  • Mar 19, 2024 Sold
    $1,200,000 (+7.1%)
  • Feb 22, 2024 Pending
  • Feb 19, 2024 Listed
    $975,000 (+174.2%)
  • Mar 2024
    mls logo MLS # BMTVAFX2160456
  • Mar 19, 2024 Sold
    $1,120,000 (+14.9%)
  • Feb 19, 2024 Listed
    $975,000
  • Jun 2007
    Public Records
  • Jun 14, 2007 Sold
    $355,570
  • 7816 Valleyfield Dr
    $1.12M
  • South Run Forest
  • 22153
    $775K -3% y/y
  • Springfield
    $725K 0% y/y
No chart available
Statistics calculated by Movoto

Thinking of selling? Get a Cash Offer.

  • A smooth, fast sale
  • Skip staging and repairs
  • No strings attached
9/10
8/10
Source: GreatSchools.org © 2026. All rights reserved.

Around South Run Forest

Explore everything this neighborhood has to offer.
By entering my info and clicking Ask a Question below, I am providing my e-signature and express written consent to receive marketing emails, calls, and texts (including via automatic telephone dialing systems, AI generative, artificial or pre-recorded voice technology) relating to my inquiry from Movoto (and parties calling/messaging on their behalf) even if my number appears on the company, state, or national Do Not Call Registry. You also agree to ourTerms and Conditions and Privacy Policy. Consent not required to receive services (call 1-844-420-1270 to be connected without providing consent).

Nearby recently sold homes in Springfield, VA

Nearby homes for sale in Springfield, VA

Newest listings in 22153

  • Real Estate
  • VA
  • Fairfax County
  • Springfield
  • 22153
  • 7816 Valleyfield Dr
Meet with a real estate agent today (844) 430-0869
The multiple listing information is provided by BRIGHT MLS. IDX information is provided exclusively for consumers’ personal, non-commercial use and that it may not be used for any purpose other than to identify prospective properties consumers may be interested in purchasing. Information deemed reliable but not guaranteed to be accurate. Buyer to verify all information. The information provided is for consumers' personal, non-commercial use and may not be used for any purpose other than to identify prospective properties consumers may be interested in purchasing. Listing information updated every 15 minutes. Terms of use & Privacy Policy, California Privacy Info. Copyright © 2005 - 2026 Movoto, Inc. All rights reserved. Equal Housing Opportunity CalDRE CalDRE #01517281
Movoto Real Estate is committed to ensuring accessibility for individuals with disabilities. We are continuously working to improve the accessibility of our web experience for everyone. We welcome feedback and accommodation requests, please submit them here.
© 2026 BRIGHT, All Rights Reserved
Information Deemed Reliable But Not Guaranteed
The data relating to real estate for sale on this website appears in part through the BRIGHT Internet Data Exchange program, a voluntary cooperative exchange of property listing data between licensed real estate brokerage firms in which Movoto participates, and is provided by BRIGHT through a licensing agreement.The information provided by this website is for the personal, non-commercial use of consumers and may not be used for any purpose other than to identify prospective properties consumers may be interested in purchasing. Data last updated: 7/14/2026. Some properties which appear for sale on this website may no longer be available because they are under contract, have Closedor are no longer being offered for sale. Some real estate firms do not participate in IDX and their listings do not appear on this website. Some properties listed with participating firms do not appear on this website at the request of the seller. This home sale information is not to be construed as an appraisal and may not be used as such for any purpose. BRIGHTMLS is the (or a) provider of this home sale information and has compiled content from various sources. Some properties represented may not have actually solddue to reporting errors.
Requests for information regarding mortgage products will be directed to Movoto.com affiliate, Lower, LLC - a licensed Mortgage Lender (NMLS #1124061), or, based on your location, may be redirected to a participating mortgage marketing partner that may pay Lower, LLC for any consumer contact information provided through this site.