
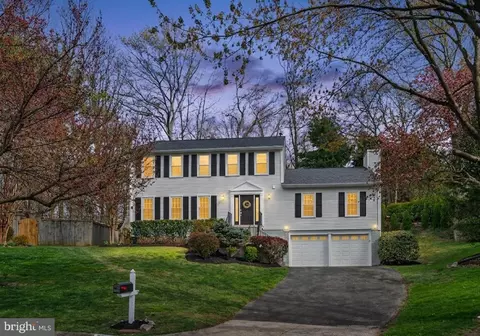
- $1,030,000
- 5Bd
- 4Ba
- 3,224 Sq Ft
SOLD 05/29/26

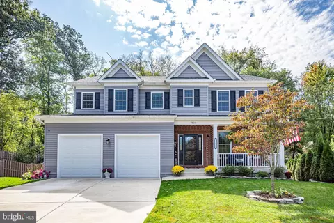
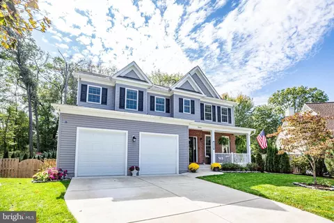
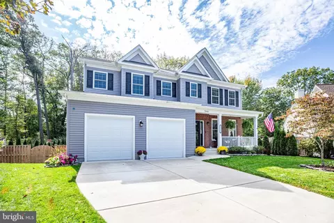
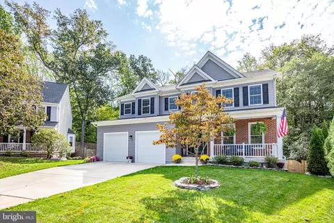
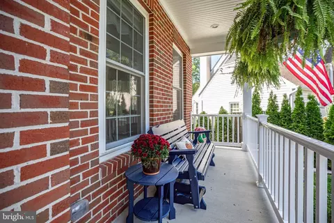
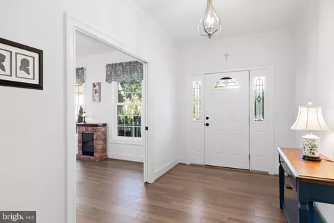
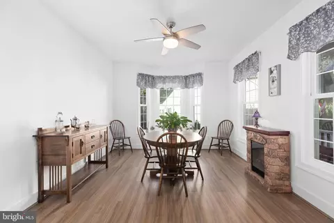
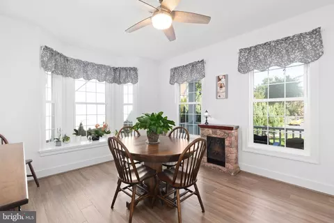
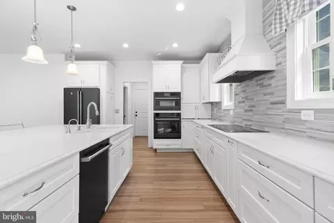
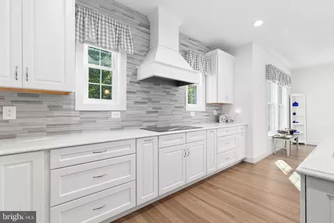
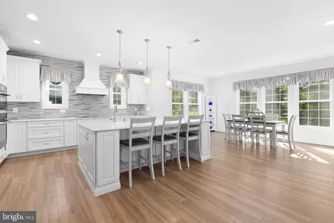
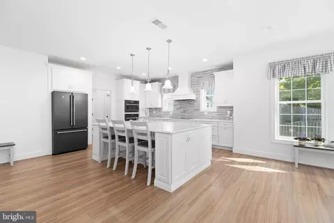
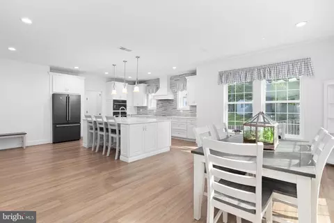
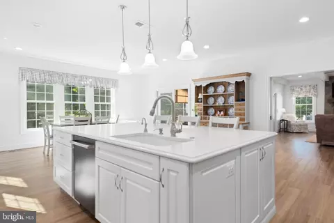
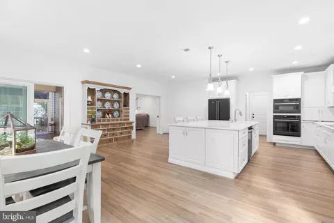
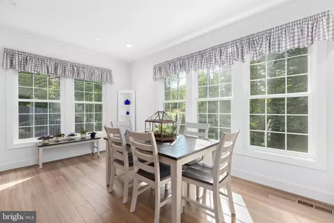
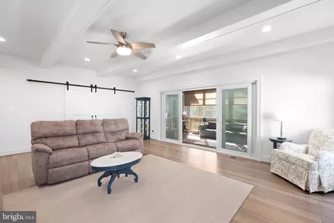
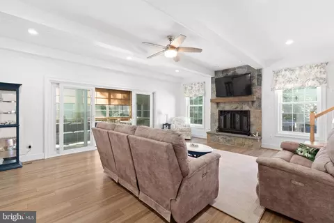
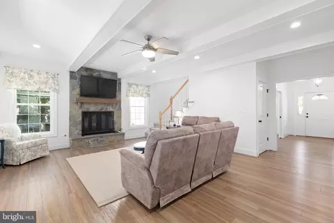
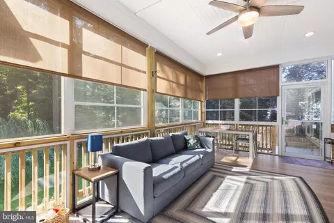
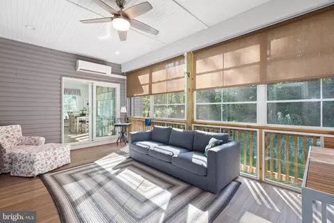
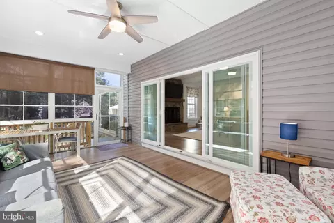
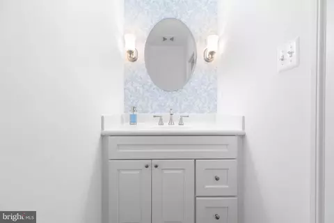
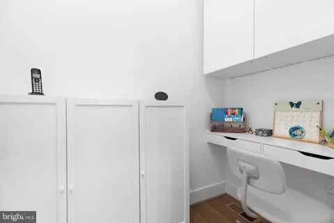
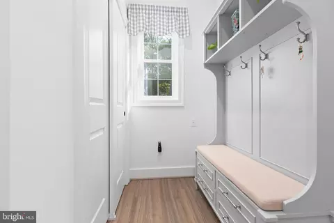
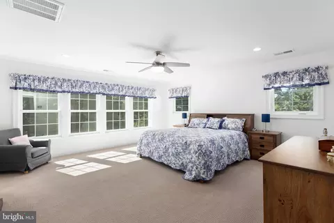
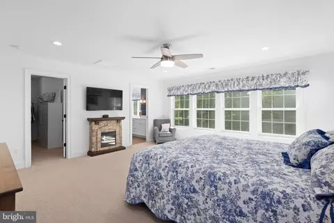
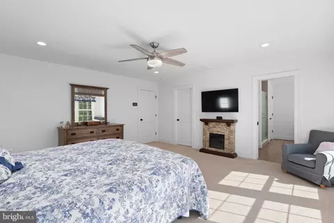
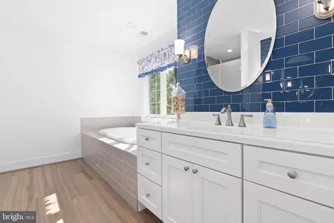
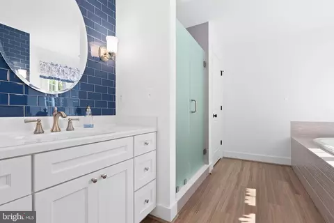
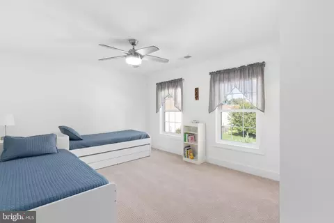
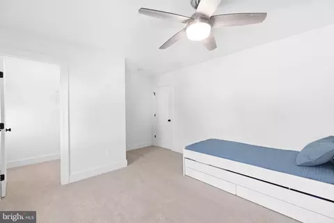
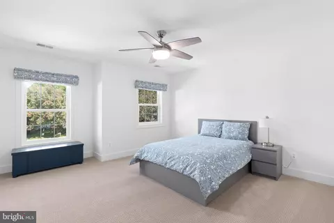
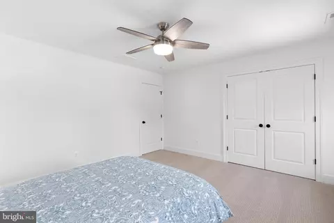
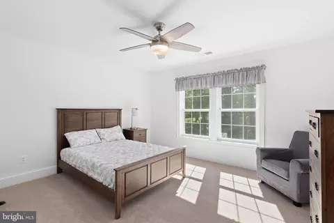
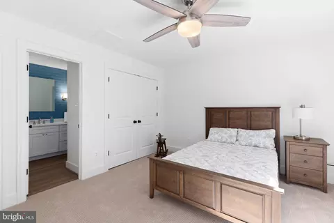
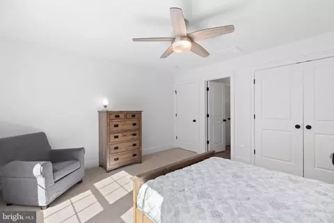
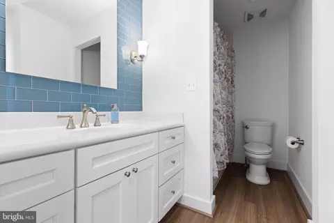
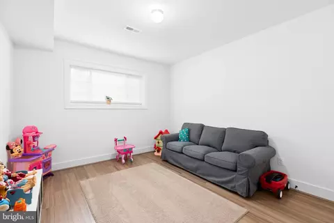
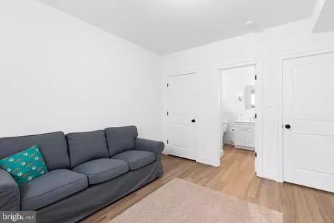
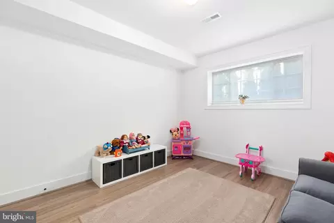
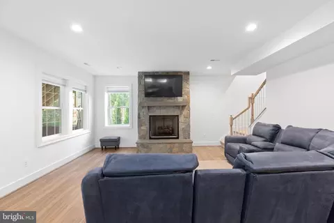
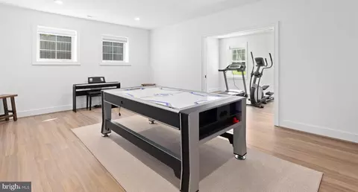
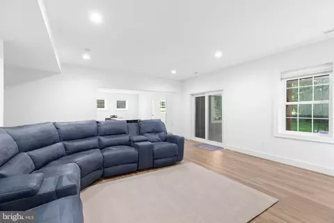
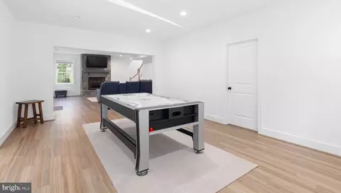
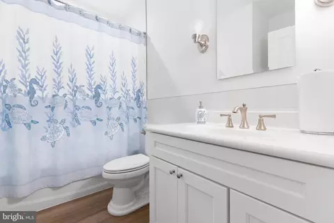
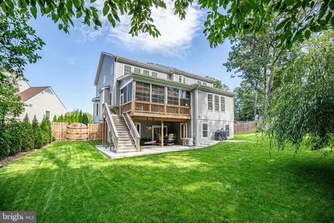
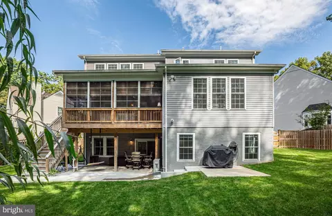
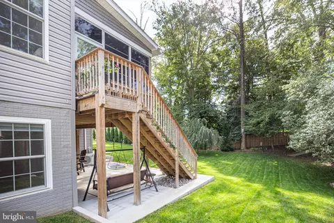
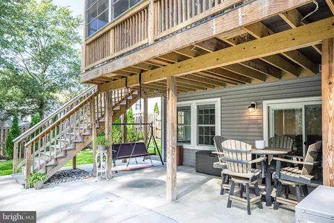
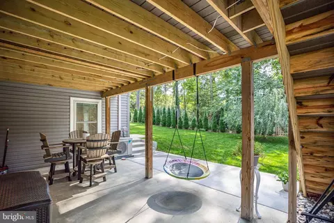
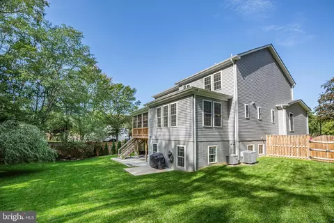
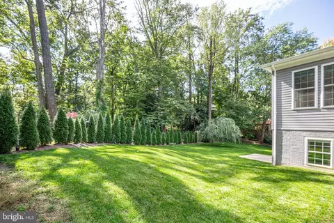
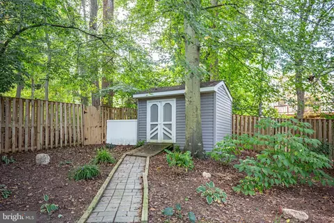
Last sold 12/11/2023 for $1.25M
bed
bath
Sqft ($410/Sqft)
| Property type House | Neighborhood | Year built 2019 | HOA fee $42/month | Lot size 0.25 Acre | Movoto estimate | Parking 2 garage spaces |

| Overview | |
| Cooling/AC | Central A/C, Ceiling Fan(s), Attic Fan, Electric |
| Heating | Natural Gas |
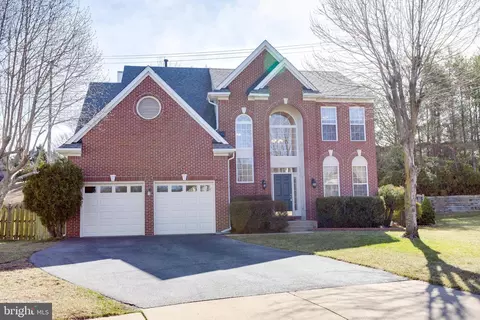
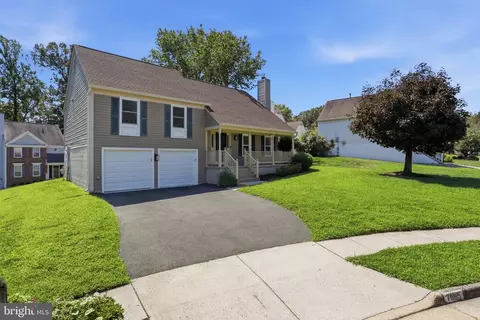
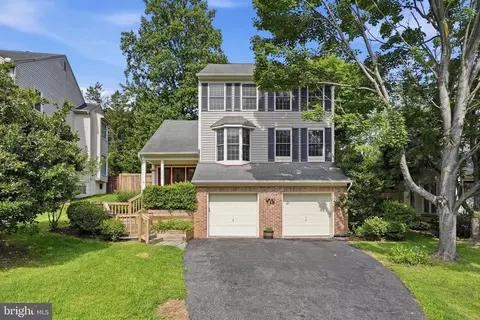
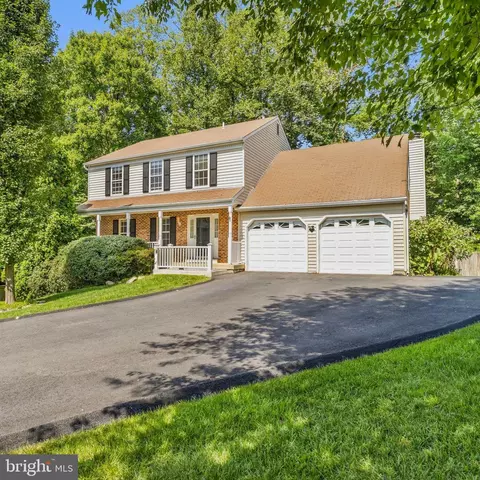
| Levels/Style | Colonial |
| Type | Residential |
| Virtual Tour | N/A |
| Status | Closed |
| SqFt | 3052 |
| Lot Size (SqFt) | 11013 |
| Lot Size (Acres) | 0.25 |
| County Tax | 10844, Annually |
| Tax: Assessed Value | 990350 |
| Annual Property Tax | 11176 |
| Year Built | 2019 |
| Condition | Excellent |
| HOA Fee | 125, Quarterly |
| New Construction (Y/N) | N |
| HOA Name | AFTON GLEN HOA |
| Foreclosure (Y/N) | N |
| Interior | |
| Total # of Bathrooms | 4 |
| # Full Baths | 3 |
| # Half Baths | 1 |
| Total # of Bedrooms | 5 |
| Basement | Connecting Stairway, Daylight, Partial, Fully Finished, Heated, Interior Access, Outside Entrance, Rear Entrance, Windows, Poured Concrete |
| Flooring | Luxury Vinyl Plank |
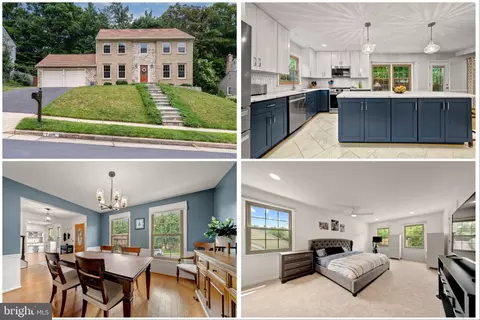
| Appliances | Air Cleaner, Built-In Microwave, Cooktop, Dishwasher, Disposal, Dryer - Electric, Energy Efficient Appliances, Exhaust Fan, Humidifier, Icemaker, Instant Hot Water, Microwave, Oven - Double, Oven - Wall, Oven/Range - Electric, Refrigerator, Washer, Water Heater, Water Heater - Tankless |
| Walls/ Ceilings | 9'+ Ceilings |
| Window Features | Energy Efficient |
| Interior Features | Air Filter System, Attic, Attic/House Fan, Breakfast Area, Ceiling Fan(s), Floor Plan - Open, Kitchen - Gourmet, Kitchen - Island, Primary Bath(s), Recessed Lighting, Upgraded Countertops, Walk-in Closet(s), Window Treatments, Crown Moldings, Pantry, Soaking Tub |
| Accessibility Features | None |
| Exterior | |
| Roof | Architectural Shingle |
| Foundation | Slab |
| Garage Desc | Built In, Covered Parking, Garage - Front Entry, Garage Door Opener, Inside Access |
| # Garage Spaces | 2 |
| # Parking Spaces | 2 |
| # Attached Garage Spaces | 2 |
| Parking Desc | Attached Garage, Driveway |
| Exterior Features | Exterior Lighting, Flood Lights, Outbuilding(s), Gutter System |
| Existing Structures | Above Grade, Shed |
| Fencing | Partially |
| Amenities / Utilities | |
| Utilities | Natural Gas Available |
| Sewer/ Septic | Public Sewer |
| Pool | No Pool |
| Security Features | Smoke Detector |
| Location | |
| View | Trees/Woods |
| Subdivision | AFTON GLEN |
| Water Source | Public |
| Senior Community (Y/N) | N |
| High School | LAKE BRADDOCK |
| Elementary School | SANGSTER |
| School District | FAIRFAX COUNTY PUBLIC SCHOOLS |
| Middle School | LAKE BRADDOCK SECONDARY SCHOOL |
| Location | Suburban |
| Directions | From Springfield Town Center, Take VA 289 To Pohick Exit, Take State Rt.636 (Hooes Rd), Turn Left Onto Pohick Road, Turn Left On Groveland Drive, Turn Right Onto Cherry Orchard Court-- Home At End Of Cul-de-sac. |
| Zoning | 303 |
MLS # VAFX2149606| Est. value | Bed/bath | Sqft | mi | |
|---|---|---|---|---|
| 7808 Cherry Orchard Ct, Springfield, VA 22153 | $950,000 | 4/3 | 1,856 | 0.01 |
| 7811 Cherry Orchard Ct, Springfield, VA 22153 | $942,000 | 4/3 | 1,866 | 0.02 |
| 7806 Cherry Orchard Ct, Springfield, VA 22153 | $962,000 | 3/3 | 1,950 | 0.03 |
| 7809 Cherry Orchard Ct, Springfield, VA 22153 | $919,000 | 4/2 | 1,858 | 0.03 |
| 7805 Red Tulip Ct, Springfield, VA 22153 | $926,000 | 3/3 | 1,858 | 0.03 |
| 7807 Red Tulip Ct, Springfield, VA 22153 | $830,000 | 3/2 | 1,302 | 0.03 |
| 7807 Cherry Orchard Ct, Springfield, VA 22153 | $941,000 | 3/2 | 1,810 | 0.04 |
| 7809 Red Tulip Ct, Springfield, VA 22153 | $923,000 | 3/2 | 1,856 | 0.04 |
Estimated values are based on public record data and automated valuation models. Values are not guaranteed and may not reflect current market conditions.
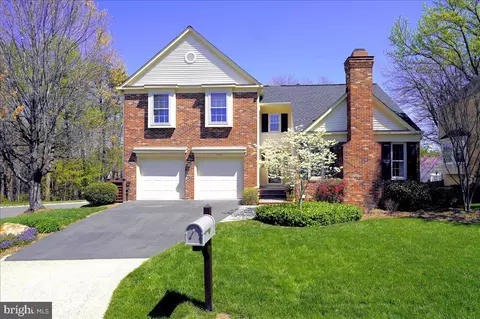
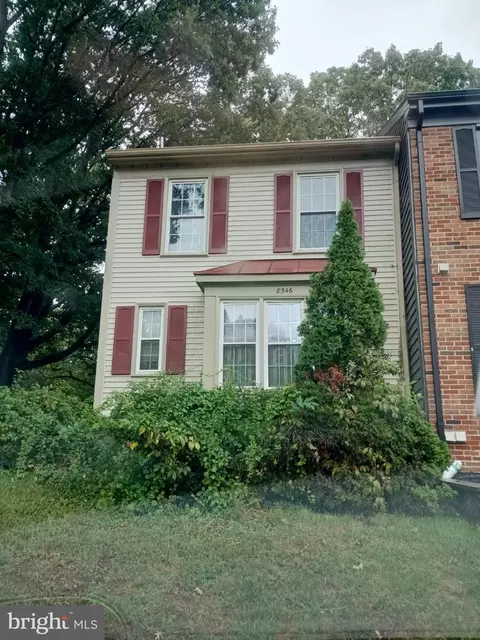
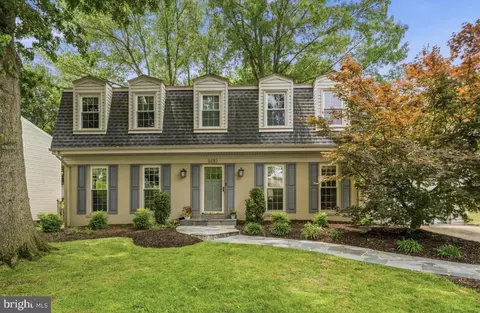
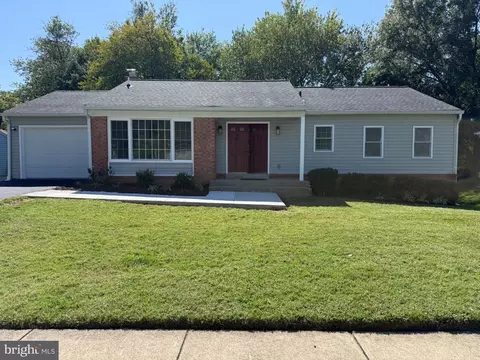
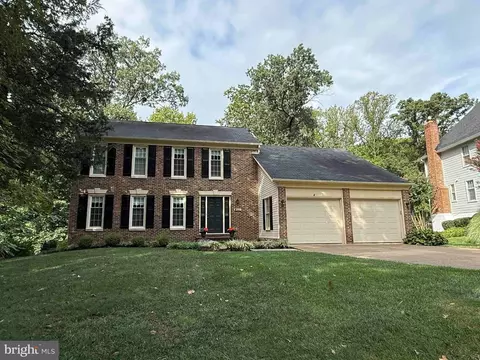
$535,000
$830,000
$656,925
$599,450
$675,000
$579,000
$749,098
$514,000
$887,500
$799,000
$669,900
$700,000
$544,400
$497,946
$559,900
$469,990
$839,900
$775,000
$460,000
$824,900
$2,000,000
$812,500
$509,950
$619,950
$1,399,000
$419,000
$350,000
$949,900
$726,950
$2,000,000