
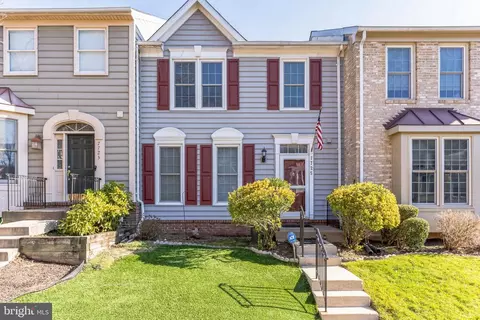
- $555,000
- 3Bd
- 4Ba
- 1,674 Sq Ft
SOLD

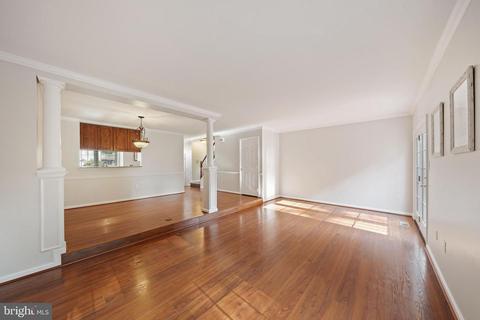
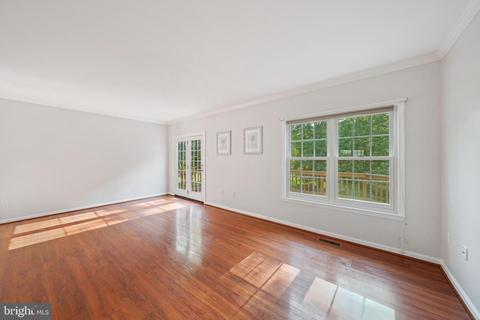
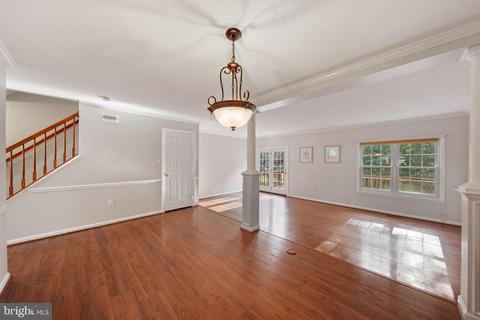
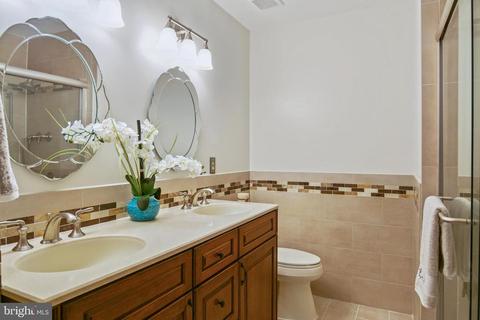
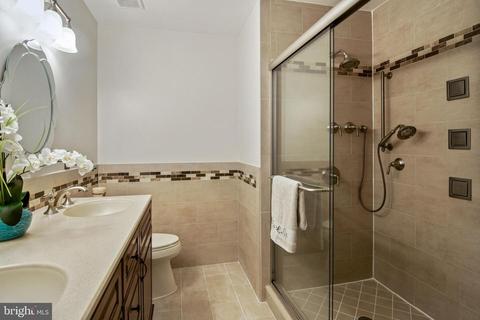
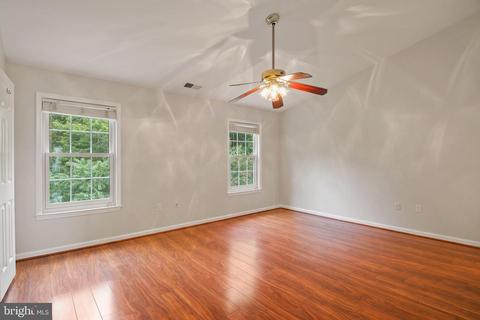
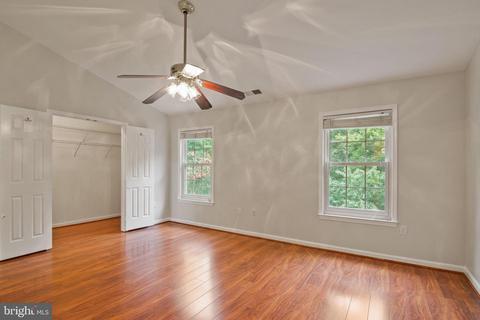
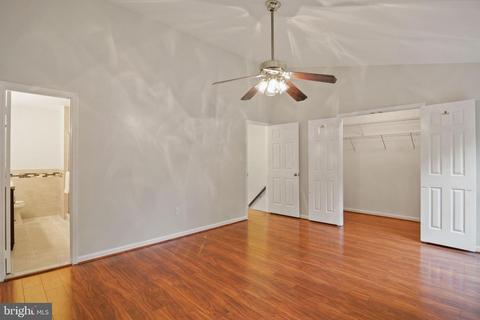
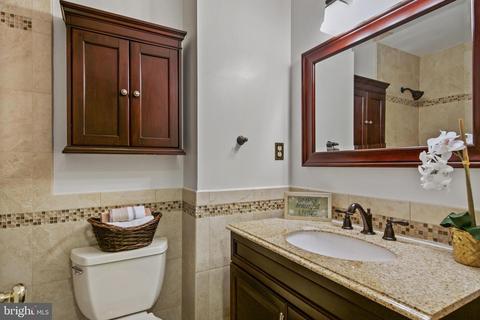
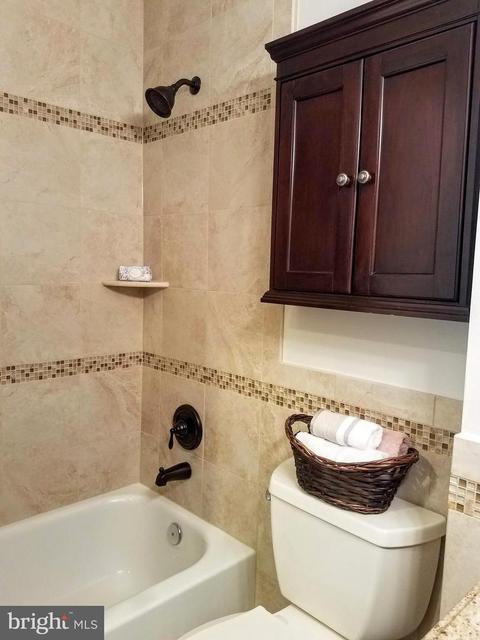
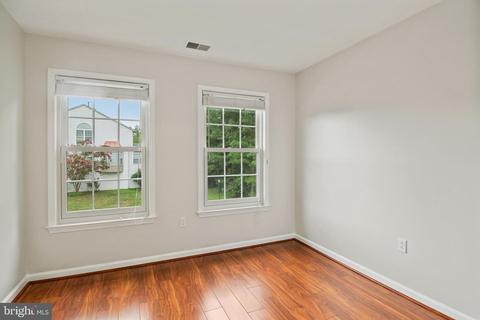
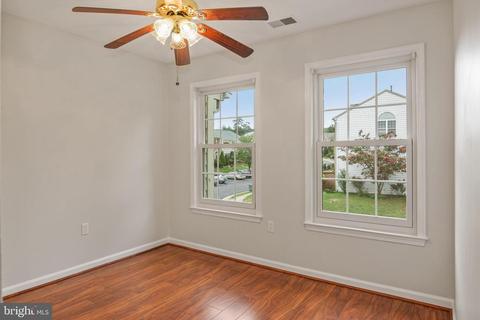
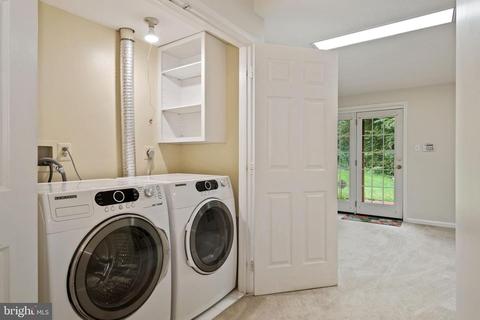
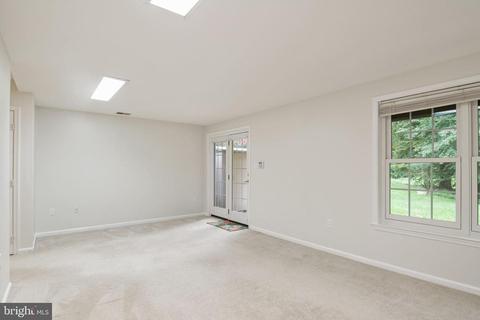
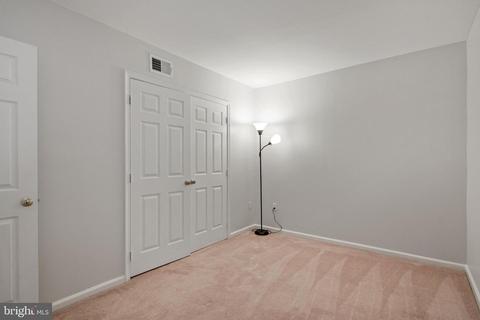
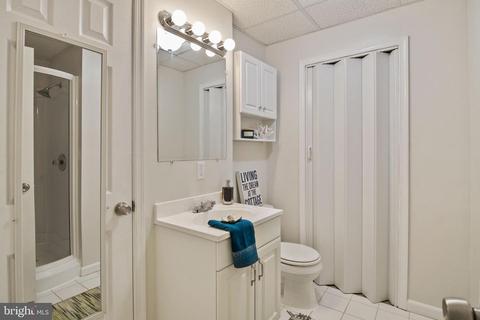
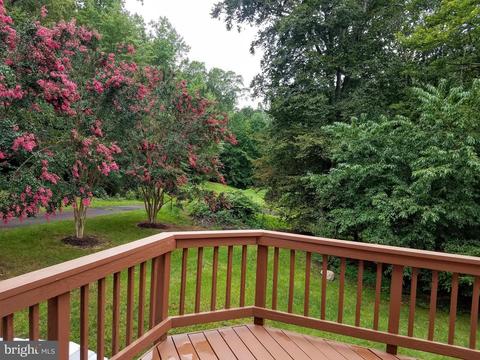
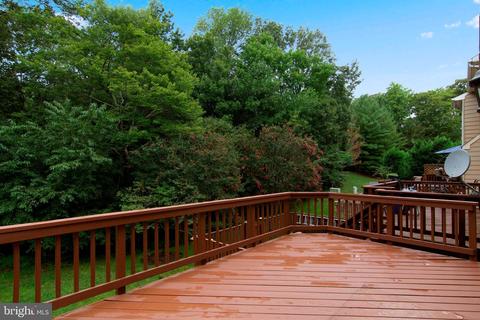
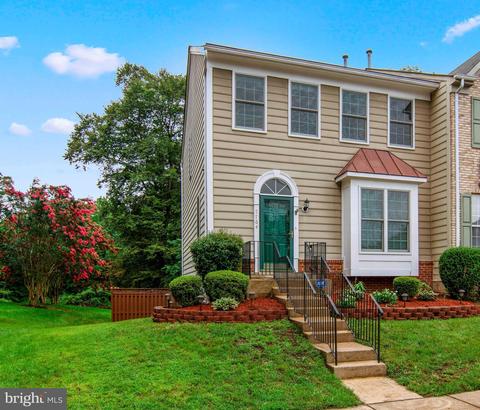
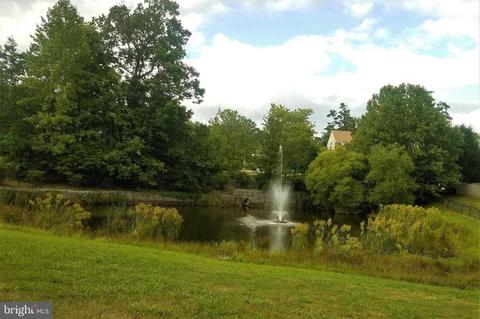
Last sold 10/01/2020 for $485K
bed
bath
Sqft ($242/Sqft)
| Property type Townhouse | Neighborhood | Year built 1995 | HOA fee $119/month | Lot size 2,560 Sqft | Movoto estimate |

| Overview | |
| Cooling/AC | Central A/C, Ceiling Fan(s), Electric |
| Heating | Electric |
| Levels/Style | Traditional |
| Type | Residential |
| Virtual Tour | N/A |
| Status | Closed |
| SqFt | 2102 |
| Lot Size (SqFt) | 2560 |
| Lot Size (Acres) | 0.06 |
| County Tax | 4664, Annually |
| Tax: Assessed Value | 410640 |
| Annual Property Tax | 4800 |
| Year Built | 1995 |
| Condition | Very Good |
| HOA Fee | 119, Monthly |
| New Construction (Y/N) | N |
| Foreclosure (Y/N) | N |
| Interior | |
| Total # of Bathrooms | 4 |
| # Full Baths | 3 |
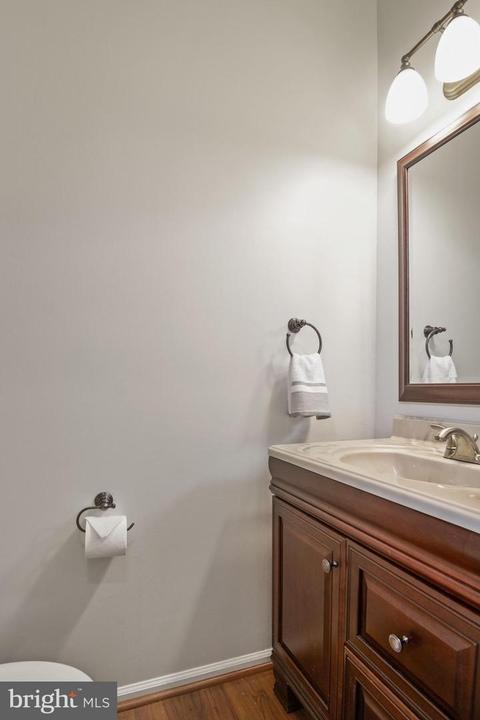
| # Half Baths | 1 |
| Total # of Bedrooms | 3 |
| Basement | Walkout Level, Daylight, Full, Connecting Stairway, Fully Finished, Interior Access, Outside Entrance, Rear Entrance, Windows |
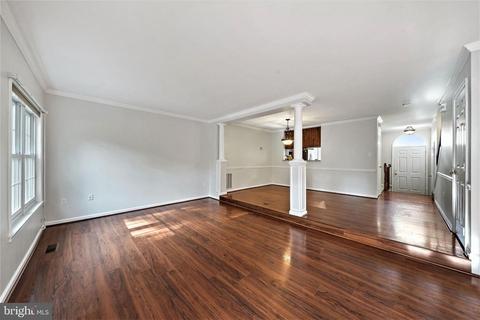
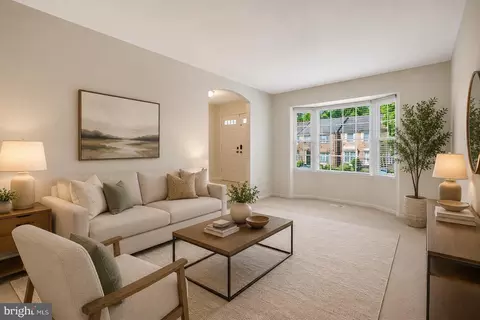
| Other Room(s) | Living Room, Dining Room, Bedroom 2, Bedroom 3, Kitchen, Family Room, Den, Bedroom 1, Laundry, Storage Room, Bathroom 2, Full Bath, Half Bath |
| Total # of Rooms | 6 |
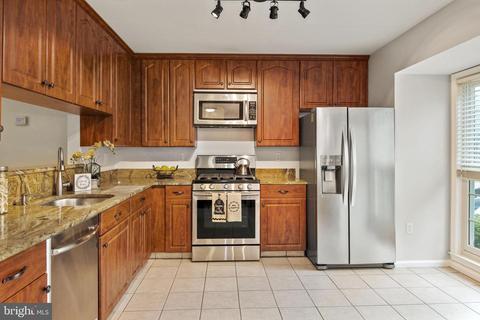
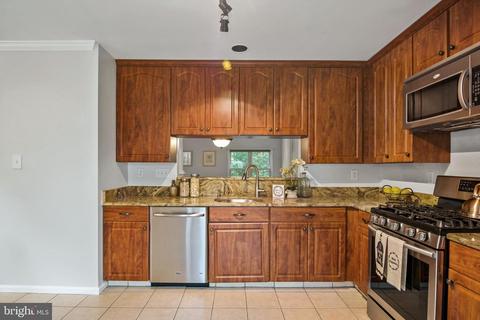
| Appliances | Refrigerator, Stove, Built-In Microwave, Dishwasher, Disposal, Washer, Dryer, Stainless Steel Appliances |
| Walls/ Ceilings | Dry Wall |
| Interior Features | Breakfast Area, Ceiling Fan(s), Dining Area, Carpet, Kitchen - Table Space, Kitchen - Gourmet, Formal/Separate Dining Room, Floor Plan - Traditional, Recessed Lighting |
| Accessibility Features | None |
| Exterior | |
| Roof | Shingle |
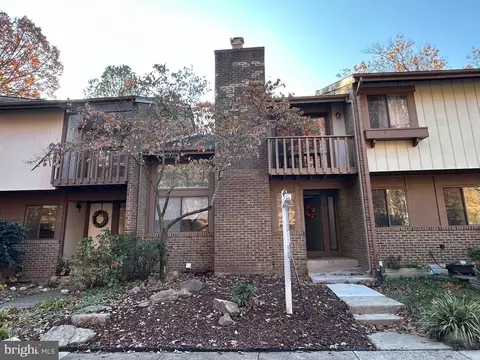
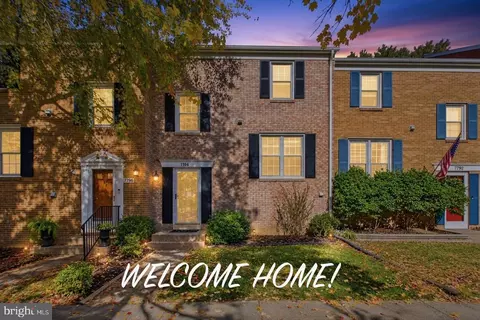
| Construction | Vinyl Siding |
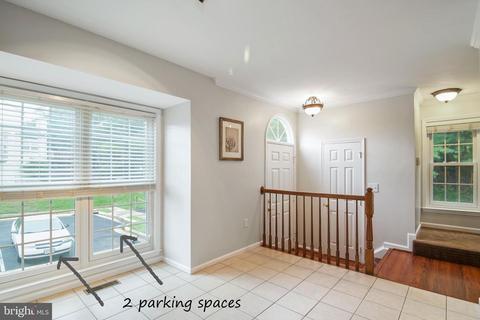
| Assigned Parking Spaces | 2 |
| Parking Desc | Assigned, Parking Lot |
| # Parking Spaces | 2 |
| # Parking Lot Spaces | 2 |
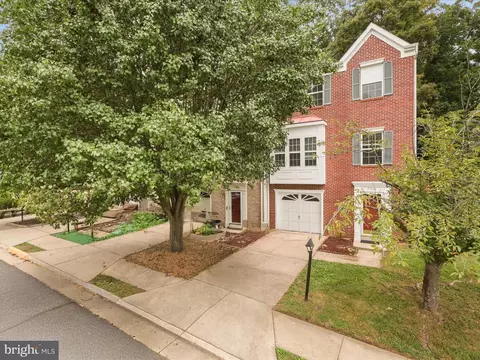
| Exterior Features | Bump-outs, Sidewalks, Exterior Lighting, Street Lights |
| Existing Structures | Above Grade, Below Grade, Shed, Other |
| Amenities / Utilities | |
| Utilities | Above Ground |
| Other Equipment | None |
| Pool | No Pool |
| Security Features | Security System |
| Location | |
| View | Trees/Woods |
| Subdivision | SHADOWBROOK |
| Water Source | Public |
| Senior Community (Y/N) | N |
| High School | JOHN R. LEWIS |
| Elementary School | SARATOGA |
| School District | FAIRFAX COUNTY PUBLIC SCHOOLS |
| Middle School | KEY |
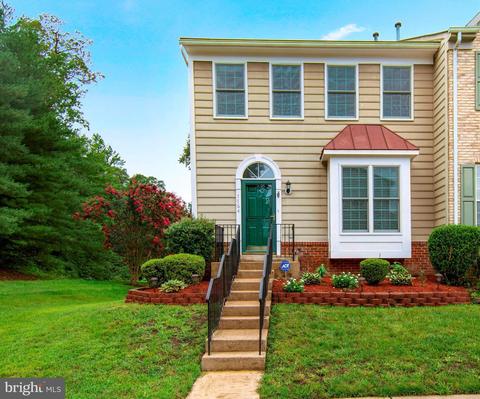
| Location | Corner Lot/Unit |
| Directions | From I-95 S, Exit 167 To Merge Onto Backlick Rd, Continue Onto Alban Rd, Continue Onto Pohick Rd, Turn Left Onto Havenbrook Way, Straight Down To End Of Street, House Will Be Last One On The Right. |
| Zoning | 303 |
MLS # VAFX1145606| Est. value | Bed/bath | Sqft | mi | |
|---|---|---|---|---|
| 7762 Havenbrook Way, Springfield, VA 22153 | $604,300 | 3/3 | 1,408 | 0.01 |
| 7760 Havenbrook Way, Springfield, VA 22153 | $579,600 | 3/2 | 1,434 | 0.01 |
| 7758 Havenbrook Way, Springfield, VA 22153 | $644,000 | 3/2 | 1,496 | 0.01 |
| 7756 Havenbrook Way, Springfield, VA 22153 | $637,000 | 3/2 | 1,554 | 0.02 |
| 8641 Beech Hollow Ln, Springfield, VA 22153 | $661,600 | 3/3 | 1,720 | 0.03 |
| 7754 Havenbrook Way, Springfield, VA 22153 | $614,600 | 3/3 | 1,540 | 0.03 |
| 8639 Beech Hollow Ln, Springfield, VA 22153 | $613,600 | 3/3 | 1,506 | 0.03 |
| 7752 Havenbrook Way, Springfield, VA 22153 | $604,400 | 3/3 | 1,540 | 0.03 |
Estimated values are based on public record data and automated valuation models. Values are not guaranteed and may not reflect current market conditions.

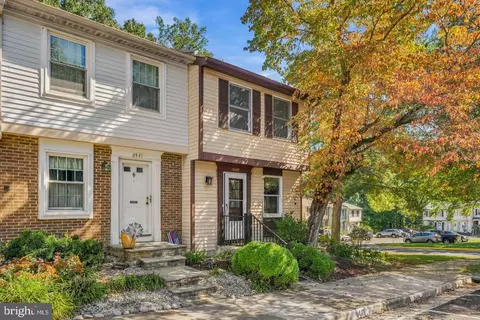
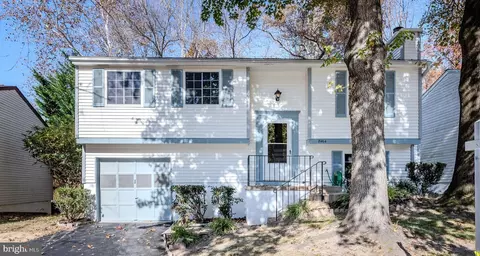
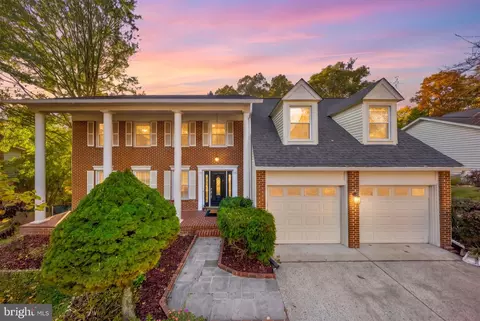
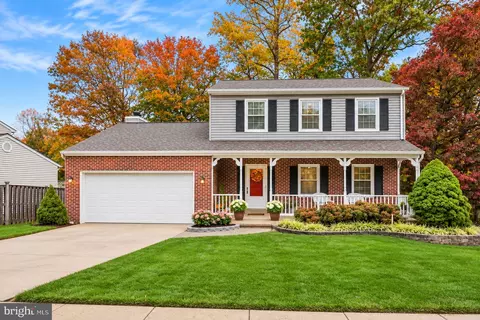
$535,000
$830,000
$656,925
$599,450
$675,000
$579,000
$749,098
$514,000
$887,500
$799,000
$669,900
$700,000
$544,400
$497,946
$559,900
$469,990
$839,900
$775,000
$460,000
$824,900
$2,000,000
$812,500
$509,950
$619,950
$1,399,000
$419,000
$350,000
$949,900
$726,950
$2,000,000