Movoto Real Estate
Sold on 04/08/2025

7605 Maritime Ln, Springfield, VA 22153

  • $1,025,000

    Last sold 04/08/2025 for $1.02M

  • 5

    bed

  • 4

    bath

  • 2,880

    Sqft ($354/Sqft)

House not for sale
Movoto is helping 14 homebuyers near you

About 7605 Maritime Ln

Property type House
Neighborhood
Year built 1981
HOA fee $10/month
Lot size 9,949 Sqft
Movoto estimate
Parking 2 garage spaces
Property description
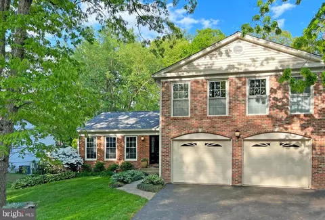
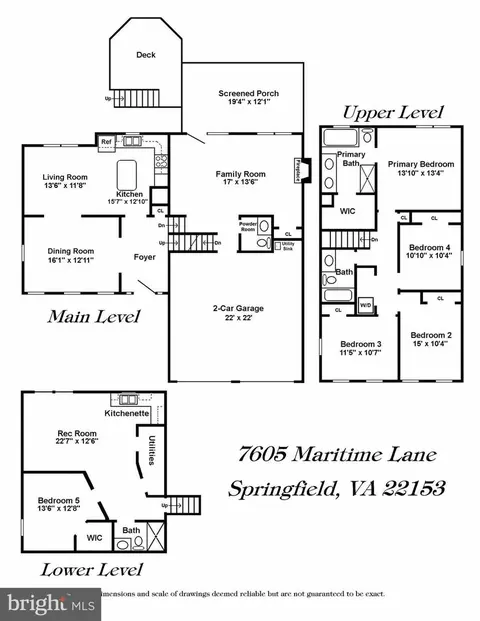
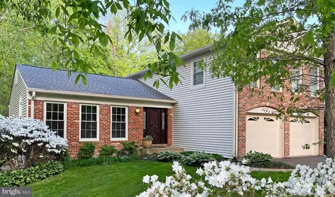
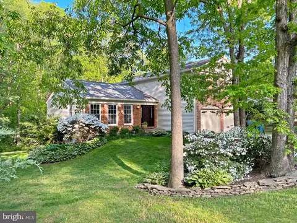
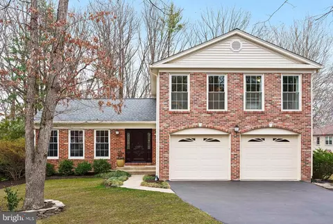
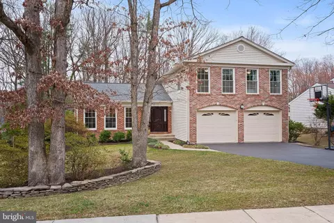
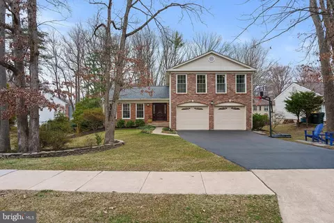
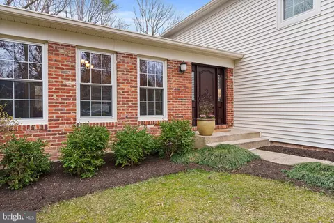
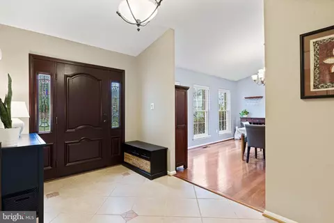
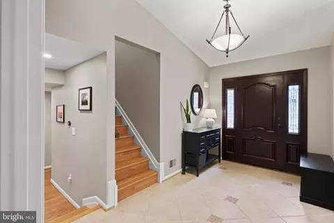
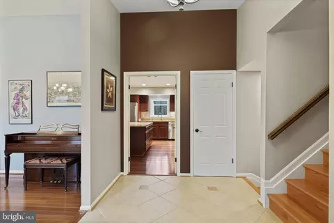
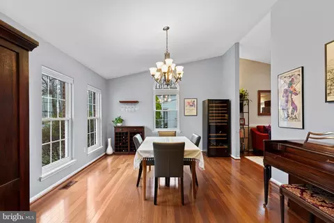
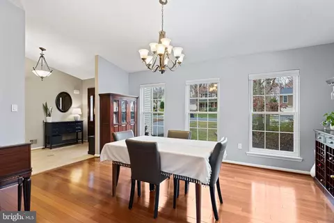
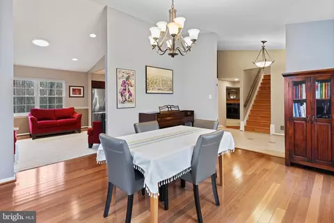
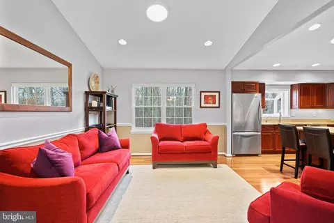
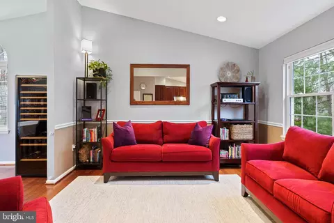
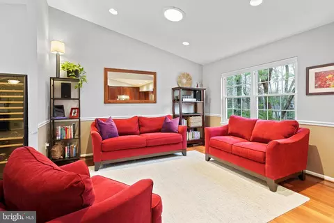
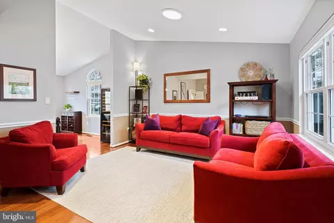
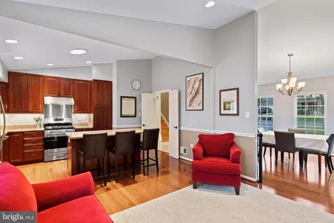
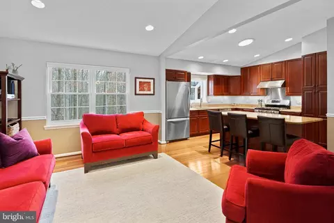
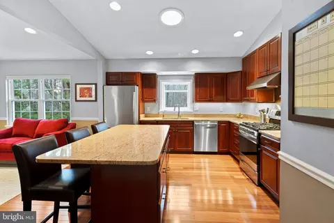
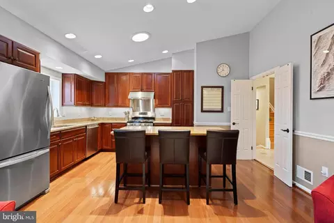
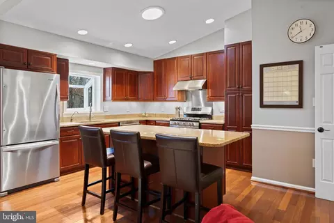
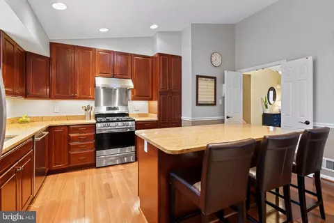
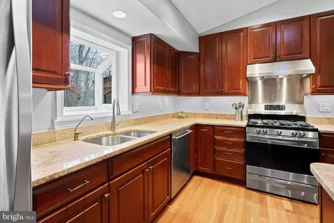
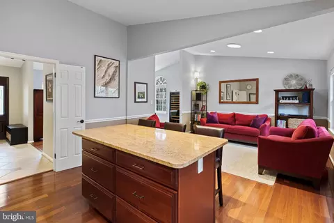
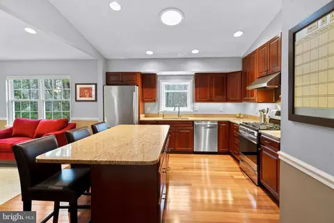
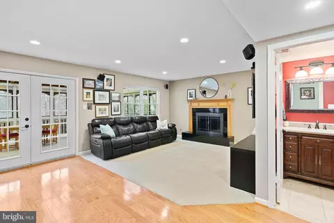
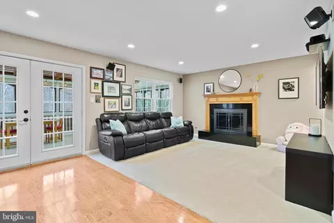
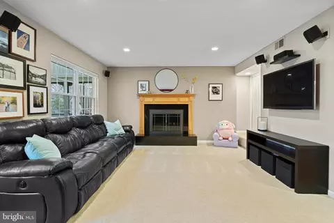
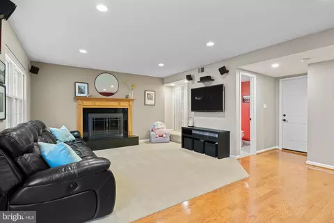
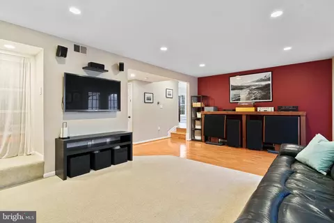
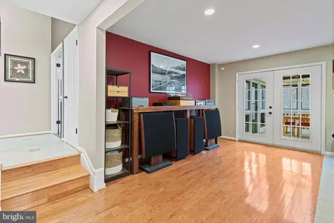
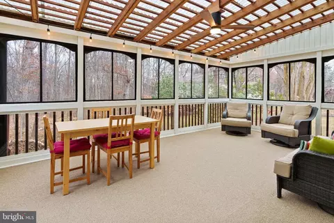
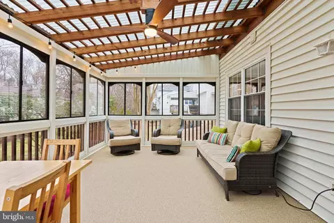
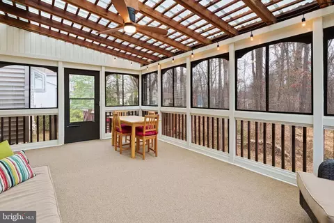
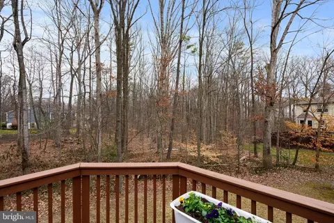
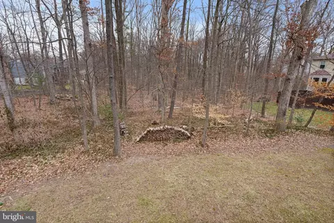
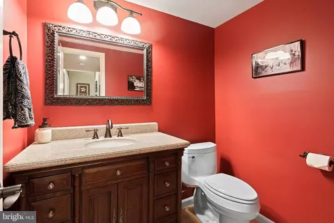
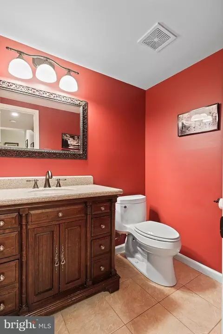
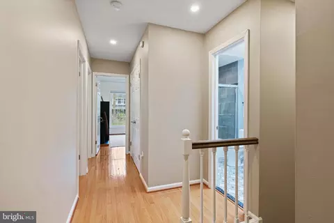
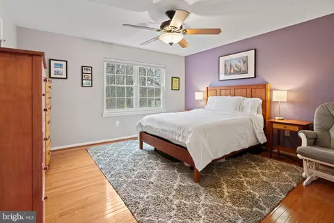
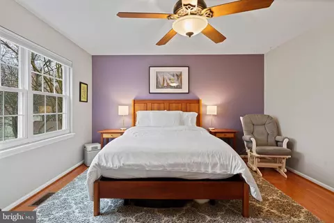
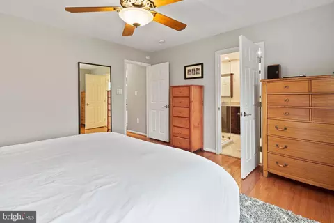
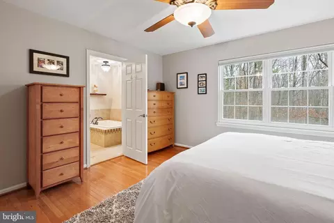
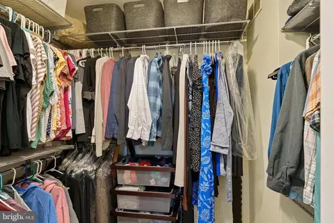
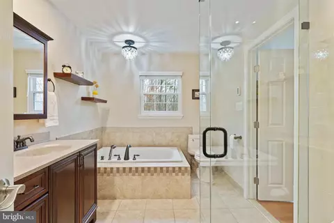
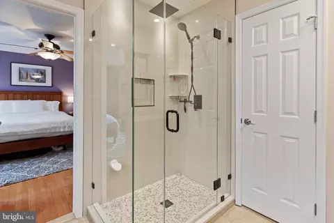
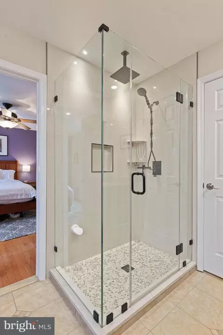
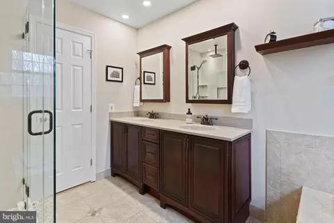
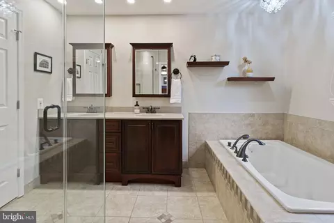
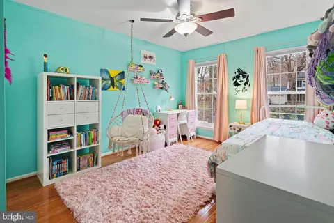
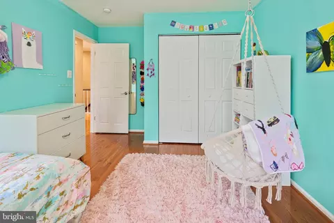
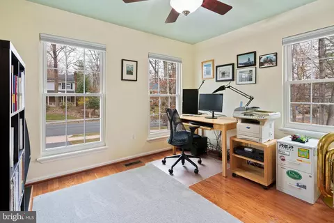
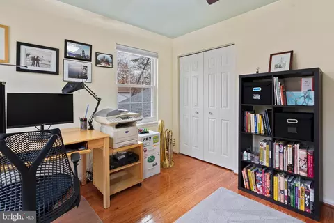
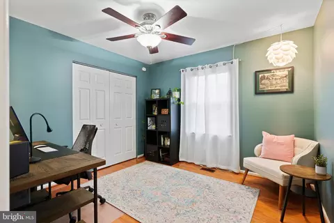
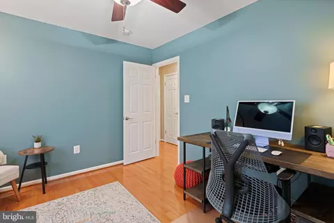
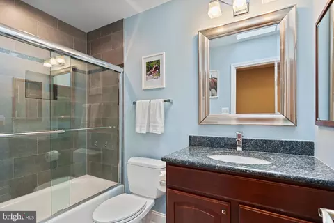
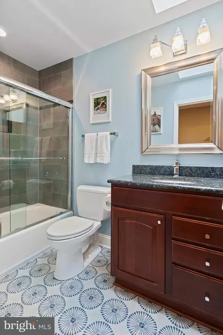
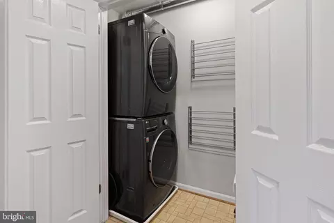
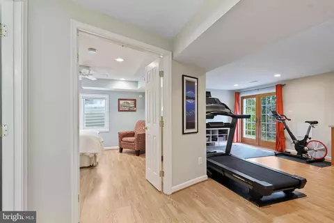
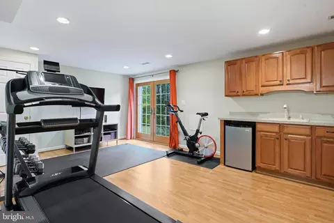
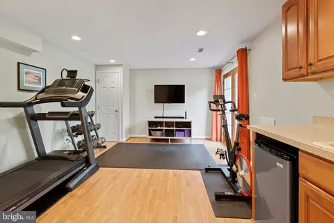
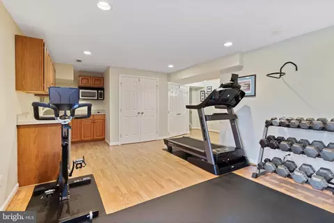
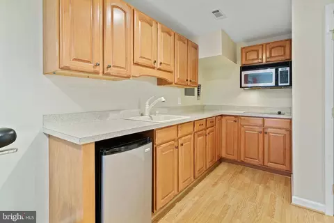
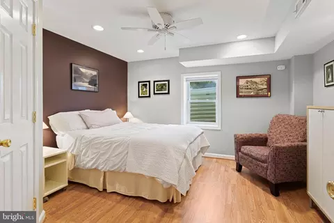
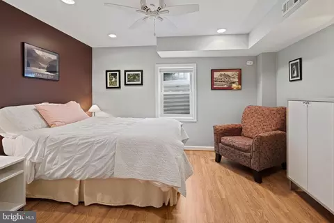
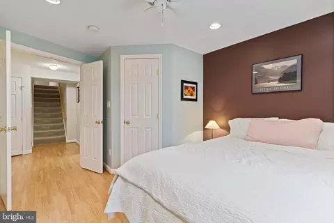
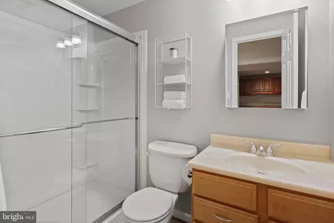
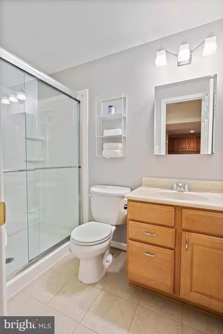
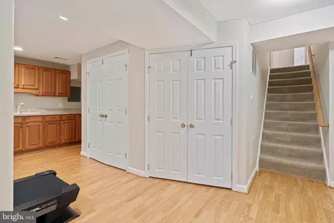
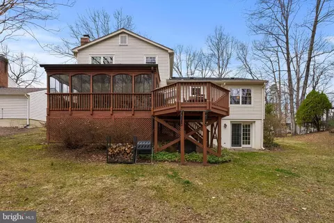
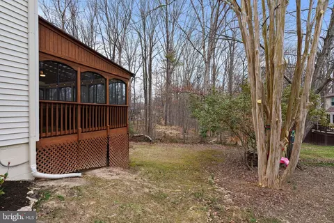
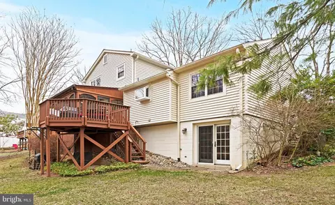
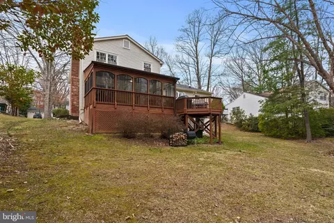
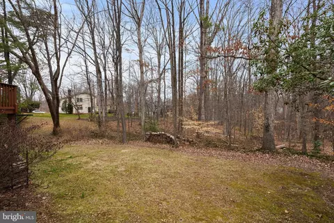
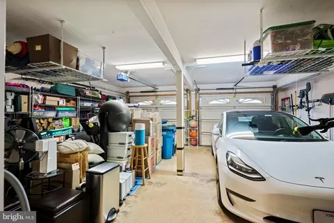
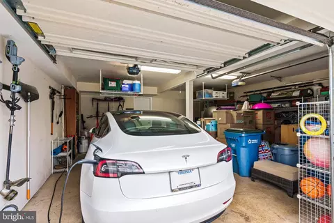
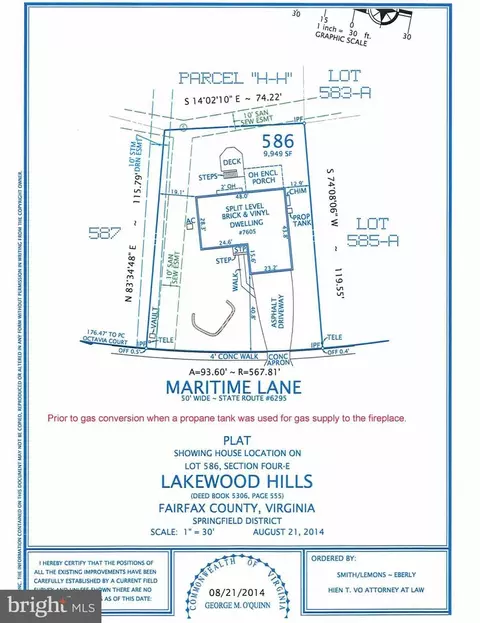
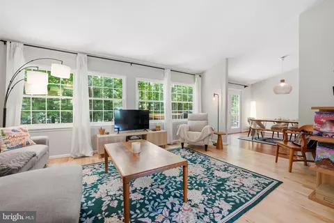
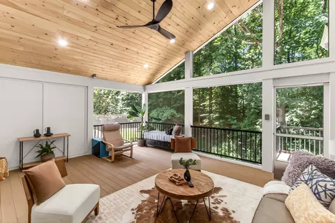
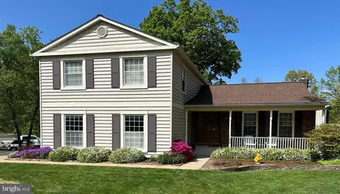
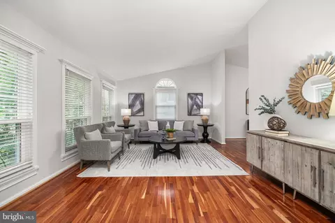
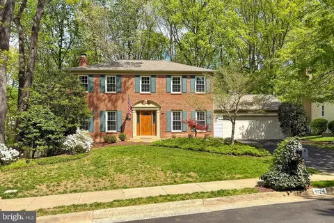
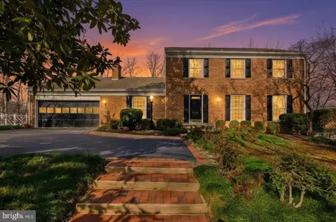
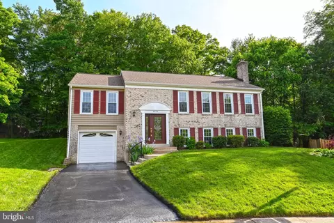
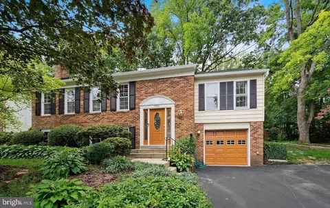
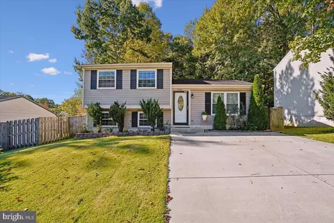
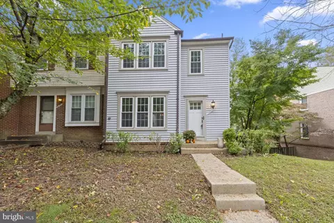
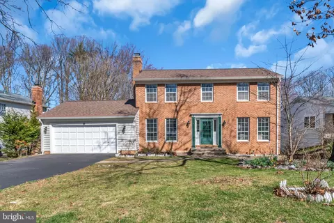
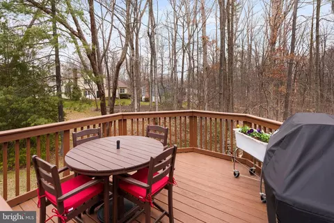
This pampered, updated, and pristine home is located in a quiet neighborhood backing to wooded common area. The flexible floor plan offers a spacious foyer with vaulted ceiling, and ceramic tile with tasteful insets. The living room, has a vaulted ceiling and Brazilian Cherry hardwood. The dining room, also features a vaulted ceiling, Brazilian Cherry floors, rcessed lights, and a Solatube tubular skylight. The kitchen has a vaulted ceiling, cherry cabinetry, granite counters, large island/breakfast bar, and stainless appliances, including a 5 burner gas stove, and Bosch dishwasher. The family room includes a fireplace with black granite hearth and surround, gas logs (convertible back to wood burning), and recessed lighting. The family room French doors lead to the 3 season enclosed porch with sliding/removable windows. A new Suntuf transparent roof was installed in 2015, plus a new ceiling fan in 2022. Additionally, a separate deck is plumbed for a gas, enhancing your outdoor living. The primary bedroom boasts 3” hardwood, a lighted ceiling fan, and a walk-in closet with Elfa organizers. The beautifully updated primary bath features dual vanities, separate soaking tub & 2022 shower, heated floor, and additional mini-spot recessed lighting. Three additional upper bedrooms also offer 3” hardwood, lighted ceiling fans, and Elfa closet organizers. The hall bath is updated with a skylight, Kohler sink, blue pearl granite, a Toto commode & recessed lighting. The tub surround has large on-trend tile with a listello accent band. The tile floor was new in 2022. The laundry is conveniently located on the upper-level and has a 2022 LG washer and dryer. The lower level walkout rec room/in-law suite includes a cooktop, built-in microwave, mini-fridge, sink, recessed lighting, and laminate flooring. The fifth bedroom retreat has Elfa closet organizers, recessed lighting, and a ceiling fan. The convenient full bath has an easily accessible shower for mature guests. The storage and utility area houses a Carrier gas furnace with a whole-house humidifier (both 2015) and a 2015 gas HWH. Additional updates include 2014 outlets and rocker-style switches enhancing your new home's functionality and convenience. Other enhancements include gas conversion, 2017 GAF Timberline architectural roof with 50-year material warranty, oversized gutters and downspouts, vinyl siding, double pane windows, replacement front door, garage doors, driveway replaced & more! The property boasts a 2-car garage equipped with 2 openers, exterior keypads, utility sink, overhead racks, and a 240-volt EV charging circuit. A 2019 Winco 8,000-watt generator provides backup power with gas line hookup, and transfer switch for 10 circuits, including the furnace and refrigerator. Since summer is just around the corner, many in the neighborhood swim at Fox Hunt Swim & Tennis, a 6 min drive. Other options also a 6 min drive are Hunt Valley Swim Club, and Rolling Valley Swim & Tennis. All this, plus the West Springfield HS pyramid, makes this a top choice! 1.2 miles/3 min drive to Huntsman Park or 16 min walk via paved HOA trail connecting Huntsman Park county trails. Wonderful playground, paved hiking trails by Huntsman Lake, and basketball courts. 5.4 miles to FREE bus/commuter/carpool parking garage in Springfield at Springfield Community Business Center Commuter Parking Garage. 1.5 miles/5 min to Sydenstricker Park & Ride, Sydenstricker & Hooes; 170 spaces for FFX Connector #305 Sellers prefer a post settlement occupancy until school is out. Note: Even though it IS above grade finished sq. ft., the county tax record typically does not include all of the above grade sq. ft. (behind garage in this case) in their calculation of above grade fin. sq. ft. of a split level. That has been ESTIMATED and included in the above grade sq. footage in the MLS.
Listed by
Listing Agent - Ann E Romer
Listing Office - Weichert, REALTORS
Source: Bright MLS mls logo
MLS#VAFX2226392 • last updated 1 week ago
Movoto checked Bright MLS for data 7 minutes ago
Overview
Cooling/AC Ceiling Fan(s), Central A/C, Programmable Thermostat, Heat Pump(s), Electric
Heating Central, Natural Gas
Type Residential
Status Closed
SqFt 2880
Lot Size (SqFt) 9949
Lot Size (Acres) 0.23
County Tax 10006, Annually
Tax: Assessed Value 889490
Annual Property Tax 10304
Year Built 1981
Condition Excellent
HOA Fee 10.41, Monthly
New Construction (Y/N) N
HOA Name LAKE FOREST COMMUNITY ASSOCIATION
Foreclosure (Y/N) N
Interior
Total # of Bathrooms 4
# Full Baths 3
# Half Baths 1
Total # of Bedrooms 5
Basement Rear Entrance, Outside Entrance, Connecting Stairway, Improved, Heated, Fully Finished, Walkout Level, Windows, Sump Pump
Other Room(s) Living Room, Dining Room, Primary Bedroom, Bedroom 2, Bedroom 3, Bedroom 4, Bedroom 5, Kitchen, Family Room, Foyer, Recreation Room, Bathroom 2, Primary Bathroom, Half Bath, Screened Porch
Laundry Upper Floor
Appliances Dishwasher, Disposal, Exhaust Fan, Icemaker, Refrigerator, Stove, Built-In Microwave, Cooktop, Dryer - Electric, ENERGY STAR Clothes Washer, Humidifier, Microwave, Oven/Range - Gas, Range Hood, Stainless Steel Appliances, Washer, Washer - Front Loading, Washer/Dryer Stacked, Water Heater
Walls/ Ceilings Vaulted Ceilings
Interior Features Bathroom - Soaking Tub, Bathroom - Stall Shower, Bathroom - Tub Shower, Breakfast Area, Carpet, Ceiling Fan(s), Chair Railings, Floor Plan - Open, Kitchen - Eat-In, Kitchen - Island, Primary Bath(s), Recessed Lighting, Solar Tube(s), Walk-in Closet(s), Wood Floors, Window Treatments
Accessibility Features None
Exterior
Roof Architectural Shingle
Foundation Block
Garage Desc Garage Door Opener, Garage - Front Entry, Inside Access
Parking Desc Off Street, Attached Garage
# Garage Spaces 2
# Parking Spaces 4
# Off-Street Spaces 2
# Attached Garage Spaces 2
Exterior Features Sidewalks
Existing Structures Above Grade, Below Grade
Amenities / Utilities
Sewer/ Septic Public Sewer
Electricity Generator
Pool No Pool
Security Features Smoke Detector
Location
View Trees/Woods
Subdivision LAKEWOOD HILLS
Water Source Public
Senior Community (Y/N) N
High School WEST SPRINGFIELD
Elementary School ORANGE HUNT
School District FAIRFAX COUNTY PUBLIC SCHOOLS
Middle School IRVING
Directions FAIRFAX CO. PKWY (RTE 286) SOUTH; LEFT MODISTO LANE, RIGHT FISHERMAN LANE, LEFT CERVANTES LANE, LEFT MARITIME LANE TO 7605 ON RIGHT. **or** FAIRFAX CO. PKWY (RTE 286) NORTH, RT CERVANTES LANE, LEFT MARITME LANE TO 7605 ON RIGHT.
Zoning 131
$1.02M
Range: $932K-$1.11M
Last 30 days 
  • Apr 2025
    Public Records
  • Apr 9, 2025 Sold
    $1,020,000
  • Apr 2025
    mls logo MLS # VAFX2226392
  • Apr 8, 2025 Sold
    $1,020,000
  • Apr 1, 2025 Pending
  • Mar 27, 2025 Active
  • Mar 23, 2025 Listed
    $949,900
  • Apr 2025
    mls logo MLS # BMTVAFX2226392
  • Apr 8, 2025 Sold
    $1,020,000 (+7.4%)
  • Mar 9, 2025 Listed
    $949,900 (+45.4%)
  • Sep 2014
    Public Records
  • Sep 2, 2014 Sold
    $653,100
  • Aug 2014
    mls logo MLS # 1003140506
  • Aug 29, 2014 Sold
    $653,100 (+2.0%)
  • Aug 1, 2014 Listed
    $640,000 (-1.5%)
  • Aug 2014
    mls logo MLS # FX8420136
  • Aug 4, 2014 Cntg
  • Aug 1, 2014 Listed
    $640,000
  • Aug 2005
    Public Records
  • Aug 30, 2005 Sold
    $649,900
  • Year Property taxes Tax assessment
  • 2022
    $9,324 +6.7%
    $815,390 +9.47%
  • 2021
    $8,741 +6.1%
    $744,860 +7.04%
  • 2020
    $8,235 +3.3%
    $695,850 +3.25%
  • 2019
    $7,976 +1.8%
    $673,920 +1.82%
  • 2018
    $7,833 +4.3%
    $661,860 +2.32%
  • 2017
    $7,510 -1.2%
    $646,860 -1.43%
  • 2016
    $7,602 +10.4%
    $656,220
  • 2015
    $6,883
  • 7605 Maritime Ln
    $1.02M
  • Lakewood Hills
  • 22153
    $749K 0% y/y
  • Springfield
    $669K -6% y/y
No chart available
Statistics calculated by Movoto
Est. value Bed/bath Sqft mi
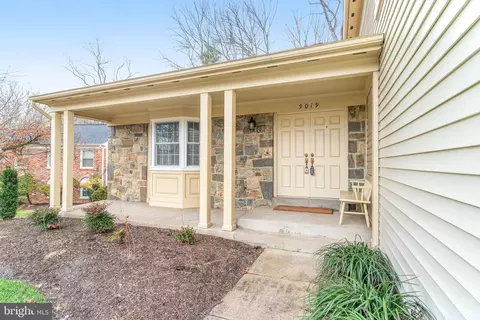
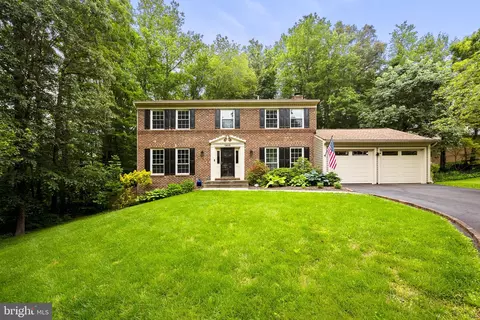
7603 Maritime Ln, Springfield, VA 22153 $995,000 4/3 1,738 0.01
7607 Maritime Ln, Springfield, VA 22153 $1,007,000 4/3 1,764 0.02
7611 Maritime Ln, Springfield, VA 22153 $1,043,000 5/3 2,080 0.03
7609 Maritime Ln, Springfield, VA 22153 $1,003,000 4/3 1,738 0.03
9021 Octavia Ct, Springfield, VA 22153 $943,000 4/3 1,572 0.03
7604 Maritime Ln, Springfield, VA 22153 $961,000 4/3 1,572 0.03
7606 Maritime Ln, Springfield, VA 22153 $1,050,000 4/3 2,104 0.03
9019 Octavia Ct, Springfield, VA 22153 $923,000 4/2 1,738 0.04

Estimated values are based on public record data and automated valuation models. Values are not guaranteed and may not reflect current market conditions.
Thinking of selling? Get a Cash Offer.

  • A smooth, fast sale
  • Skip staging and repairs
  • No strings attached
7/10
6/10
9/10
Source: GreatSchools.org © 2026. All rights reserved.

Around Lakewood Hills

Explore everything this neighborhood has to offer.
By entering my info and clicking Ask a Question below, I am providing my e-signature and express written consent to receive marketing emails, calls, and texts (including via automatic telephone dialing systems, AI generative, artificial or pre-recorded voice technology) relating to my inquiry from Movoto (and parties calling/messaging on their behalf) even if my number appears on the company, state, or national Do Not Call Registry. You also agree to ourTerms and Conditions and Privacy Policy. Consent not required to receive services (call 1-844-420-1270 to be connected without providing consent).

Nearby recently sold homes in Springfield, VA

Nearby homes for sale in Springfield, VA

Newest listings in 22153

  • Real Estate
  • VA
  • Fairfax County
  • Springfield
  • 22153
  • 7605 Maritime Ln
Meet with a real estate agent today (844) 430-0869
The multiple listing information is provided by BRIGHT MLS. IDX information is provided exclusively for consumers’ personal, non-commercial use and that it may not be used for any purpose other than to identify prospective properties consumers may be interested in purchasing. Information deemed reliable but not guaranteed to be accurate. Buyer to verify all information. The information provided is for consumers' personal, non-commercial use and may not be used for any purpose other than to identify prospective properties consumers may be interested in purchasing. Listing information updated every 15 minutes. Terms of use & Privacy Policy, California Privacy Info. Copyright © 2005 - 2026 Movoto, Inc. All rights reserved. Equal Housing Opportunity CalDRE CalDRE #01517281
Movoto Real Estate is committed to ensuring accessibility for individuals with disabilities. We are continuously working to improve the accessibility of our web experience for everyone. We welcome feedback and accommodation requests, please submit them here.
© 2026 BRIGHT, All Rights Reserved
Information Deemed Reliable But Not Guaranteed
The data relating to real estate for sale on this website appears in part through the BRIGHT Internet Data Exchange program, a voluntary cooperative exchange of property listing data between licensed real estate brokerage firms in which Movoto participates, and is provided by BRIGHT through a licensing agreement.The information provided by this website is for the personal, non-commercial use of consumers and may not be used for any purpose other than to identify prospective properties consumers may be interested in purchasing. Data last updated: 9/1/2026. Some properties which appear for sale on this website may no longer be available because they are under contract, have Closedor are no longer being offered for sale. Some real estate firms do not participate in IDX and their listings do not appear on this website. Some properties listed with participating firms do not appear on this website at the request of the seller. This home sale information is not to be construed as an appraisal and may not be used as such for any purpose. BRIGHTMLS is the (or a) provider of this home sale information and has compiled content from various sources. Some properties represented may not have actually solddue to reporting errors.
Requests for information regarding mortgage products will be directed to Movoto.com affiliate, Lower, LLC - a licensed Mortgage Lender (NMLS #1124061), or, based on your location, may be redirected to a participating mortgage marketing partner that may pay Lower, LLC for any consumer contact information provided through this site.