
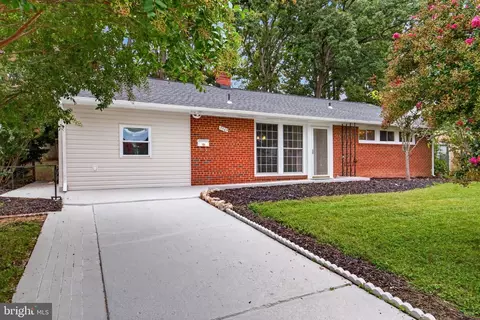
- $560,000
- 3Bd
- 2Ba
- 1,404 Sq Ft
SOLD 11/09/26

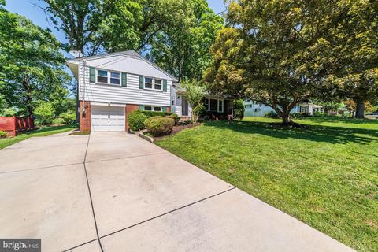
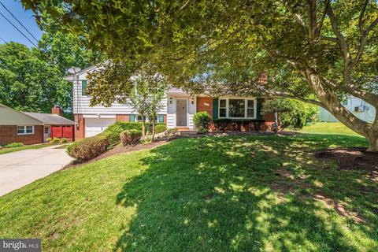
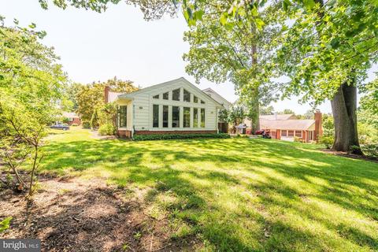
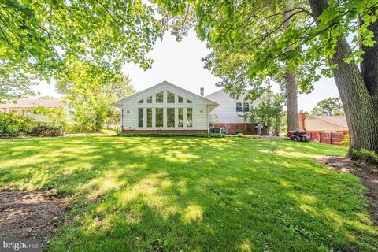
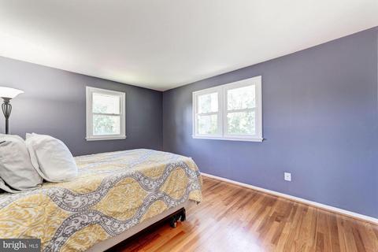
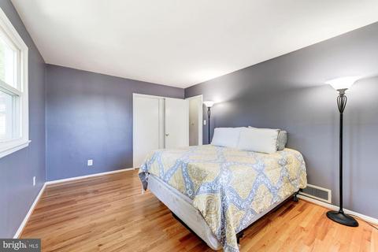
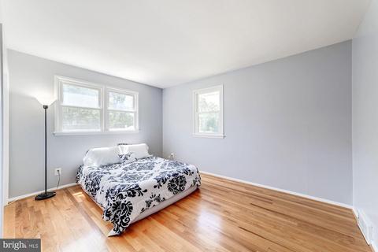
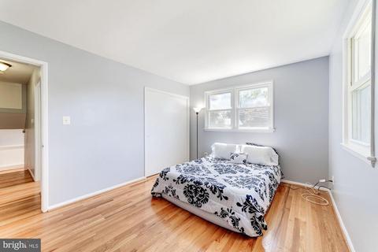
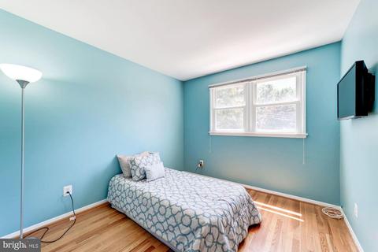
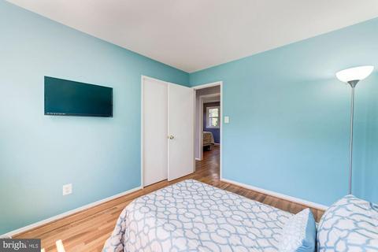
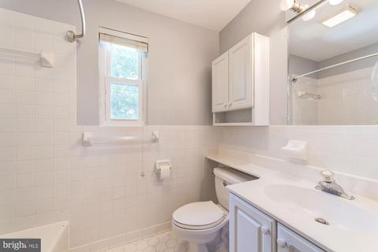
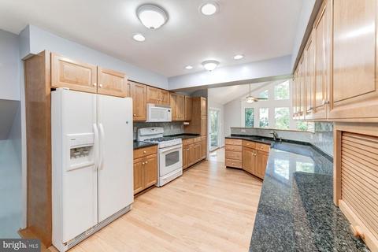
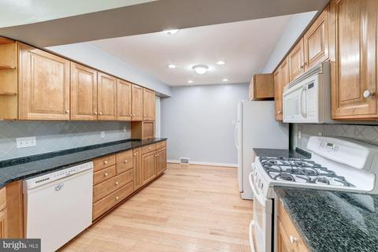
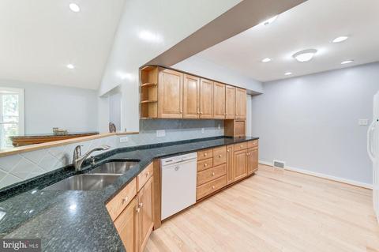
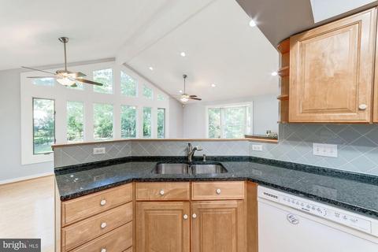
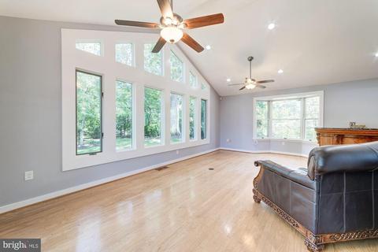
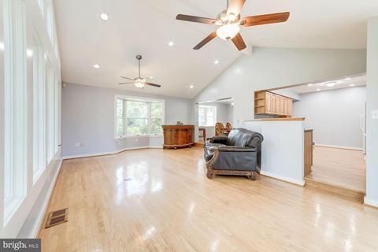
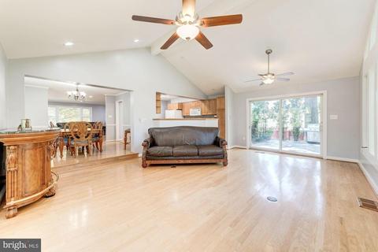
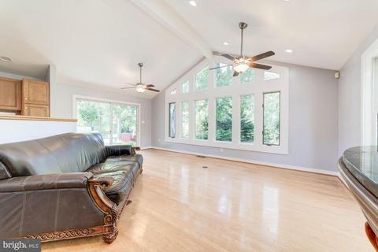
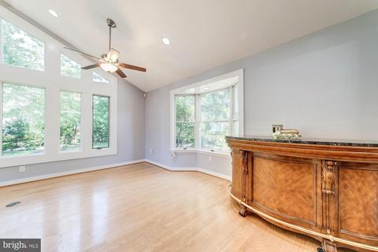
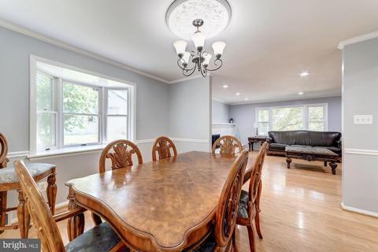
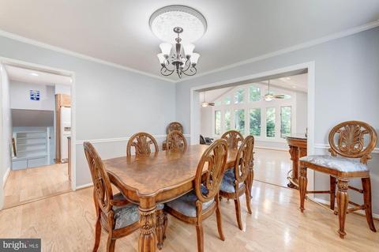
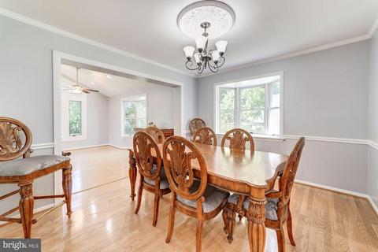
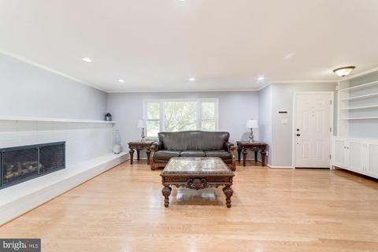
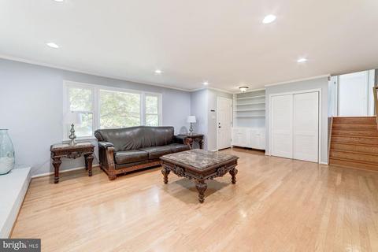
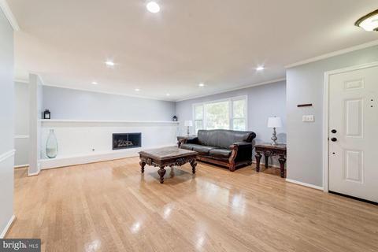
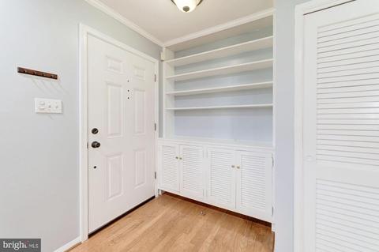
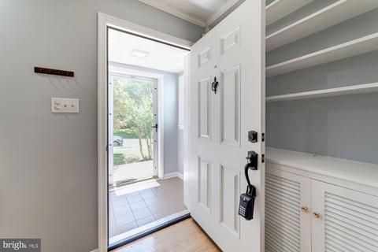
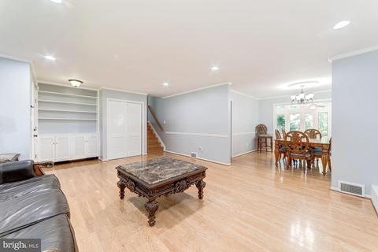
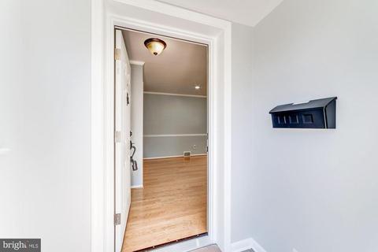
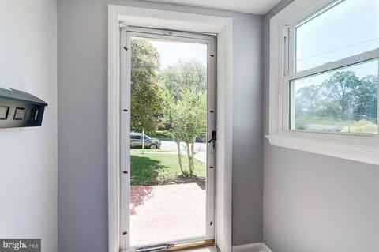
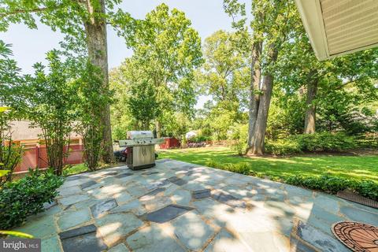
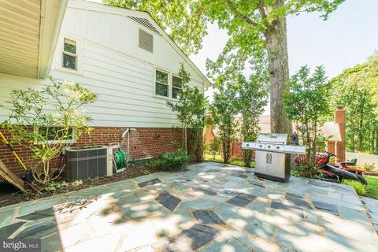
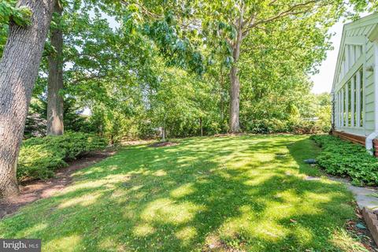
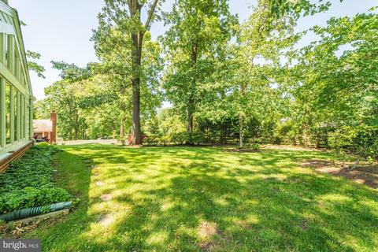
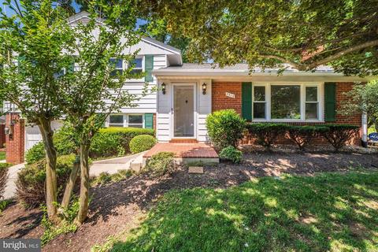
Last sold 07/09/2019 for $530K
bed
bath
Sqft ($225/Sqft)
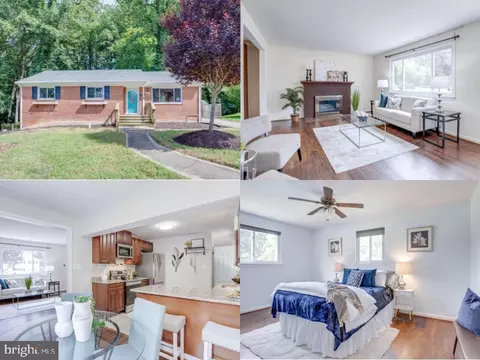
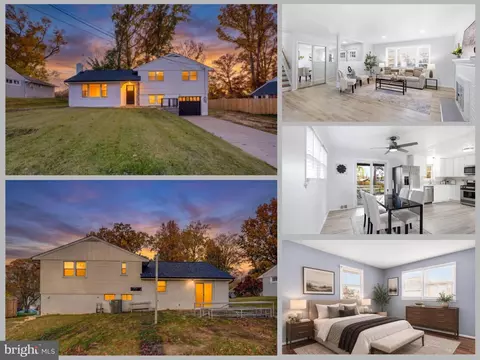
| Property type House | Neighborhood | Year built 1955 | HOA fee $0/month | Lot size 0.28 Acre | Movoto estimate |

| Overview | |
| Cooling/AC | Central A/C, Natural Gas |
| Heating | Natural Gas |
| Levels/Style | Split Level |
| Type | Residential |
| Virtual Tour | N/A |
| Status | Closed |
| SqFt | 2358 |
| Lot Size (SqFt) | 12000 |
| Lot Size (Acres) | 0.28 |
| County Tax | 5272, Annually |
| Tax: Assessed Value | 458520 |
| Annual Property Tax | 5426 |
| Year Built | 1955 |
| Condition | Very Good |
| New Construction (Y/N) | N |
| Foreclosure (Y/N) | N |
| Interior | |
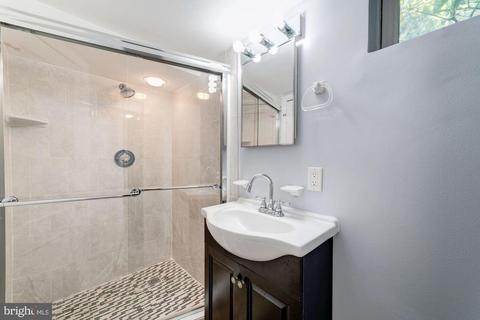
| Total # of Bathrooms | 2 |
| # Full Baths | 2 |
| Total # of Bedrooms | 3 |
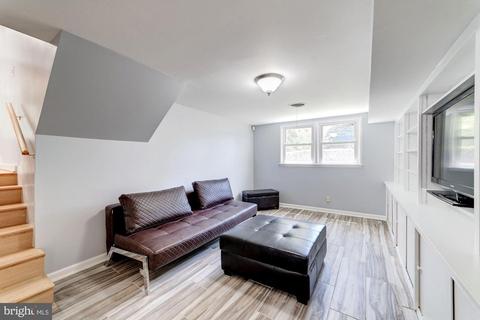
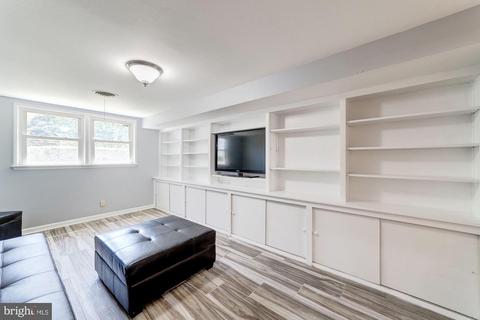
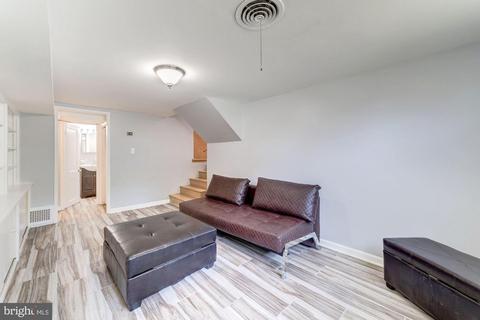
| Basement | Fully Finished |
| Other Room(s) | Living Room, Dining Room, Bedroom 2, Bedroom 3, Kitchen, Family Room, Den, Bedroom 1, Laundry, Bathroom 1, Bathroom 3, Primary Bathroom |
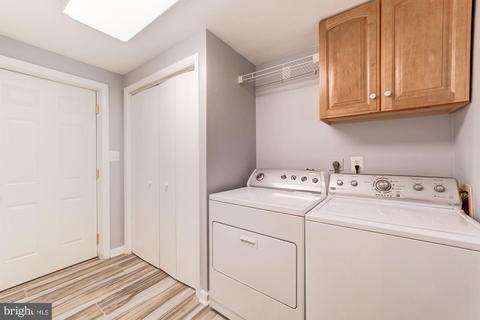
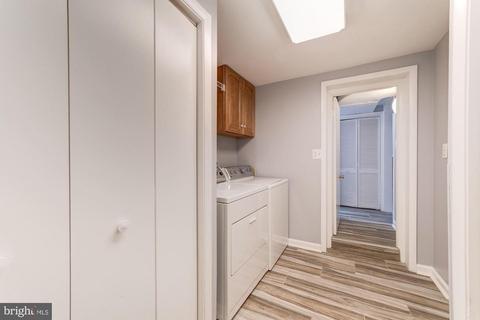
| Laundry | Lower Floor |
| Flooring | Hardwood |
| Appliances | Built-In Microwave, Dishwasher, Disposal, Dryer, Exhaust Fan, Icemaker, Oven/Range - Gas, Refrigerator, Washer, Water Heater |
| Walls/ Ceilings | Dry Wall |
| Window Features | Double Pane |
| Fireplace | Gas/Propane |
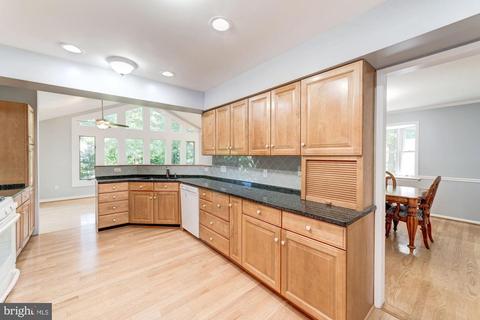
| Interior Features | Attic/House Fan, Ceiling Fan(s), Crown Moldings, Family Room Off Kitchen, Floor Plan - Traditional, Formal/Separate Dining Room, Kitchen - Country, Primary Bath(s), Recessed Lighting, Wood Floors |
| Accessibility Features | None |
| Exterior | |
| Roof | Composite |
| Construction | Combination |
| Parking Desc | Concrete Driveway, Driveway |
| Exterior Features | Exterior Lighting, Sidewalks, Street Lights, Underground Lawn Sprinkler |
| Existing Structures | Above Grade, Below Grade, Patio(s) |
| Amenities / Utilities | |
| Utilities | Fiber Optics Available |
| Sewer/ Septic | Public Sewer |
| Pool | No Pool |
| Location | |
| Subdivision | ACCOTINK HEIGHTS |
| Water Source | Public |
| Senior Community (Y/N) | N |
| High School | JOHN R. LEWIS |
| Elementary School | CRESTWOOD |
| School District | FAIRFAX COUNTY PUBLIC SCHOOLS |
| Middle School | KEY |
| Directions | From 495, Take Exit 57B Towards Springfield (Old Keene Mill Rd), Turn Right Onto Hanover Ave And Left Onto Bath St, Left Onto Grace St, Left Onto Atteenttee Rd, And Right Onto June St. Property Is On The Right. |
| Zoning | 130 |
MLS # VAFX1056172
MLS # 1003467050
MLS # FX8069949| Est. value | Bed/bath | Sqft | mi | |
|---|---|---|---|---|
| 7512 June St, Springfield, VA 22150 | $690,500 | 4/1 | 1,687 | 0.01 |
| 7508 June St, Springfield, VA 22150 | $608,900 | 3/1 | 1,236 | 0.02 |
| 7514 June St, Springfield, VA 22150 | $757,000 | 5/4 | 3,531 | 0.03 |
| 7506 June St, Springfield, VA 22150 | $620,200 | 3/1 | 1,236 | 0.03 |
| 7507 Havelock St, Springfield, VA 22150 | $680,800 | 4/1 | 1,683 | 0.03 |
| 7509 Havelock St, Springfield, VA 22150 | $675,300 | 3/1 | 1,511 | 0.03 |
| 7511 June St, Springfield, VA 22150 | $731,000 | 3/1 | 1,476 | 0.04 |
| 7509 June St, Springfield, VA 22150 | $692,500 | 3/3 | 1,220 | 0.04 |
Estimated values are based on public record data and automated valuation models. Values are not guaranteed and may not reflect current market conditions.


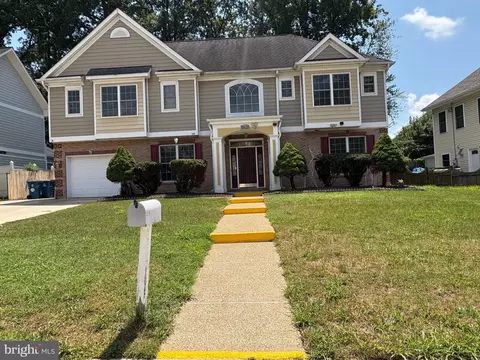
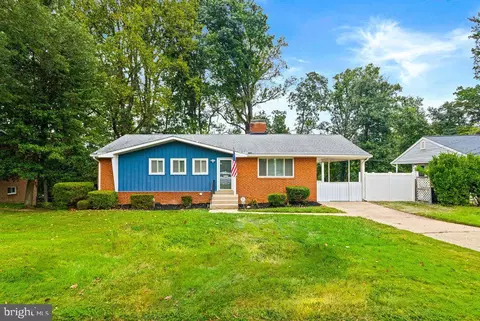
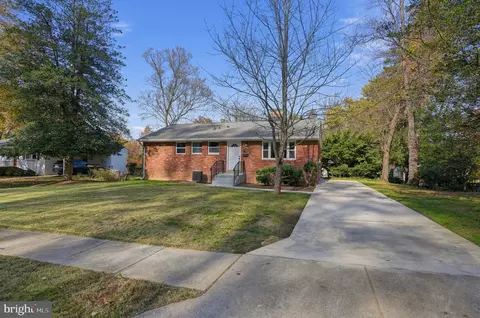
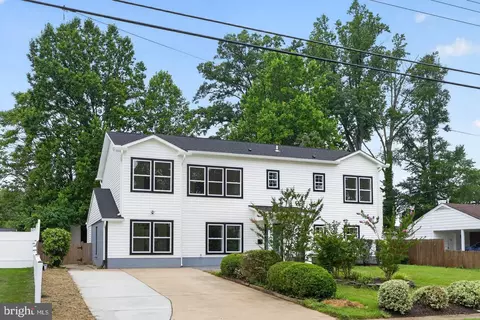
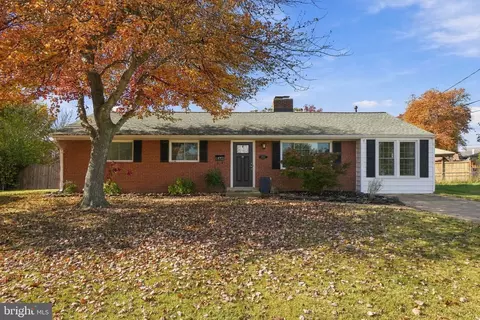
$830,000
$535,000
$656,925
$699,900
$579,000
$749,098
$599,450
$514,000
$540,000
$887,500
$669,900
$559,900
$700,000
$775,000
$469,990
$544,400
$685,000
$497,946
$839,900
$748,903
$812,500
$2,000,000
$509,950
$1,399,000
$619,950
$419,000
$350,000
$949,900
$726,950