
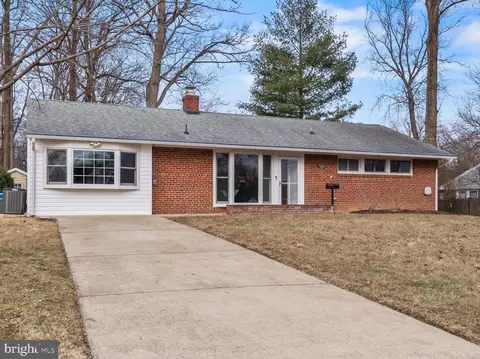
- $740,000
- 3Bd
- 2Ba
- 2,032 Sq Ft
SOLD

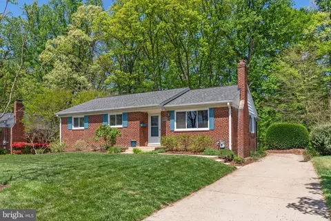
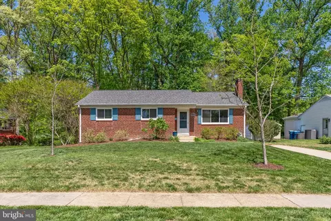
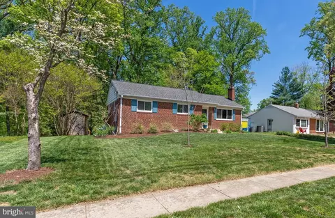
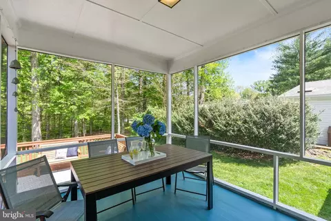
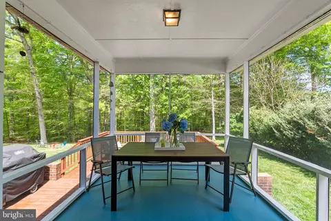
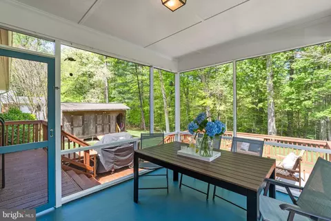
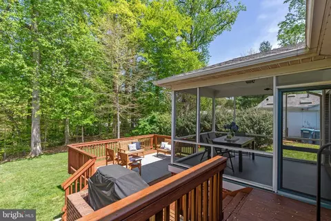

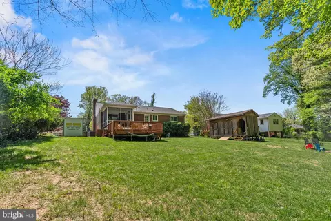
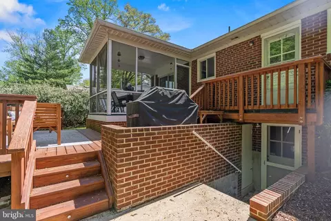
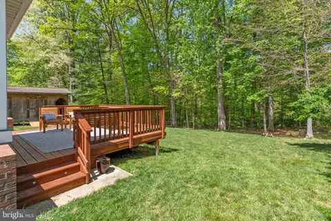
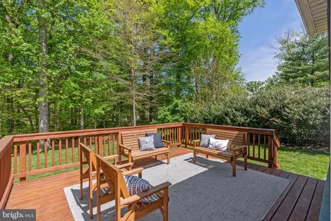
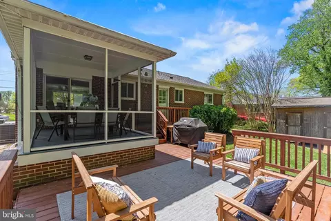
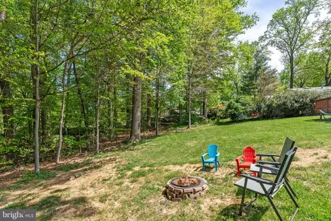
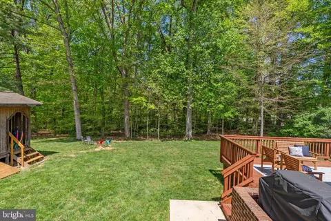
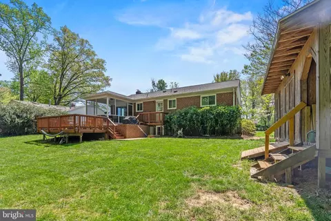
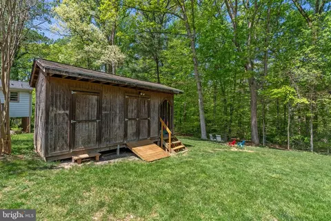
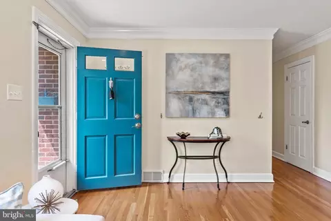
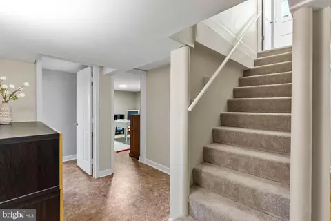
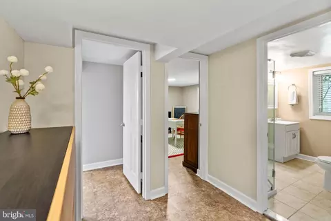
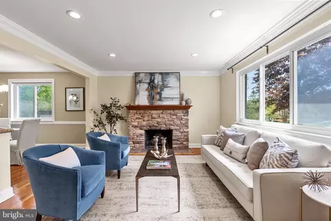
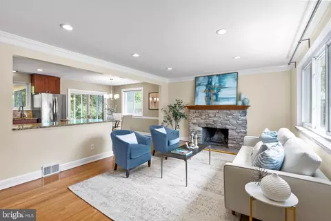
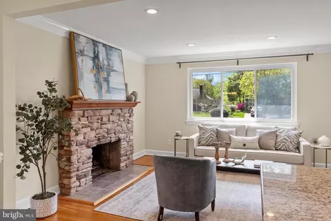
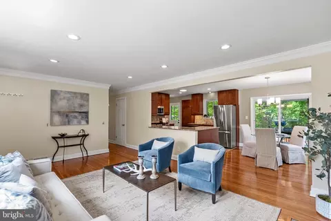
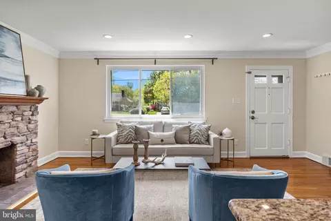
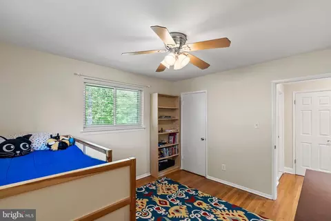
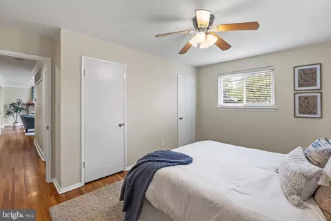
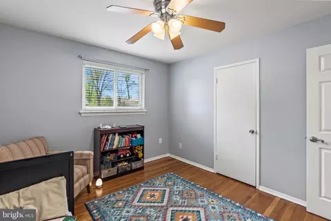
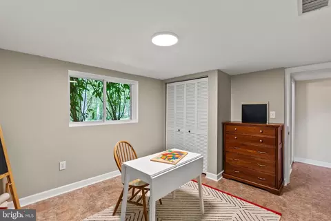
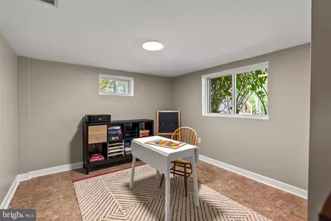
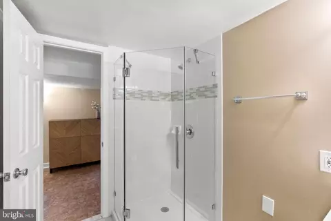
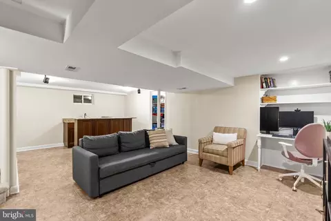
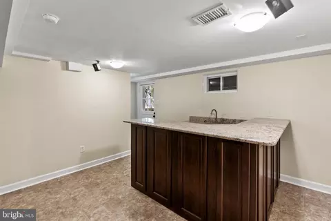
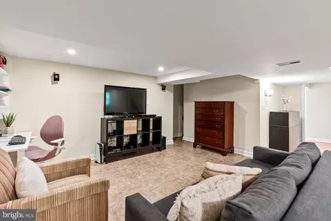
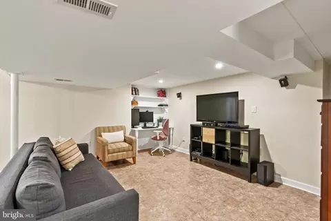
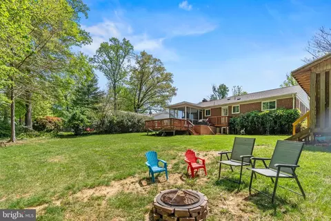
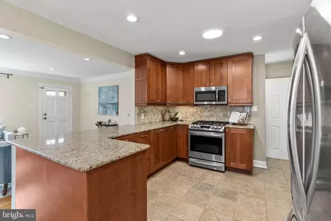
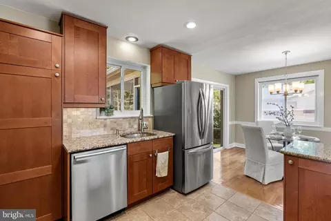
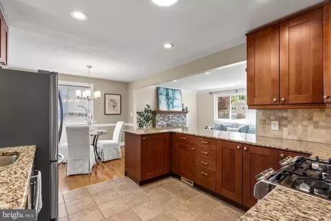
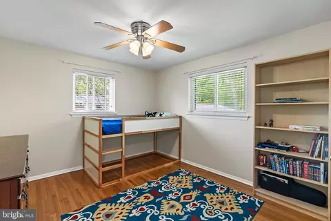
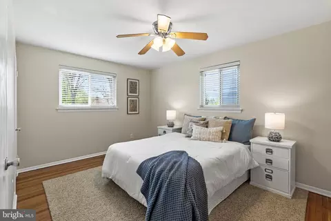
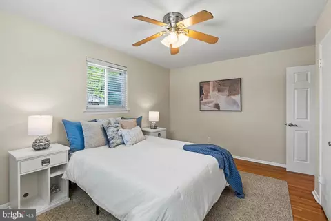
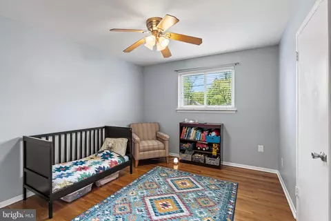
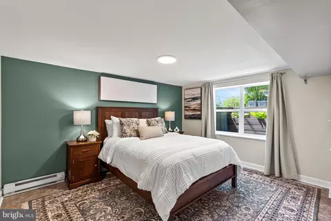
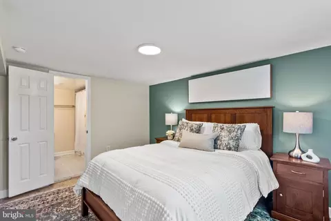
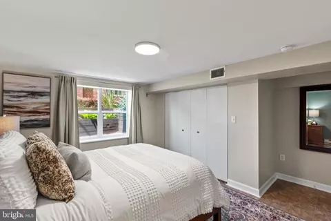
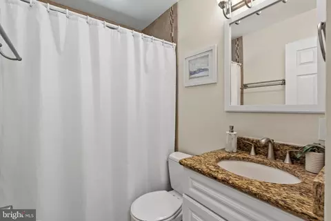
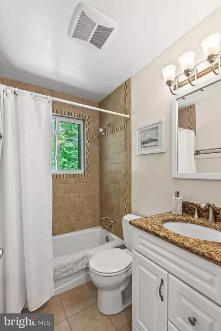
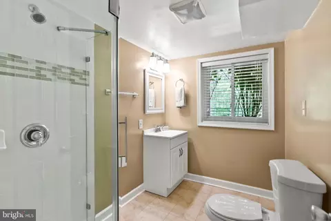
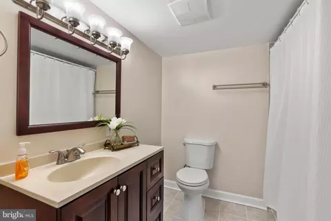
Last sold 05/20/2025 for $754K
bed
bath
Sqft ($343/Sqft)
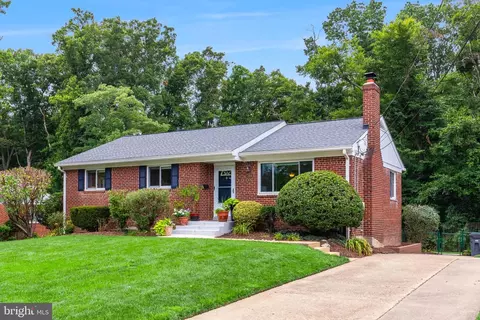
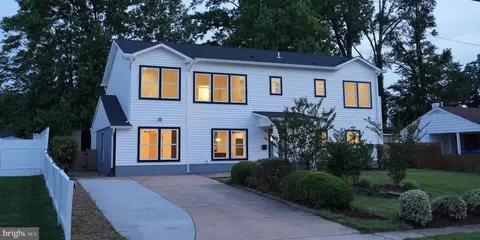
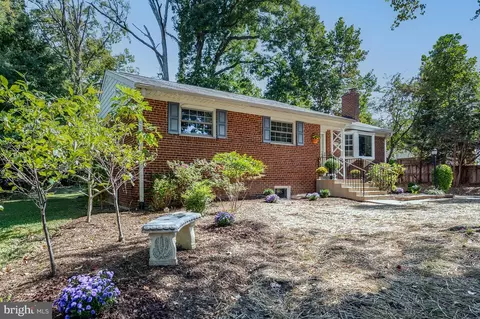
| Property type House | Neighborhood | Year built 1955 | HOA fee $0/month | Lot size 0.26 Acre | Movoto estimate |

| Overview | |
| Cooling/AC | Central A/C, Electric |
| Heating | Natural Gas |
| Levels/Style | Ranch/Rambler |
| Type | Residential |
| Status | Closed |
| SqFt | 2200 |
| Lot Size (SqFt) | 11459 |
| Lot Size (Acres) | 0.26 |
| County Tax | 7600, Annually |
| Tax: Assessed Value | 675570 |
| Annual Property Tax | 7826 |
| Year Built | 1955 |
| Condition | Excellent |
| New Construction (Y/N) | N |
| Foreclosure (Y/N) | N |
| Interior | |
| Total # of Bathrooms | 3 |
| # Full Baths | 3 |
| Total # of Bedrooms | 5 |
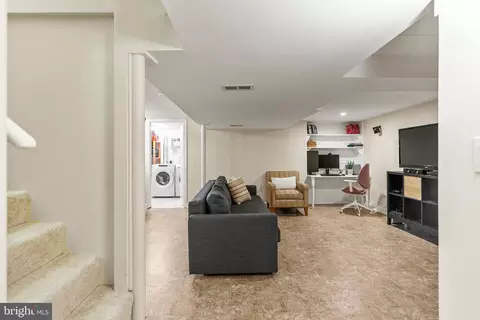
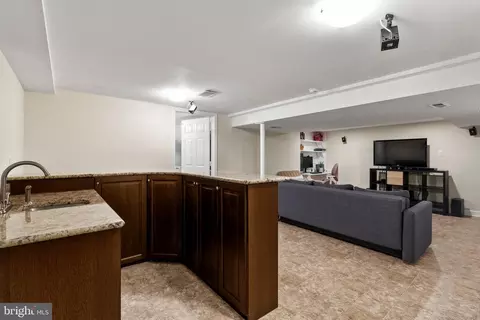
| Basement | Rear Entrance, Daylight, Full, Fully Finished, Heated, Improved |
| Other Room(s) | Living Room, Dining Room, Primary Bedroom, Bedroom 2, Bedroom 3, Bedroom 4, Bedroom 5, Kitchen, Laundry, Recreation Room, Bathroom 1, Bathroom 3, Primary Bathroom |
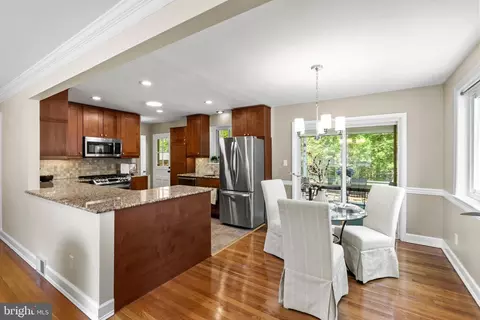
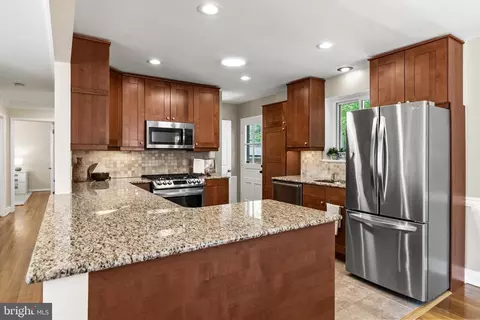
| Appliances | Disposal, Dishwasher, Dryer, Washer, Stove, Refrigerator, Microwave, Icemaker |
| Walls/ Ceilings | Dry Wall |
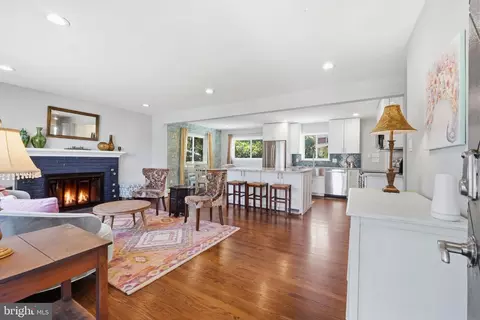
| Fireplace | Wood |
| Interior Features | Breakfast Area, Combination Dining/Living, Kitchen - Country, Entry Level Bedroom, Upgraded Countertops, Wood Floors, Recessed Lighting, Floor Plan - Open, Floor Plan - Traditional |
| Accessibility Features | Level Entry - Main |
| Exterior | |
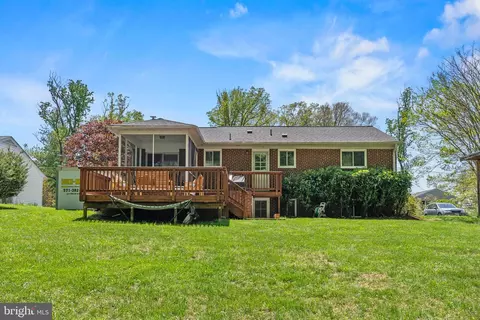
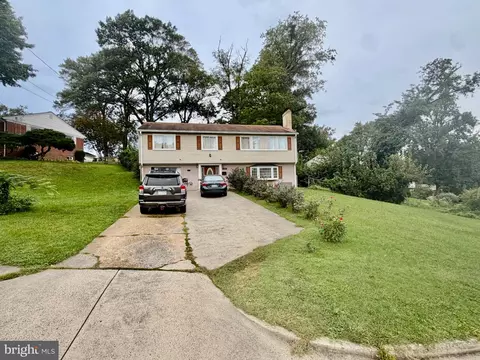
| Construction | Brick |
| Foundation | Slab |
| Parking Desc | Paved Driveway, Off Street, Driveway, On Street |
| # Parking Spaces | 2 |
| # Driveway Spaces | 2 |
| Exterior Features | Exterior Lighting |
| Existing Structures | Above Grade, Below Grade, Shed |
| Amenities / Utilities | |
| Sewer/ Septic | Public Sewer |
| Pool | No Pool |
| Location | |
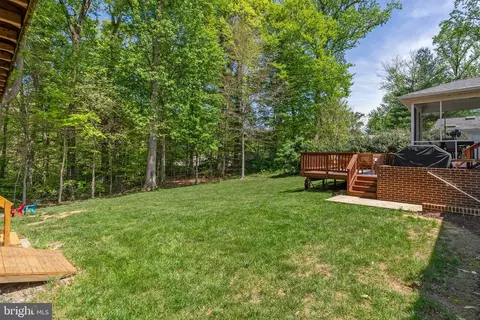
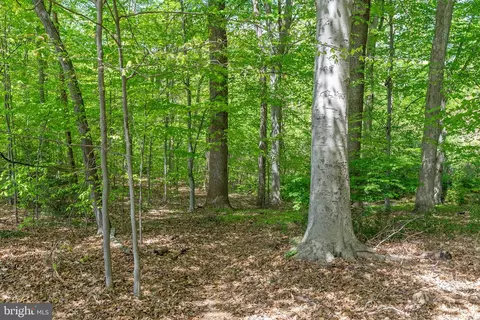
| View | Trees/Woods |
| Subdivision | SPRINGFIELD |
| Water Source | Public |
| Senior Community (Y/N) | N |
| High School | JOHN R. LEWIS |
| Elementary School | CRESTWOOD |
| School District | FAIRFAX COUNTY PUBLIC SCHOOLS |
| Middle School | KEY |
| Directions | Follow I-495 W, Take The VA-644 W Exit Toward Springfield 1.4 Mi. Continue Straight, Merge Onto Old Keene Mill Rd, 0.5 Mi Turn Right Onto Hanover Ave, 0.3 Mi Turn Left Onto Dickenson St, 0.4 Mi Turn Left Onto Nancemond St, Destination Will Be On The Right. |
| Zoning | 130 |
MLS # VAFX2235956
MLS # 1001938627
MLS # FX9639069
MLS # 1004775816| Est. value | Bed/bath | Sqft | mi | |
|---|---|---|---|---|
| 7422 Nancemond St, Springfield, VA 22150 | $718,000 | 3/2 | 1,458 | 0.02 |
| 7418 Nancemond St, Springfield, VA 22150 | $746,000 | 3/2 | 2,032 | 0.02 |
| 7419 Nancemond St, Springfield, VA 22150 | $693,000 | 3/1 | 1,428 | 0.03 |
| 7424 Nancemond St, Springfield, VA 22150 | $691,000 | 4/2 | 1,220 | 0.03 |
| 7416 Nancemond St, Springfield, VA 22150 | $719,000 | 3/2 | 1,427 | 0.03 |
| 7431 Dickenson St, Springfield, VA 22150 | $654,000 | 3/1 | 1,404 | 0.03 |
| 7417 Nancemond St, Springfield, VA 22150 | $718,000 | 3/2 | 1,487 | 0.03 |
| 7421 Nancemond St, Springfield, VA 22150 | $763,000 | 3/3 | 1,907 | 0.04 |
Estimated values are based on public record data and automated valuation models. Values are not guaranteed and may not reflect current market conditions.
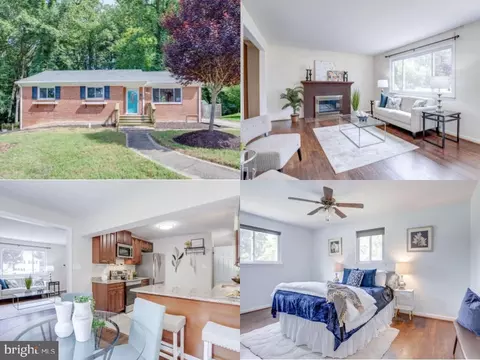
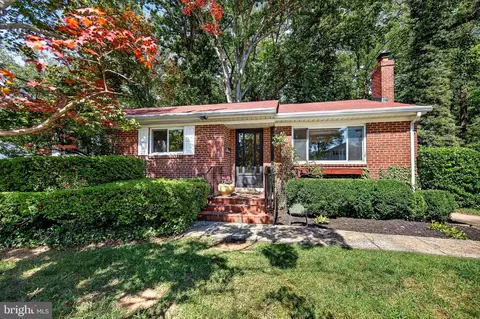

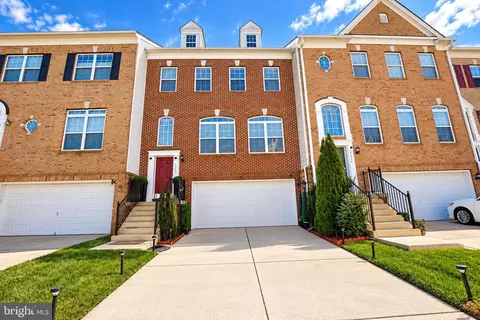
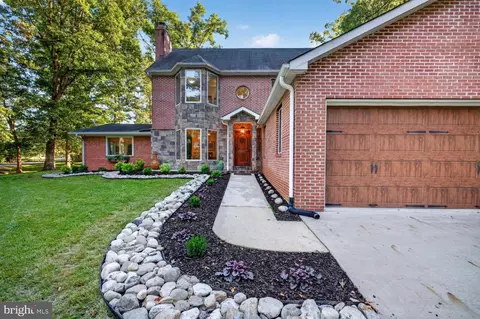
$830,000
$535,000
$656,925
$699,900
$579,000
$749,098
$599,450
$514,000
$540,000
$887,500
$669,900
$559,900
$700,000
$775,000
$469,990
$544,400
$685,000
$497,946
$839,900
$748,903
$812,500
$2,000,000
$509,950
$1,399,000
$619,950
$419,000
$350,000
$949,900
$726,950