
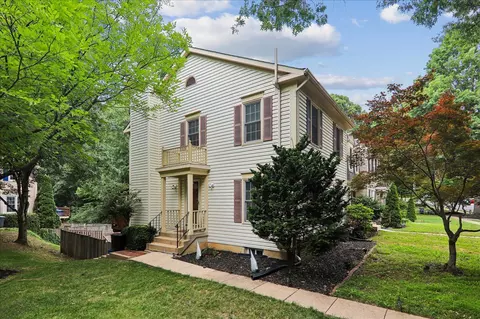
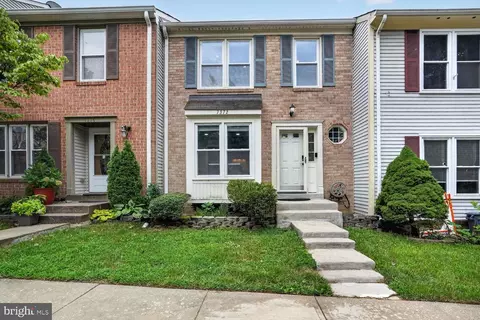
- $597,000
- 3Bd
- 4Ba
- 1,952 Sq Ft
SOLD 08/25/26

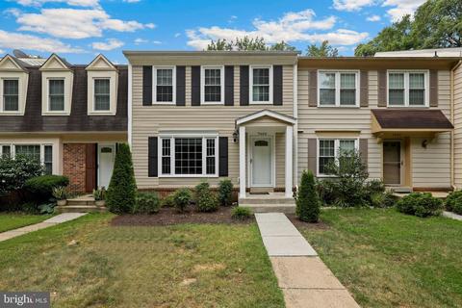
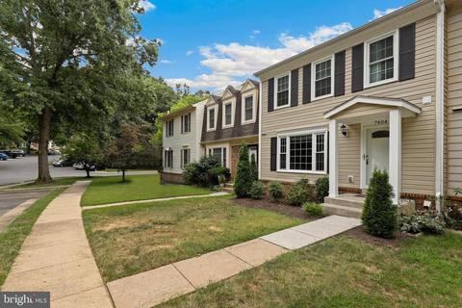
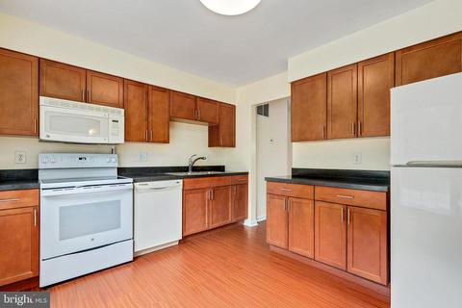
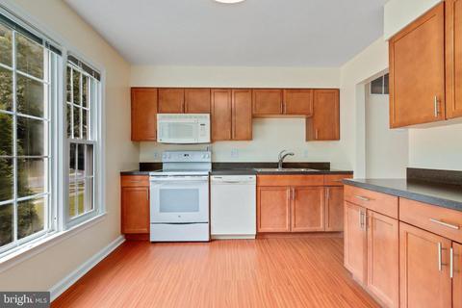
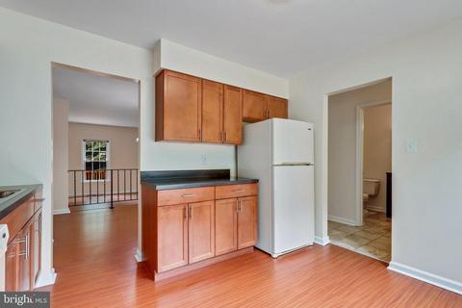
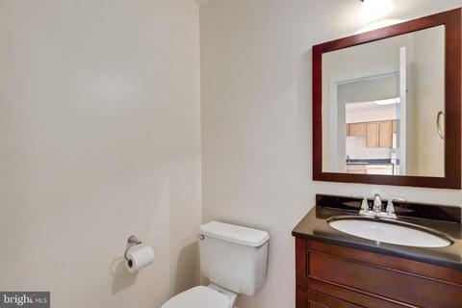
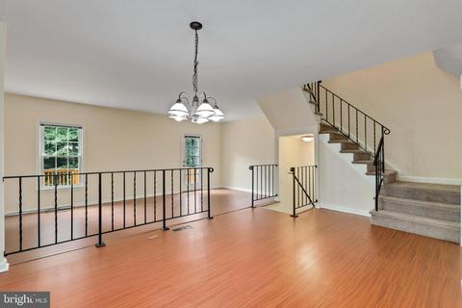
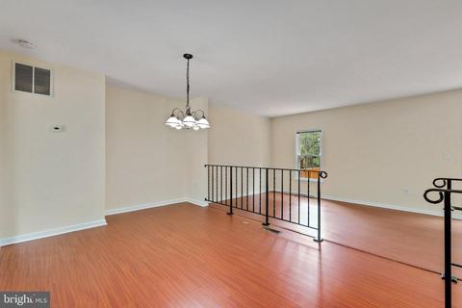
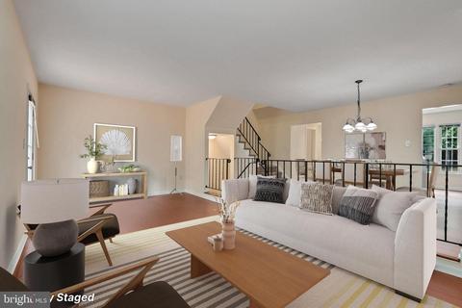
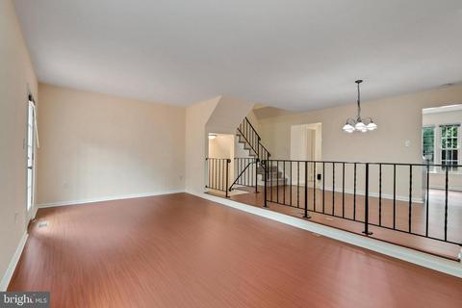
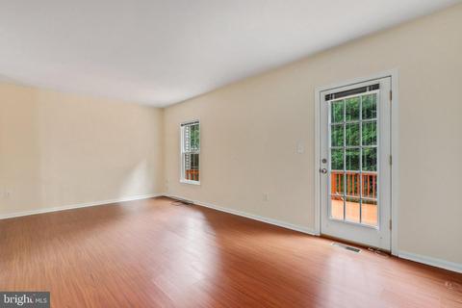
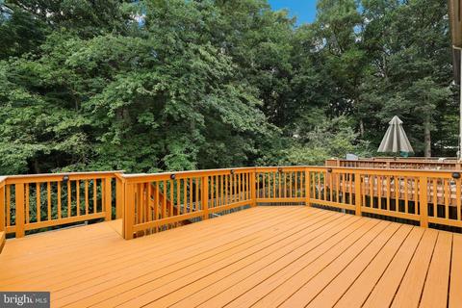
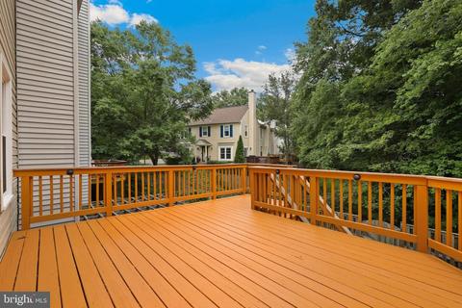
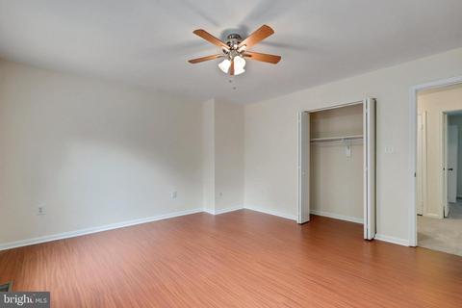
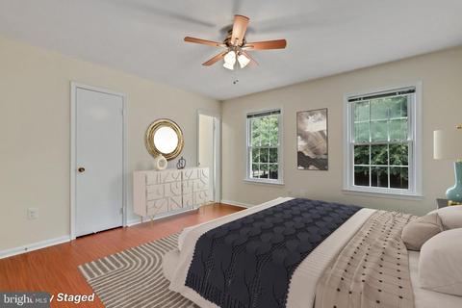
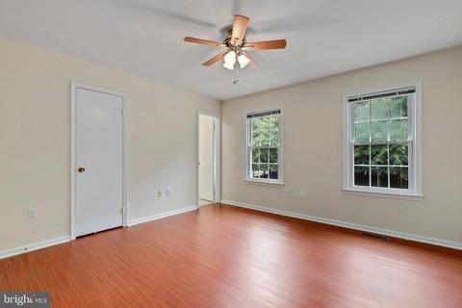
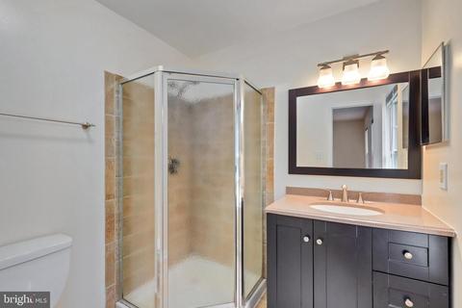
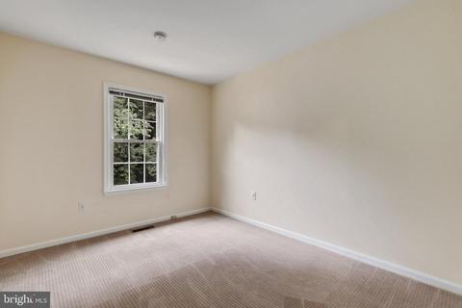
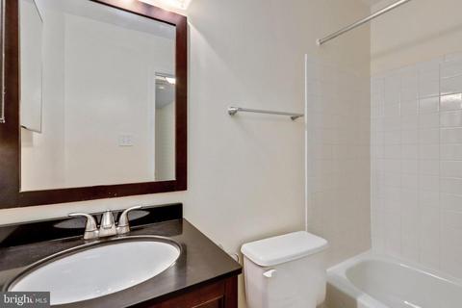
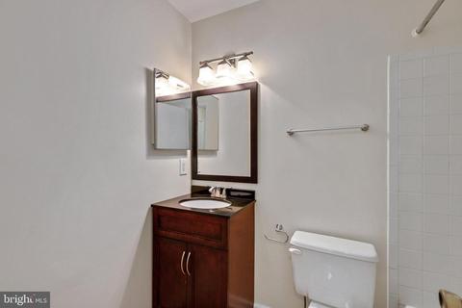
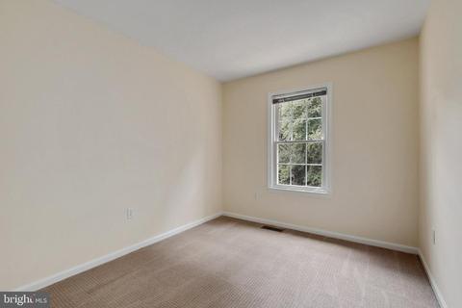
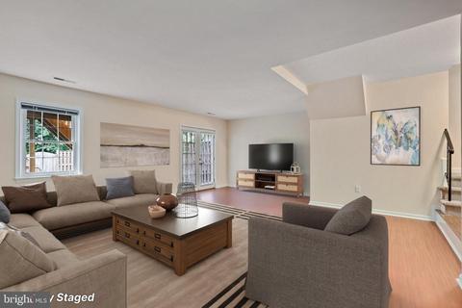
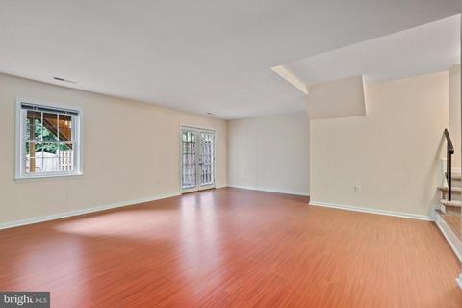
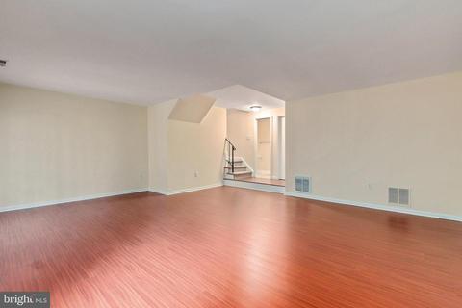
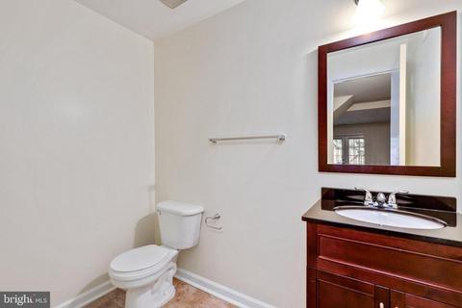
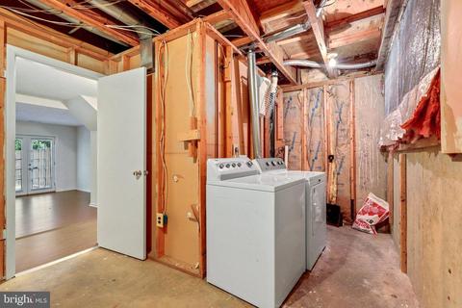
Last sold 08/25/2022 for $510K
bed
bath
Sqft ($281/Sqft)
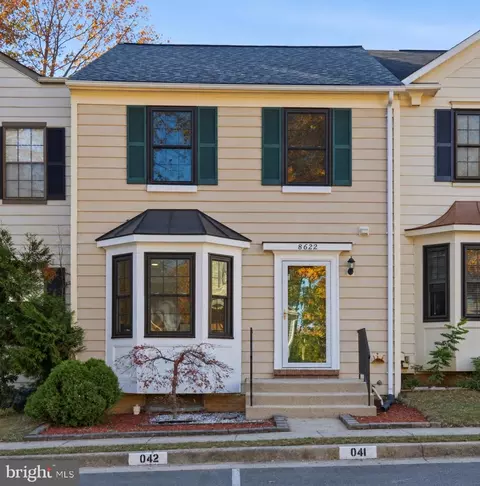
| Property type Townhouse | Neighborhood | Year built 1984 | HOA fee $118/month | Lot size 1,742 Sqft | Movoto estimate |

| Overview | |
| Cooling/AC | Central A/C, Electric |
| Heating | Natural Gas |
| Levels/Style | Colonial |
| Type | Residential |
| Status | Closed |
| SqFt | 1815 |
| Lot Size (SqFt) | 1650 |
| Lot Size (Acres) | 0.04 |
| County Tax | 5116, Semi-Annually |
| Tax: Assessed Value | 460900 |
| Annual Property Tax | 5271 |
| Year Built | 1984 |
| Condition | Very Good |
| HOA Fee | 118, Monthly |
| New Construction (Y/N) | N |
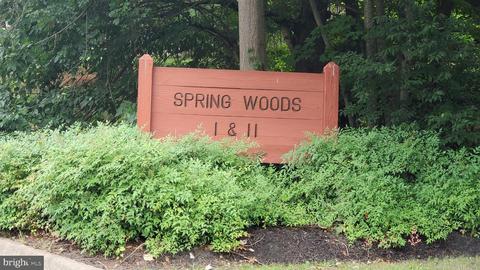
| HOA Name | SPRING WOODS |
| Foreclosure (Y/N) | N |
| Interior | |
| Total # of Bathrooms | 4 |
| # Full Baths | 2 |
| # Half Baths | 2 |
| Total # of Bedrooms | 3 |
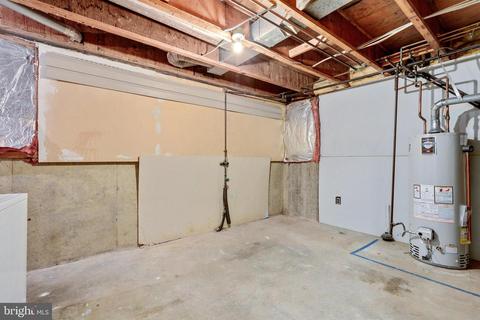
| Basement | Connecting Stairway, Outside Entrance, Walkout Level |
| Other Room(s) | Living Room, Dining Room, Primary Bedroom, Bedroom 2, Bedroom 3, Kitchen, Foyer, Laundry, Recreation Room, Bathroom 1, Bathroom 2, Half Bath |
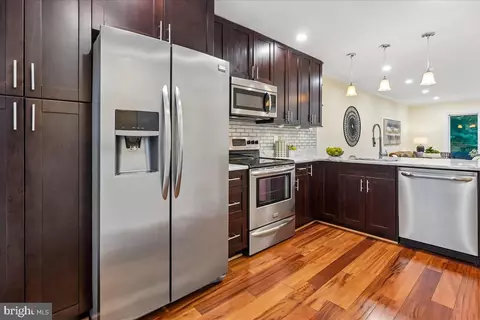
| Appliances | Dryer, Refrigerator, Washer, Built-In Microwave, Dishwasher, Disposal, Humidifier, Exhaust Fan, Oven/Range - Electric |
| Walls/ Ceilings | Dry Wall |
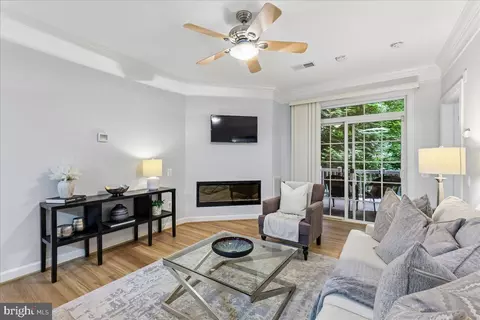
| Interior Features | Ceiling Fan(s), Carpet, Combination Dining/Living, Floor Plan - Traditional, Formal/Separate Dining Room, Kitchen - Eat-In, Primary Bath(s), Stall Shower, Tub Shower, Upgraded Countertops, Walk-in Closet(s), Window Treatments |
| Accessibility Features | Other |
| Exterior | |
| Roof | Composite |
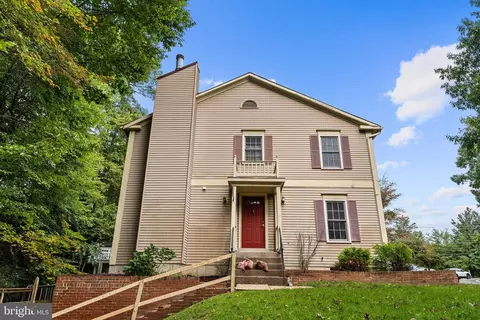
| Construction | Vinyl Siding |
| Foundation | Other |
| Assigned Parking Spaces | 2 |
| Parking Desc | Assigned, On Street |
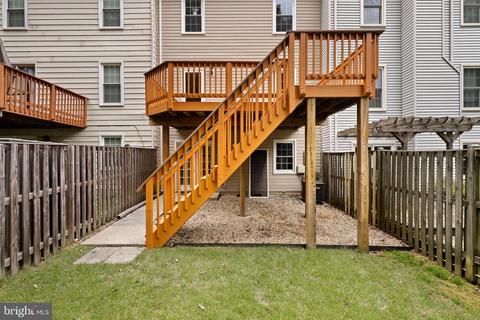
| Exterior Features | Other |
| Existing Structures | Above Grade, Below Grade |
| Amenities / Utilities | |
| Sewer/ Septic | Public Sewer |
| Pool | No Pool |
| Inclusions | See Conveyances In Birght Docs Section |
| Location | |
| Subdivision | SPRING WOODS |
| Water Source | Public |
| Senior Community (Y/N) | N |
| High School | JOHN R. LEWIS |
| Elementary School | ROLLING VALLEY |
| School District | FAIRFAX COUNTY PUBLIC SCHOOLS |
| Middle School | KEY |
| Location | Suburban |
| Directions | FAIRFAX COUNTY PARKWAY South To Barta/Rolling Rd. Make A Right At The Light & Another Immeidate Right Back To Rolling Rd. Follow Signs For Spring Tree Drive. Bear Left At The "Y" Do Not Go On The Overpass. Continue Until The Stop Sign At Spring Tree Drive (dead End). Make A Left. 3rd House On Right. Park In 7404 Or ANY Unmarked Space On Either Side Of The Community. No Permit Required. |
| Zoning | 150 |
| Lot/ Land Details | |
| Road Surface Type | Black Top |
MLS # VAFX2083404 MLS # BMTVAFX2083404
MLS # 1005454134
| Est. value | Bed/bath | Sqft | mi | |
|---|---|---|---|---|
| 7406 Spring Tree Dr, Springfield, VA 22153 | $584,300 | 3/2 | 1,452 | 0 |
| 7408 Spring Tree Dr, Springfield, VA 22153 | $600,000 | 3/2 | 1,452 | 0.01 |
| 7402 Spring Tree Dr, Springfield, VA 22153 | $583,700 | 3/2 | 1,452 | 0.01 |
| 7400 Spring Tree Dr, Springfield, VA 22153 | $603,900 | 3/2 | 1,496 | 0.01 |
| 7410 Spring Tree Dr, Springfield, VA 22153 | $617,000 | 3/3 | 1,496 | 0.02 |
| 7412 Spring Tree Dr, Springfield, VA 22153 | $588,900 | 3/2 | 1,452 | 0.02 |
| 7414 Spring Tree Dr, Springfield, VA 22153 | $589,700 | 3/2 | 1,452 | 0.03 |
| 7416 Spring Tree Dr, Springfield, VA 22153 | $573,900 | 3/2 | 1,452 | 0.03 |
Estimated values are based on public record data and automated valuation models. Values are not guaranteed and may not reflect current market conditions.




$535,000
$830,000
$656,925
$599,450
$675,000
$579,000
$749,098
$514,000
$887,500
$799,000
$669,900
$700,000
$544,400
$497,946
$559,900
$469,990
$839,900
$775,000
$460,000
$824,900
$2,000,000
$812,500
$509,950
$619,950
$1,399,000
$419,000
$350,000
$949,900
$726,950
$2,000,000