
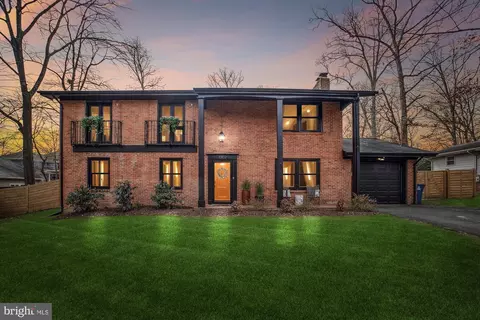
- $1,105,000
- 4Bd
- 3Ba
- 3,122 Sq Ft
SOLD

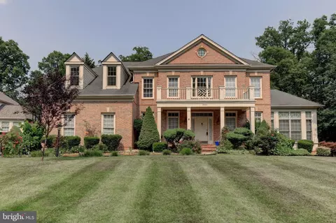
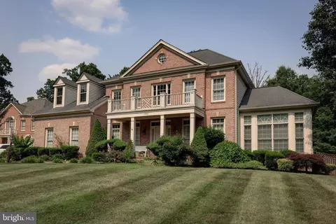
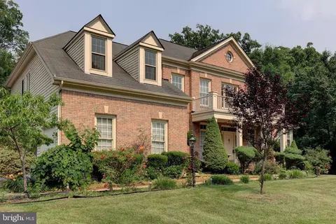
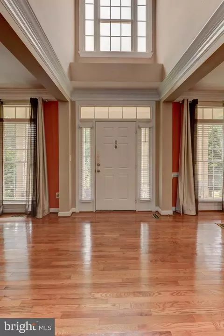
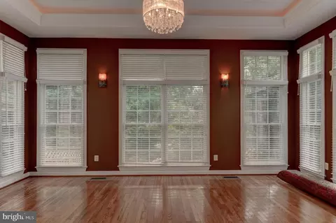
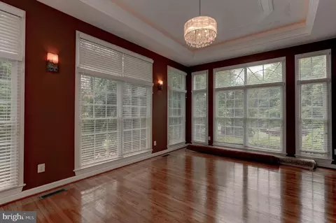
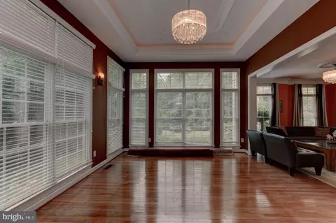
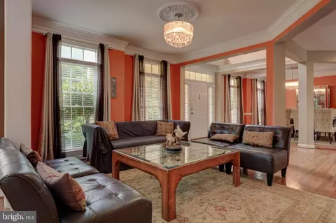
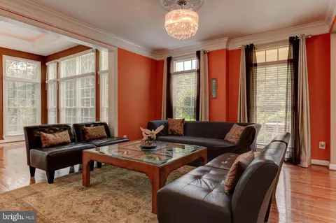
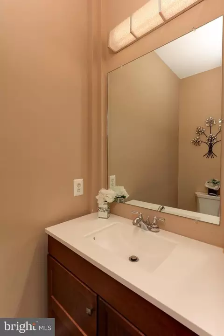
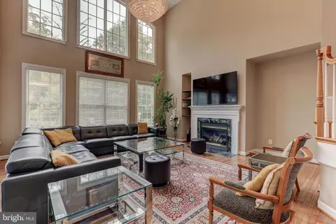
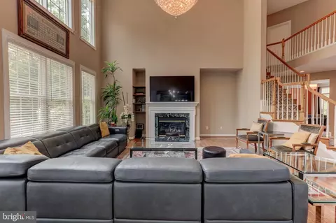
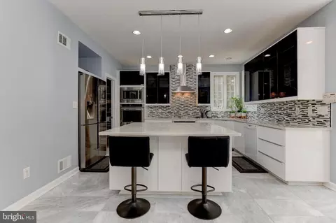
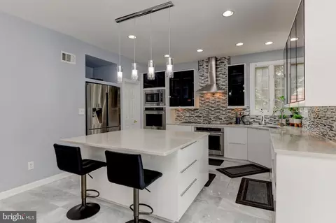
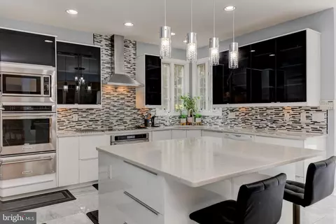
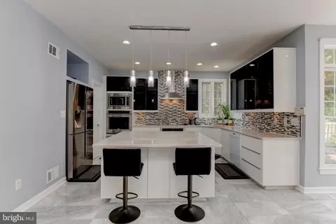
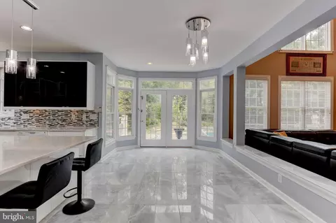
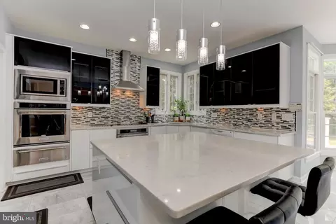
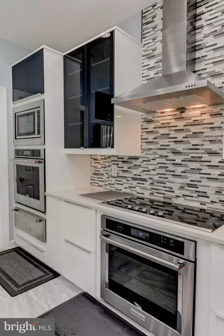
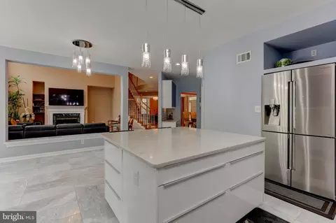
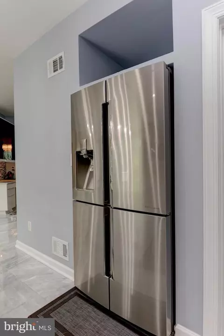
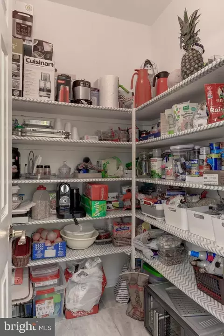
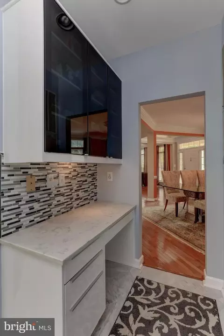
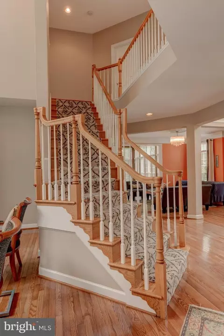
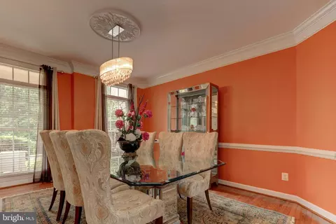
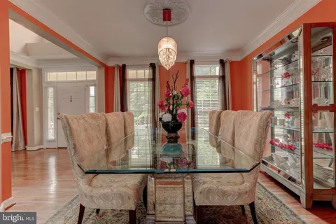
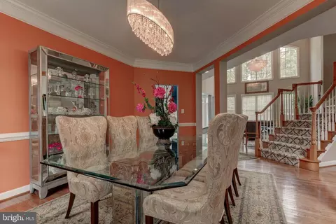
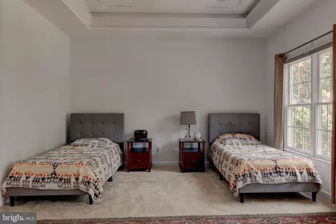
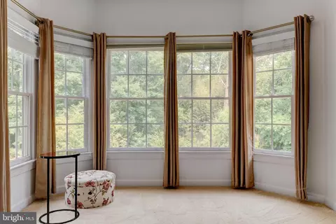
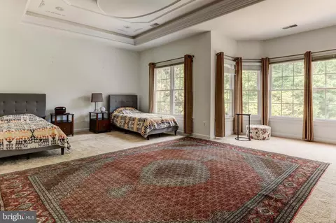
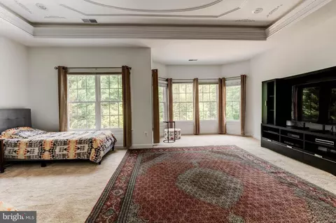
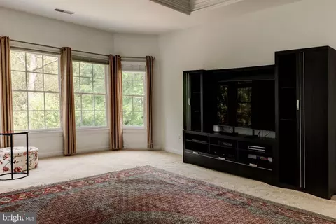
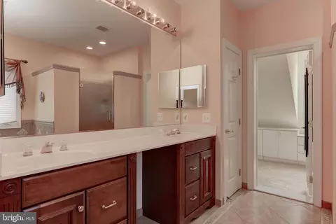
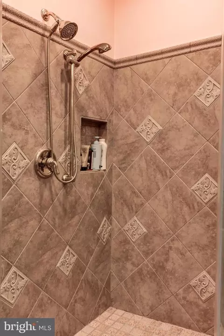
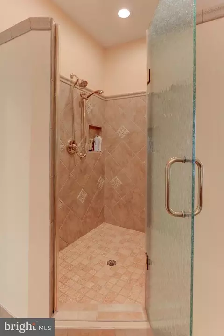
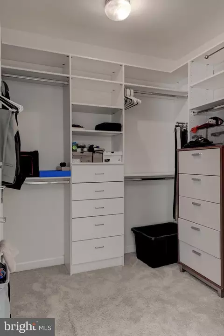
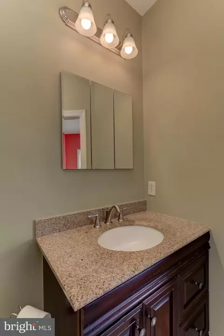
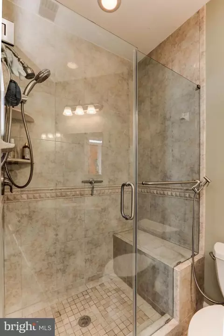
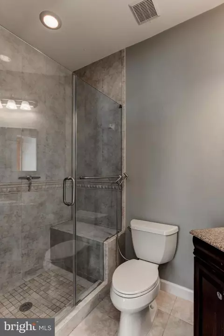
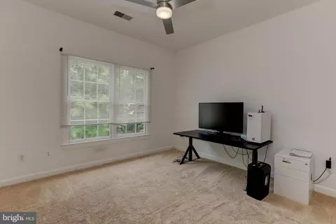
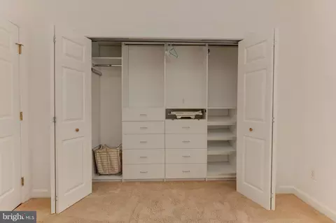
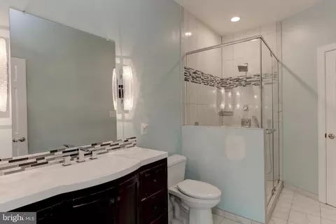
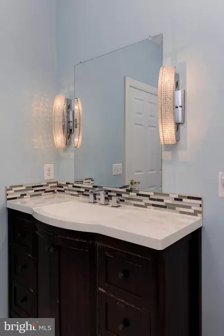
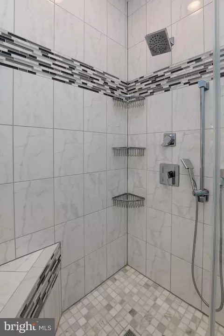
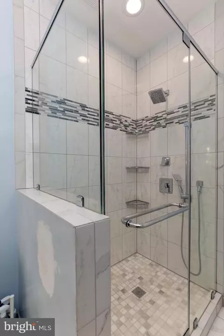
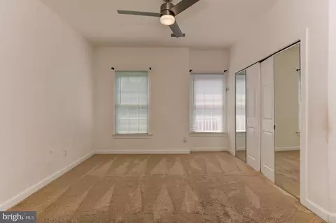
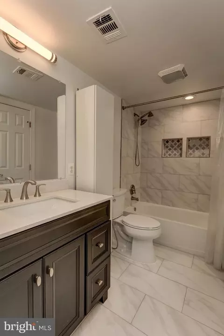
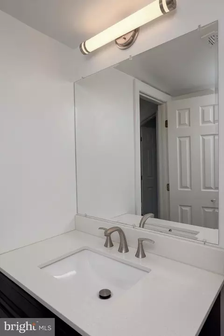
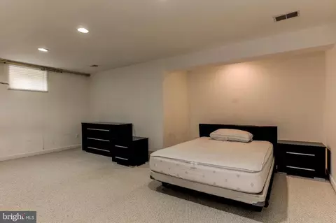
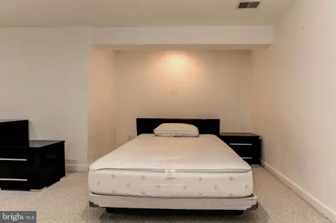
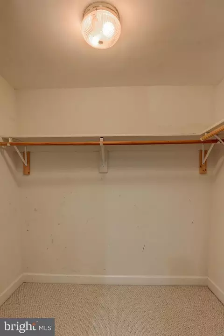
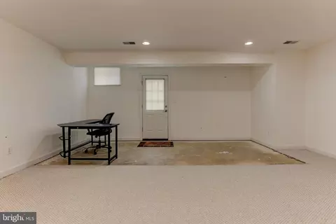
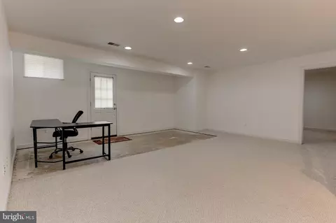
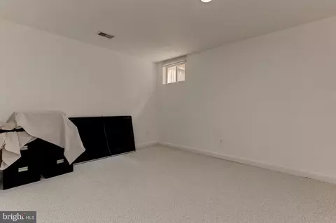
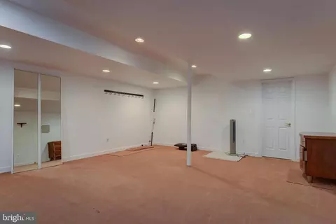
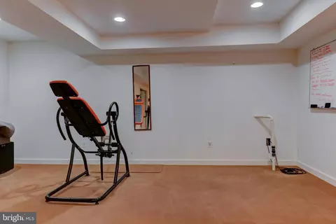
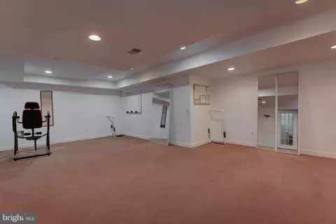
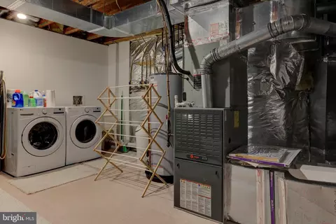
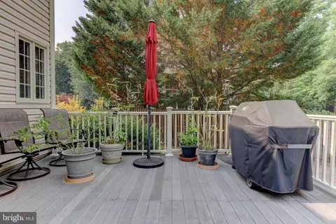
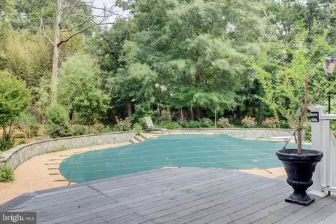
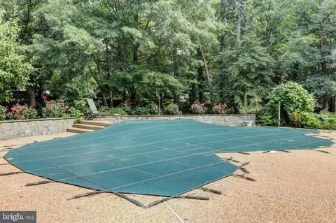
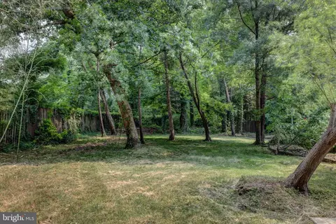
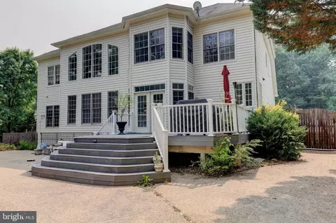
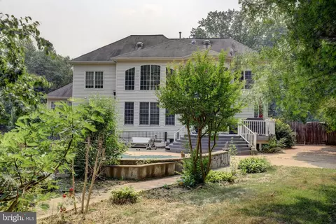
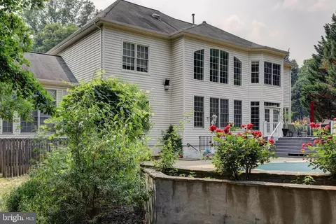
Last sold 07/19/2023 after 40 Days
bed
bath
Sqft ($236/Sqft)
| Property type House | Neighborhood | Year built 1999 | HOA fee $33/month | Lot size 0.52 Acre | Parking 2 garage spaces |

| Overview | |
| Cooling/AC | Central A/C, Ceiling Fan(s), Electric |
| Heating | Natural Gas |
| Type | Residential |
| Status | Closed |
| SqFt | 5360 |
| Lot Size (SqFt) | 22651.2 |
| Lot Size (Acres) | 0.52 |
| County Tax | 11728, Annually |
| Tax: Assessed Value | 1056590 |
| Annual Property Tax | 12082 |
| Year Built | 1999 |
| HOA Fee | 400, Annually |
| New Construction (Y/N) | N |
| Foreclosure (Y/N) | N |
| Interior | |
| Total # of Bathrooms | 5 |
| # Full Baths | 4 |
| # Half Baths | 1 |
| Total # of Bedrooms | 4 |
| Basement | Fully Finished, Heated, Improved, Interior Access, Outside Entrance, Rear Entrance, Sump Pump, Walkout Stairs, Windows |
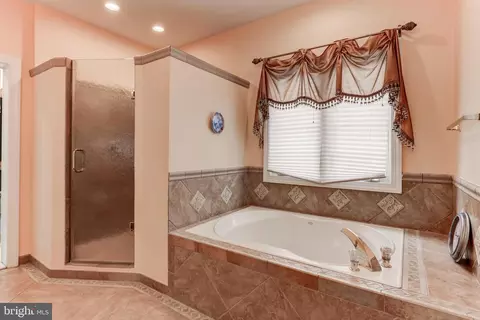
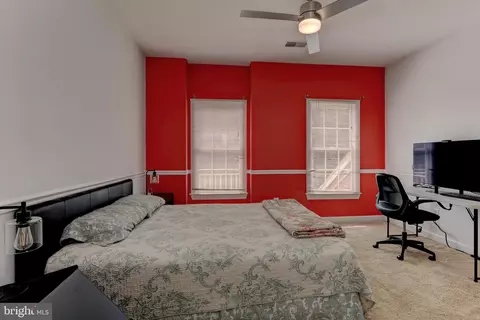
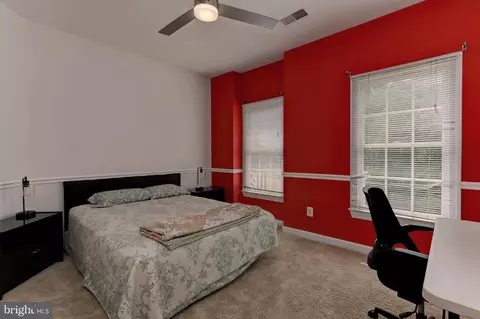
| Other Room(s) | Living Room, Dining Room, Primary Bedroom, Bedroom 2, Bedroom 3, Bedroom 4, Kitchen, Den, Foyer, 2nd Stry Fam Rm, Exercise Room, Laundry, Mud Room, Other, Recreation Room, Bonus Room, Primary Bathroom |
| Appliances | Built-In Microwave, Built-In Range, Dishwasher, Disposal, Dryer, Exhaust Fan, Icemaker, Microwave, Range Hood, Stainless Steel Appliances, Washer |
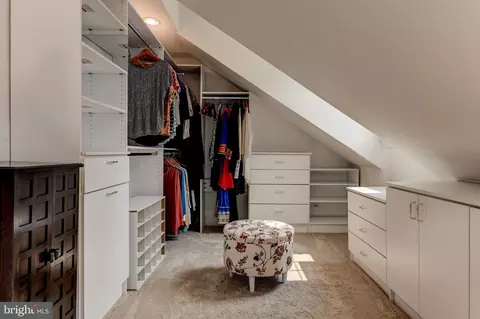
| Interior Features | Attic, Breakfast Area, Built-Ins, Butlers Pantry, Carpet, Ceiling Fan(s), Curved Staircase, Dining Area, Family Room Off Kitchen, Floor Plan - Open, Kitchen - Gourmet, Kitchen - Island, Kitchen - Table Space, Pantry, Primary Bath(s), Soaking Tub, Stall Shower, Walk-in Closet(s), Window Treatments, Wood Floors |
| Accessibility Features | None |
| Exterior | |
| Construction | Combination |
| Foundation | Block |
| Garage Desc | Garage - Side Entry, Garage Door Opener, Inside Access |
| Parking Desc | Asphalt Driveway, Attached Garage |
| # Garage Spaces | 2 |
| # Parking Spaces | 2 |
| # Attached Garage Spaces | 2 |
| Exterior Features | Hot Tub |
| Existing Structures | Above Grade, Below Grade |
| Fencing | Board |
| Amenities / Utilities | |
| Sewer/ Septic | Public Sewer |
| Pool | Yes - Personal |
| Location | |
| View | Trees/Woods |
| Subdivision | WESTHAMPTON |
| Water Source | Public |
| Senior Community (Y/N) | N |
| High School | LEE |
| Elementary School | GARFIELD |
| School District | FAIRFAX COUNTY PUBLIC SCHOOLS |
| Middle School | KEY |
| Directions | From Franconia Springfield Parkway Going North Make Right On Spring Village To Right At End Before Greensprings Entrance Straight All The Way Down Across The Perpendicular Road Down The Pipestem To Home On Right Sign Visable From Road |
| Zoning | 302 |
MLS # VAFX2132204 MLS # BMTVAFX2132204
| Est. value | Bed/bath | Sqft | mi | |
|---|---|---|---|---|
| 7396 Spring Summit Rd, Springfield, VA 22150 | $1,279,000 | 4/4 | 3,597 | 0.02 |
| 7398 Spring Summit Rd, Springfield, VA 22150 | $1,317,800 | 4/4 | 3,796 | 0.03 |
| 7400 Spring Summit Rd, Springfield, VA 22150 | $1,238,800 | 4/4 | 3,444 | 0.05 |
| 6812 Ridgeway Dr, Springfield, VA 22150 | $761,400 | 3/2 | 1,924 | 0.05 |
| 6808 Ridgeway Dr, Springfield, VA 22150 | $1,071,100 | 5/3 | 4,248 | 0.05 |
| 6816 Ridgeway Dr, Springfield, VA 22150 | $845,300 | 3/2 | 2,455 | 0.06 |
| 7402 Spring Summit Rd, Springfield, VA 22150 | $1,182,700 | 5/4 | 3,216 | 0.06 |
| 6804 Ridgeway Dr, Springfield, VA 22150 | $1,570,400 | 3/3 | 5,540 | 0.06 |
Estimated values are based on public record data and automated valuation models. Values are not guaranteed and may not reflect current market conditions.
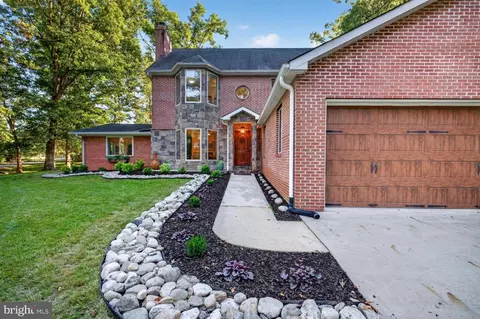
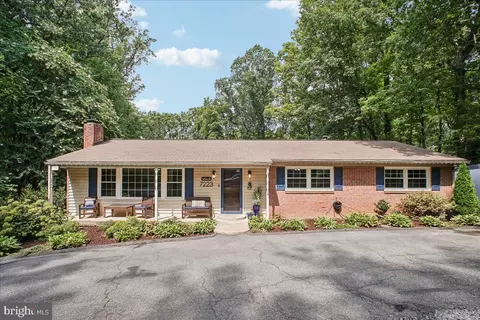
$830,000
$535,000
$656,925
$699,900
$579,000
$749,098
$599,450
$514,000
$540,000
$887,500
$669,900
$559,900
$700,000
$775,000
$469,990
$544,400
$685,000
$497,946
$839,900
$748,903
$812,500
$2,000,000
$509,950
$1,399,000
$619,950
$419,000
$350,000
$949,900
$726,950