
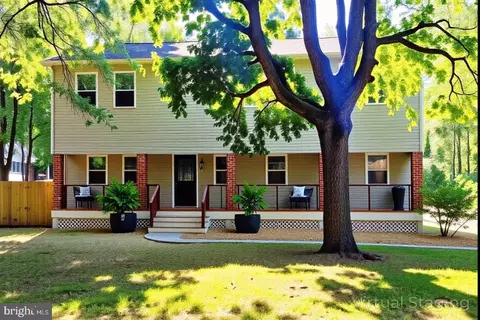
- $850,000
- 5Bd
- 4Ba
- 2,532 Sq Ft
SOLD

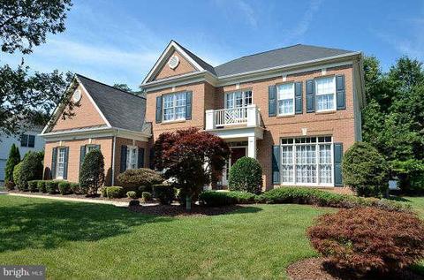
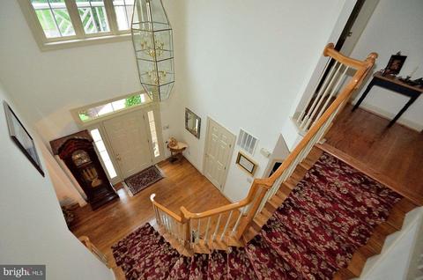
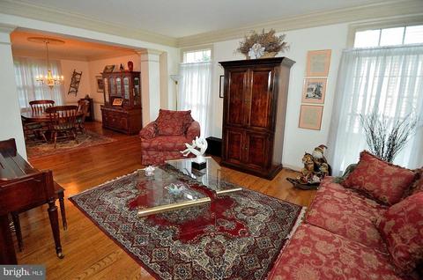
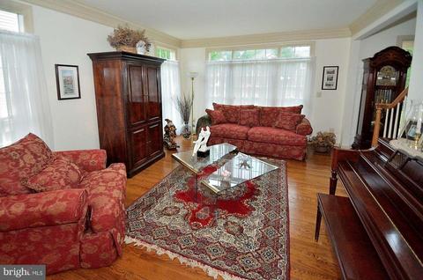
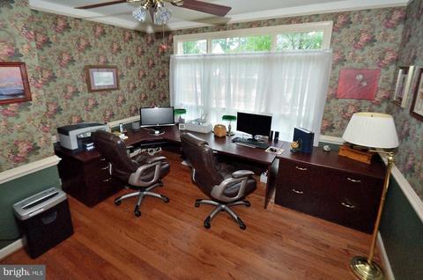
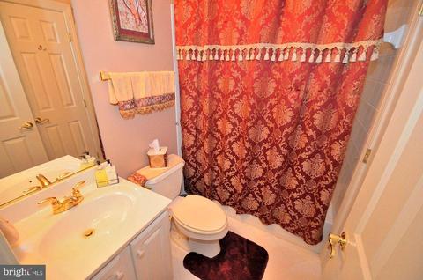
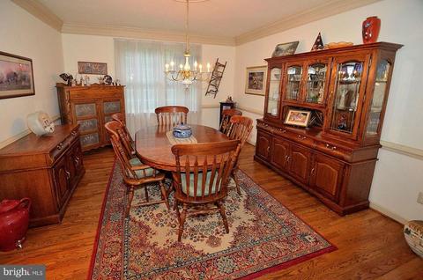
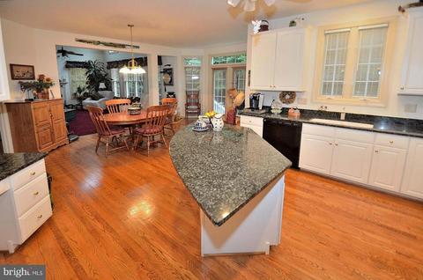
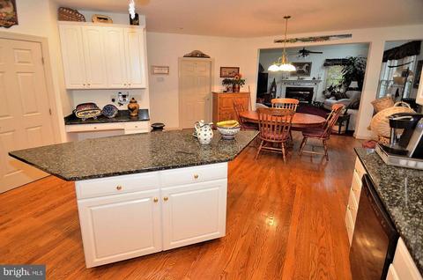
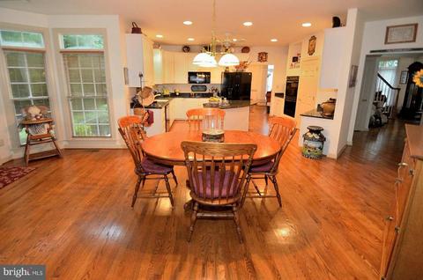
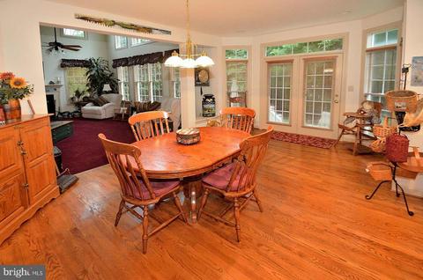
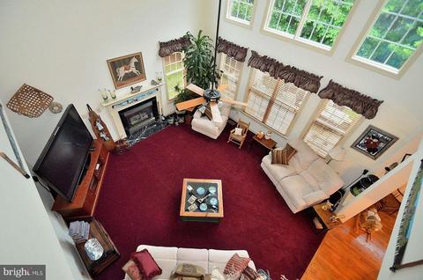
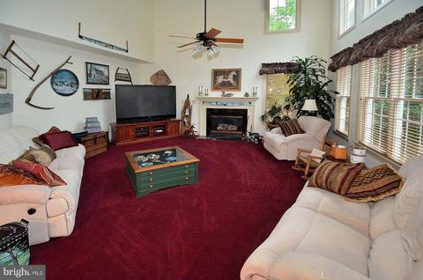
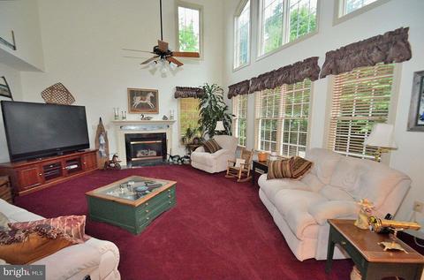
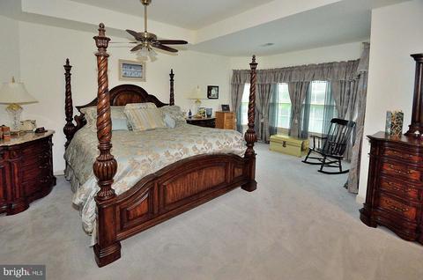
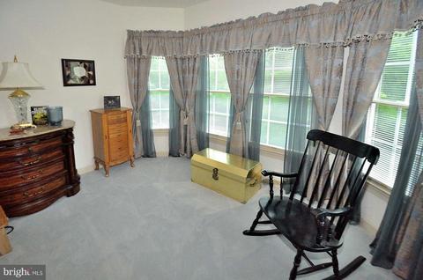
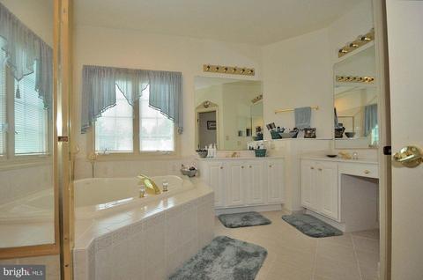
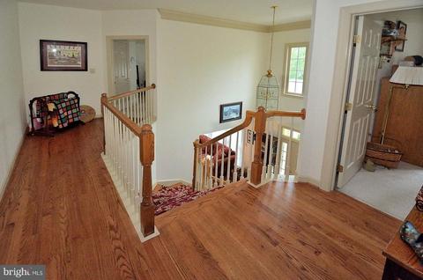
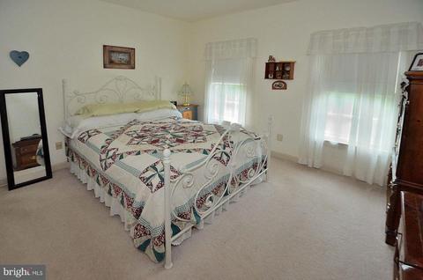
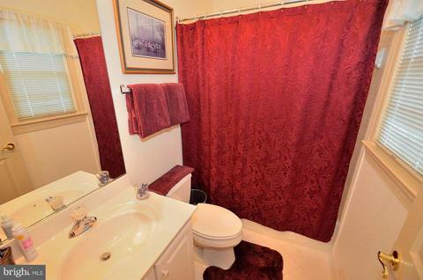
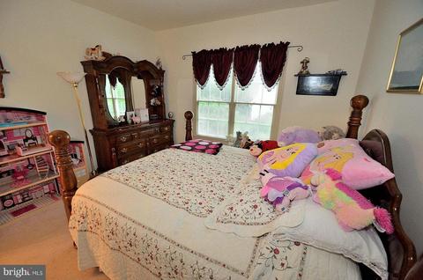
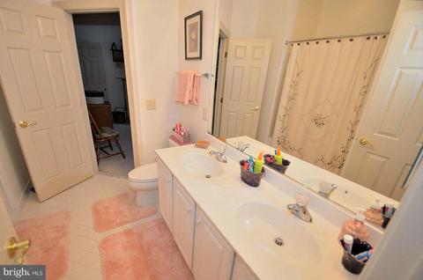
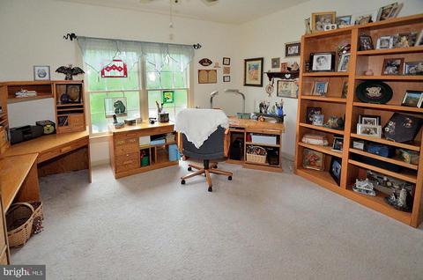
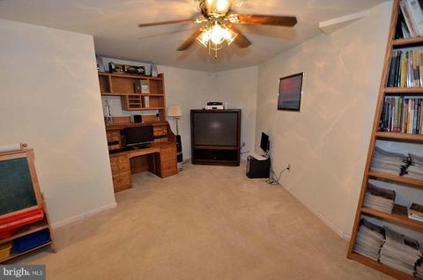
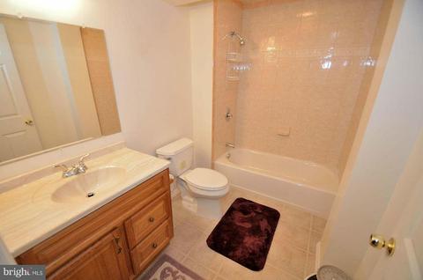
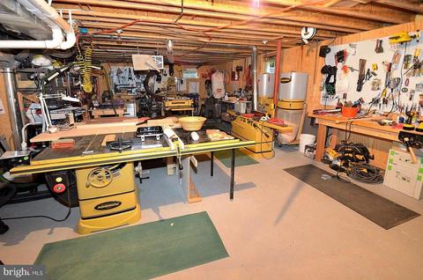
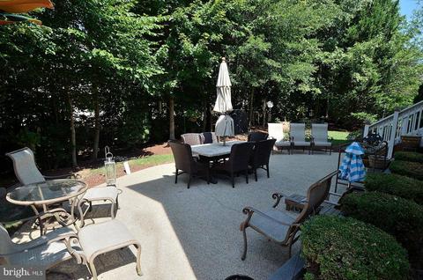
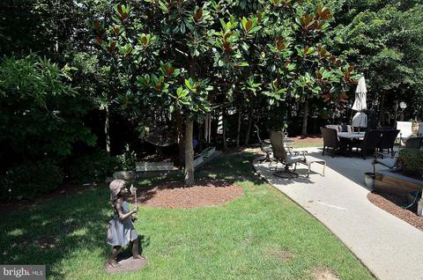
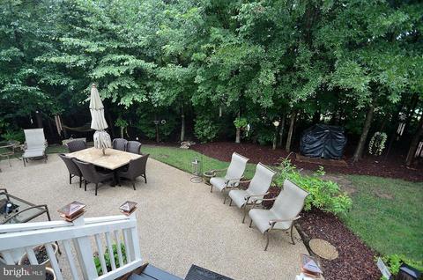
Last sold 11/18/2013 after 108 Days
bed
bath
Sqft ($233/Sqft)
| Property type House | Neighborhood | Year built 1999 | HOA fee $55/month | Lot size 0.31 Acre |

| Overview | |
| Cooling/AC | Central A/C, Ceiling Fan(s), Energy Star Cooling System, Programmable Thermostat, Zoned, Electric |
| Heating | Natural Gas |
| Levels/Style | Colonial |
| Type | Residential |
| Virtual Tour | N/A |
| Status | Closed |
| SqFt | 3441 |
| Lot Size (SqFt) | 13328 |
| Lot Size (Acres) | 0.31 |
| County Tax | 6931.06, Annually |
| Tax: Assessed Value | 644750 |
| Annual Property Tax | 7066.46 |
| Year Built | 1999 |
| Condition | Very Good |
| HOA Fee | 165, Quarterly |
| New Construction (Y/N) | N |
| Foreclosure (Y/N) | N |
| Interior | |
| Total # of Bathrooms | 5 |
| # Full Baths | 5 |
| Total # of Bedrooms | 5 |
| Basement | Connecting Stairway, Rear Entrance, Sump Pump, Full, Partially Finished, Walkout Stairs |
| Other Room(s) | Living Room, Dining Room, Primary Bedroom, Bedroom 2, Bedroom 3, Bedroom 4, Bedroom 5, Kitchen, Family Room, Library, Breakfast Room, Other |
| Appliances | Air Cleaner, Dishwasher, Disposal, Cooktop - Down Draft, Dryer - Front Loading, Exhaust Fan, Humidifier, Icemaker, Microwave, Oven - Double, Oven - Wall, Refrigerator, Washer - Front Loading |
| Walls/ Ceilings | Tray Ceilings, 2 Story Ceilings, 9'+ Ceilings |
| Interior Features | Breakfast Area, Family Room Off Kitchen, Kitchen - Gourmet, Kitchen - Island, Dining Area, Primary Bath(s), Chair Railings, Crown Moldings, Curved Staircase, Entry Level Bedroom, Upgraded Countertops, Window Treatments, Wood Floors, Recessed Lighting, Floor Plan - Traditional |
| Accessibility Features | None |
| Exterior | |
| Roof | Shingle |
| Garage Desc | Garage Door Opener, Garage - Side Entry |
| Parking Desc | Garage, None |
| Exterior Features | Bump-outs, Underground Lawn Sprinkler |
| Existing Structures | Above Grade, Below Grade |
| Amenities / Utilities | |
| Sewer/ Septic | Public Sewer |
| Pool | No Pool |
| Location | |
| Subdivision | WESTHAMPTON |
| Water Source | Public |
| Directions | Franconia Parkway West To Right On Spring Village Dr. To Right On Hampton Creek Way To Stop Sign And Right Onto Hunters Oak Ct. And Home On Right. |
| Zoning | 302 |
| Lot/ Land Details | |
| Topography | Level |
MLS # VAFX2158096
MLS # 1003655918| Est. value | Bed/bath | Sqft | mi | |
|---|---|---|---|---|
| 7379 Hunters Oak Ct, Springfield, VA 22150 | $1,337,000 | 4/4 | 3,816 | 0.02 |
| 7375 Hunters Oak Ct, Springfield, VA 22150 | $1,242,000 | 5/4 | 3,116 | 0.02 |
| 6805 Hampton Creek Way, Springfield, VA 22150 | $1,280,000 | 4/4 | 3,311 | 0.03 |
| 6803 Hampton Creek Way, Springfield, VA 22150 | $1,289,000 | 4/4 | 3,541 | 0.03 |
| 7374 Hunters Oak Ct, Springfield, VA 22150 | $1,376,000 | 5/4 | 3,568 | 0.04 |
| 7373 Hunters Oak Ct, Springfield, VA 22150 | $1,304,000 | 4/4 | 3,488 | 0.04 |
| 6801 Hampton Creek Way, Springfield, VA 22150 | $1,396,000 | 4/4 | 3,939 | 0.04 |
| 6807 Hampton Creek Way, Springfield, VA 22150 | $1,296,000 | 4/4 | 3,541 | 0.04 |
Estimated values are based on public record data and automated valuation models. Values are not guaranteed and may not reflect current market conditions.
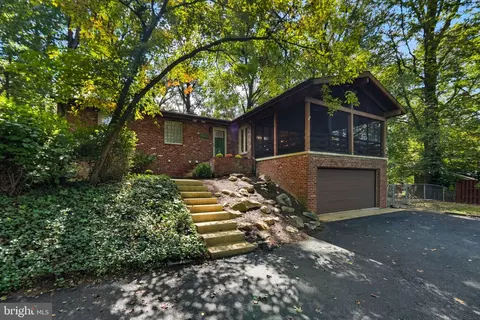
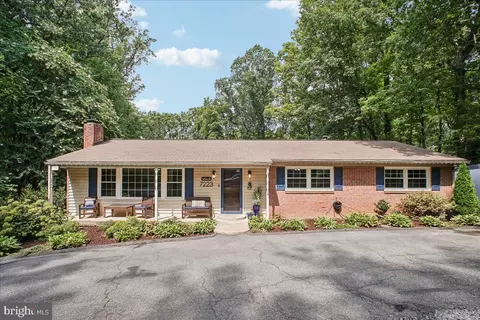
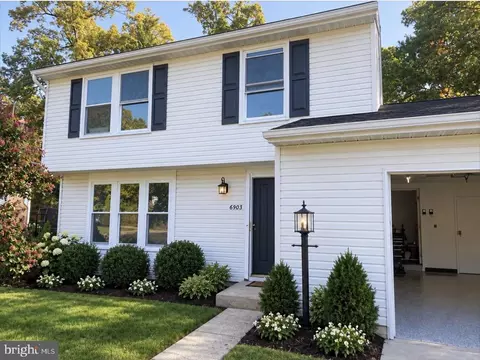
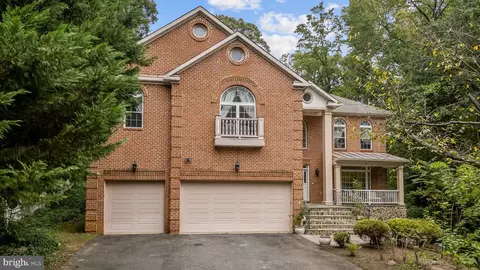
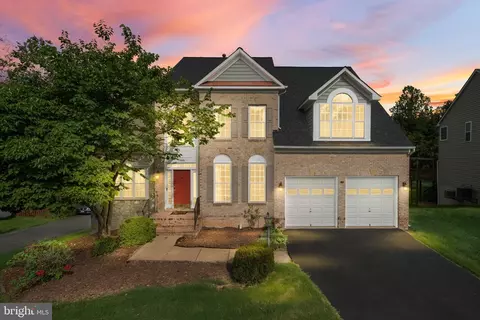
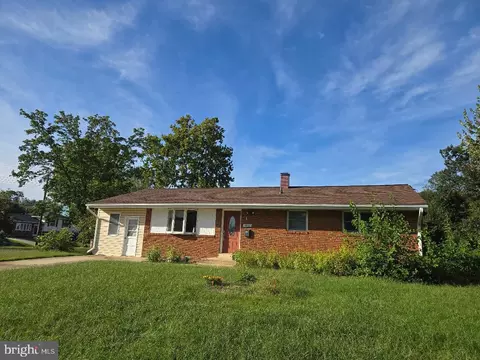
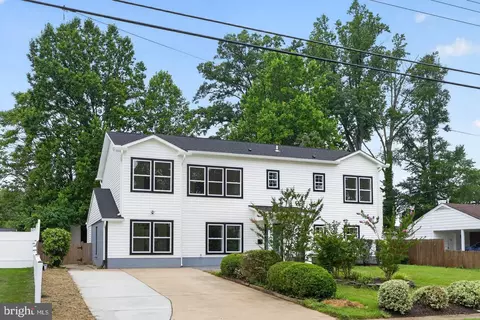
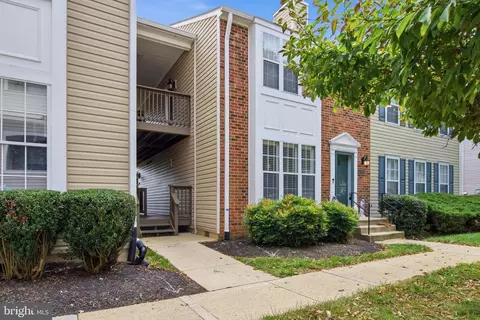
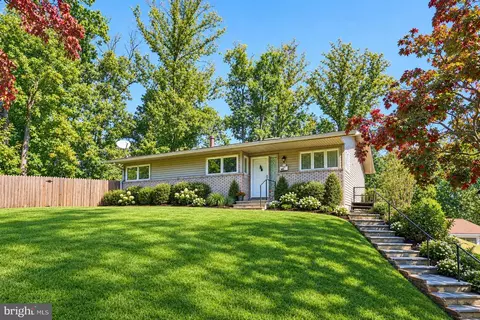
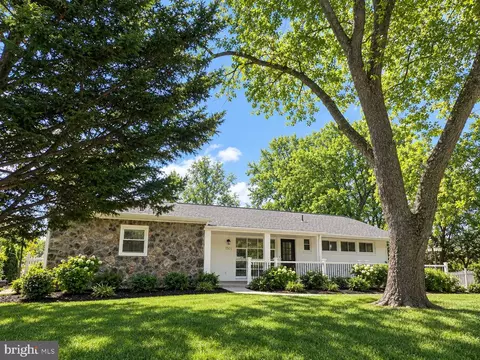
$830,000
$535,000
$656,925
$699,900
$579,000
$749,098
$599,450
$514,000
$540,000
$887,500
$669,900
$559,900
$700,000
$775,000
$469,990
$544,400
$685,000
$497,946
$839,900
$748,903
$812,500
$2,000,000
$509,950
$1,399,000
$619,950
$419,000
$350,000
$949,900
$726,950