
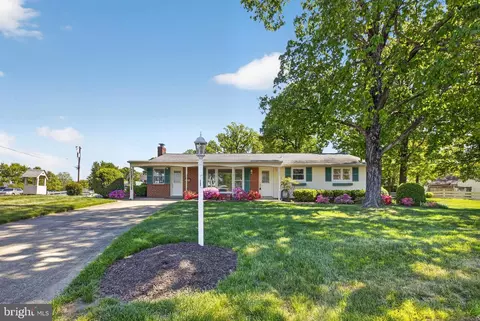
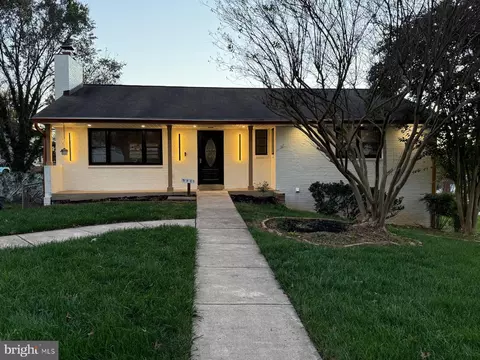
- $745,000
- 3Bd
- 3Ba
- 1,923 Sq Ft
SOLD 06/22/26

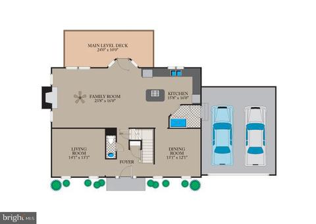
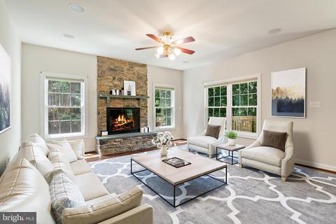
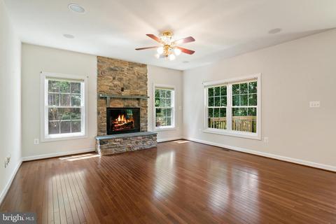
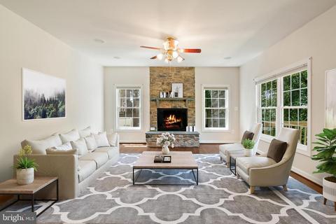
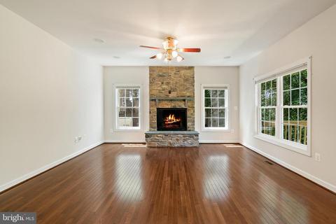
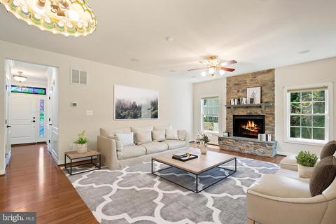
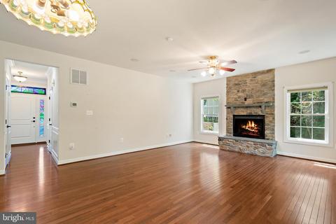
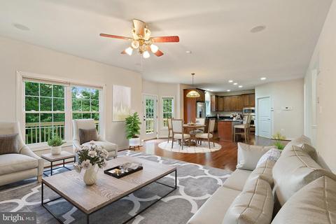
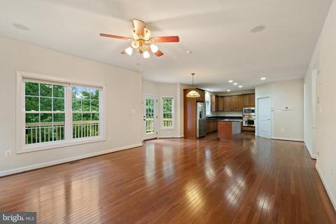
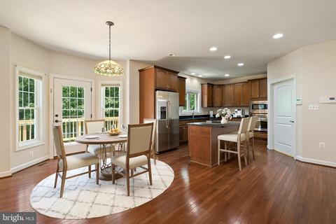
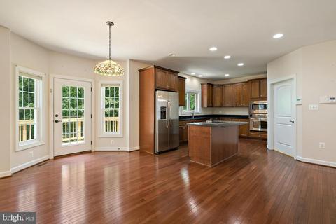
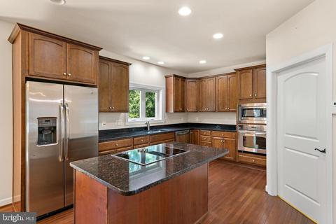
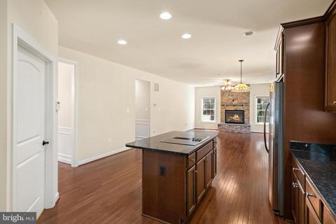
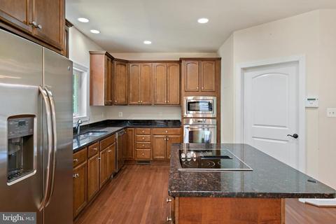
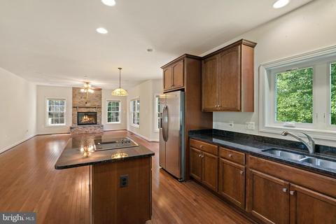
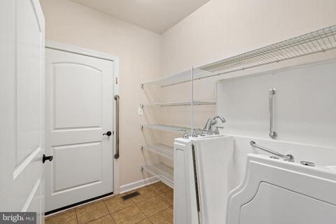
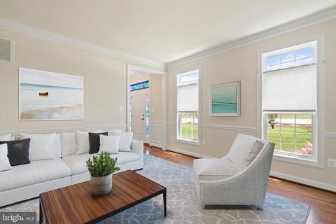
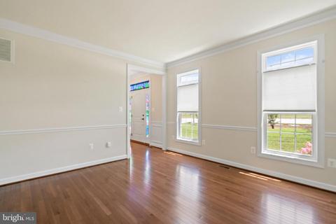
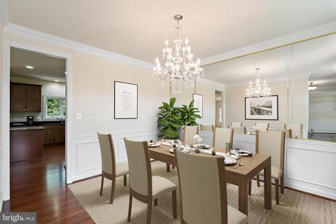
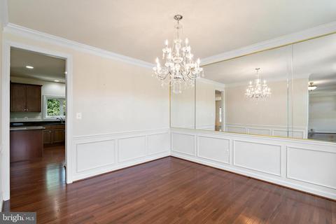
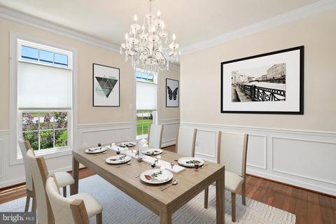
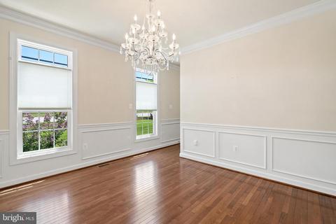
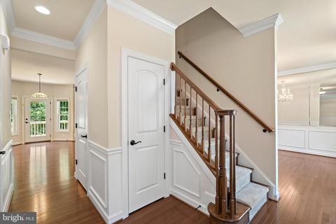
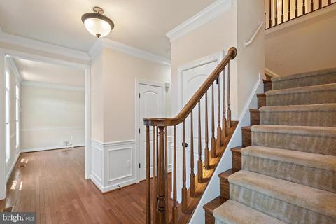
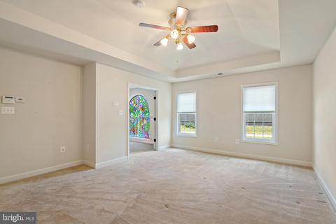
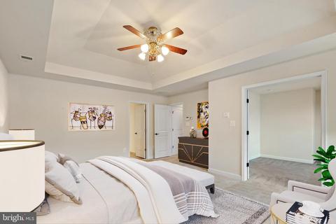
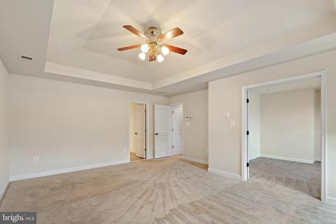
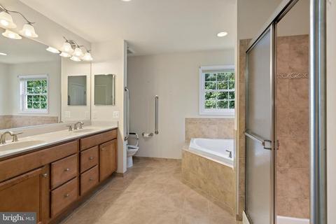
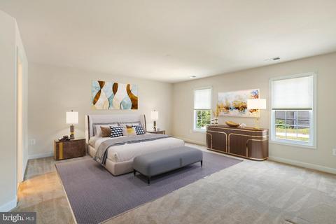
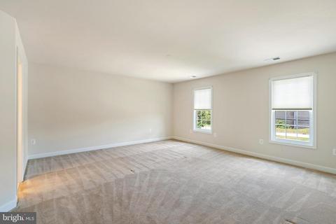
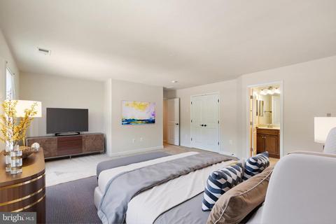
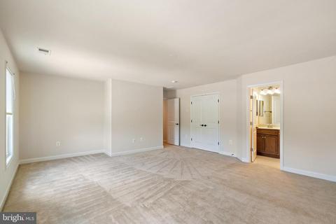
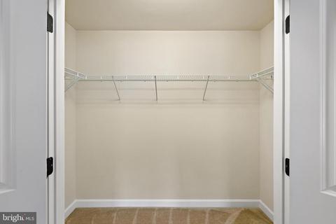
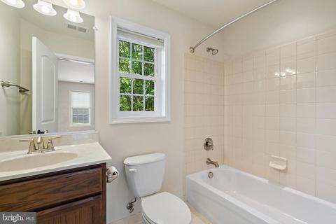
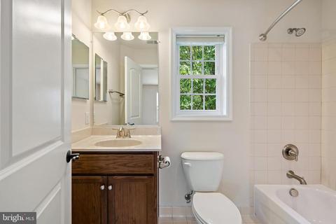
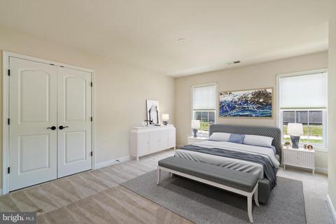
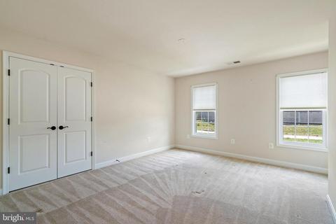
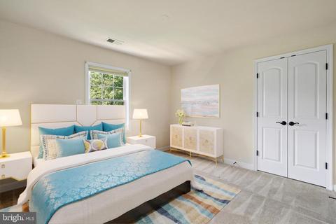
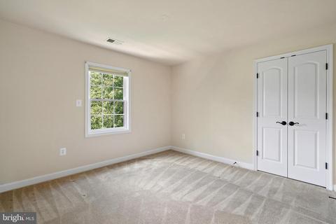
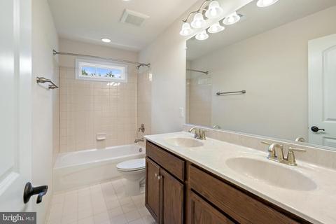
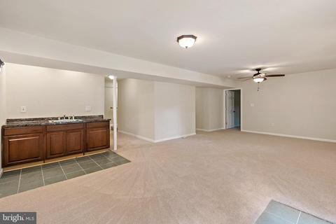
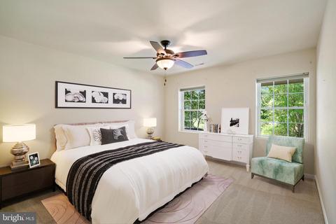
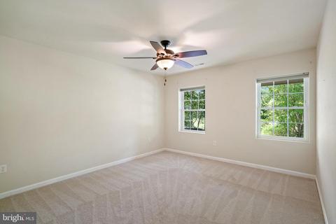
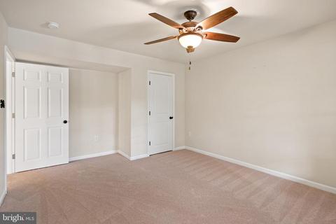
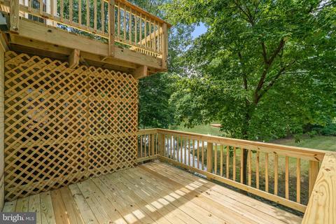
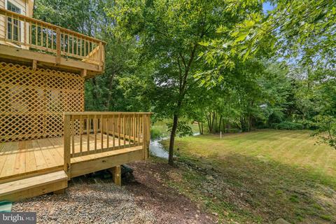
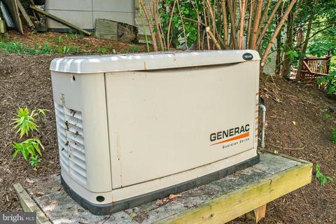
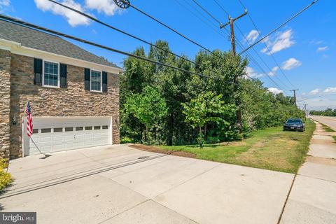
Last sold 02/09/2021 for $780K
bed
bath
Sqft ($274/Sqft)
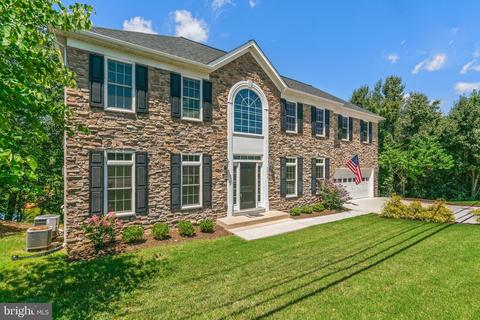
| Property type House | Neighborhood | Year built 2013 | HOA fee $0/month | Lot size 0.4 Acre | Movoto estimate | Parking 2 garage spaces |

| Overview | |
| Cooling/AC | Central A/C, Zoned, Electric |
| Heating | Natural Gas |
| Levels/Style | Colonial |
| Type | Residential |
| Status | Closed |
| SqFt | 2852 |
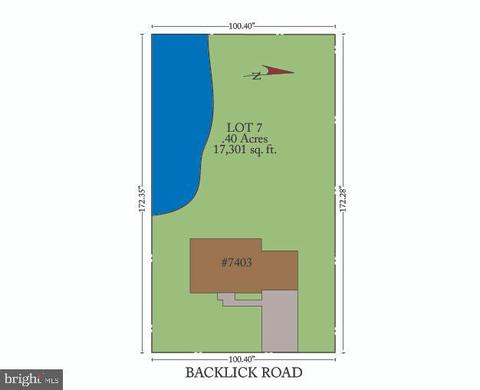
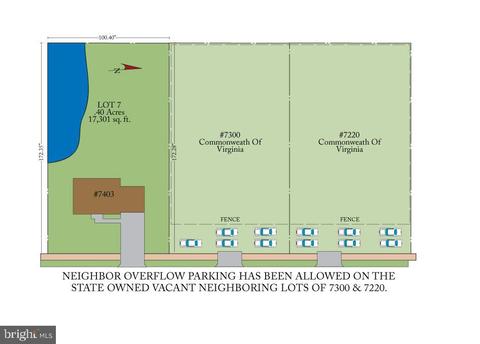
| Lot Size (SqFt) | 17402 |
| Lot Size (Acres) | 0.4 |
| County Tax | 7948, Annually |
| Tax: Assessed Value | 691180 |
| Annual Property Tax | 8180 |
| Year Built | 2013 |
| Condition | Very Good |
| New Construction (Y/N) | N |
| Foreclosure (Y/N) | N |
| Interior | |
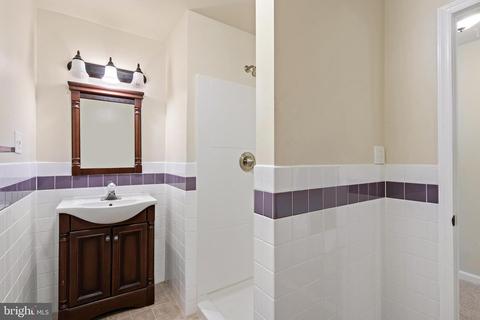
| Total # of Bathrooms | 5 |
| # Full Baths | 4 |
| # Half Baths | 1 |
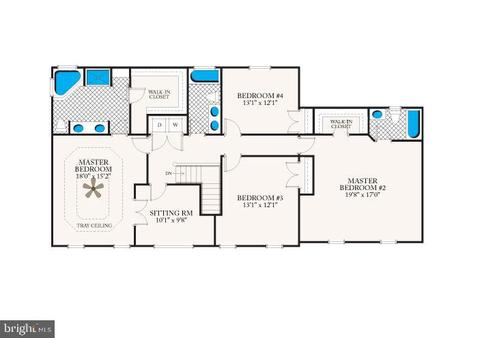
| Total # of Bedrooms | 5 |
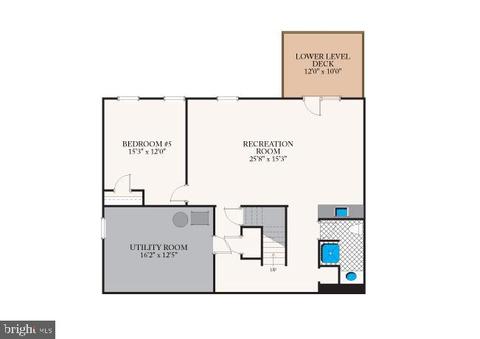
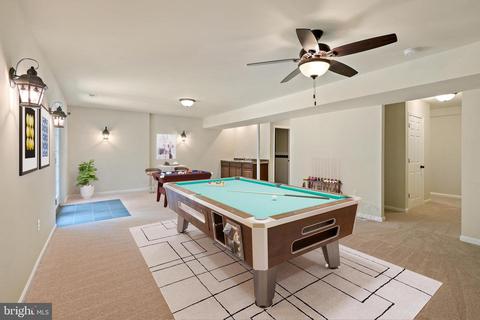
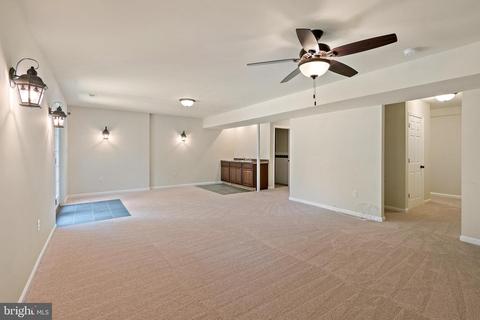
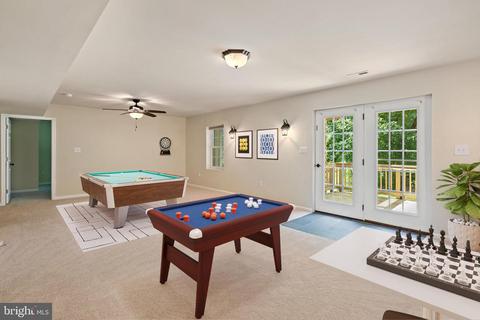
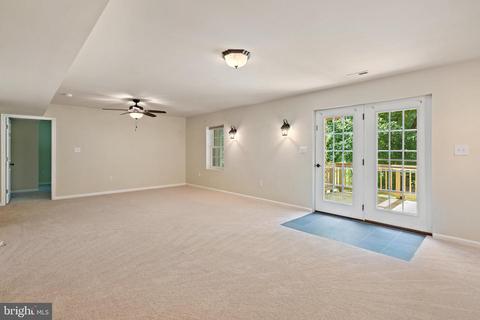
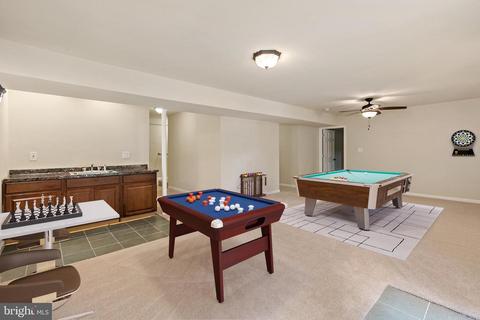
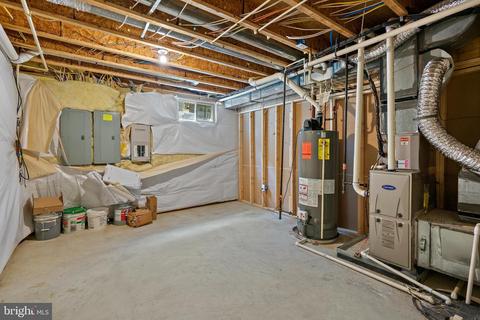
| Basement | Daylight, Full, Fully Finished, Walkout Level, Windows |
| Other Room(s) | Living Room, Dining Room, Primary Bedroom, Bedroom 2, Bedroom 3, Bedroom 4, Bedroom 5, Kitchen, Family Room, 2nd Stry Fam Rm |
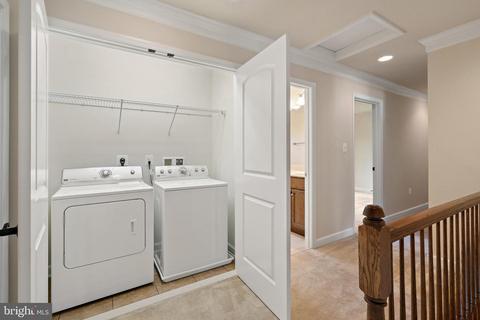
| Laundry | Upper Floor |
| Appliances | Built-In Microwave, Built-In Range, Cooktop, Dishwasher, Disposal, Dryer, Icemaker, Microwave, Oven - Wall, Oven/Range - Gas, Refrigerator, Stainless Steel Appliances, Washer |
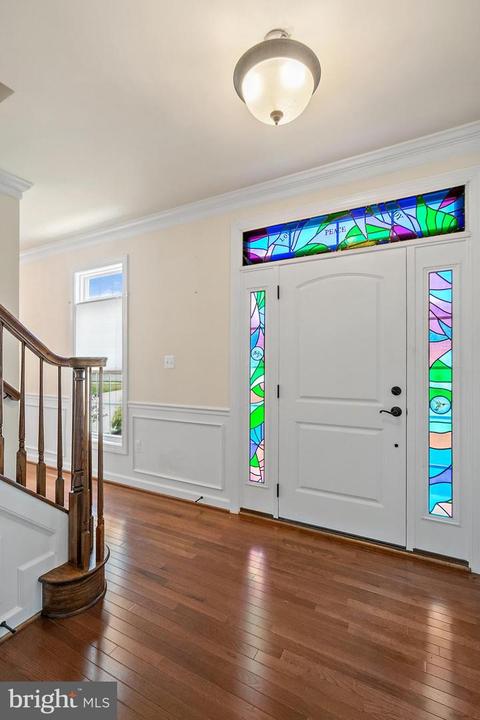
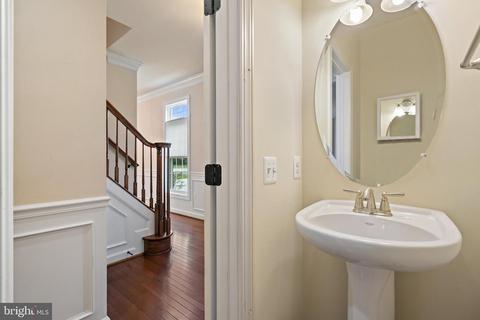
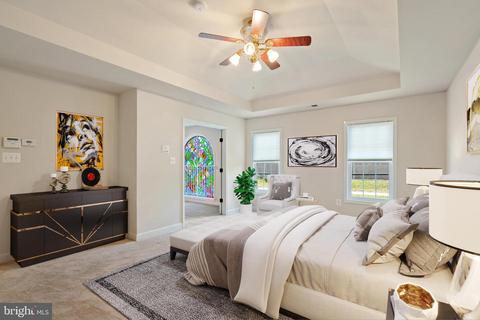
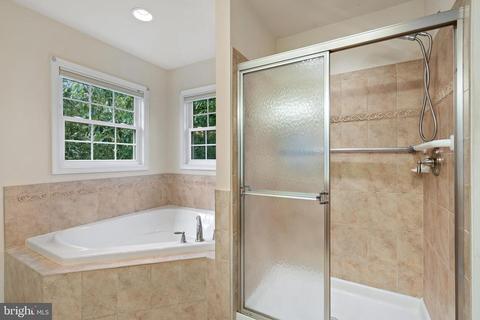
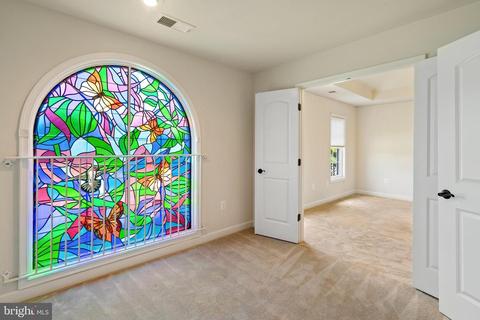
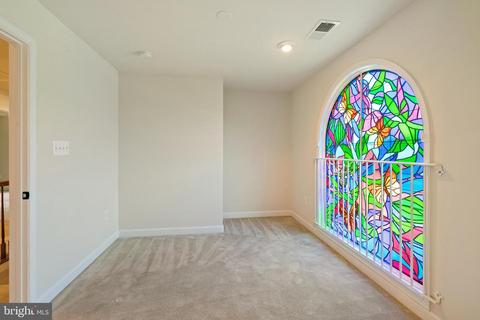
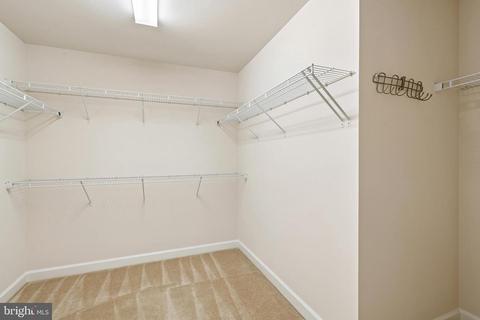
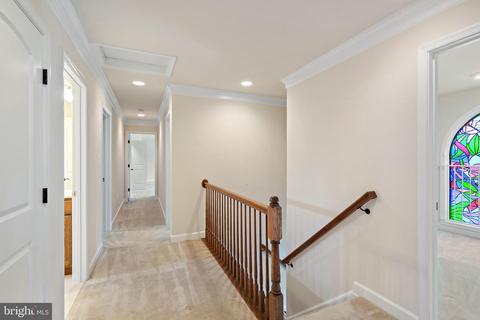
| Interior Features | Breakfast Area, Carpet, Ceiling Fan(s), Chair Railings, Crown Moldings, Dining Area, Family Room Off Kitchen, Floor Plan - Traditional, Formal/Separate Dining Room, Kitchen - Eat-In, Kitchen - Gourmet, Kitchen - Island, Kitchen - Table Space, Primary Bath(s), Soaking Tub, Stain/Lead Glass, Stall Shower, Wainscotting, Walk-in Closet(s), Wet/Dry Bar, Window Treatments, Wood Floors |
| Accessibility Features | None |
| Exterior | |
| Garage Desc | Garage - Front Entry, Garage Door Opener, Inside Access |
| Parking Desc | Concrete Driveway, Attached Garage, Driveway, Off Street, Other |
| # Garage Spaces | 2 |
| # Parking Spaces | 7 |
| # Off-Street Spaces | 1 |
| # Attached Garage Spaces | 2 |
| # Driveway Spaces | 4 |
| Existing Structures | Above Grade, Below Grade |
| Amenities / Utilities | |
| Sewer/ Septic | Public Sewer |
| Pool | No Pool |
| Location | |
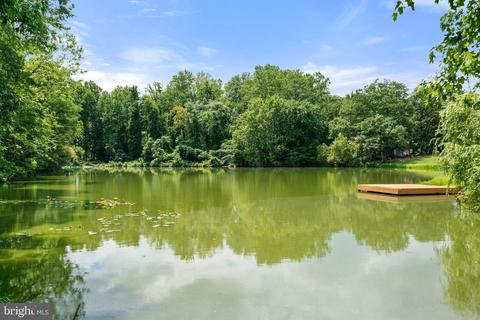
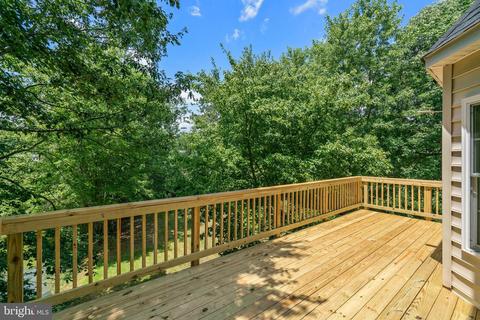
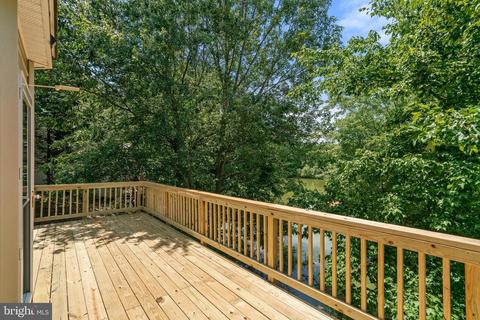
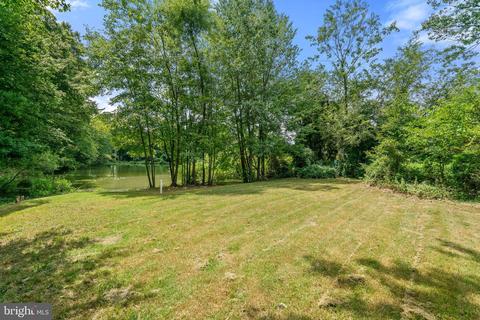
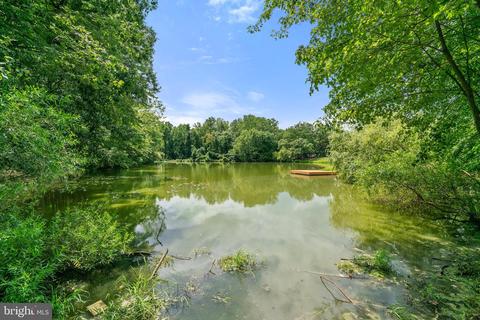
| Body of Water | Lake Beverly, Pond |
| Subdivision | BEVERLY FOREST |
| Water Source | Public |
| Senior Community (Y/N) | N |
| High School | JOHN R. LEWIS |
| Elementary School | SARATOGA |
| School District | FAIRFAX COUNTY PUBLIC SCHOOLS |
| Middle School | FORESTDALE |
| Location | Lake |
| Directions | From I-395 S, Take Exit 1B Toward Springfield, Continue To Merge Right Onto Old Keene Mill Rd, Quick Right Onto Bland St, Turn Right Onto Amherst Ave, Continue South On Amherst Which Merges With Backlick Rd 7304 Will Be On The Right In 1 Mile. |
| Zoning | R1 |
MLS # VAFX1172796
MLS # VAFX1143610| Est. value | Bed/bath | Sqft | mi | |
|---|---|---|---|---|
| 7308 Backlick Rd, Springfield, VA 22150 | $1,006,600 | 4/3 | 3,440 | 0.02 |
| 7312 Backlick Rd, Springfield, VA 22150 | $655,900 | 3/2 | 1,510 | 0.04 |
| 7225 Lamar Dr, Springfield, VA 22150 | $686,700 | —/2 | 1,341 | 0.06 |
| 7316 Backlick Rd, Springfield, VA 22150 | $738,900 | 5/3 | 1,344 | 0.06 |
| 7216 Backlick Rd, Springfield, VA 22150 | $835,500 | 4/3 | 2,254 | 0.06 |
| 7221 Lamar Dr, Springfield, VA 22150 | $658,900 | —/1 | 1,118 | 0.06 |
| 7305 Lamar Dr, Springfield, VA 22150 | $688,700 | 3/2 | 1,344 | 0.07 |
| 7320 Backlick Rd, Springfield, VA 22150 | $682,200 | —/3 | 1,344 | 0.08 |
Estimated values are based on public record data and automated valuation models. Values are not guaranteed and may not reflect current market conditions.




$830,000
$535,000
$656,925
$699,900
$579,000
$749,098
$599,450
$514,000
$540,000
$887,500
$669,900
$559,900
$700,000
$775,000
$469,990
$544,400
$685,000
$497,946
$839,900
$748,903
$812,500
$2,000,000
$509,950
$1,399,000
$619,950
$419,000
$350,000
$949,900
$726,950