
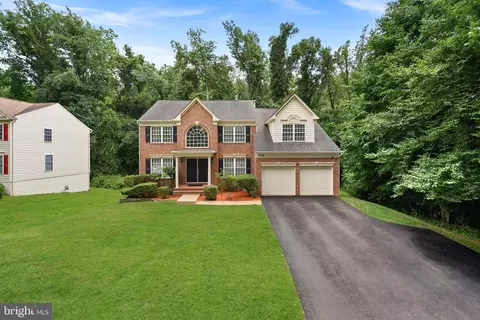
- $1,080,000
- 5Bd
- 4Ba
- 3,924 Sq Ft
SOLD 08/11/26

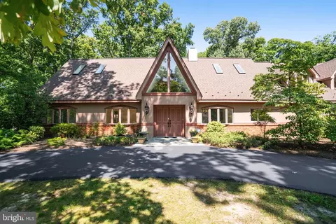
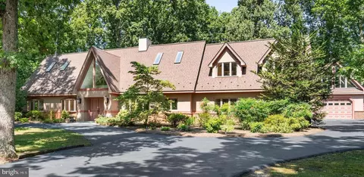
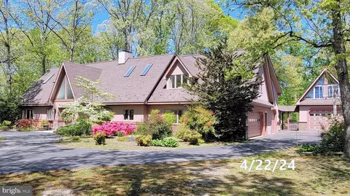
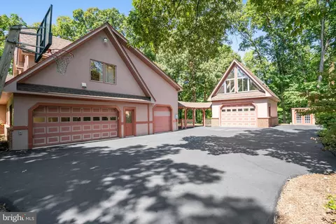
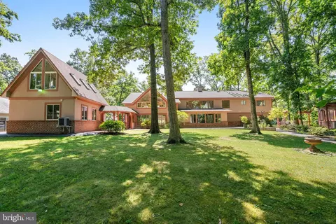
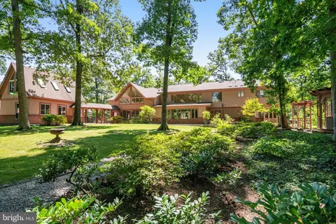
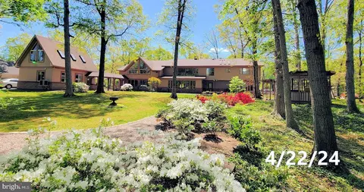
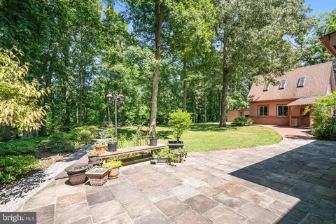
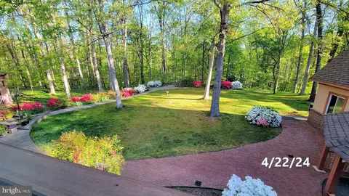
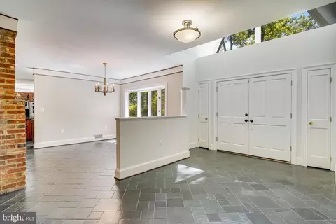
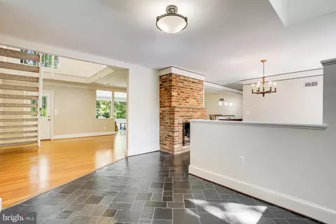
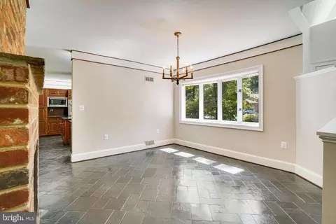
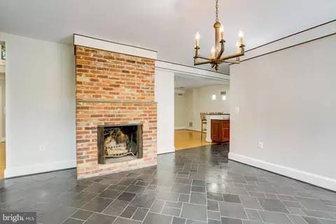
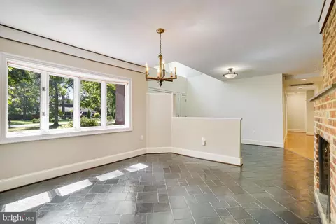
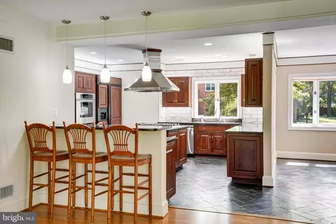
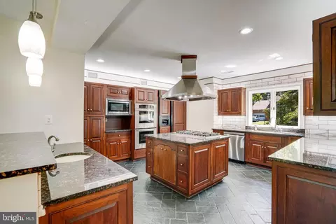
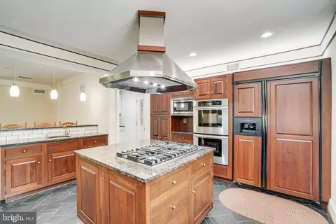
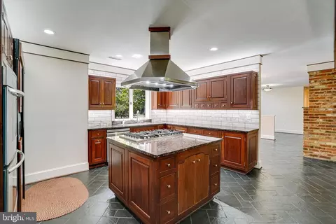
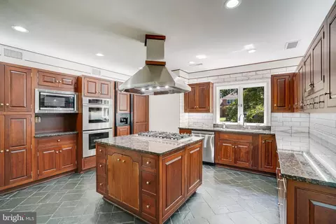
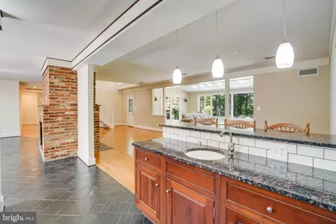
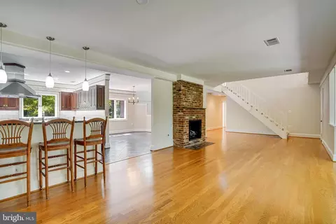
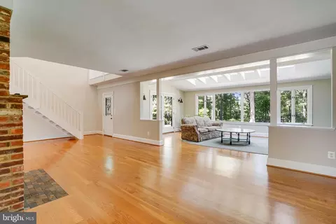
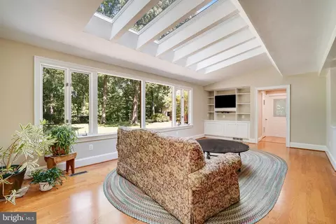
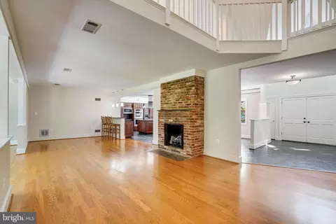
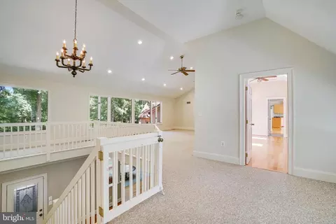
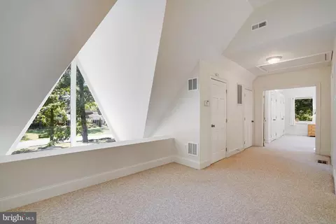
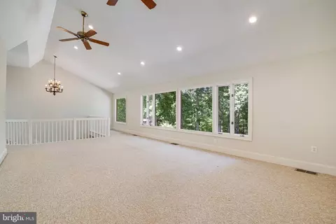
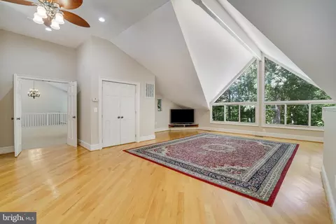
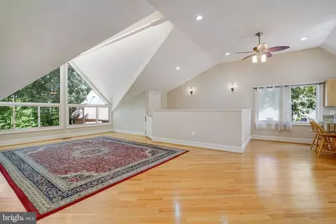
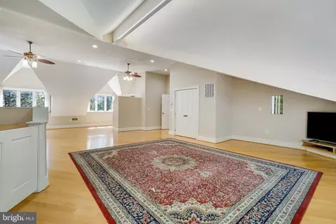
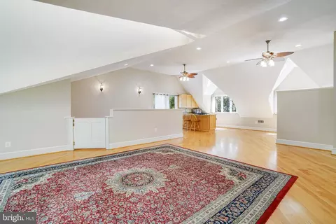
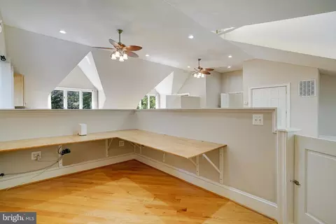
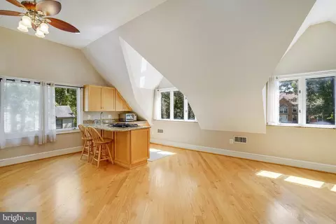
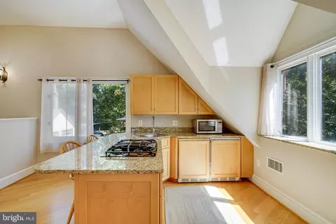
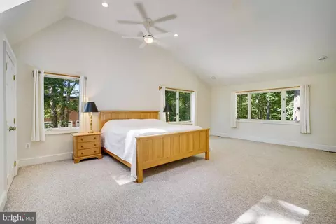
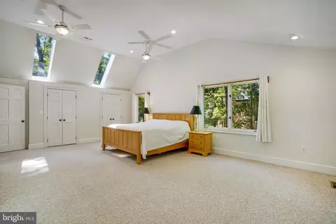
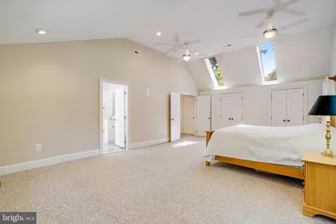
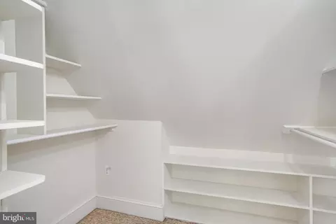
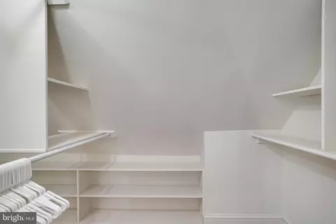
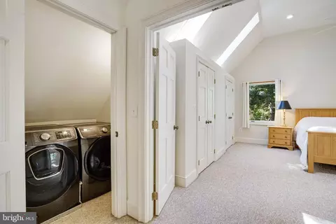
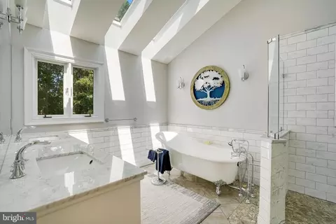
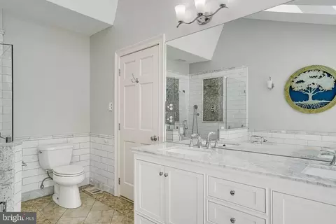
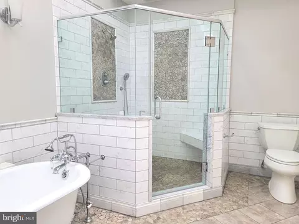
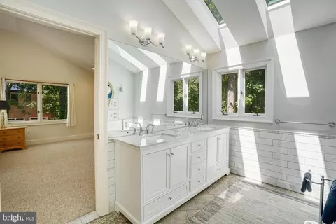
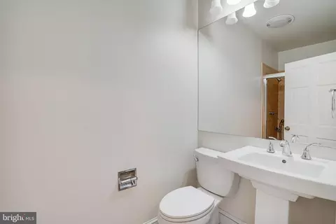
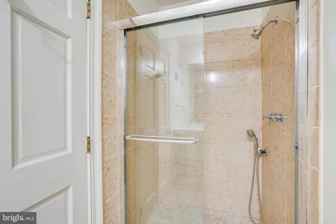
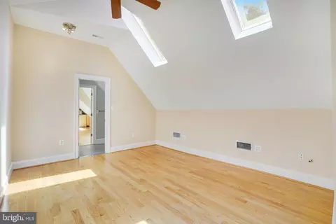
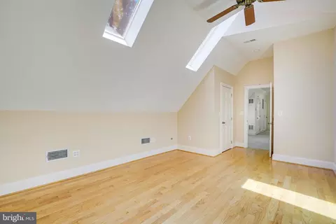
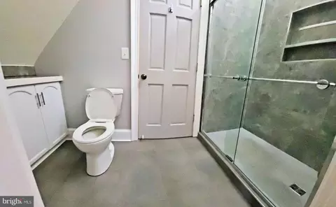
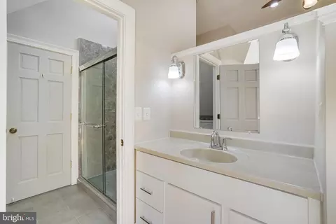
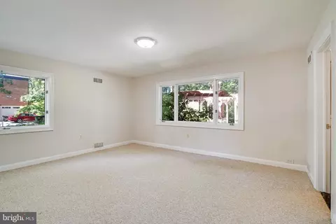
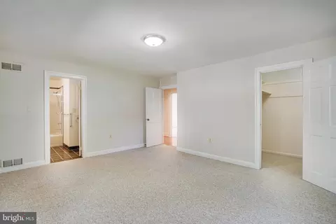
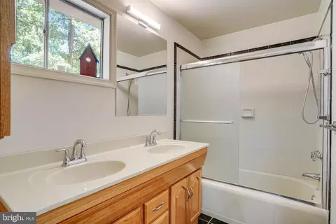
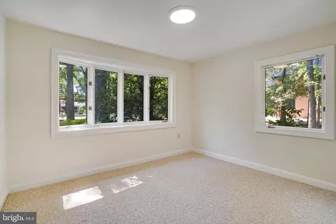
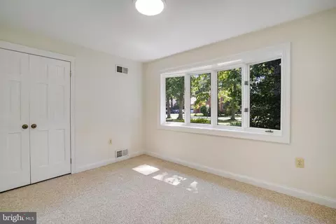
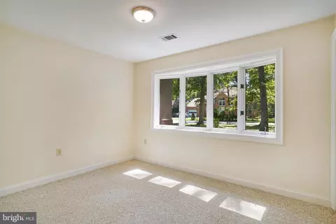
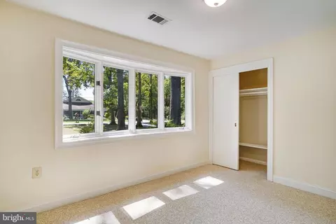
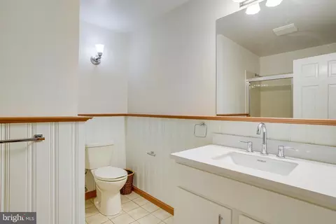
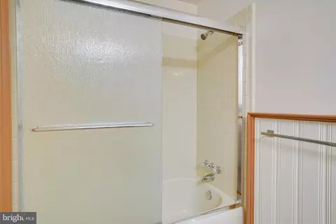
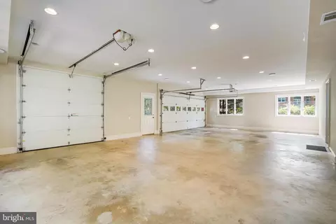
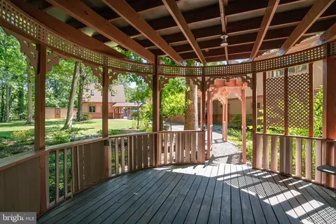
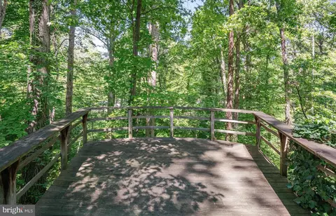
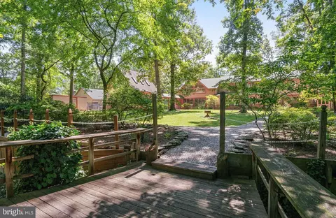
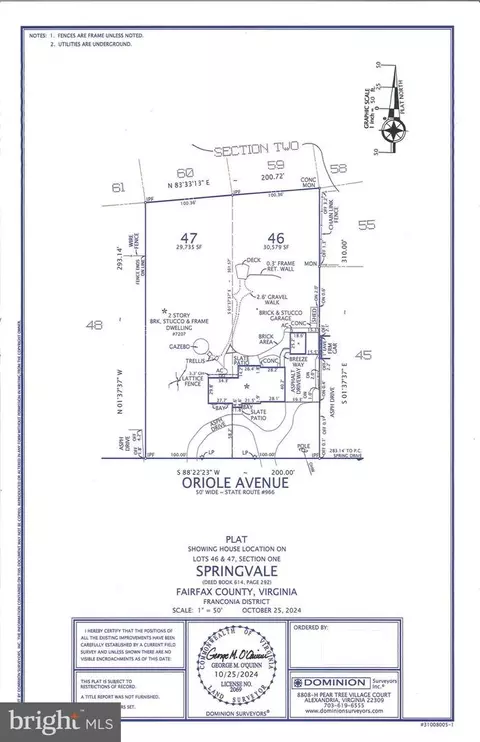
Last sold 03/07/2025 for $1.41M
bed
bath
Sqft ($381/Sqft)
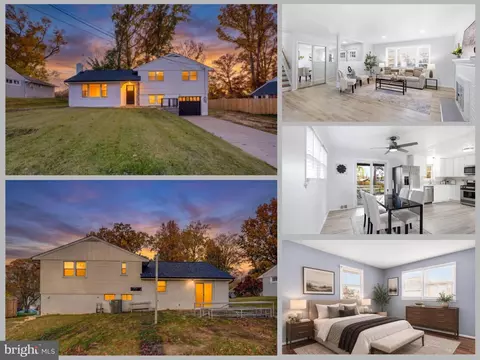
| Property type House | Neighborhood | Year built 1955 | HOA fee $0/month | Lot size 0.7 Acre | Movoto estimate | Parking 4 garage spaces |

| Overview | |
| Cooling/AC | Ceiling Fan(s), Central A/C, Electric |
| Heating | Natural Gas |
| Levels/Style | Traditional |
| Type | Residential |
| Status | Closed |
| SqFt | 3697 |
| Lot Size (SqFt) | 30579 |
| Lot Size (Acres) | 0.7 |
| County Tax | 9220, Annually |
| Tax: Assessed Value | 819590 |
| Annual Property Tax | 9494 |
| Year Built | 1955 |
| New Construction (Y/N) | N |
| Foreclosure (Y/N) | N |
| Interior | |
| Total # of Bathrooms | 6 |
| # Full Baths | 5 |
| # Half Baths | 1 |
| Total # of Bedrooms | 5 |
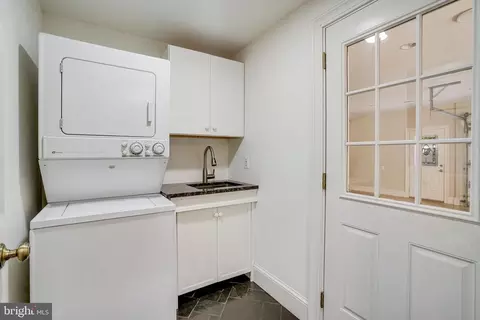
| Appliances | Built-In Microwave, Cooktop, Cooktop - Down Draft, Dishwasher, Dryer - Electric, Dryer - Front Loading, Dual Flush Toilets, ENERGY STAR Dishwasher, Exhaust Fan, Instant Hot Water, Microwave, Oven - Double, Oven - Self Cleaning, Oven - Wall, Refrigerator, Six Burner Stove, Stainless Steel Appliances, Washer - Front Loading, Washer/Dryer Stacked, Water Dispenser, Water Heater |
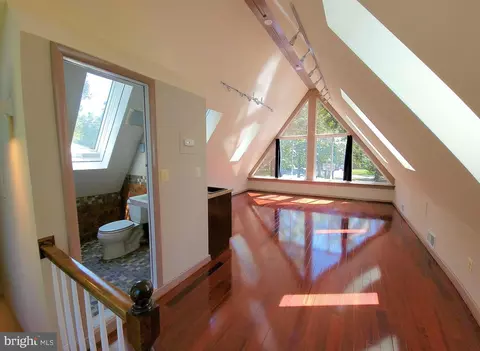
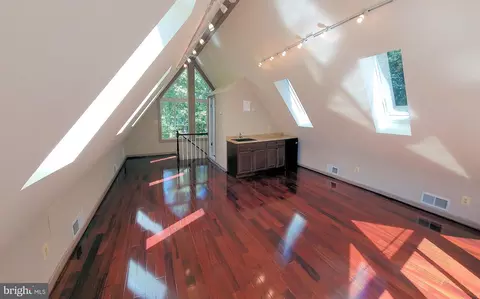
| Interior Features | 2nd Kitchen, Attic, Breakfast Area, Built-Ins, Carpet, Ceiling Fan(s), Combination Dining/Living, Combination Kitchen/Dining, Dining Area, Entry Level Bedroom, Floor Plan - Open, Formal/Separate Dining Room, Kitchen - Gourmet, Kitchen - Island, Kitchenette, Primary Bath(s), Recessed Lighting, Skylight(s), Store/Office, Studio, Upgraded Countertops, Walk-in Closet(s), Window Treatments, Wood Floors |
| Exterior | |
| Construction | Stucco |
| Foundation | Other |
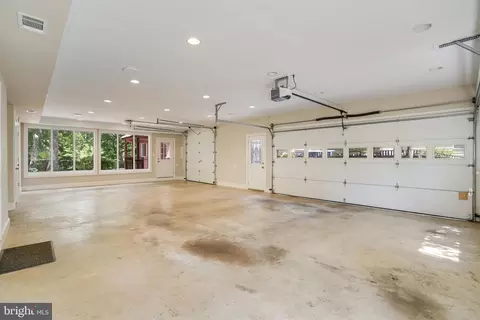
| Garage Desc | Additional Storage Area, Garage - Front Entry, Garage - Side Entry, Garage Door Opener, Oversized |
| # Garage Spaces | 4 |
| # Parking Spaces | 4 |
| # Attached Garage Spaces | 3 |
| # Detached Garage Spaces | 1 |
| Parking Desc | Attached Garage, Detached Garage, Driveway, Off Street, Parking Lot |
| Exterior Features | Flood Lights, Lawn Sprinkler, Outbuilding(s), Secure Storage, Street Lights, Underground Lawn Sprinkler |
| Existing Structures | Above Grade, Below Grade |
| Amenities / Utilities | |
| Sewer/ Septic | Public Sewer |
| Pool | No Pool |
| Location | |
| Subdivision | SPRINGVALE |
| Water Source | Public |
| Senior Community (Y/N) | N |
| School District | FAIRFAX COUNTY PUBLIC SCHOOLS |
| Directions | To 7207 Oriole Avenue, Springfield, VA 22150 |
| Zoning | 120 |
MLS # VAFX2221040 MLS # BMTVAFX2221040
MLS # VAFX2200726
| Est. value | Bed/bath | Sqft | mi | |
|---|---|---|---|---|
| 7205 Oriole Ave, Springfield, VA 22150 | $706,100 | 2/1 | 1,136 | 0.02 |
| 7211 Oriole Ave, Springfield, VA 22150 | $948,900 | 4/2 | 5,934 | 0.03 |
| 7206 Oriole Ave, Springfield, VA 22150 | $1,136,700 | 4/3 | 3,430 | 0.04 |
| 7208 Oriole Ave, Springfield, VA 22150 | $850,900 | 4/2 | 1,944 | 0.05 |
| 7204 Oriole Ave, Springfield, VA 22150 | $912,700 | 4/3 | 2,566 | 0.05 |
| 7213 Oriole Ave, Springfield, VA 22150 | $635,300 | 3/1 | 900 | 0.05 |
| 6712 Spring Rd, Springfield, VA 22150 | $790,000 | 4/3 | 1,440 | 0.05 |
| 7210 Oriole Ave, Springfield, VA 22150 | $733,200 | —/1 | 2,356 | 0.05 |
Estimated values are based on public record data and automated valuation models. Values are not guaranteed and may not reflect current market conditions.

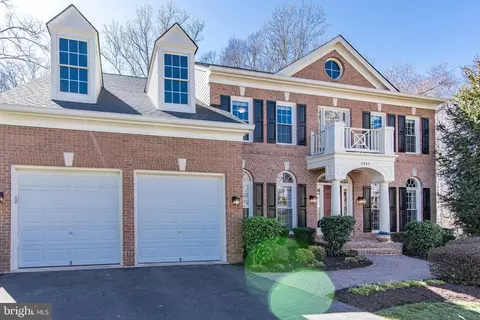
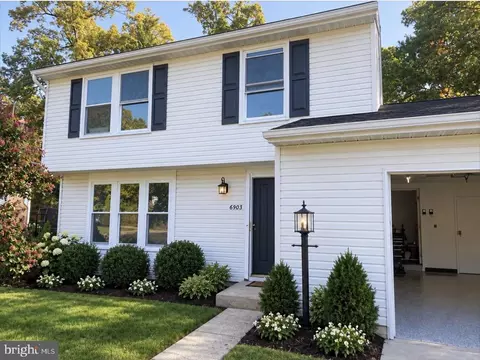
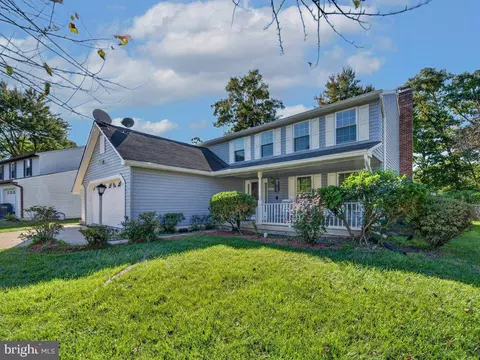
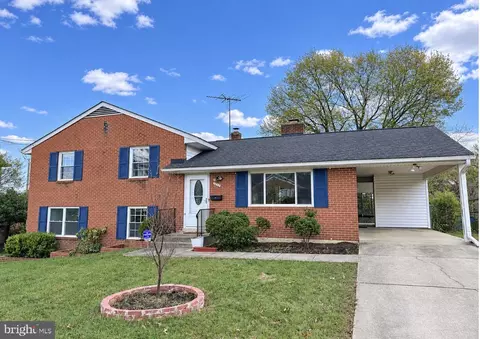
$830,000
$535,000
$656,925
$699,900
$579,000
$749,098
$599,450
$514,000
$540,000
$887,500
$669,900
$559,900
$700,000
$775,000
$469,990
$544,400
$685,000
$497,946
$839,900
$748,903
$812,500
$2,000,000
$509,950
$1,399,000
$619,950
$419,000
$350,000
$949,900
$726,950