

- $850,000
- 4Bd
- 4Ba
- 2,034 Sq Ft
SOLD

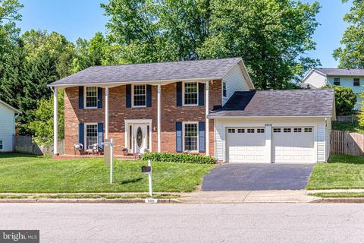
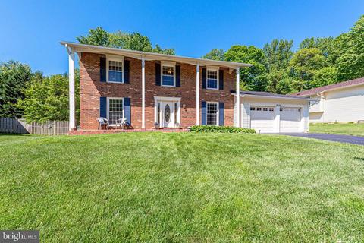
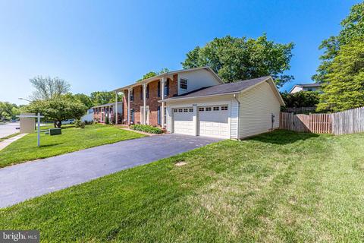
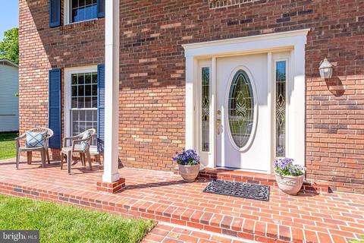
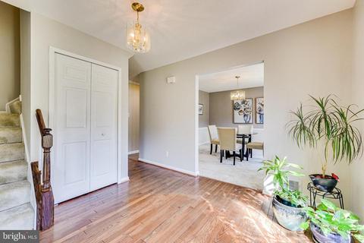
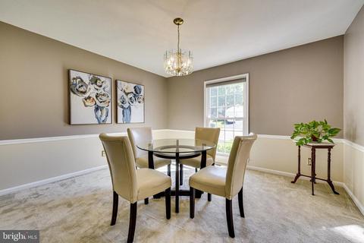
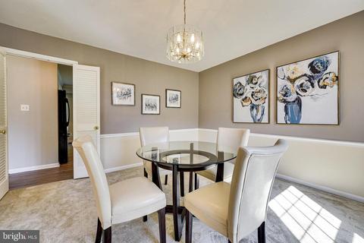
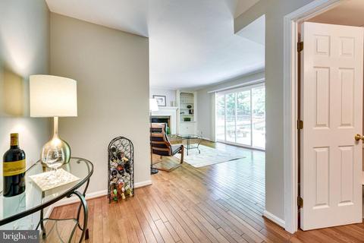
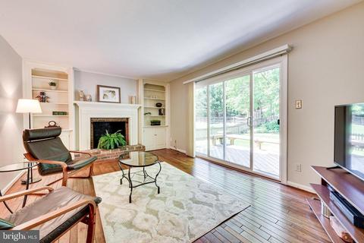
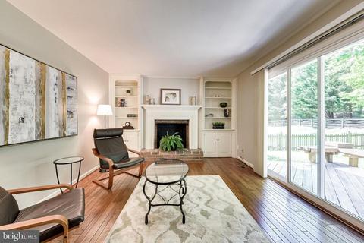
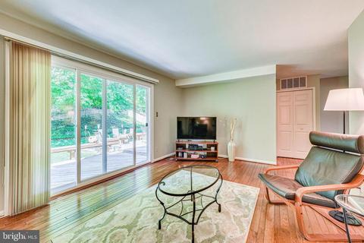
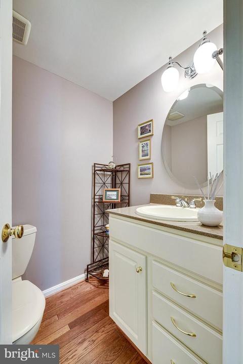
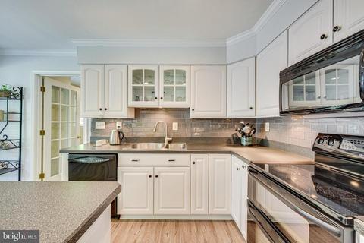
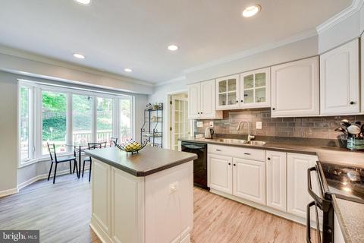
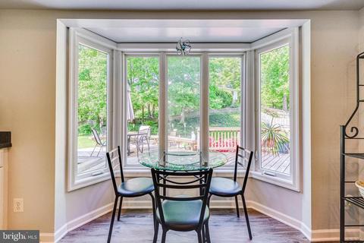
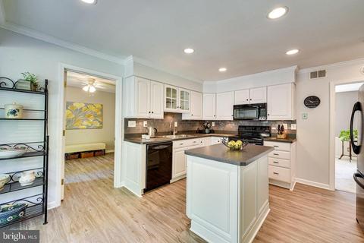
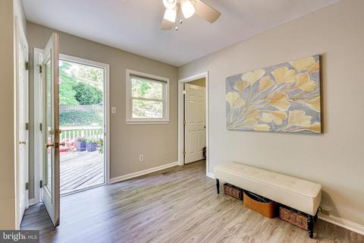
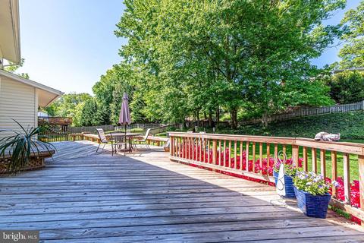
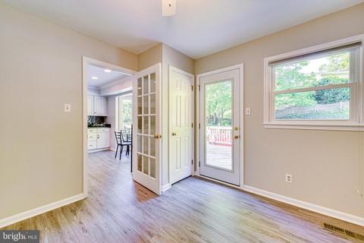
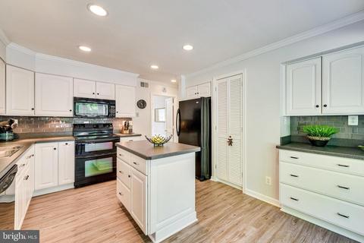
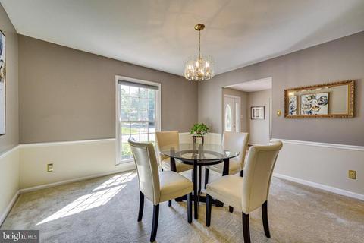
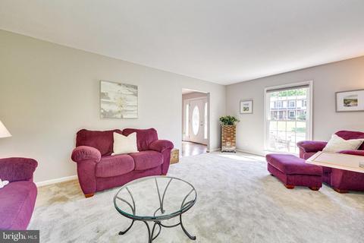
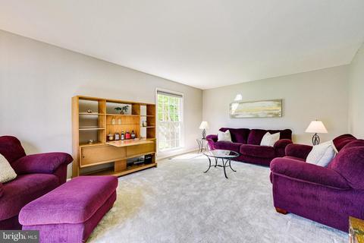
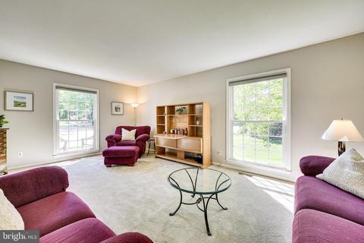
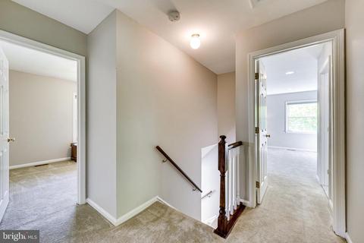
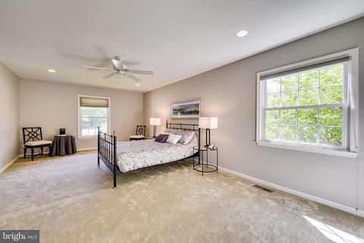
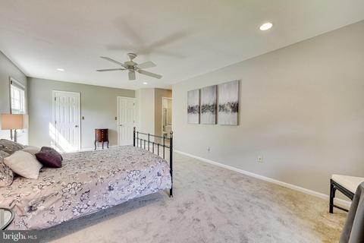
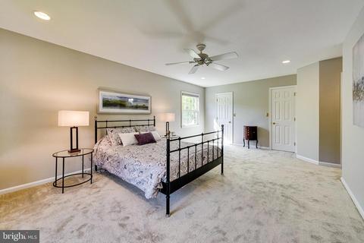
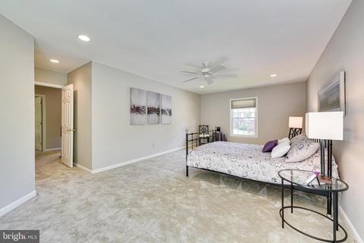
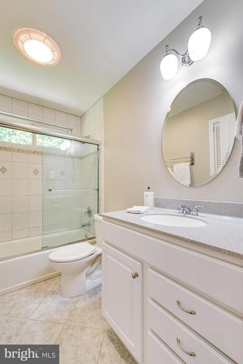
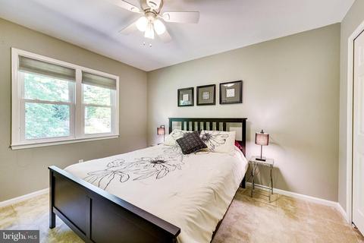
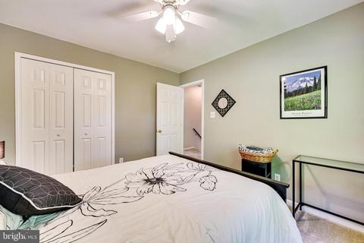
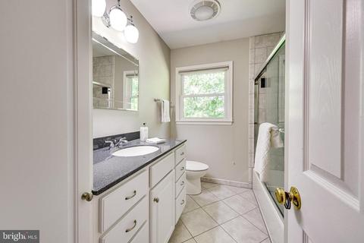
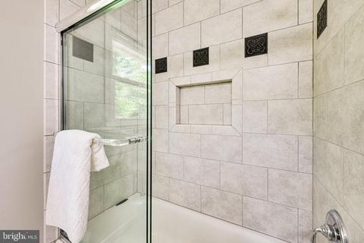
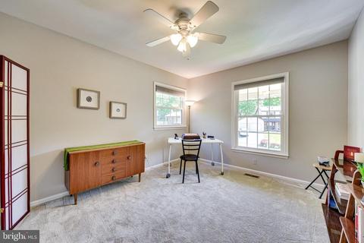
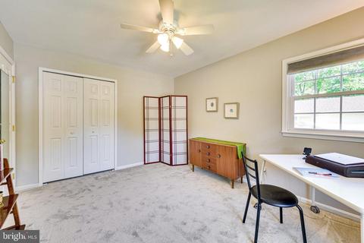
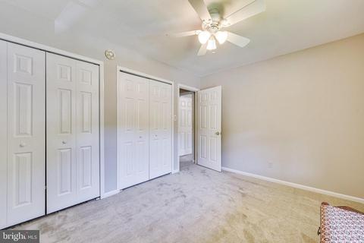
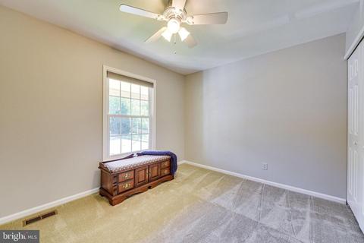
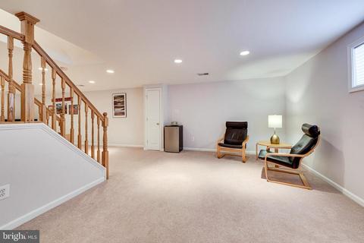
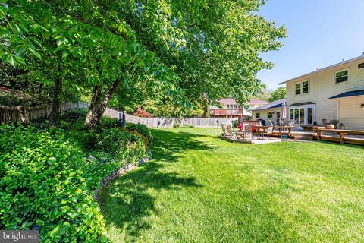
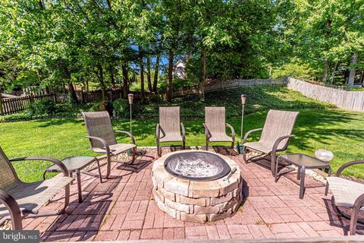
Last sold 06/16/2021 for $860K
bed
bath
Sqft ($291/Sqft)
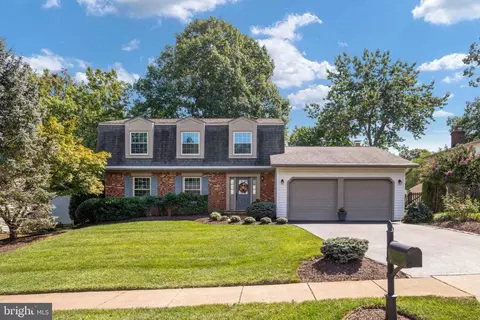
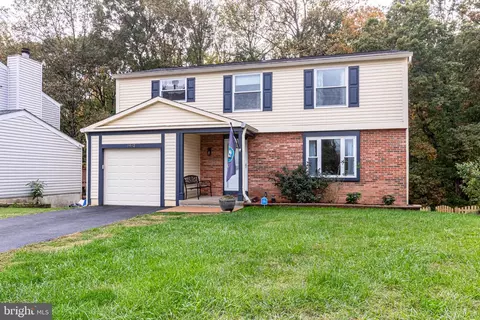
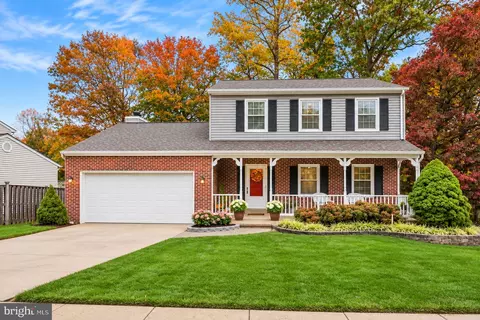
| Property type House | Neighborhood | Year built 1975 | HOA fee $0/month | Lot size 0.26 Acre | Movoto estimate | Parking 2 garage spaces |

| Overview | |
| Cooling/AC | Ceiling Fan(s), Central A/C, Electric |
| Heating | Natural Gas |
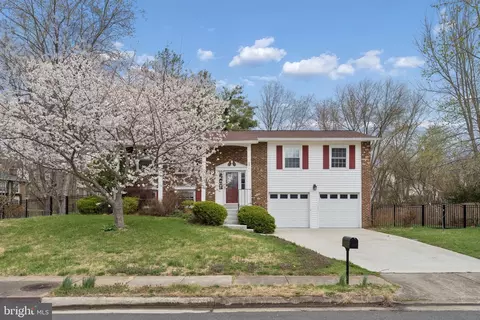
| Levels/Style | Colonial |
| Type | Residential |
| Status | Closed |
| SqFt | 2959 |
| Lot Size (SqFt) | 11369 |
| Lot Size (Acres) | 0.26 |
| County Tax | 6780, Annually |
| Tax: Assessed Value | 661200 |
| Annual Property Tax | 6977 |
| Year Built | 1975 |
| Condition | Very Good |
| New Construction (Y/N) | N |
| Foreclosure (Y/N) | N |
| Interior | |
| Total # of Bathrooms | 4 |
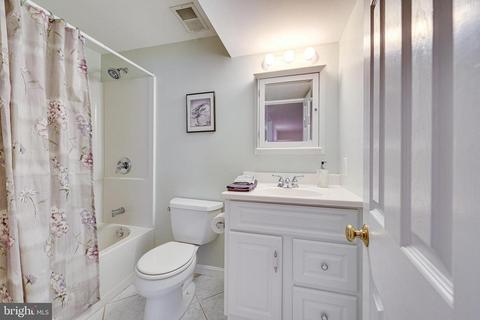
| # Full Baths | 3 |
| # Half Baths | 1 |
| Total # of Bedrooms | 4 |
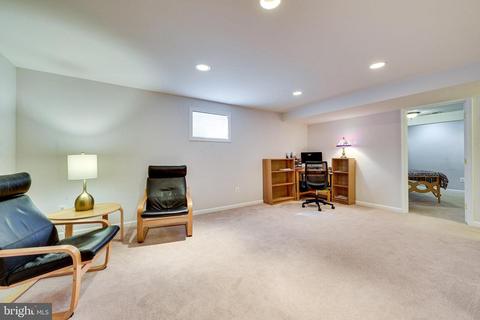
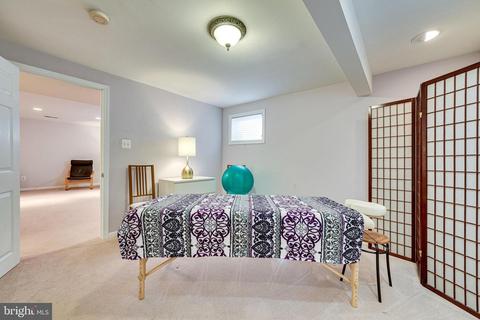
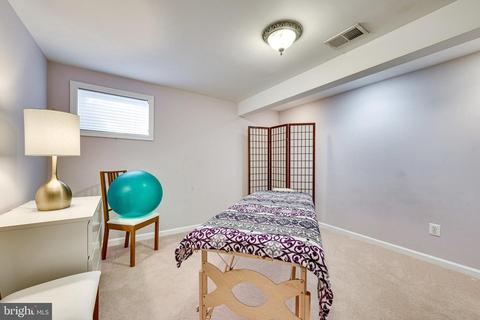
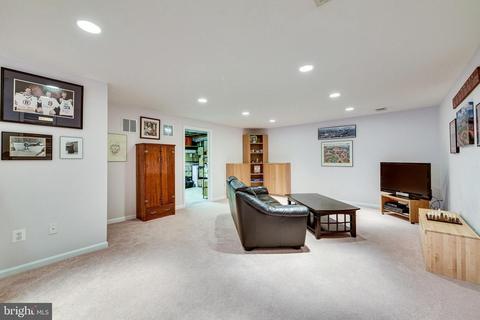
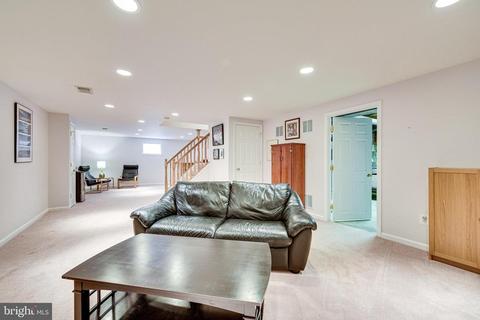
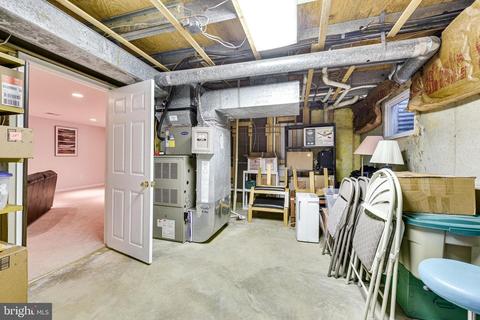
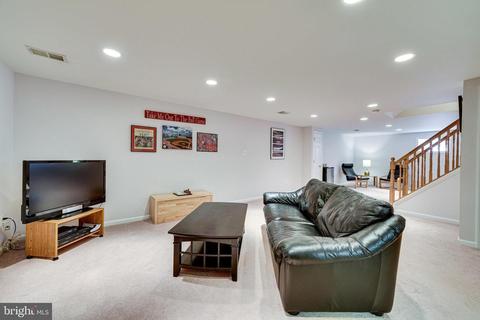
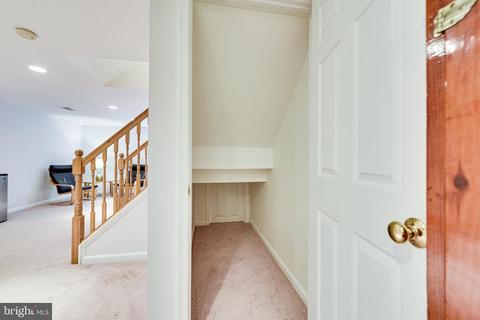
| Basement | Full, Fully Finished, Heated, Poured Concrete, Windows |
| Other Room(s) | Living Room, Dining Room, Primary Bedroom, Bedroom 2, Bedroom 3, Bedroom 4, Kitchen, Family Room, Foyer, Laundry, Mud Room, Other, Recreation Room, Storage Room, Utility Room, Bathroom 2, Primary Bathroom, Half Bath |
| Laundry | Main Floor |
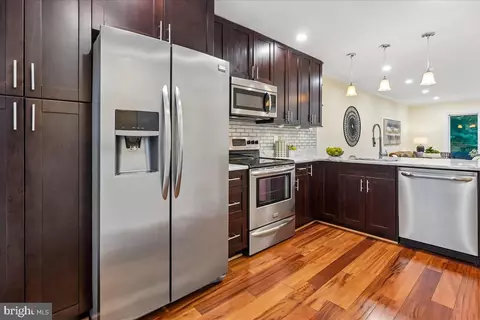
| Appliances | Built-In Microwave, Dishwasher, Disposal, Icemaker, Refrigerator, Water Heater, Humidifier, Oven/Range - Electric, Washer/Dryer Hookups Only |
| Walls/ Ceilings | Dry Wall |
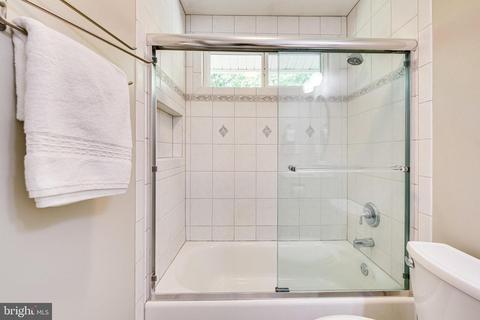
| Interior Features | Built-Ins, Carpet, Ceiling Fan(s), Chair Railings, Floor Plan - Traditional, Formal/Separate Dining Room, Kitchen - Island, Kitchen - Table Space, Tub Shower, Wood Floors, Crown Moldings, Pantry, Recessed Lighting, Walk-in Closet(s) |
| Accessibility Features | None |
| Exterior | |
| Roof | Composite, Shingle |
| Garage Desc | Garage - Front Entry, Garage Door Opener, Oversized |
| Parking Desc | Paved Driveway, Attached Garage, Driveway |
| # Garage Spaces | 2 |
| # Parking Spaces | 4 |
| # Attached Garage Spaces | 2 |
| # Driveway Spaces | 2 |
| Exterior Features | Sidewalks, Street Lights |
| Existing Structures | Above Grade, Below Grade |
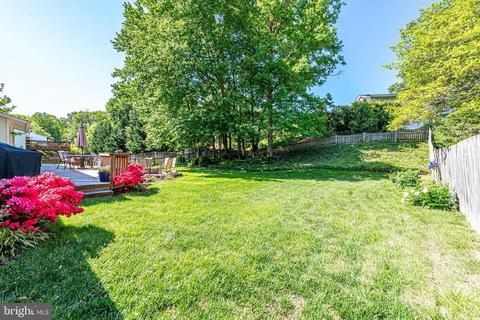
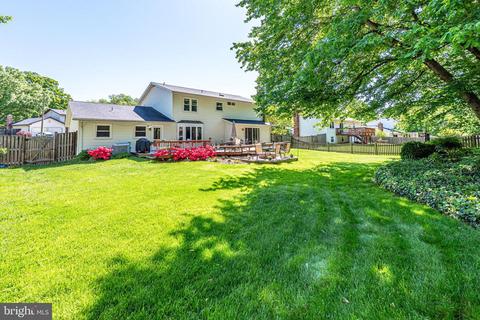
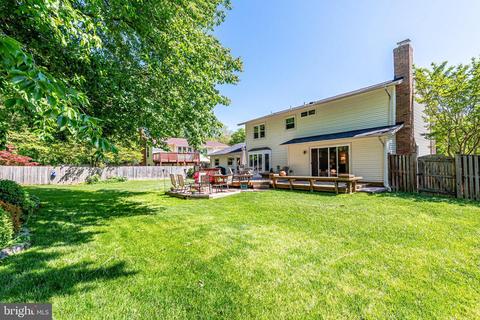
| Fencing | Rear |
| Amenities / Utilities | |
| Sewer/ Septic | Public Sewer |
| Pool | No Pool |
| Security Features | Smoke Detector |
| Inclusions | Freezer In Basement Conveys AS IS |
| Location | |
| Subdivision | LAKEWOOD HILLS |
| Water Source | Public |
| Senior Community (Y/N) | N |
| High School | WEST SPRINGFIELD |
| Elementary School | ORANGE HUNT |
| School District | FAIRFAX COUNTY PUBLIC SCHOOLS |
| Middle School | IRVING |
| Directions | From 95/395/495 Exit 644 West Old Keene Mill Rd. Left On Huntsman, Go Past 4-way Stop, Right On Spur. Home Is On The Left.OR From Fairfax County Parkway, North On Huntsman, Left On Spur. Home Is On The Left. |
| Zoning | 131 |
MLS # VAFX1200016| Est. value | Bed/bath | Sqft | mi | |
|---|---|---|---|---|
| 7012 Spur Rd, Springfield, VA 22153 | $765,200 | 4/2 | 1,274 | 0.02 |
| 7008 Spur Rd, Springfield, VA 22153 | $861,400 | 4/3 | 1,454 | 0.02 |
| 9102 Rural Plains Pl, Springfield, VA 22153 | $900,100 | 4/2 | 2,034 | 0.03 |
| 7009 Spur Rd, Springfield, VA 22153 | $877,500 | 4/2 | 2,034 | 0.03 |
| 9100 Rural Plains Pl, Springfield, VA 22153 | $871,500 | 4/2 | 1,274 | 0.03 |
| 7014 Spur Rd, Springfield, VA 22153 | $894,000 | 4/3 | 2,034 | 0.03 |
| 7006 Spur Rd, Springfield, VA 22153 | $921,100 | 4/2 | 2,426 | 0.03 |
| 7007 Spur Rd, Springfield, VA 22153 | $837,000 | 4/2 | 1,274 | 0.04 |
Estimated values are based on public record data and automated valuation models. Values are not guaranteed and may not reflect current market conditions.
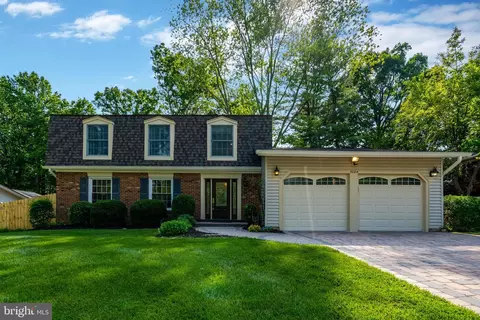

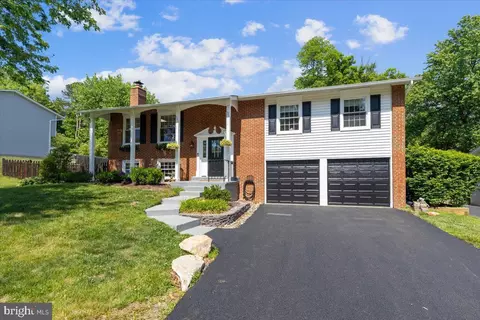


$535,000
$830,000
$656,925
$599,450
$675,000
$579,000
$749,098
$514,000
$887,500
$799,000
$669,900
$700,000
$544,400
$497,946
$559,900
$469,990
$839,900
$775,000
$460,000
$824,900
$2,000,000
$812,500
$509,950
$619,950
$1,399,000
$419,000
$350,000
$949,900
$726,950
$2,000,000