

- $439,000
- 3Bd
- 1Ba
- 1,404 Sq Ft
SOLD

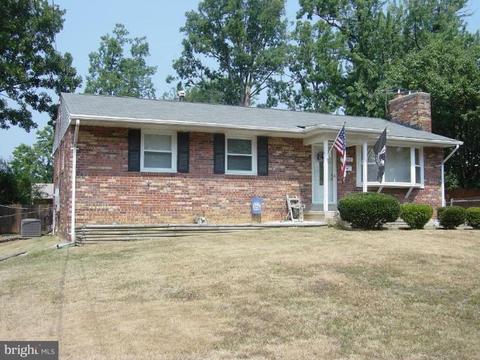
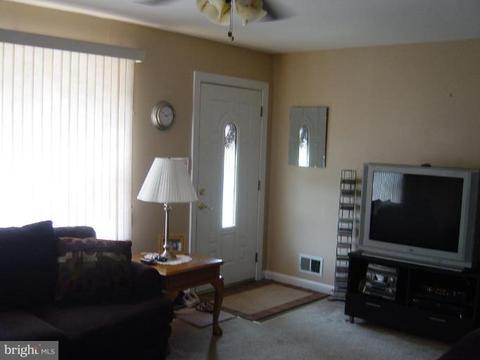
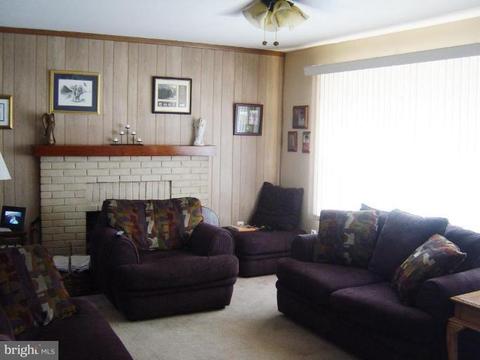
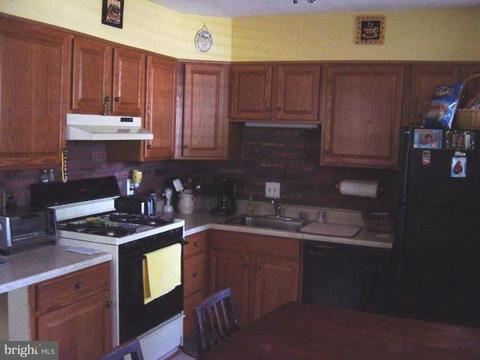
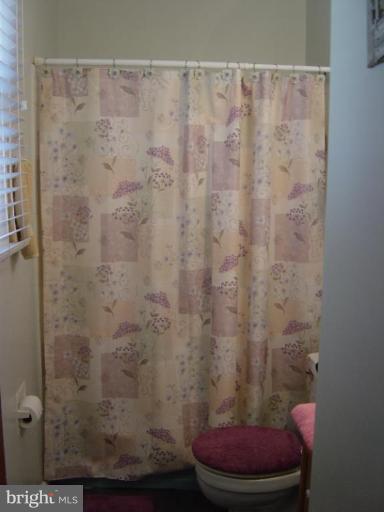
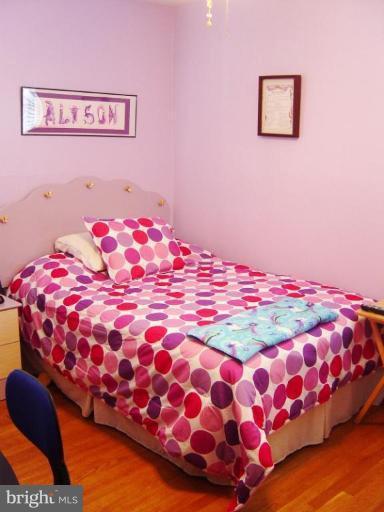
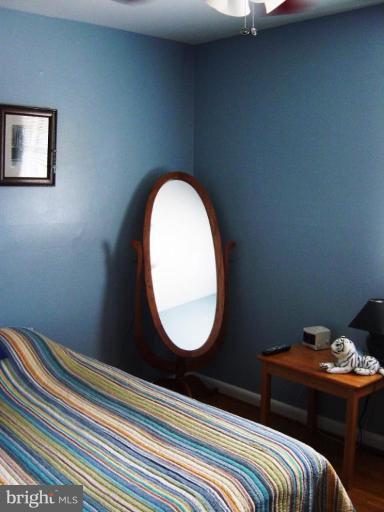
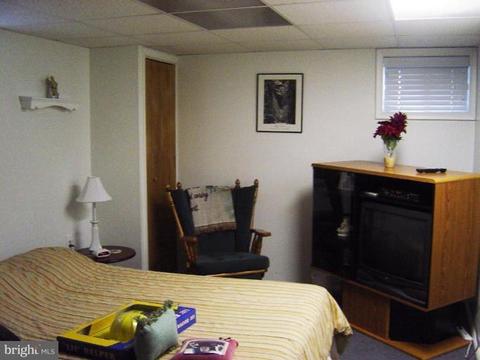
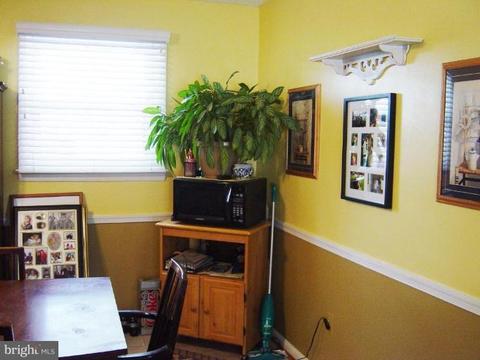
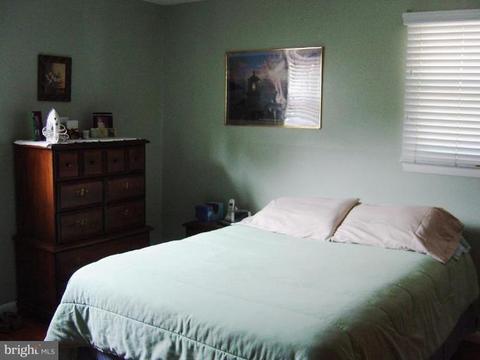
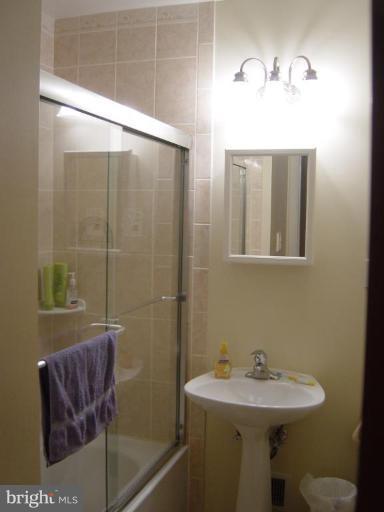
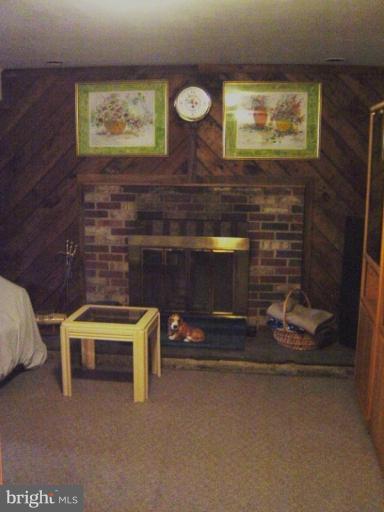
Last sold 09/15/2010 after 49 Days
bed
bath
Sqft ($151/Sqft)
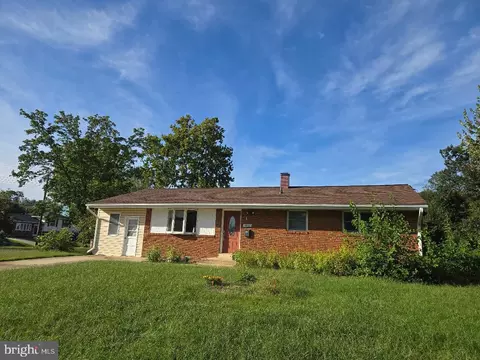
| Property type House | Neighborhood | Year built 1958 | HOA fee $0/month | Lot size 8,750 Sqft |

| Overview | |
| Year Built | 1958 |
| Property Condition | Very Good |
| Price Per SQFT | 302.95 |
| Lot Size Area | 8750 |
| Lot Size Units | Square Feet |
| Lot SQFT | 8750 |
| Lot Size Acres | 0.2 |
| County Tax | 3514.58 |
| Tax Year | 2009 |
| Listing Tax ID | 90-4-6- -40 |
| Tax Lot | 40 |
| Total Taxes Pymnt Freq | Annually |
| Tax Assessed Value | 297840 |
| Tax Annual Amount | 3517.96 |
| Standard Status | Closed |
| HOA YN | N |
| Condo/Coop Association YN | N |
| Interior | |
| Bathrooms Full Main Level | 2 |
| Bathrooms Total Count | 3 |
| Bathrooms Count Main Level | 2 |
| Bathrooms Count Lower Level 1 | 1 |
| Bathrooms Half Lower Level 1 | 1 |
| Bathrooms Full | 2 |
| Bathrooms Half | 1 |
| Bedrooms Count | 4 |
| Bedrooms Count Main Level | 3 |
| Bedrooms Count Lower Level 1 | 1 |
| Basement YN | Y |
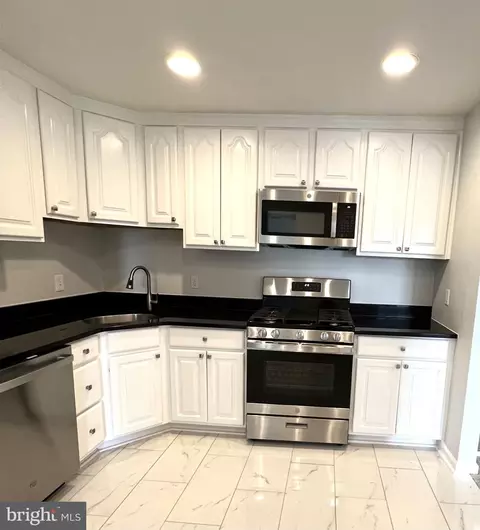
| Interior Features | Kitchen - Country, Kitchen - Table Space, Kitchen - Eat-In, Master Bath(s), Entry Level Bedroom, Window Treatments, Wet/Dry Bar, Floor Plan - Traditional |
| Walls Ceilings | Dry Wall |
| Living Area | 2376 |
| Room List | Living Room, Master Bedroom, Bedroom 2, Bedroom 3, Bedroom 4, Kitchen, Game Room, Breakfast Room, Other, Storage Room, Utility Room, Bedroom 6 |
| Living Area Units | Square Feet |
| Exterior | |
| Basement | Sump Pump, Full, Fully Finished, Improved, Workshop |
| Levels Count | 2 |
| Structure Type | Detached |
| Architectural Style | Ranch/Rambler |
| Parking Features | Asphalt Driveway |
| Garage YN | N |
| Exterior Features | Secure Storage, Sidewalks |
| Other Structures | Above Grade, Below Grade |
| Roof | Fiberglass |
| Fencing | Rear |
| Amenities / Utilities | |
| Cooling | Ceiling Fan(s), Central A/C |
| Cooling Fuel | Electric |
| Heating | 90% Forced Air |
| Heating Fuel | Natural Gas |
| Fireplaces Count | 2 |
| Fireplace YN | Y |
| Heating YN | Y |
| Central Air YN | Y |
| Fireplace Features | Mantel(s) |
| Hot Water | Natural Gas |
| Sewer Septic | Public Sewer |
| Appliances | Washer/Dryer Hookups Only, Dishwasher, Disposal, Dryer, Oven/Range - Gas, Range Hood, Refrigerator, Washer |
| Pool | No Pool |
| Location | |
| Accessibility Features | None |
| Door Features | Storm |
| Entry Location | Living Room |
| Water Access YN | N |
| Zoning | 140 |
| Waterfront YN | N |
| Water Source | Public |
| Directions | From 95; East On Franconia Rd; Right On Loidale; Left On Layton; Rt On Ruskin To 6923(on The Right) |
MLS # 1004965804| Est. value | Bed/bath | Sqft | mi | |
|---|---|---|---|---|
| 6921 Ruskin St, Springfield, VA 22150 | $645,300 | 3/2 | 1,069 | 0.01 |
| 6925 Ruskin St, Springfield, VA 22150 | $703,200 | 3/2 | 1,188 | 0.02 |
| 6919 Ruskin St, Springfield, VA 22150 | $689,500 | 4/3 | 1,188 | 0.02 |
| 6924 Ruskin St, Springfield, VA 22150 | $665,500 | 4/2 | 1,069 | 0.03 |
| 7113 Loisdale Rd, Springfield, VA 22150 | $669,000 | 3/2 | 1,188 | 0.03 |
| 6927 Ruskin St, Springfield, VA 22150 | $677,000 | 3/3 | 1,188 | 0.03 |
| 7115 Loisdale Rd, Springfield, VA 22150 | $703,200 | 5/3 | 1,069 | 0.03 |
| 6922 Ruskin St, Springfield, VA 22150 | $669,000 | 3/2 | 1,188 | 0.03 |
Estimated values are based on public record data and automated valuation models. Values are not guaranteed and may not reflect current market conditions.





$830,000
$535,000
$656,925
$699,900
$579,000
$749,098
$599,450
$514,000
$540,000
$887,500
$669,900
$559,900
$700,000
$775,000
$469,990
$544,400
$685,000
$497,946
$839,900
$748,903
$812,500
$2,000,000
$509,950
$1,399,000
$619,950
$419,000
$350,000
$949,900
$726,950