Movoto Real Estate
Sold on 05/30/2025

6915 Conservation Dr, Springfield, VA 22153

$903,200

Last sold 05/30/2025 for $900K

  • 4

    bed

  • 3

    bath

  • 2,669

    Sqft ($337/Sqft)

House not for sale

About 6915 Conservation Dr

Property type House
Neighborhood
Year built 1971
HOA fee $0/month
Lot size 0.26 Acre
Movoto estimate
Property description
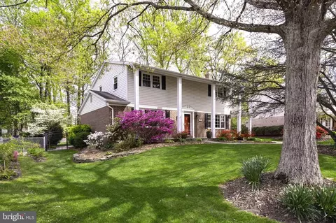
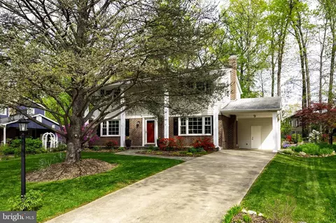
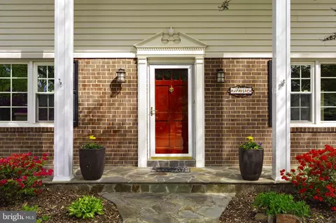
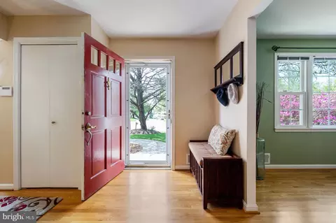
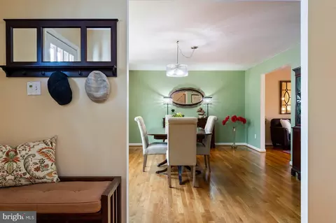
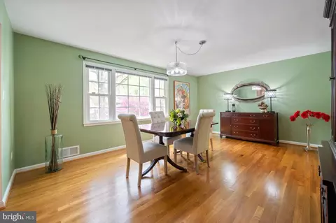
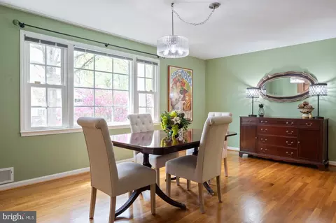
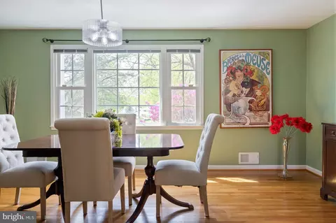
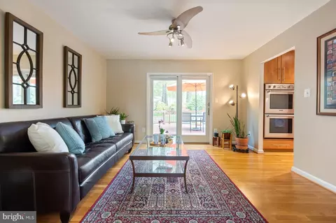
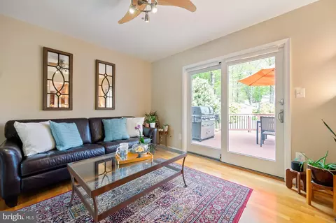
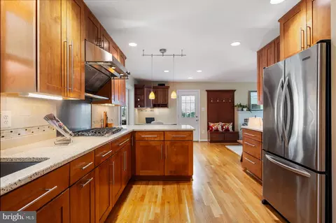
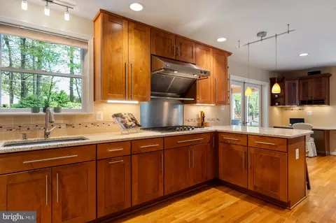
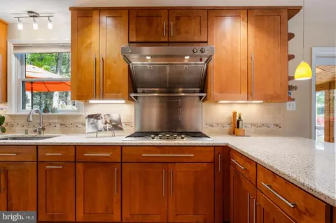
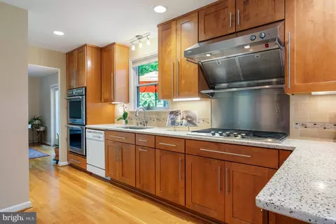
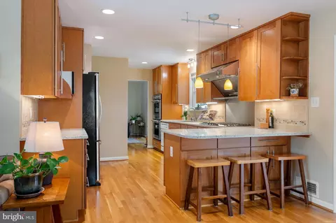
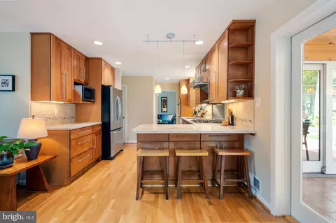
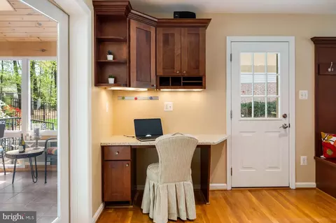
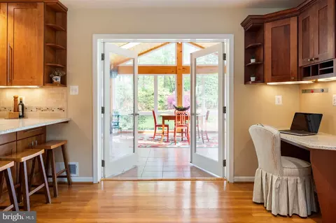
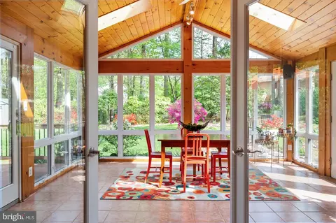
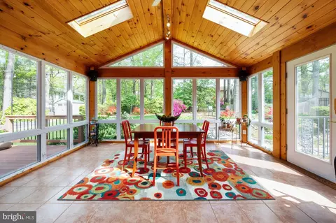
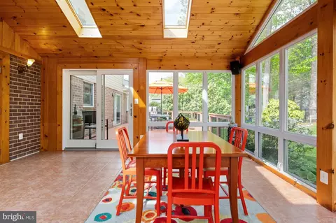
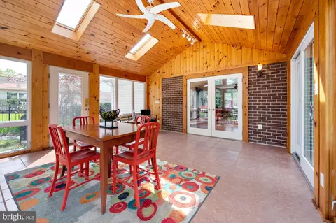
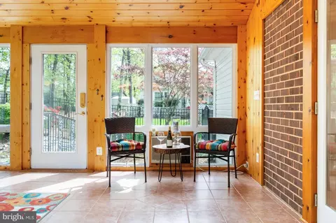
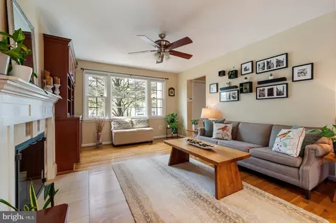
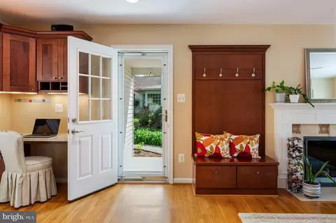
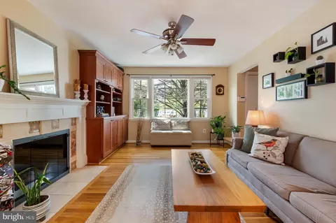
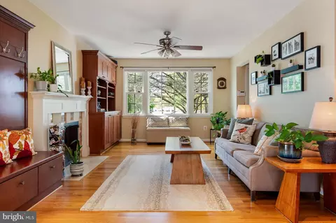
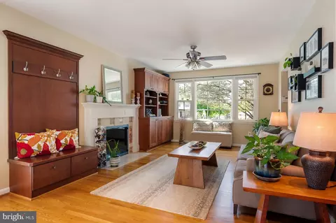
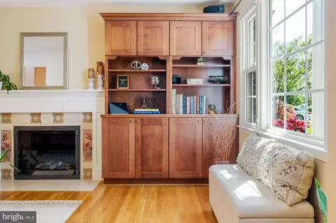
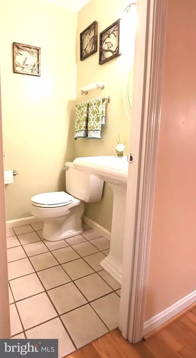
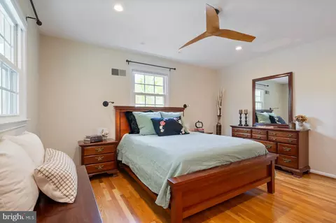
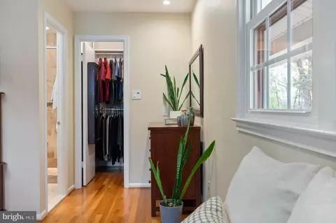
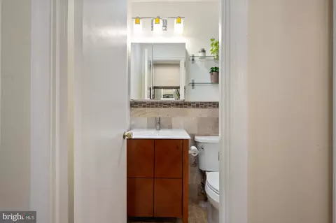
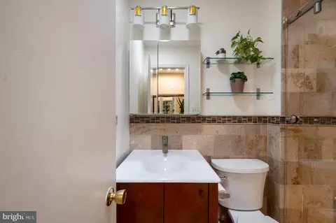
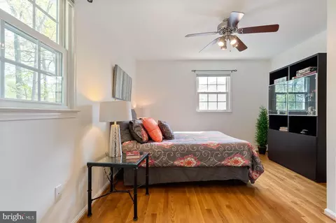
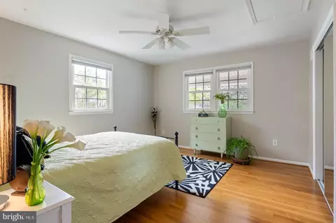
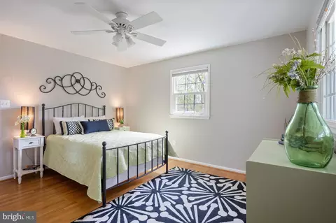
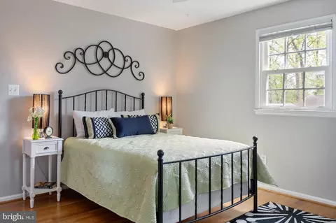
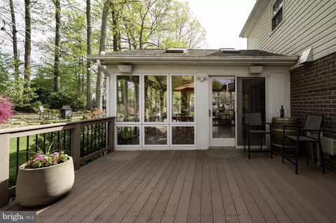
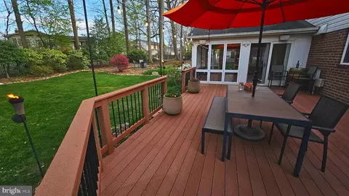
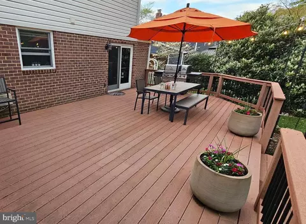
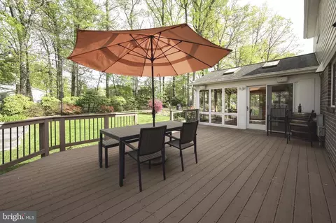
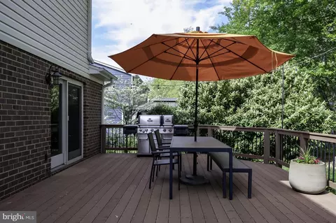
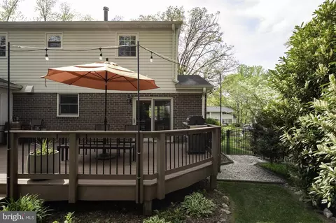
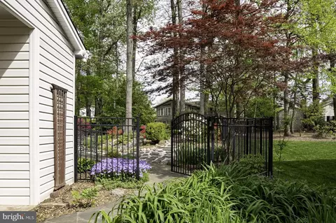
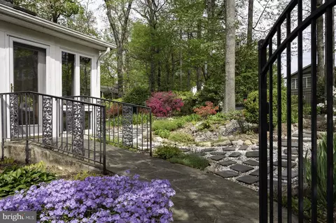
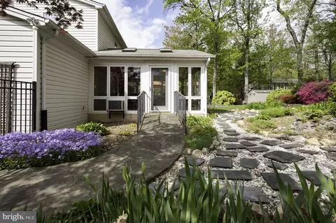
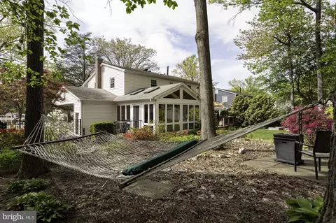
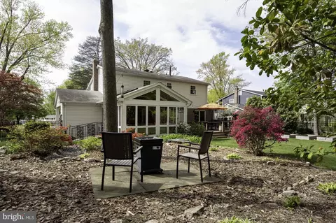
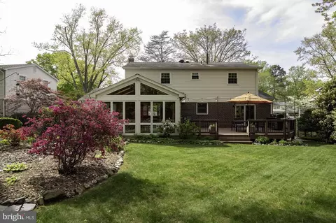
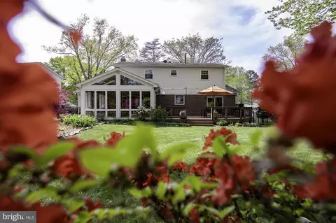
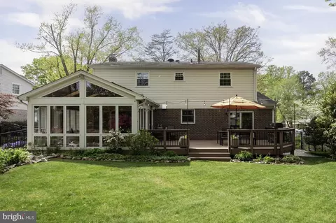
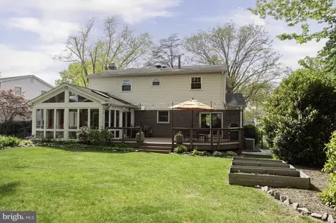
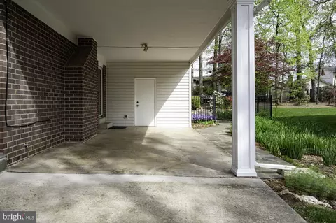
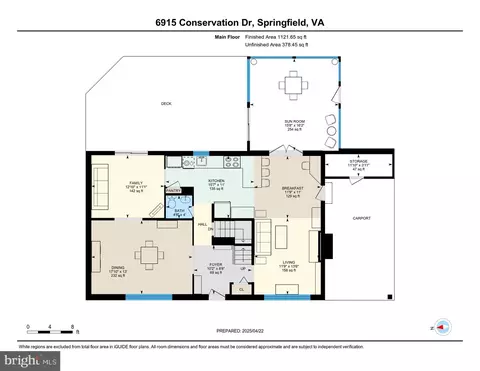
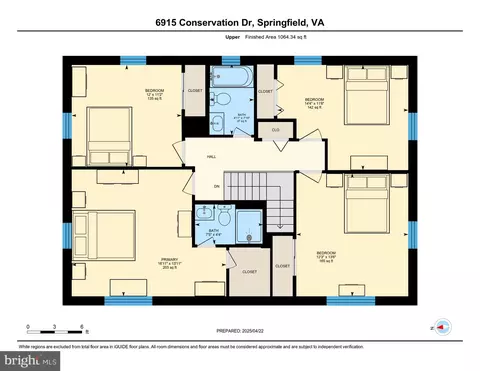
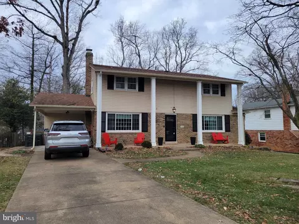
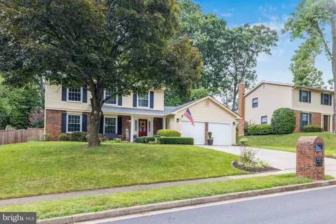
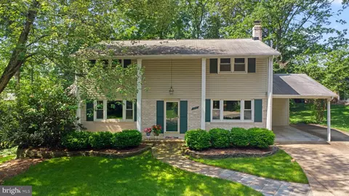
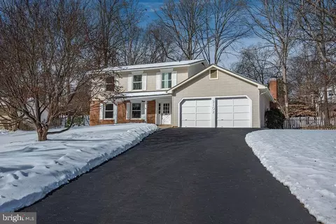
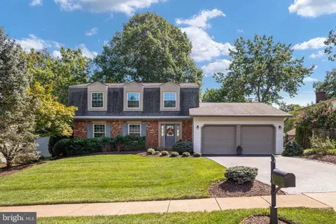
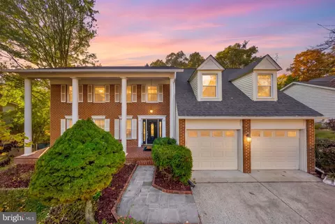
Nestled in the Orange Hunt Estates neighborhood, this impeccably maintained New Master Colonial Model features an array of upgrades that cater to the most discerning homeowner. The home welcomes you with its classic columned and flagstone front porch and charms you with its blend of traditional elegance with modern sophistication. Every detail has been thoughtfully updated to enhance both form and function. The spacious layout is perfect for modern living, providing ample room for relaxation and entertainment. The Main Level includes an open layout to all rooms with expanded openings (for maximizing flow) and hardwood oak flooring in all living spaces, plus a tiled powder room/half bath. The kitchen features catering-level appliances including a Thermador double wall electric ovens with convection and rotisserie features, a 5-burner Viking gas cooktop range, a GE Monogram outdoor-exhausting filtered hood with warming racks, an oversized KitchenAid barn door refrigerator with lower door freezer/icemaker, and a deep, double-sized undermount stainless steel sink with Grohe faucet. The expansive counters are sealed Icestone, made in the USA from eco-friendly recycled concrete with embedded glass and seashells for texture and accents. Full floor-to-ceiling KraftMaid hardwood maple cabinetry with contemporary European door-pulls covers all functional areas of the kitchen for maximum storage space. The kitchen includes a closet pantry, extensive overhead lighting with dimming feature, under-counter lighting, and a multi-seat counter bar that seamlessly transitions into the adjoining family room with matching KraftMaid built-in bookshelves, cabinets, and a work desk with Icestone worktop. The spacious family room includes space for combined seating or casual eat-in area, a gas fireplace with custom European tile accents, a separate carport entry side door, and full glass double French doors to access a large multi-season sunroom addition. The current owners have switched the traditional formal living room with the dining room to make the dining area larger for entertaining purposes. This ingenious alteration allows for more space to host large gatherings while maintaining the home's classic charm. Outdoor entertaining, cooking, and dining is just as effortless on the massive deck (connected to the living room via a sliding glass door), an ideal spot for hosting gatherings with friends and family. The 400ft deck is made of highest-quality EverGrain composite decking material for a long deck life, easy cleaning, and comfort and includes a LED-based deck lighting system. The deck seamlessly transitions into the 250ft sunroom addition, where you can soak in the serene backyard views through the changing seasons. Whether you're basking in the summer sun or cozying up during a winter snowfall, this sunroom provides a tranquil retreat and includes stained wood paneling and ceilings, lower screened windows, a side door with step-free access to the carport, and its own heating/air conditioning system. Step outside to discover a spectacular backyard oasis, meticulously designed with luscious landscaping that blooms in vibrant colors annually that combines flower beds, a grass lawn space, vegetable garden boxes, a forested mature tree space with flagstones for a firepit and hammock as well as gravel pathways with full outdoor lighting coverage. A single-space carport connects to the family room and the backyard with a storage shed and flagstone accents and walkways. A second backyard shed offers additional storage space, ensuring that every inch of this property is utilized to its fullest potential. Additional property features include a fully enclosed backyard of high-quality aluminum fencing with gates, tiered side flower gardens of dry stack stone wall landscaping, a paved concrete driveway, and a uniquely recognizable mature Atlas Cedar evergreen tree in the front yard. NO HOA
Listed by
Listing Agent - Dallison R Veach
Listing Office - Veach Realty Group
Source: Bright MLS mls logo
MLS#VAFX2233644 • last updated 1 year ago
Movoto checked Bright MLS for data 5 minutes ago
Overview
Cooling/AC Central A/C, Ceiling Fan(s), Electric
Heating Natural Gas
Levels/Style Colonial
Type Residential
Virtual Tour N/A
Status Closed
SqFt 3431
Lot Size (SqFt) 11307
Lot Size (Acres) 0.26
County Tax 8980, Semi-Annually
School Tax Semi-Annually, 0
Tax: Assessed Value 798220
Annual Property Tax 9248
Year Built 1971
Condition Excellent
New Construction (Y/N) N
Foreclosure (Y/N) N
Interior
Total # of Bathrooms 3
# Full Baths 2
# Half Baths 1
Total # of Bedrooms 4
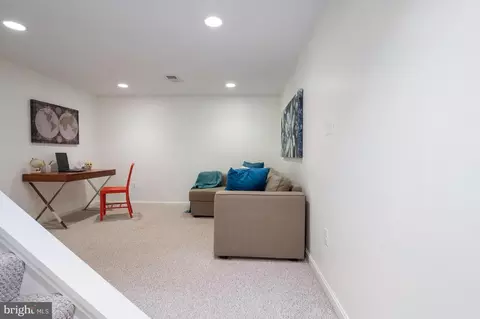
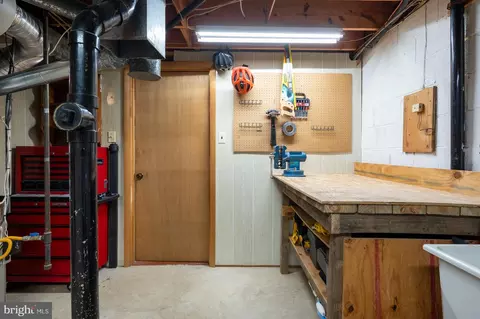
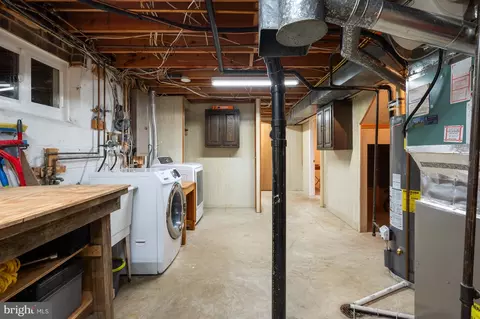
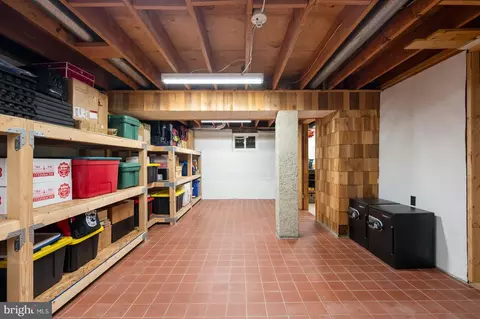
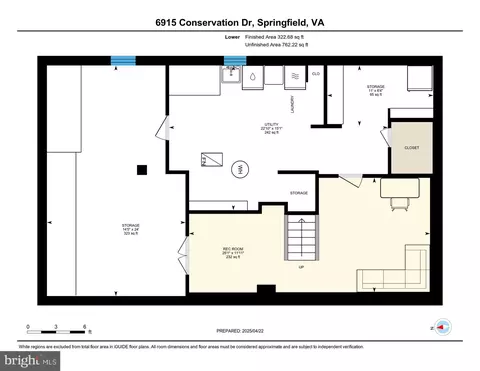
Basement Full, Improved, Heated, Interior Access, Partially Finished, Shelving, Windows, Workshop
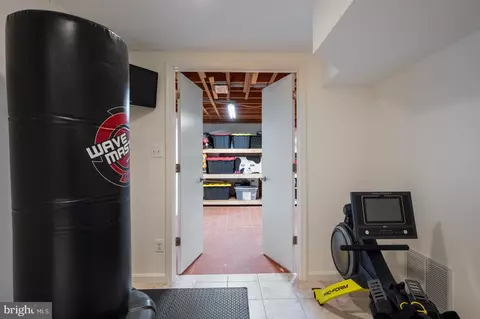
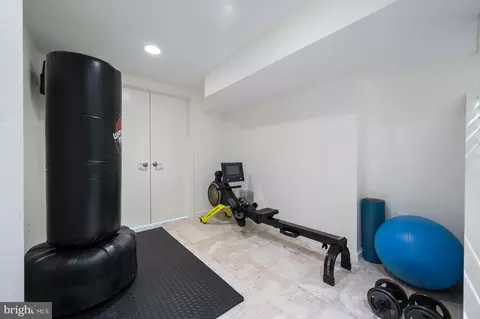
Other Room(s) Living Room, Dining Room, Primary Bedroom, Bedroom 2, Bedroom 3, Bedroom 4, Kitchen, Family Room, Sun/Florida Room, Exercise Room, Recreation Room, Utility Room, Workshop
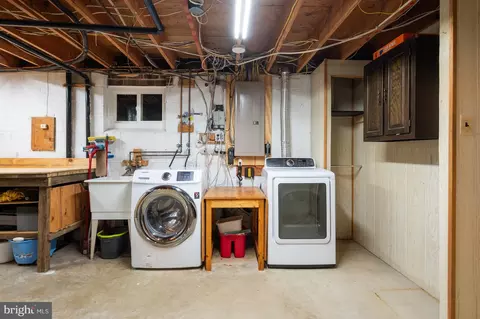
Laundry Lower Floor
Total # of Rooms 13
Appliances Built-In Range, Cooktop - Down Draft, Dishwasher, Disposal, Dryer, Washer
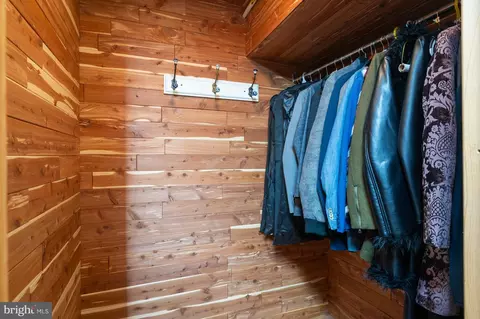
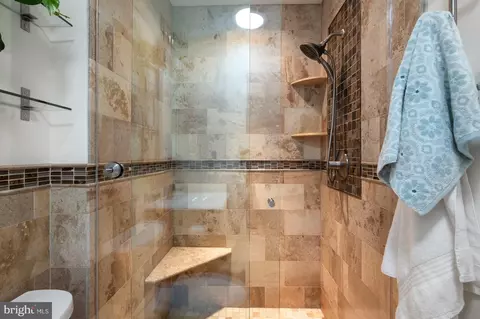
Interior Features Attic, Bathroom - Walk-In Shower, Bathroom - Tub Shower, Breakfast Area, Built-Ins, Carpet, Cedar Closet(s), Ceiling Fan(s), Family Room Off Kitchen, Floor Plan - Traditional, Kitchen - Gourmet, Kitchen - Galley, Pantry, Primary Bath(s), Recessed Lighting, Upgraded Countertops, Wood Floors
Accessibility Features Ramp - Main Level
Door Features Insulated
Exterior
Roof Architectural Shingle
Foundation Slab
Parking Desc Attached Carport, Driveway
# Parking Spaces 1
# Attached Carport Spaces 1
Exterior Features Extensive Hardscape, Sidewalks
Existing Structures Above Grade, Below Grade, Shed
Amenities / Utilities
Sewer/ Septic Public Sewer
Pool No Pool
Location
Subdivision ORANGE HUNT ESTATES
Water Source Public
Senior Community (Y/N) N
High School WEST SPRINGFIELD
Elementary School ORANGE HUNT
School District FAIRFAX COUNTY PUBLIC SCHOOLS
Middle School IRVING
Location Suburban
Directions From Fairfax County Parkway, Turn North Onto Huntsman Boulevard. Turn Left Onto Sydenstricker Rd At Stop Sign. Turn Left Onto Field Master Dr. Turn Left Onto Conservation Drive. Home Will Be On Your Left.
Zoning 121, R-2C(R-2W/CLUSTER DEV)
$903K
Range: $842K-$963K
Last 30 days 
  • Jun 2025
    Public Records
  • Jun 2, 2025 Sold
    $900,000
  • May 2025
    mls logo MLS # VAFX2233644
  • May 30, 2025 Sold
    $900,000
  • Apr 25, 2025 Pending
    —
  • Apr 12, 2025 Listed
    $860,000
  • May 2025
    mls logo MLS # BMTVAFX2233644
  • May 30, 2025 Sold
    $900,000 (+4.7%)
  • Apr 12, 2025 Listed
    $860,000
  • Year Property taxes Tax assessment
  • 2024
    $9,121 +9.9%
    $787,290 +7.04%
  • 2023
    $8,300 +4.9%
    $735,520 +6.34%
  • 2022
    $7,909 +9.7%
    $691,690 +12.59%
  • 2021
    $7,210 +6.3%
    $614,360 +7.2%
  • 2020
    $6,783 +0.9%
    $573,100 +0.87%
  • 2019
    $6,724 +2.8%
    $568,160 +2.83%
  • 2018
    $6,539 +7.8%
    $552,530 +5.77%
  • 2017
    $6,065 +0.2%
    $522,390
  • 2016
    $6,052 +3.8%
    $522,390
  • 2015
    $5,830
    —
  • 6915 Conservation Dr
    $900K
  • Orange Hunt Estates
    —
  • 22153
    $699K -2% y/y
  • Springfield
    $690K 0% y/y
No chart available
Statistics calculated by Movoto

Estimated values are based on public record data and automated valuation models. Values are not guaranteed and may not reflect current market conditions.
Thinking of selling? Get a Cash Offer.

  • A smooth, fast sale
  • Skip staging and repairs
  • No strings attached
7/10
6/10
9/10
Source: GreatSchools.org © 2026. All rights reserved.

Around Orange Hunt Estates

Explore everything this neighborhood has to offer.
By entering my info and clicking Ask a Question, I am providing my e-signature and express written consent to receive marketing emails, calls, and texts (including via automatic telephone dialing systems, AI generative, artificial or pre-recorded voice technology) relating to my inquiry from Movoto (and parties calling/messaging on their behalf) even if my number appears on the company, state, or national Do Not Call Registry. You also agree to ourTerms and Conditions and Privacy Policy. Consent not required to receive services (call 1-844-420-1270 to be connected without providing consent).

Nearby recently sold homes in Springfield, VA

Nearby homes for sale in Springfield, VA

Newest listings in 22153

  • Real Estate
  • VA
  • Fairfax County
  • Springfield
  • 22153
  • 6915 Conservation Dr
Meet with a real estate agent today (844) 430-0869
The multiple listing information is provided by BRIGHT MLS. IDX information is provided exclusively for consumers’ personal, non-commercial use and that it may not be used for any purpose other than to identify prospective properties consumers may be interested in purchasing. Information deemed reliable but not guaranteed to be accurate. Buyer to verify all information. The information provided is for consumers' personal, non-commercial use and may not be used for any purpose other than to identify prospective properties consumers may be interested in purchasing. Listing information updated every 15 minutes. Terms of use & Privacy Policy, California Privacy Info. Copyright © 2005 - 2026 Movoto, Inc. All rights reserved. Equal Housing Opportunity CalDRE CalDRE #01517281
Movoto Real Estate is committed to ensuring accessibility for individuals with disabilities. We are continuously working to improve the accessibility of our web experience for everyone. We welcome feedback and accommodation requests, please submit them here.
© 2026 BRIGHT, All Rights Reserved
Information Deemed Reliable But Not Guaranteed
The data relating to real estate for sale on this website appears in part through the BRIGHT Internet Data Exchange program, a voluntary cooperative exchange of property listing data between licensed real estate brokerage firms in which Movoto participates, and is provided by BRIGHT through a licensing agreement.The information provided by this website is for the personal, non-commercial use of consumers and may not be used for any purpose other than to identify prospective properties consumers may be interested in purchasing. Data last updated: 11/12/2026. Some properties which appear for sale on this website may no longer be available because they are under contract, have Closedor are no longer being offered for sale. Some real estate firms do not participate in IDX and their listings do not appear on this website. Some properties listed with participating firms do not appear on this website at the request of the seller. This home sale information is not to be construed as an appraisal and may not be used as such for any purpose. BRIGHTMLS is the (or a) provider of this home sale information and has compiled content from various sources. Some properties represented may not have actually solddue to reporting errors.
Requests for information regarding mortgage products will be directed to Movoto.com affiliate, Lower, LLC - a licensed Mortgage Lender (NMLS #1124061), or, based on your location, may be redirected to a participating mortgage marketing partner that may pay Lower, LLC for any consumer contact information provided through this site.