

- $525,000
- 3Bd
- 3Ba
- 2,176 Sq Ft
SOLD

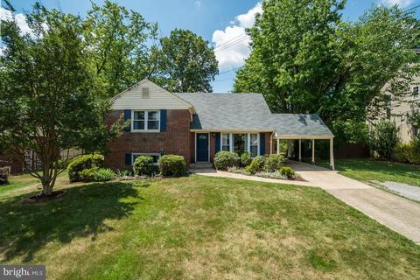
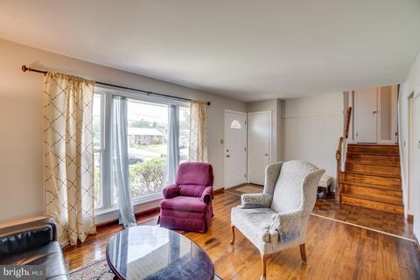
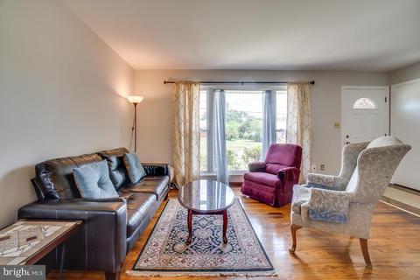
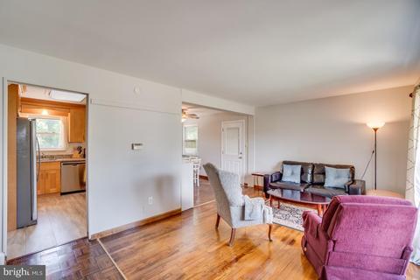
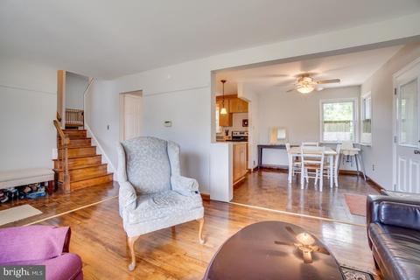
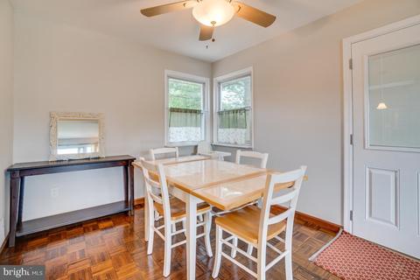
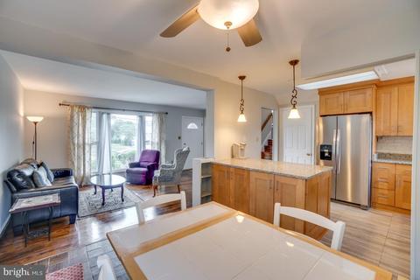
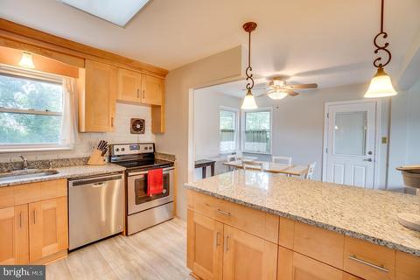
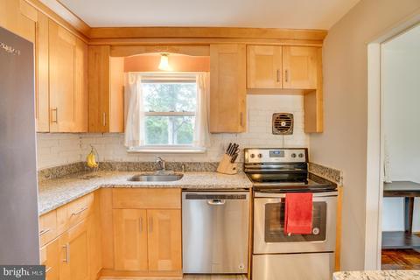
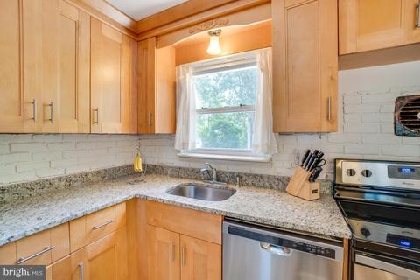
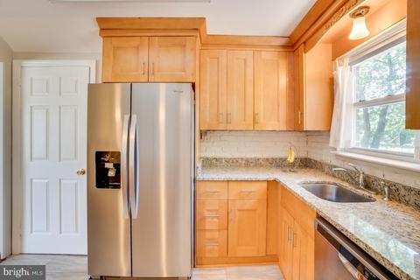
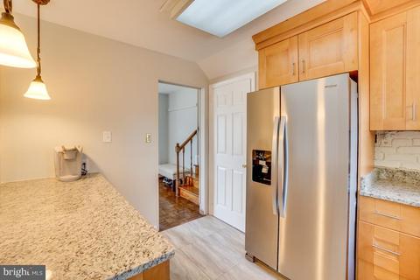
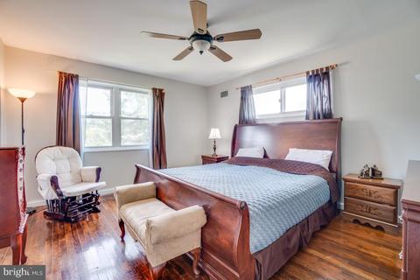
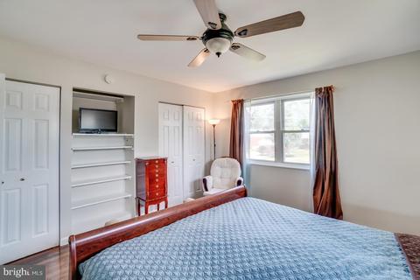
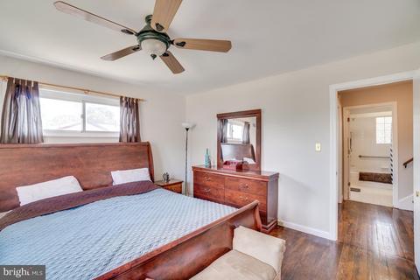
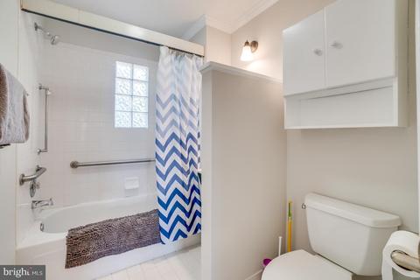
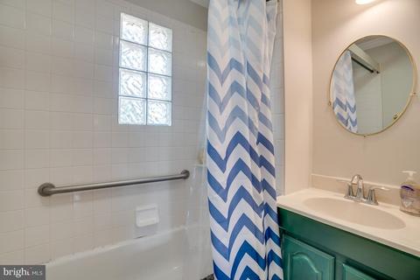
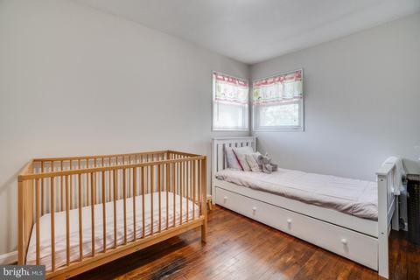
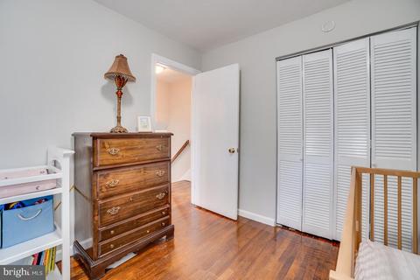
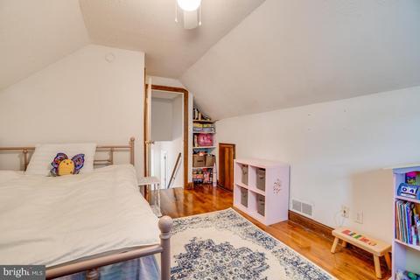
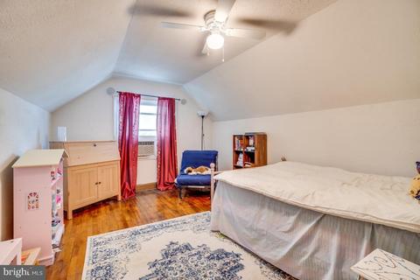
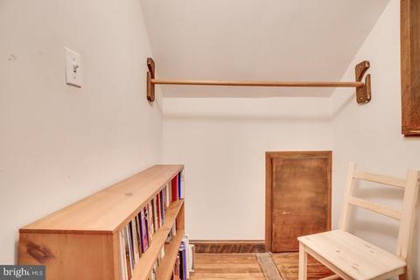
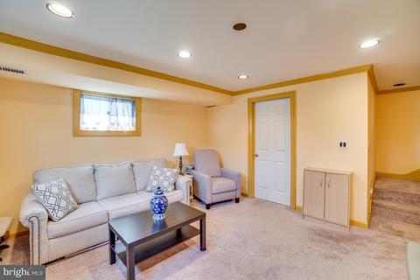
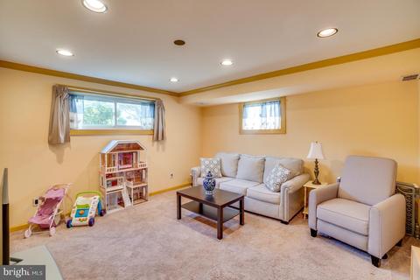
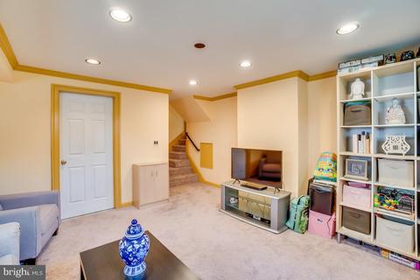
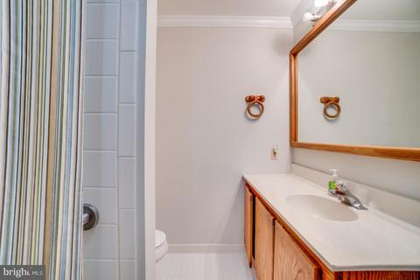
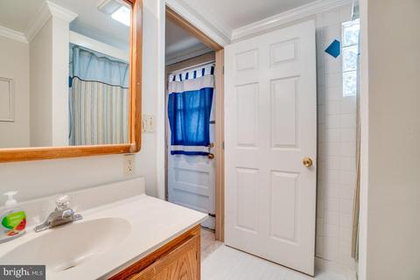
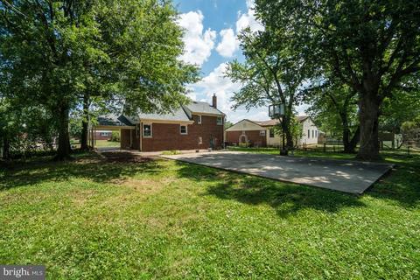
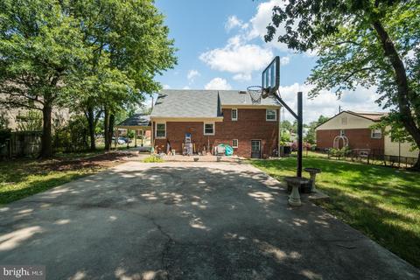
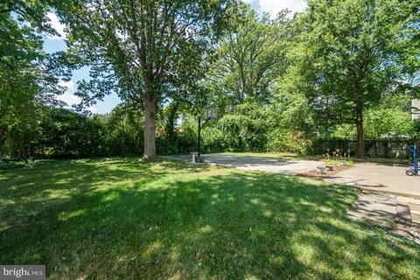
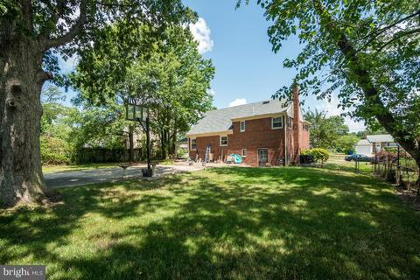
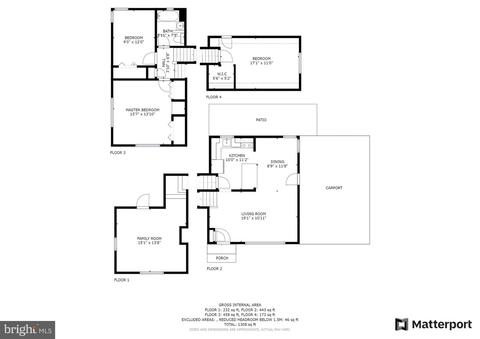
Last sold 08/19/2020 for $500K
bed
bath
Sqft ($339/Sqft)
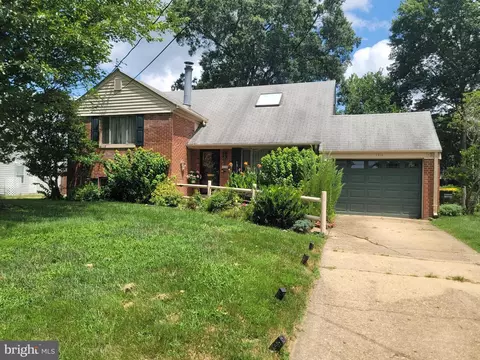
| Property type House | Neighborhood | Year built 1954 | HOA fee $0/month | Lot size 0.27 Acre | Movoto estimate |

| Overview | |
| Cooling/AC | Central A/C, Electric |
| Heating | Forced Air, Natural Gas |
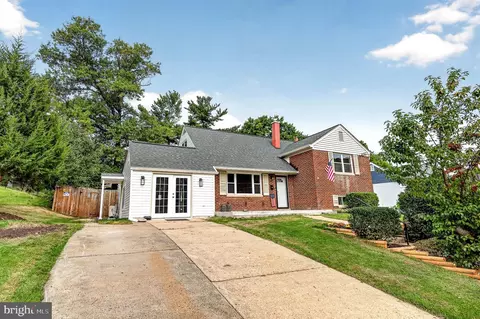
| Levels/Style | 4, Detached, Split Level |
| Type | Residential |
| Status | Closed |
| SqFt | 1475 |
| Lot Size (SqFt) | 11826 |
| Lot Size (Acres) | 0.27 |
| County Tax | 4650 |
| Total Taxes Payment Frequency | Annually |
| Tax: Assessed Value | 419350 |
| Annual Tax | 4785 |
| Tax: Total Finished SqFt | 1211 |
| Year Built | 1954 |
| HOA YN | N |
| Real Estate Owned Y/N | N |
| Interior | |
| Bathrooms Full All Upper Levels | 1 |
| Bathrooms Total Count | 2 |
| Bathrooms Full All Lower Levels | 1 |
| Bathrooms Count All Upper Levels | 1 |
| Bathrooms Count Lower Level 1 | 1 |
| Bathrooms Count Upper Level 1 | 1 |
| Bathrooms Full Upper Level 1 | 1 |
| Bathrooms Full | 2 |
| Bathrooms Count All Lower Levels | 1 |
| Bathrooms Full Lower Level 1 | 1 |
| Bedrooms Count Upper Level 2 | 1 |
| Bedrooms Count All Upper Levels | 3 |
| Bedrooms Count | 3 |
| Bedrooms Count Upper Level 1 | 2 |
| Basement YN | Y |
| Furnished | No |
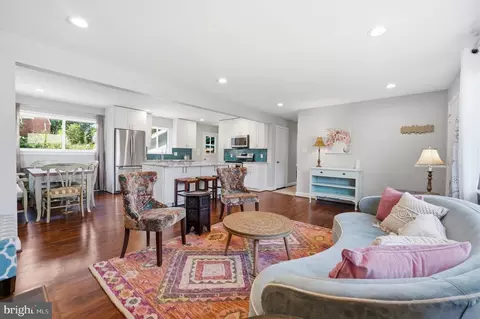
| Interior Features | Combination Kitchen/Dining, Crown Moldings, Floor Plan - Traditional, Wood Floors |
| Living Area | 1475 |
| Room List | Living Room, Dining Room, Bedroom 2, Bedroom 3, Kitchen, Family Room, Foyer, Bedroom 1 |
| Exterior | |
| Basement | Connecting Stairway, Fully Finished, Heated, Improved, Outside Entrance, Rear Entrance, Sump Pump, Walkout Stairs |
| Parking Features | Concrete Driveway |
| Carport Spaces Count | 1 |
| Garage YN | N |
| Total Parking Spaces | 1 |
| Attached Carport - # of Spaces | 1 |
| Type Of Parking | Attached Carport, Off Street |
| Other Structures | Above Grade, Below Grade |
| Roof | Asphalt |
| Amenities / Utilities | |
| Heating YN | Y |
| Central Air YN | Y |
| Hot Water | Natural Gas |
| Sewer Septic | Public Sewer |
| Appliances | Dishwasher, Disposal, Dryer, Exhaust Fan, Icemaker, Oven/Range - Electric, Washer |
| Laundry Type | Basement |
| Pool | No Pool |
| Location | |
| Accessibility Features | None |
| Water Access YN | N |
| Zoning | 140 |
| Waterfront YN | N |
| Water Source | Public |
| Senior Community YN | N |
| High School | LEE |
| Elementary School | LYNBROOK |
| ElementarySchoolSource | Listing Agent |
| SchoolDistrictName | FAIRFAX COUNTY PUBLIC SCHOOLS |
| Middle Or Junior School | KEY |
| MiddleSchoolSource | Listing Agent |
| SchoolDistrictSource | Listing Agent |
| HighSchoolSource | Listing Agent |
| Directions | From 495:Exit 169B-A Toward VA644/Springfield>GO.8mi To Exit 169B-A Toward VA644E/Franconia/VA644W/Springfield.Continue.2mi To VA644W/Old Keene Mill Rd Exit Toward Springfield. Go.3mi To Go On To Backlick Rd. Go .7mi To RIGHT On Floyd |
MLS # VAFX1138046
MLS # 1005193144| Est. value | Bed/bath | Sqft | mi | |
|---|---|---|---|---|
| 6911 Floyd Ave, Springfield, VA 22150 | $671,500 | 4/2 | 2,024 | 0.01 |
| 6915 Floyd Ave, Springfield, VA 22150 | $933,000 | 4/4 | 2,562 | 0.02 |
| 6909 Floyd Ave, Springfield, VA 22150 | $631,000 | 3/3 | 1,256 | 0.03 |
| 6910 Floyd Ave, Springfield, VA 22150 | $588,000 | 3/1 | 958 | 0.03 |
| 6912 Floyd Ave, Springfield, VA 22150 | $679,000 | 3/2 | 1,440 | 0.03 |
| 6917 Floyd Ave, Springfield, VA 22150 | $626,000 | 3/1 | 1,188 | 0.03 |
| 6910 Edgebrook Dr, Springfield, VA 22150 | $638,000 | 3/2 | 1,188 | 0.03 |
| 6912 Edgebrook Dr, Springfield, VA 22150 | $666,000 | 3/2 | 1,211 | 0.03 |
Estimated values are based on public record data and automated valuation models. Values are not guaranteed and may not reflect current market conditions.




$830,000
$535,000
$656,925
$699,900
$579,000
$749,098
$599,450
$514,000
$540,000
$887,500
$669,900
$559,900
$700,000
$775,000
$469,990
$544,400
$685,000
$497,946
$839,900
$748,903
$812,500
$2,000,000
$509,950
$1,399,000
$619,950
$419,000
$350,000
$949,900
$726,950