
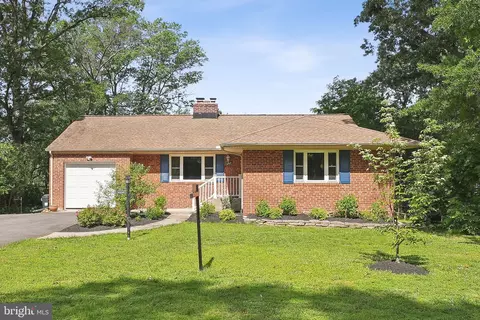
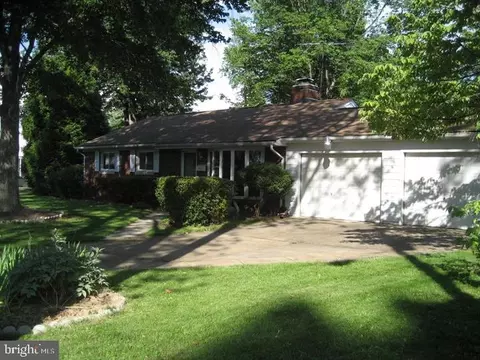
- $731,000
- 3Bd
- 2Ba
- 1,878 Sq Ft
SOLD


Last sold 09/15/2017 for $635K
bed
bath
Sqft ($239/Sqft)
| Property type House | Neighborhood | Year built 1989 | HOA fee $54/month | Lot size 7,624 Sqft | Movoto estimate | Parking 2 garage spaces |

| Overview | |
| Cooling/AC | Central A/C, Electric |
| Heating | Natural Gas |
| Levels/Style | Colonial |
| Type | Residential |
| Virtual Tour | N/A |
| Status | Closed |
| SqFt | 2794 |
| Lot Size (SqFt) | 7624 |
| Lot Size (Acres) | 0.18 |
| County Tax | 6714.23, Annually |
| Tax: Assessed Value | 582280 |
| Annual Property Tax | 6883.58 |
| Year Built | 1989 |
| Condition | Very Good |
| HOA Fee | 325, Semi-Annually |
| New Construction (Y/N) | N |
| Foreclosure (Y/N) | N |
| Interior | |
| Total # of Bathrooms | 4 |
| # Full Baths | 3 |
| # Half Baths | 1 |
| Total # of Bedrooms | 3 |
| Basement | Sump Pump, Full, Fully Finished |
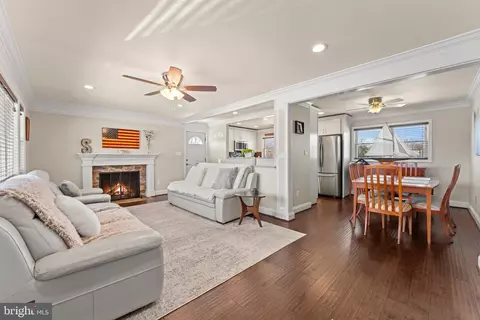
| Other Room(s) | Living Room, Dining Room, Primary Bedroom, Bedroom 2, Bedroom 3, Kitchen, Game Room, Family Room, Study, Laundry, Storage Room |
| Appliances | Washer/Dryer Hookups Only, Central Vacuum, Dishwasher, Disposal, Extra Refrigerator/Freezer, Microwave, Oven - Single, Oven/Range - Electric, Refrigerator, Water Heater |
| Walls/ Ceilings | Dry Wall |
| Interior Features | Kitchen - Gourmet, Combination Kitchen/Living, Kitchen - Table Space, Dining Area, Primary Bath(s), Built-Ins, Upgraded Countertops, WhirlPool/HotTub, Wood Floors, Recessed Lighting, Floor Plan - Traditional |
| Accessibility Features | None |
| Exterior | |
| Roof | Asphalt |
| Garage Desc | Garage Door Opener, Garage - Front Entry |
| Parking Desc | Garage, Detached Garage |
| # Garage Spaces | 2 |
| # Parking Spaces | 2 |
| # Detached Garage Spaces | 2 |
| Exterior Features | Sidewalks, Underground Lawn Sprinkler |
| Existing Structures | Above Grade, Below Grade |
| Amenities / Utilities | |
| Utilities | Under Ground |
| Sewer/ Septic | Public Sewer |
| Pool | No Pool |
| HOA Amenities | Common Grounds |
| Location | |
| Subdivision | CHARLESTON COLLECTION |
| Water Source | Public |
| Senior Community (Y/N) | N |
| High School | JOHN R. LEWIS |
| Elementary School | FORESTDALE |
| School District | FAIRFAX COUNTY PUBLIC SCHOOLS |
| Middle School | KEY |
| Directions | From 395, Springfield/Franconia Road Exit. Head East On Franconia Road. Turn Right Onto Elder Avenue. Turn Left Onto Summerton Way. Turn Right Onto Forsythia Street. Home Is Located In The Cul De Sac On Right. |
| Zoning | 141 |
| Lot/ Land Details |
MLS # 1003769829
MLS # FX10006383| Est. value | Bed/bath | Sqft | mi | |
|---|---|---|---|---|
| 6567 Forsythia St, Springfield, VA 22150 | $915,000 | 3/3 | 1,932 | 0.01 |
| 6561 Forsythia St, Springfield, VA 22150 | $901,400 | 4/2 | 2,064 | 0.02 |
| 6563 Forsythia St, Springfield, VA 22150 | $948,000 | 3/3 | 2,064 | 0.02 |
| 6508 Summerton Way, Springfield, VA 22150 | $897,300 | 3/3 | 1,932 | 0.02 |
| 6510 Summerton Way, Springfield, VA 22150 | $927,000 | 3/3 | 1,896 | 0.02 |
| 6569 Forsythia St, Springfield, VA 22150 | $904,500 | 4/3 | 1,840 | 0.02 |
| 6506 Summerton Way, Springfield, VA 22150 | $909,700 | 3/3 | 1,908 | 0.03 |
| 6558 Forsythia St, Springfield, VA 22150 | $886,800 | 3/3 | 1,932 | 0.03 |
Estimated values are based on public record data and automated valuation models. Values are not guaranteed and may not reflect current market conditions.


$830,000
$535,000
$656,925
$699,900
$579,000
$749,098
$599,450
$514,000
$540,000
$887,500
$669,900
$559,900
$700,000
$775,000
$469,990
$544,400
$685,000
$497,946
$839,900
$748,903
$812,500
$2,000,000
$509,950
$1,399,000
$619,950
$419,000
$350,000
$949,900
$726,950