

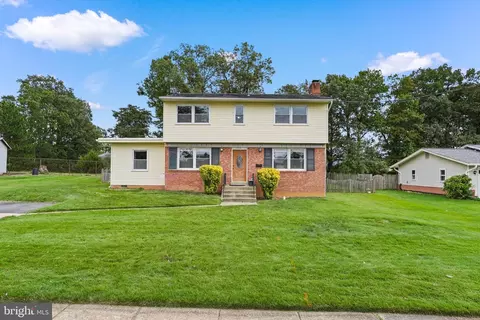
- $875,000
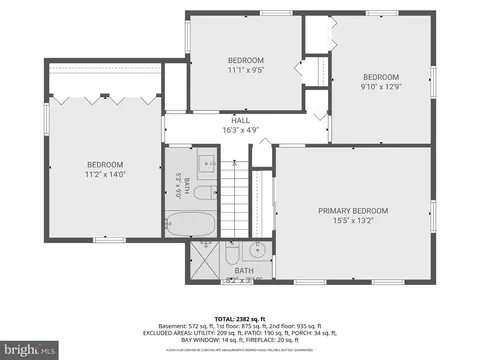
- 5Bd
- 4Ba
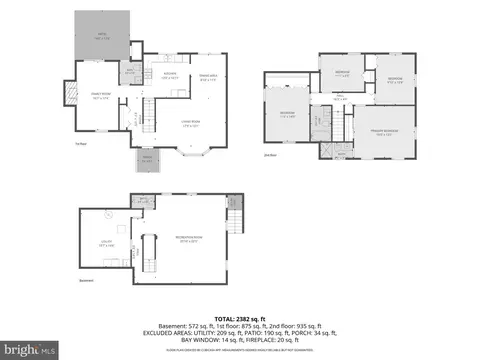
- 2,760 Sq Ft

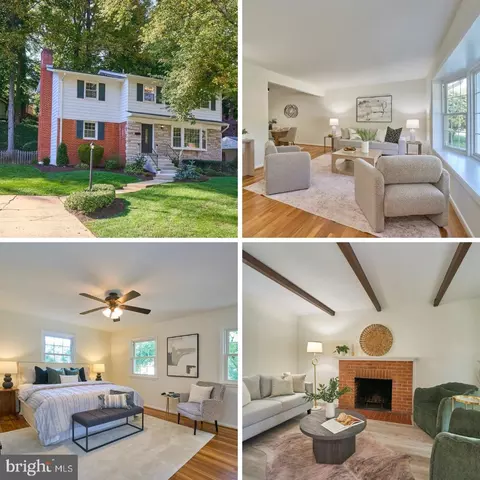
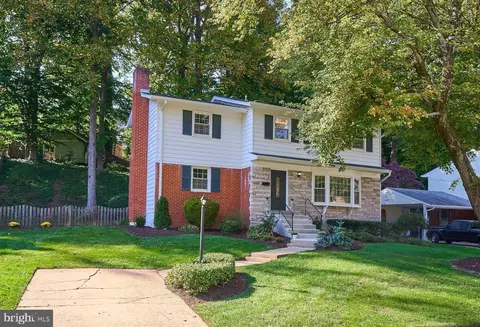
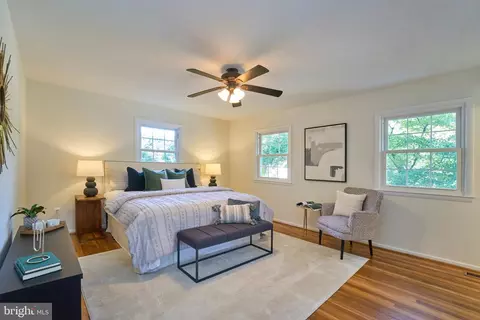
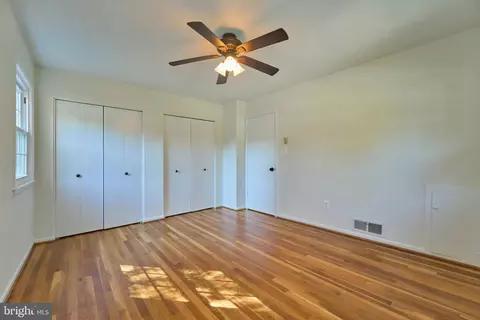
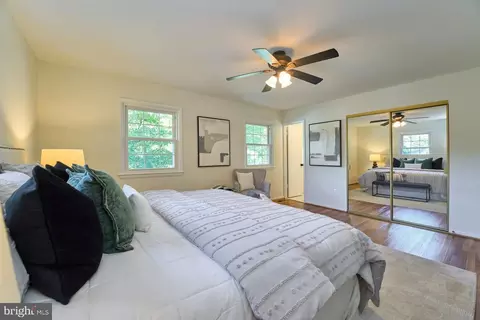
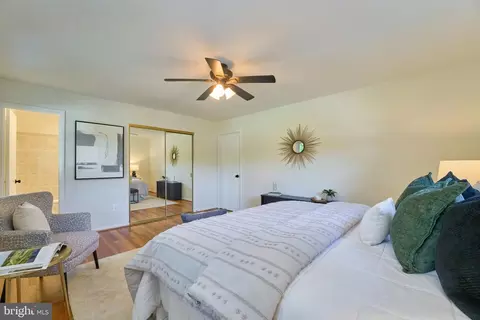
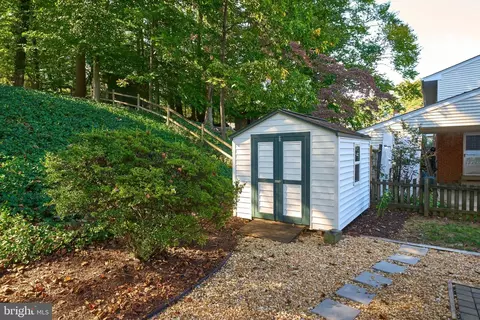
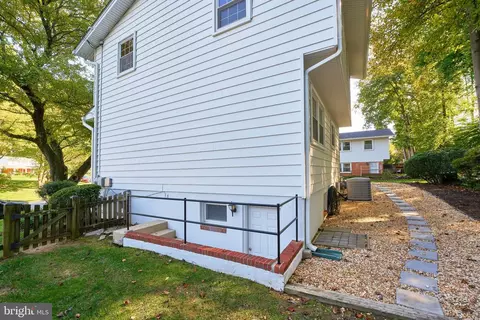
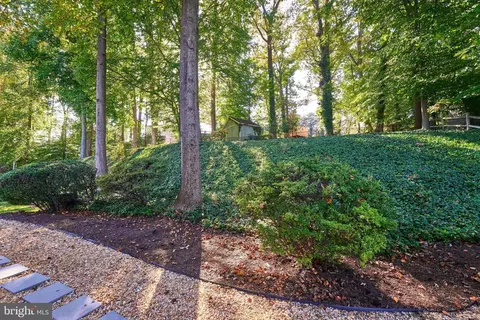
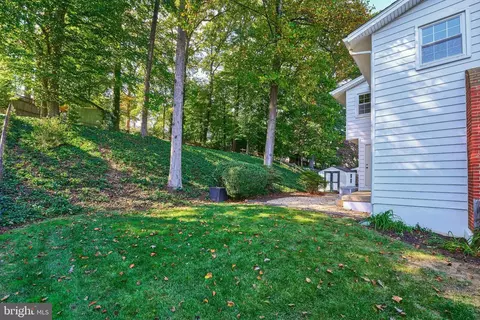
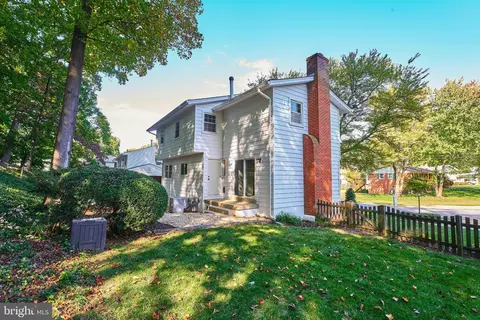
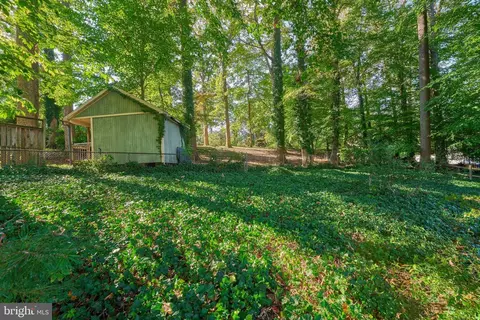
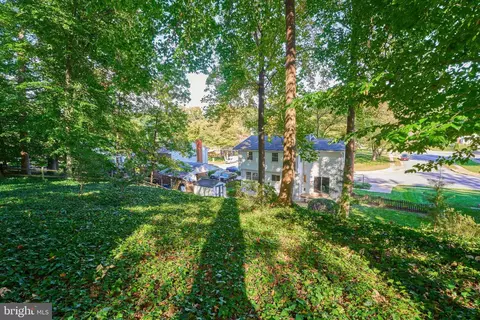
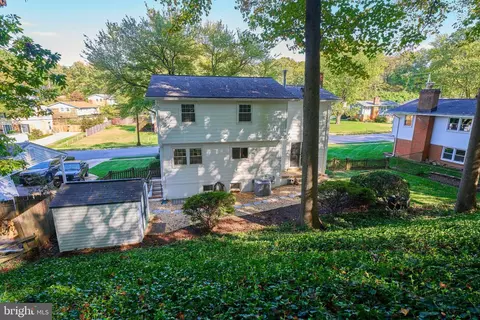

bed
bath
Sqft ($333/Sqft)
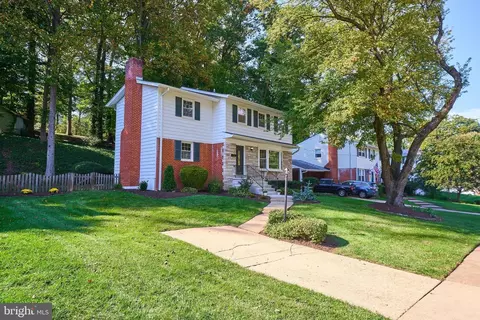
| Property type House | Neighborhood | Year built 1964 | HOA fee $0/month | Lot size 0.27 Acre | Movoto estimate |

| Overview | |
| Cooling/AC | Ceiling Fan(s), Central A/C, Electric |
| Heating | Central, Natural Gas |
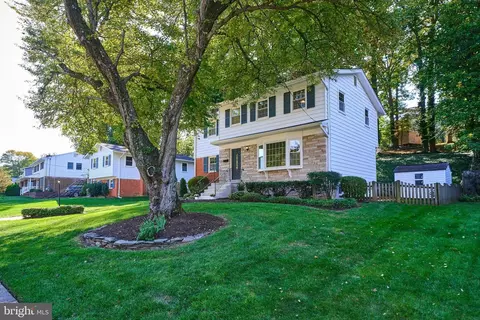
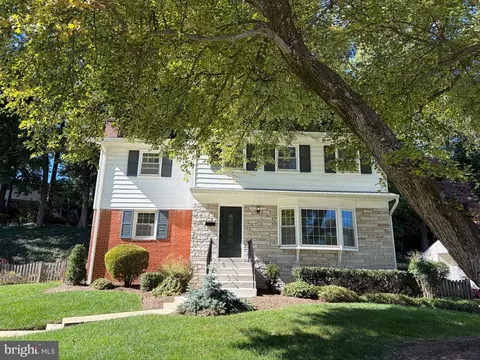
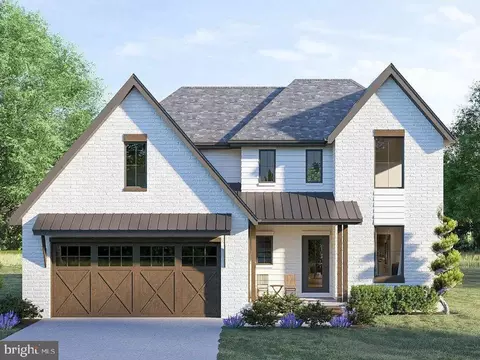
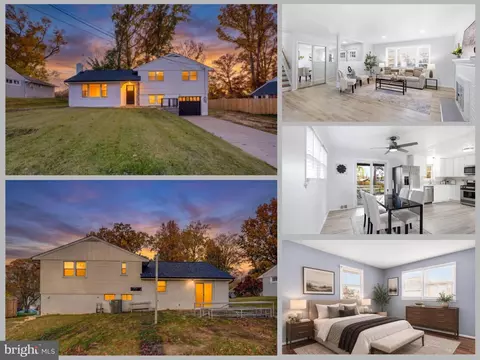
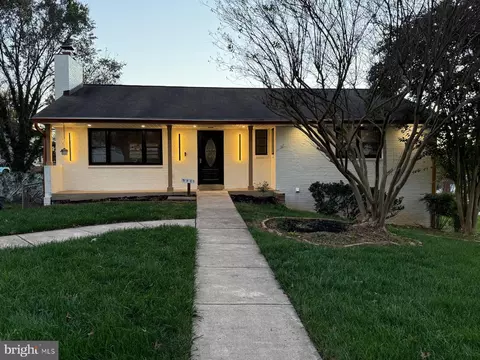
| Levels/Style | Colonial |
| Type | Residential |
| Virtual Tour | External Link |
| Status | Active |
| SqFt | 2703 |
| Lot Size (SqFt) | 11854 |
| Lot Size (Acres) | 0.27 |
| County Tax | 8467, Annually |
| Tax: Assessed Value | 755950 |
| Annual Property Tax | 8720 |
| Year Built | 1964 |
| Condition | Excellent |
| New Construction (Y/N) | N |
| Foreclosure (Y/N) | N |
| Interior | |
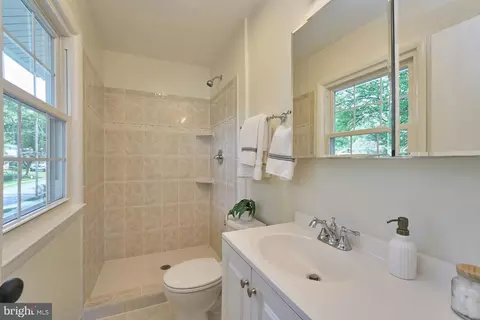
| Total # of Bathrooms | 4 |
| # Full Baths | 2 |
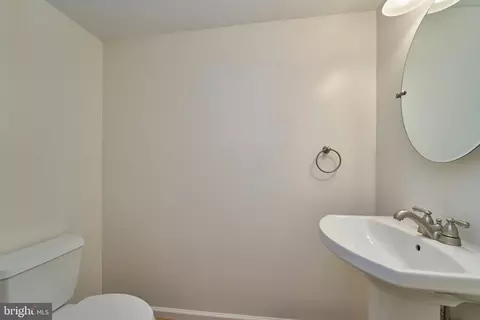
| # Half Baths | 2 |
| Total # of Bedrooms | 4 |
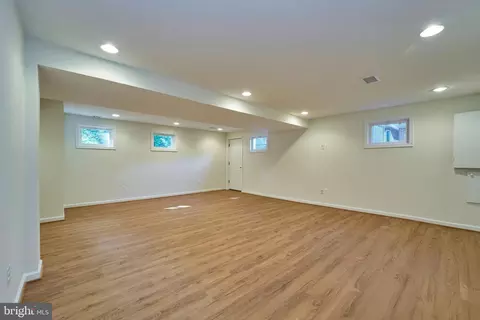
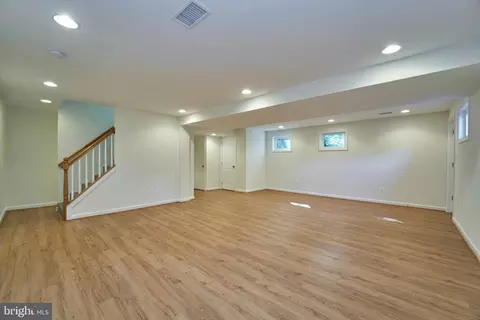
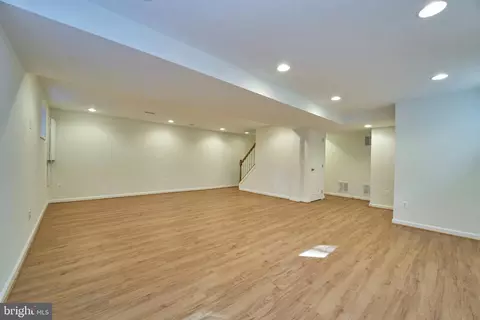
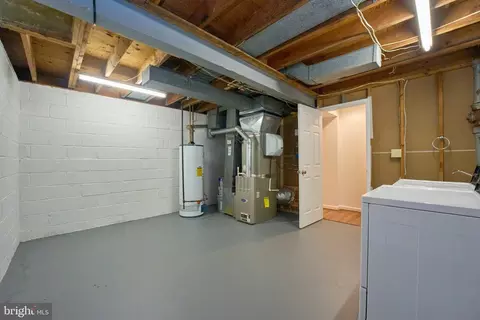
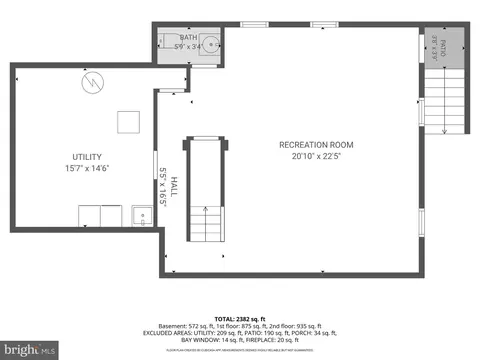
| Basement | Fully Finished, Improved, Outside Entrance, Interior Access, Partially Finished, Side Entrance, Windows |
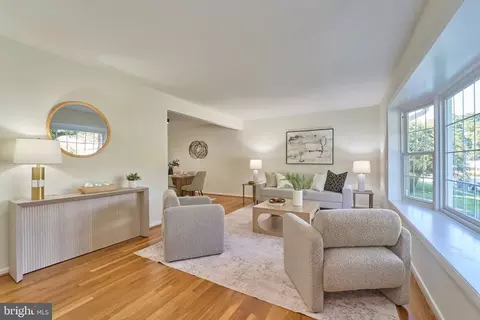
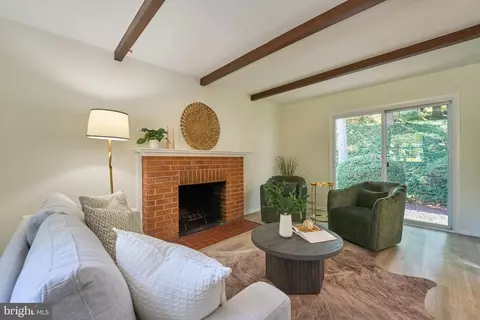
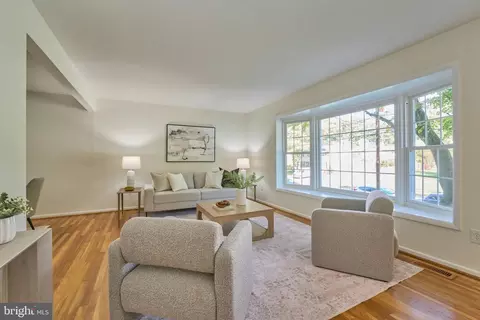
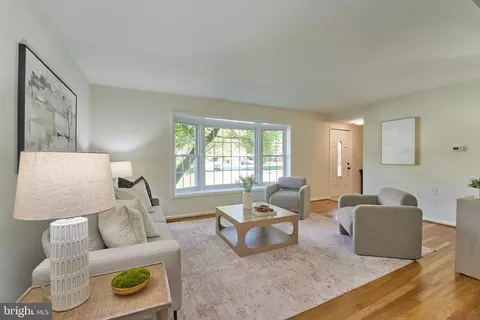
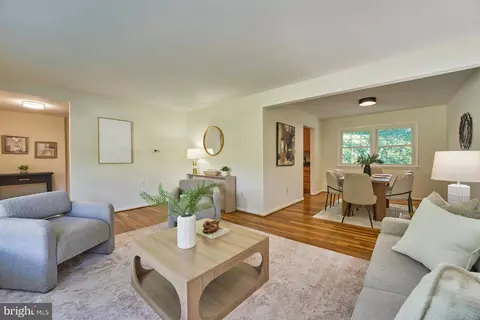
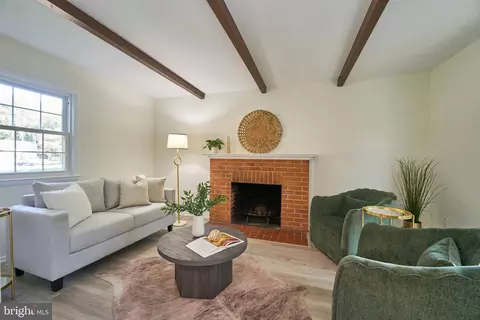
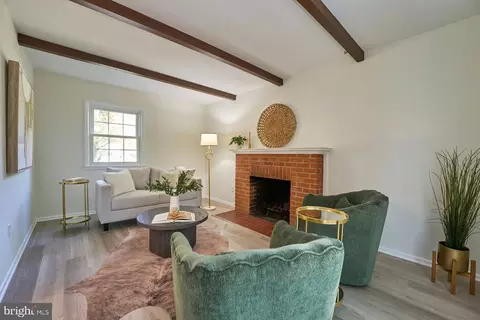
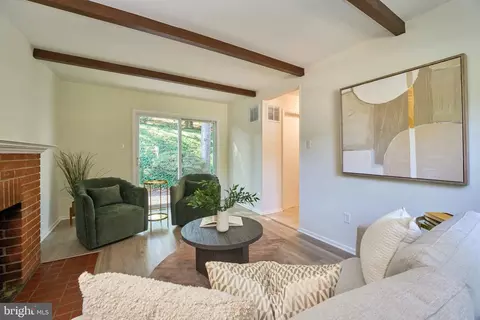
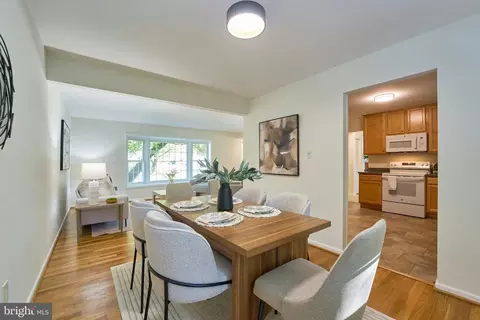
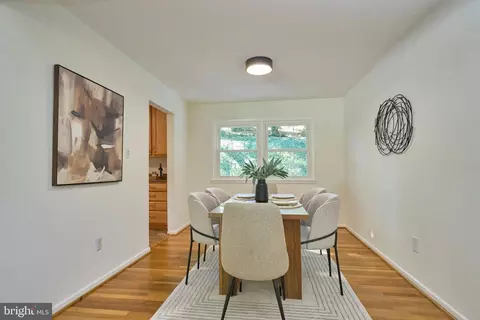
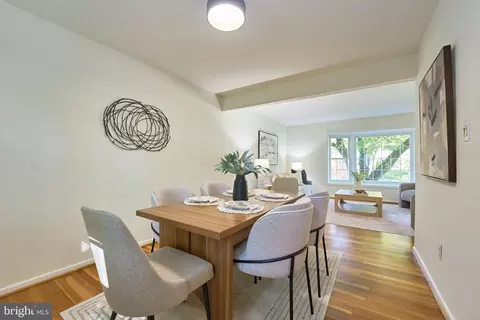
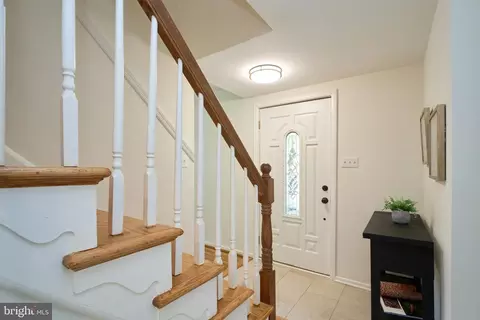
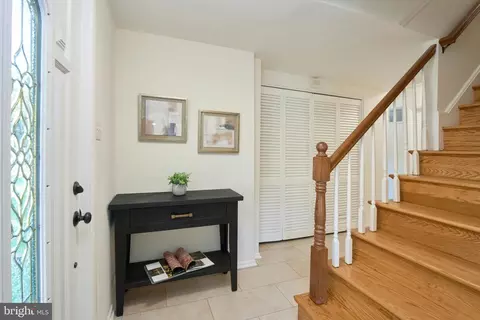
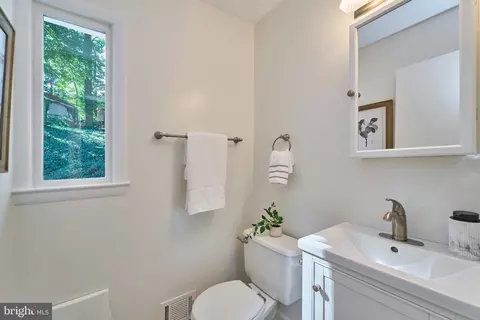
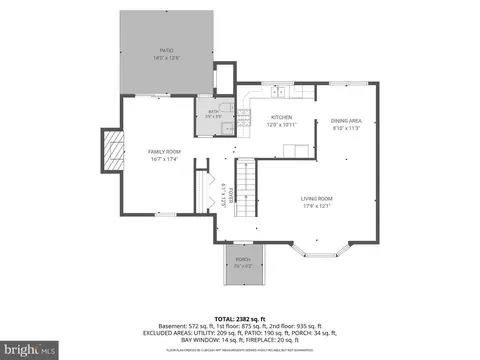
| Other Room(s) | Living Room, Dining Room, Primary Bedroom, Bedroom 2, Bedroom 3, Bedroom 4, Kitchen, Family Room, Foyer, Recreation Room, Utility Room, Bathroom 2, Primary Bathroom, Half Bath |
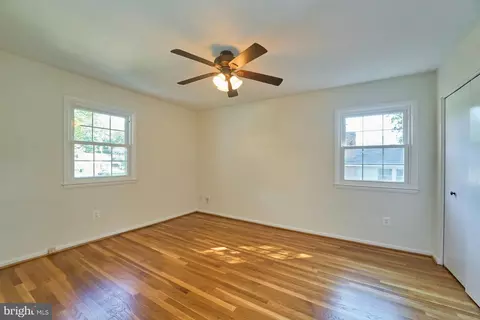
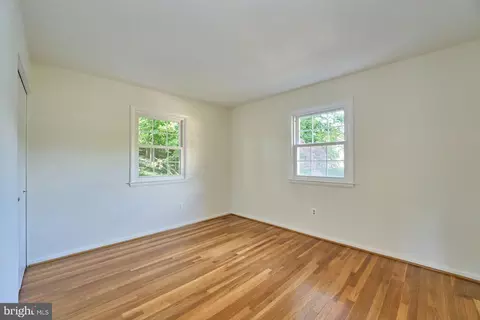
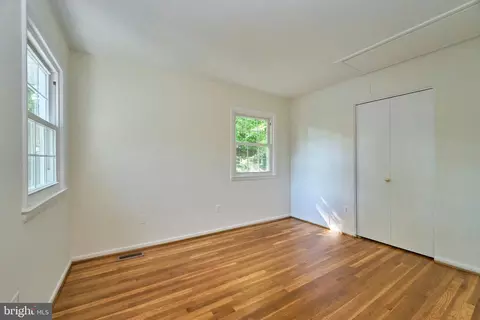
| Flooring | Hardwood |
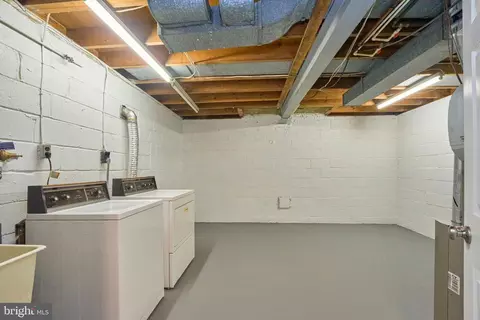
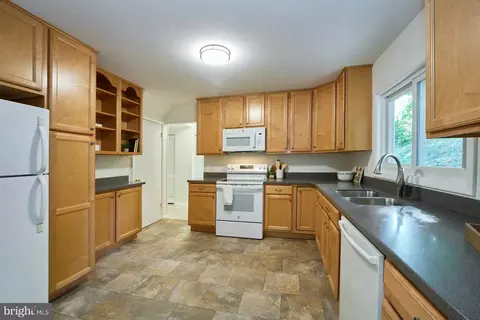
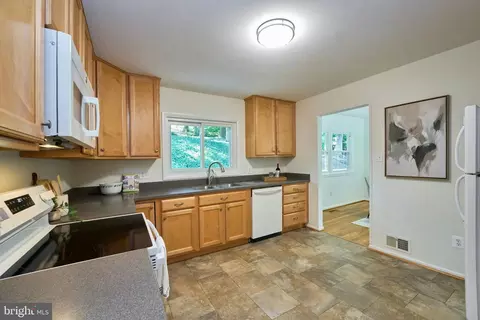
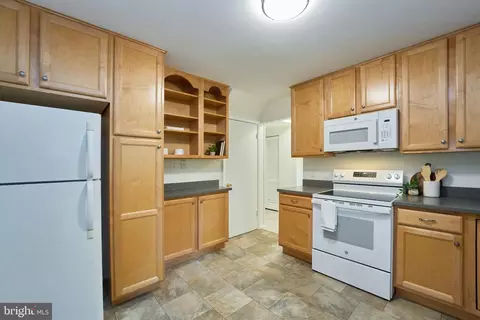
| Appliances | Built-In Microwave, Dishwasher, Disposal, Dryer, Oven/Range - Electric, Refrigerator, Washer, Water Heater |
| Interior Features | Attic, Bathroom - Tub Shower, Breakfast Area, Ceiling Fan(s), Dining Area, Family Room Off Kitchen, Floor Plan - Traditional, Formal/Separate Dining Room, Kitchen - Eat-In, Kitchen - Table Space, Wood Floors |
| Accessibility Features | Other |
| Door Features | Sliding Glass |
| Exterior | |
| Foundation | Permanent |
| Parking Desc | Driveway |
| # Parking Spaces | 2 |
| # Driveway Spaces | 2 |
| Exterior Features | Sidewalks, Street Lights, Other |
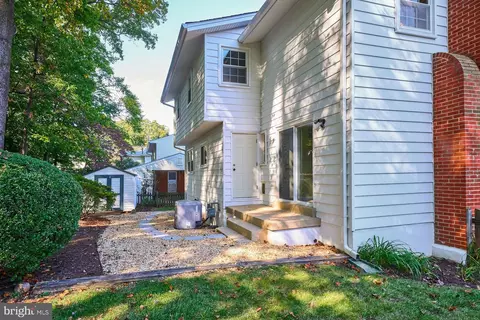
| Existing Structures | Above Grade, Below Grade, Patio(s) |
| Fencing | Picket |
| Amenities / Utilities | |
| Sewer/ Septic | Public Sewer |
| Pool | No Pool |
| Location | |
| Subdivision | MONTICELLO WOODS |
| Water Source | Public |
| Senior Community (Y/N) | N |
| High School | JOHN R. LEWIS |
| Elementary School | SPRINGFIELD ESTATES |
| School District | FAIRFAX COUNTY PUBLIC SCHOOLS |
| Middle School | KEY |
| Directions | From Franconia Rd, Take Thomas Drive Almost To The End, And It's Located On The Left In The No-thru Traffic Area Of The Neighborhood. |
| Zoning | 130 |
Select a date to see it sooner.




$830,000
$535,000
$656,925
$699,900
$579,000
$749,098
$599,450
$514,000
$540,000
$887,500
$669,900
$559,900
$700,000
$775,000
$469,990
$544,400
$685,000
$497,946
$839,900
$748,903
$812,500
$2,000,000
$509,950
$1,399,000
$619,950
$419,000
$350,000
$949,900
$726,950